Real estate on your terms®
$299,000
active
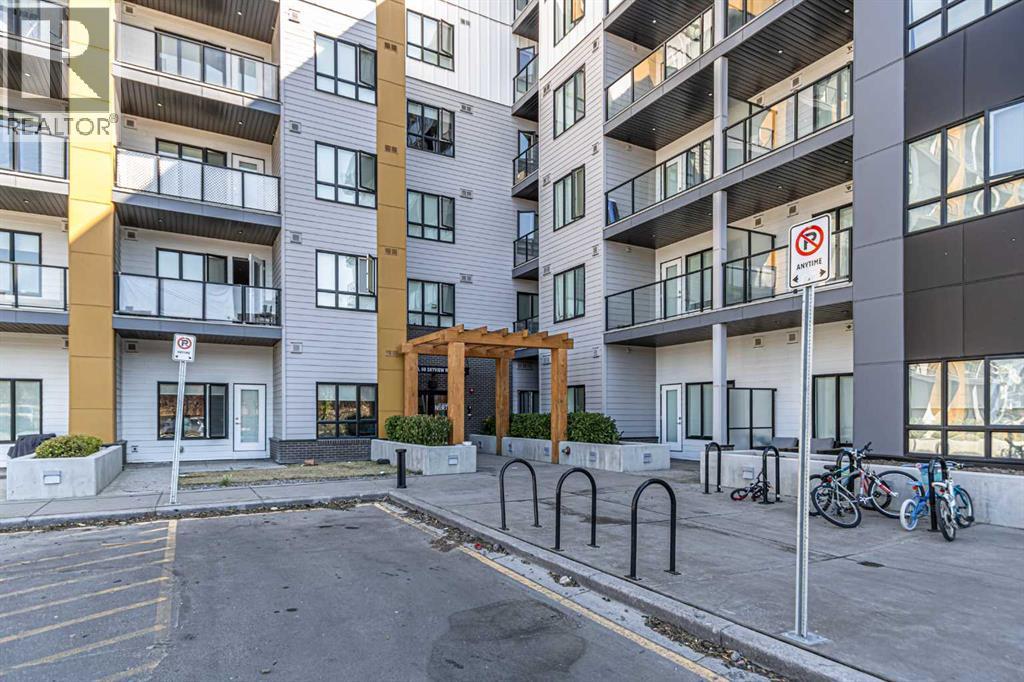
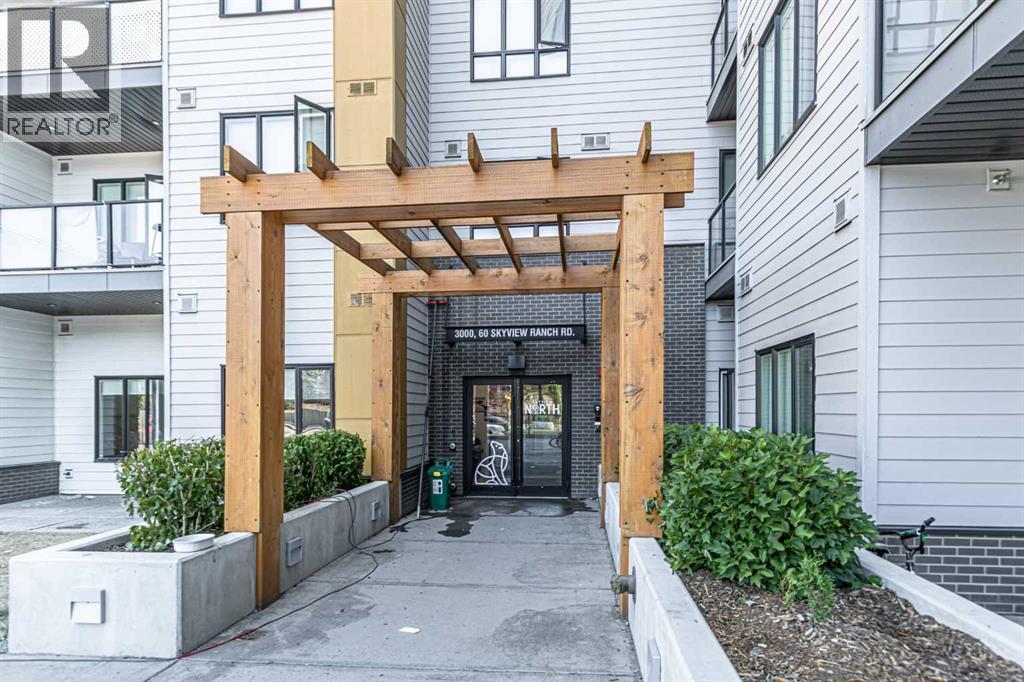
3122 60 Skyview Ranch Road Northeast
Calgary
,
AB
T3N2J8
Key Details
- MLS® Number:
- A2335092
- Community:
- Skyview Ranch
- Building Type:
- Apartment
- Interior Size:
- 908 square feet
- Bedrooms:
- 2
- Parking:
- 1
- Parking Features:
- Underground
- Attached:
- Yes

Property Description
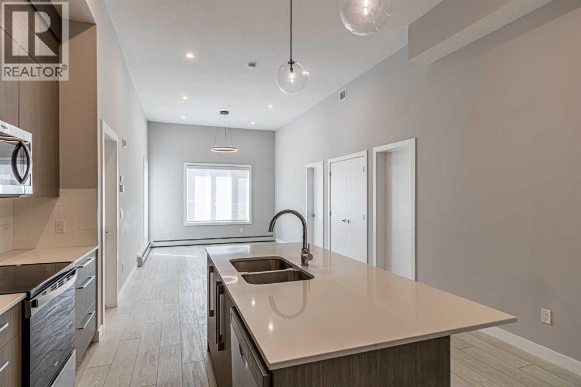
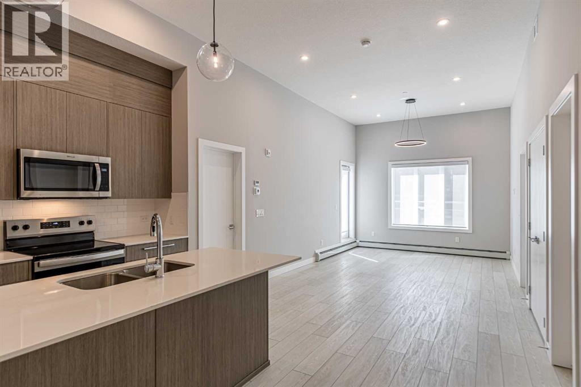
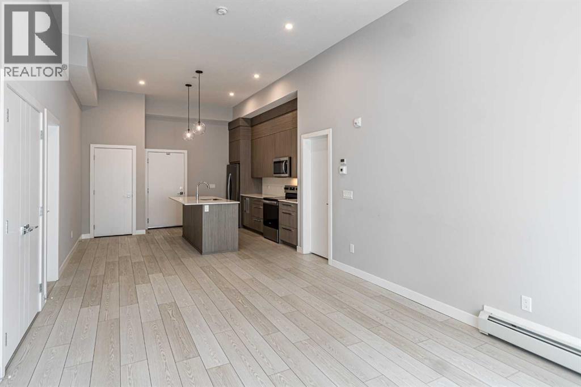
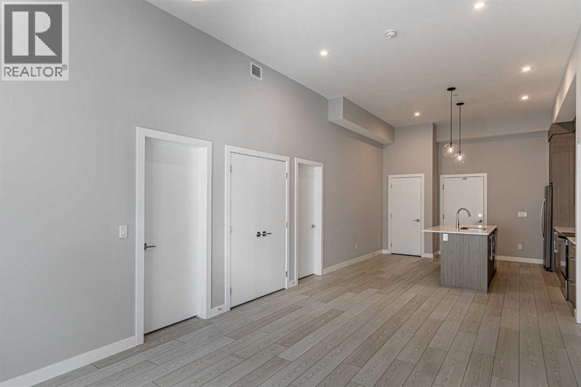
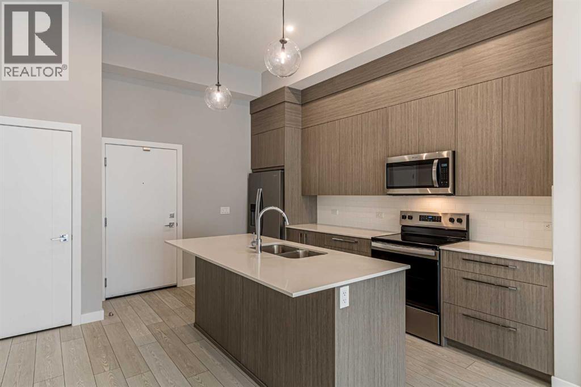
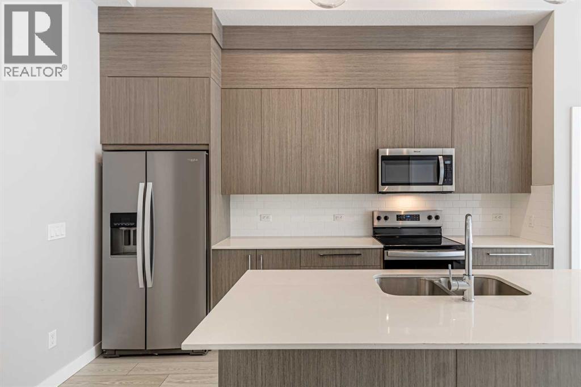
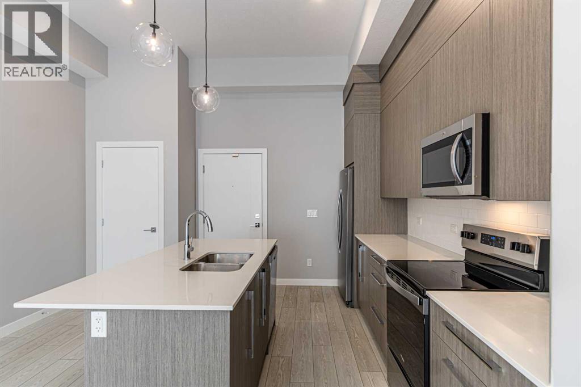
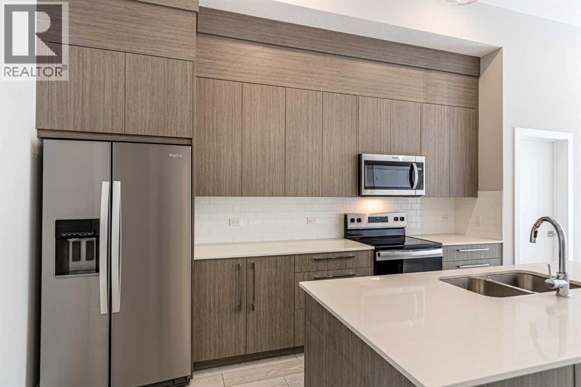
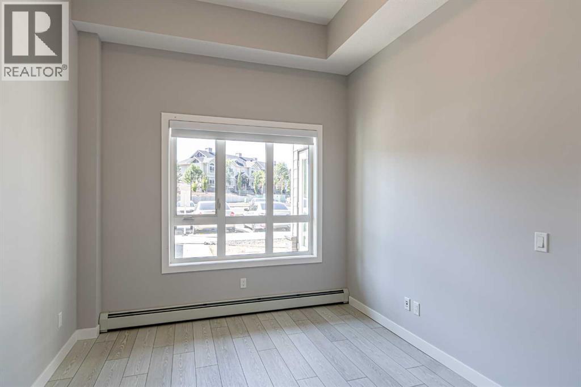
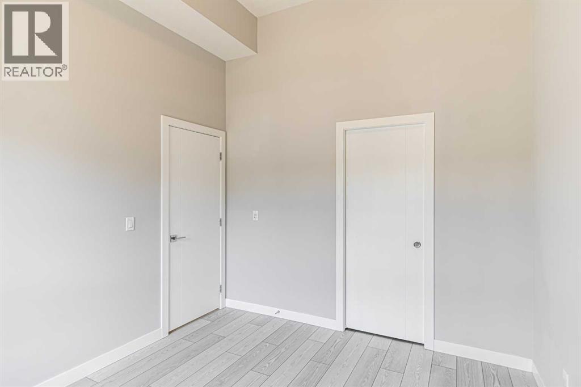
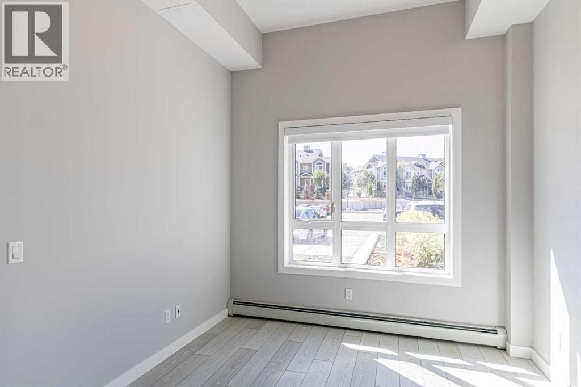
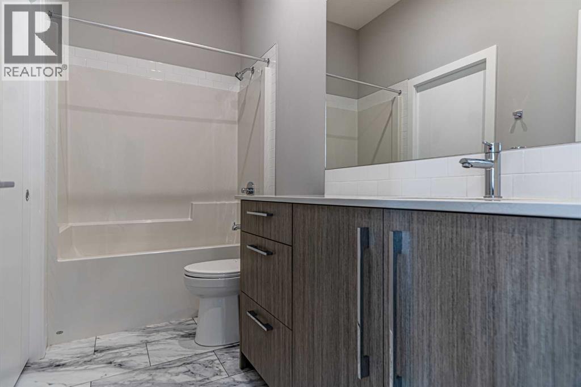
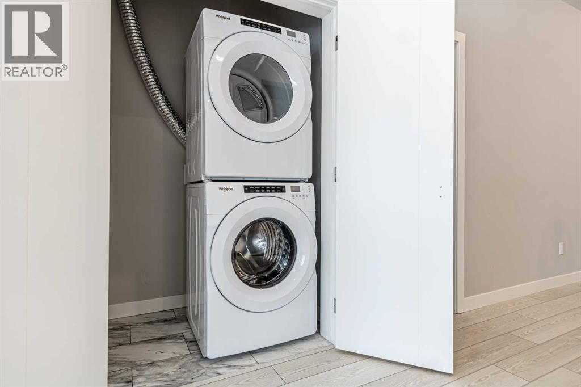
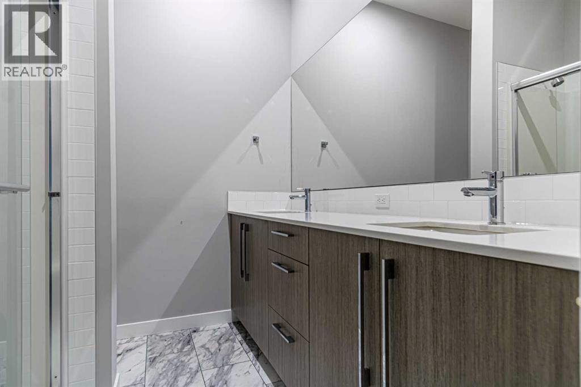
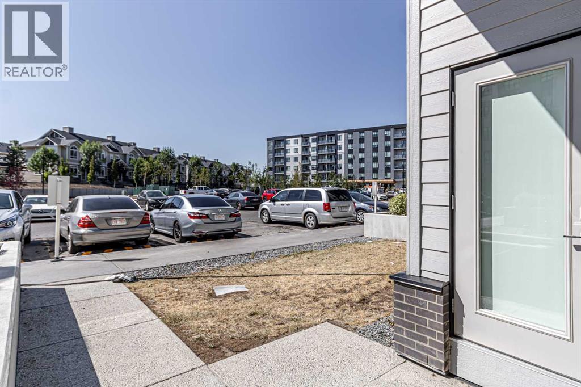
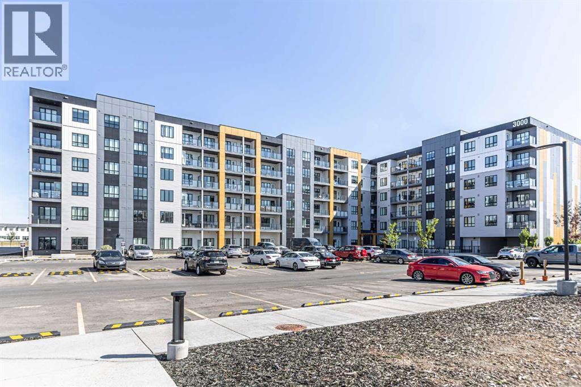
Welcome to this bright and spacious Ground floor 2 bedroom, 2 bathroom unit offers the perfect blend of comfort and style, ideal for first-time buyers, downsizers, or savvy investors. Step into an open-concept living space featuring a modern kitchen with sleek cabinetry, luxury wide plank flooring, quartz counters, a generous eat in breakfast bar, and plenty of room to entertain. The large west facing windows bring in natural light, creating a warm and inviting atmosphere. The generous primary bedroom includes a private 3 piece ensuite and a walk thru closet, while the second bedroom is perfect for guests, kids, or a home office. Completing this unit is an oversized west facing balcony with stunning views of downtown and the mountains. Additional features include in-suite laundry, dedicated underground parking, and access to nearby walking paths, parks, schools, and shopping. With easy access to major routes and transit, commuting is a breeze. Don’t miss your chance to own this top-floor gem in a growing and vibrant neighborhood! (id:53430)
Building
- Property Type:
- Apartment
- Building Type:
- Apartment
- Year Built:
- 2022
- Stories:
- 5.0
- Bedrooms:
- 2
- Bathrooms (total):
- 2.0
Finished Areas
- Interior Size (Total):
- 908 square feet
- Above Grade:
- 908 square feet
Interior
- Flooring:
- Vinyl Plank
- Appliances:
- Refrigerator, Range - Electric, Dishwasher, Microwave Range Hood Combo, Washer & Dryer
Parking
- Spaces:
- 1
- Features:
- Underground
Exterior
- Construction:
- Wood frame
Utilities & Mechanical
- Heating:
- Baseboard heaters
- Cooling:
- None
Fees & Dates
- Property Taxes:
- $2,121
- Tax Year:
- 2026
- HOA/Condo Fee:
- $427
- Last Modified:
- 10/14/2026 02:00:00 AM
- Status Change:
- 10/14/2026 01:58:23 AM
Association / Ownership
- Fee:
- $427 / Monthly
- Common Interest:
- Condo/Strata
Room Dimensions
| Room | Level | Size |
|---|---|---|
| Primary Bedroom | Main level | 9.92 Ft x 12.25 Ft |
| Bedroom | Main level | 10.25 Ft x 11.33 Ft |
| 3pc Bathroom | Main level | 7.33 Ft x 8.00 Ft |
| 4pc Bathroom | Main level | 4.92 Ft x 10.17 Ft |
| Living room/Dining room | Main level | 11.83 Ft x 19.50 Ft |
| Other | Main level | 13.67 Ft x 14.00 Ft |
Location
Data is supplied by Pillar 9 MLS® System. Pillar 9 is the owner of the copyright in its MLS® System. Data is deemed reliable but is not guaranteed accurate by Pillar 9.
The trademarks MLS®, Multiple Listing Service® and the associated logos are owned by The Canadian Real Estate Association (CREA) and identify the quality of services provided by real estate professionals who are members of CREA. Used under license.