Real estate on your terms®
$539,917
active
55 Skyview Ranch Lane Northeast
Calgary
,
AB
T3N0L9
Key Details
- MLS® Number:
- A2335051
- Community:
- Skyview Ranch
- Building Type:
- Duplex
- Interior Size:
- 1600 square feet
- Bedrooms:
- 3
- Parking:
- 2
- Parking Features:
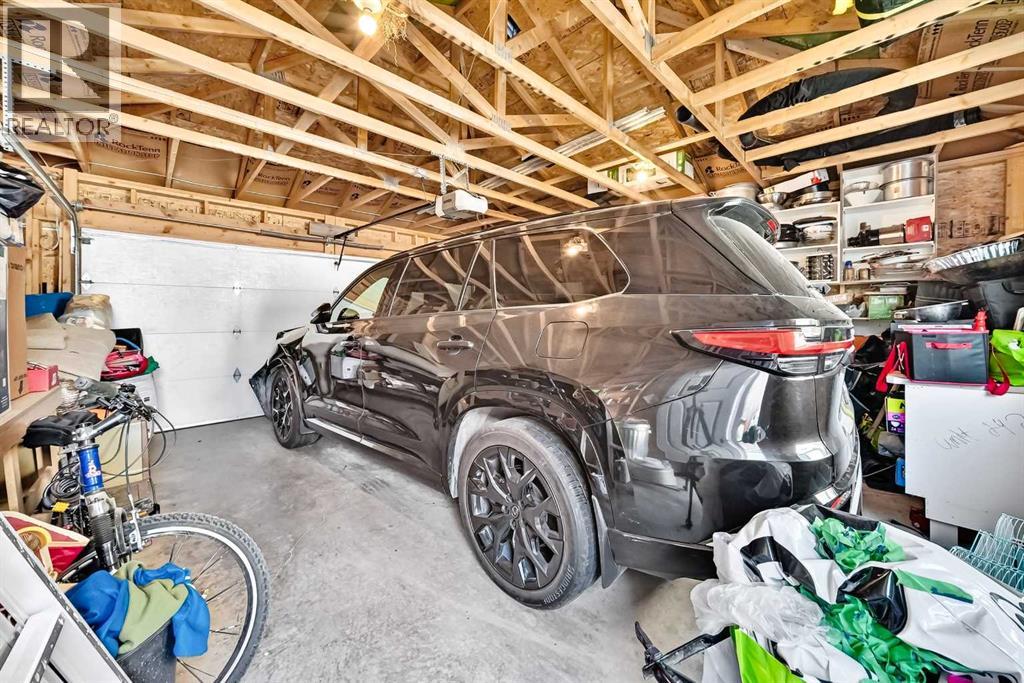
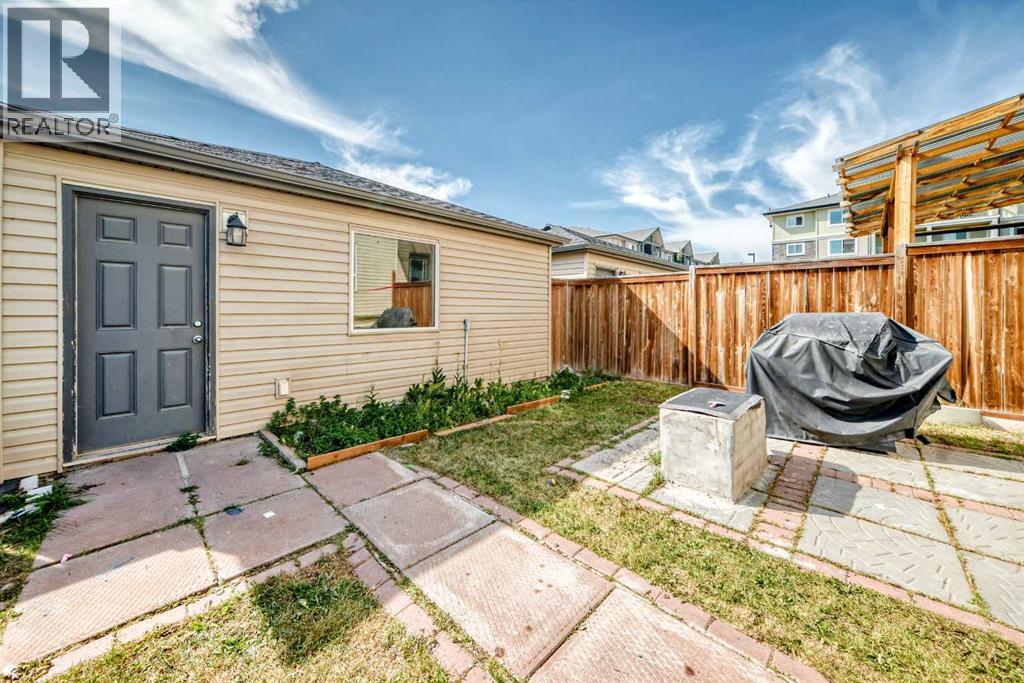
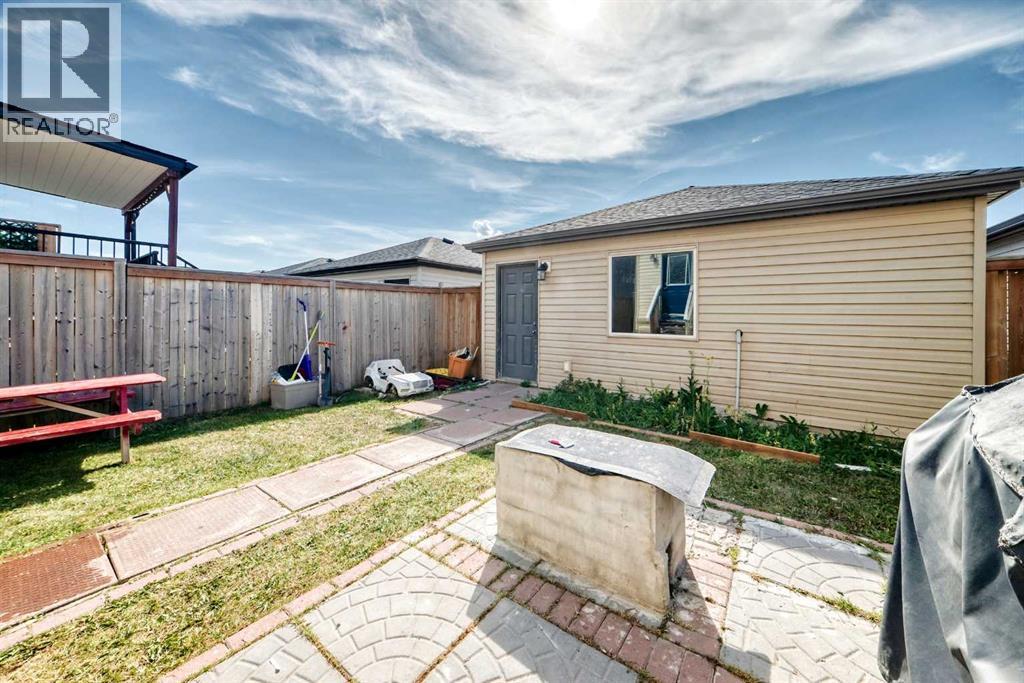
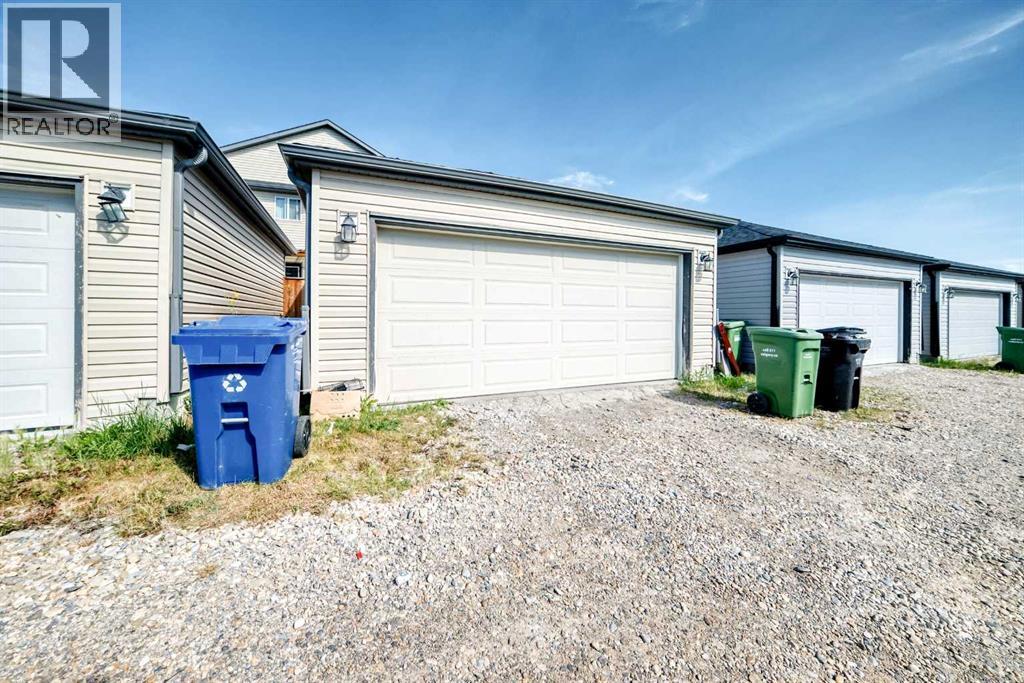
- Detached Garage
- Lot Size:
- 269.9 square meters
- Attached:
- Yes

Property Description
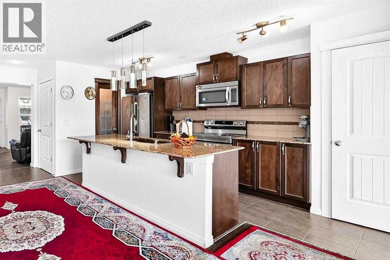
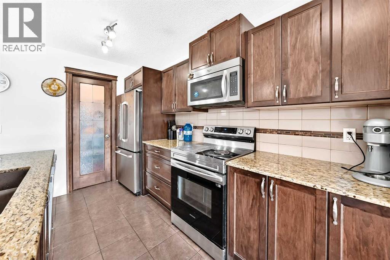
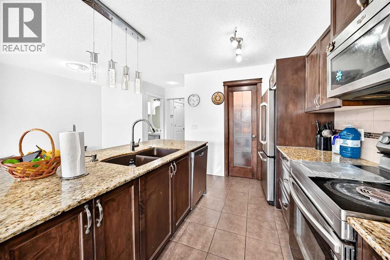
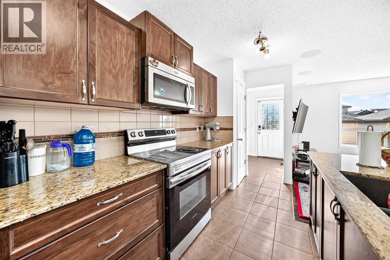
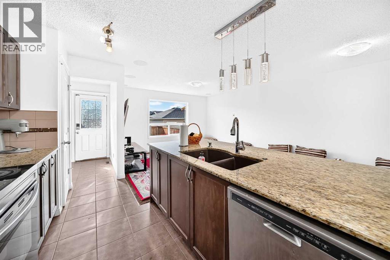
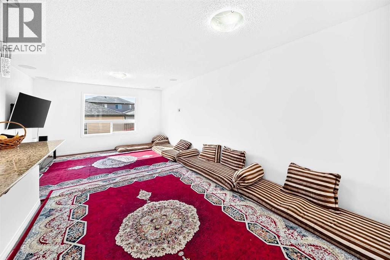
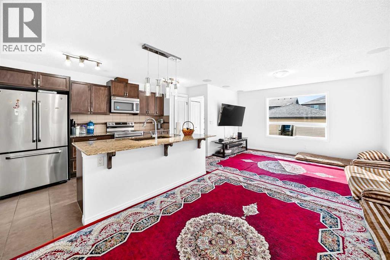
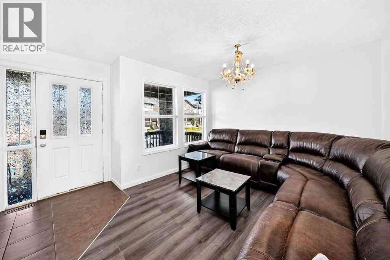
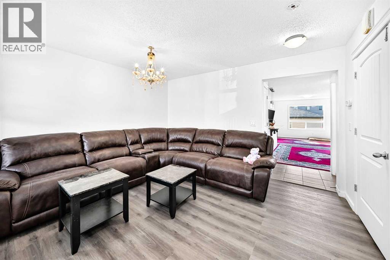
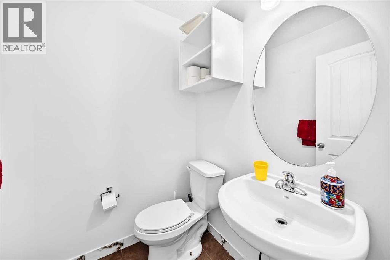
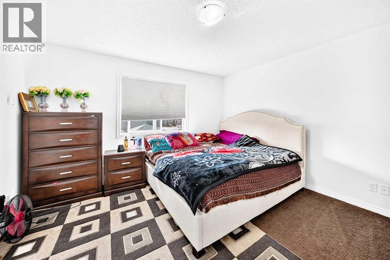
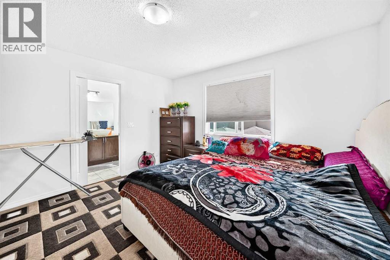
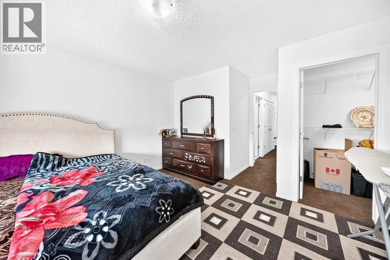
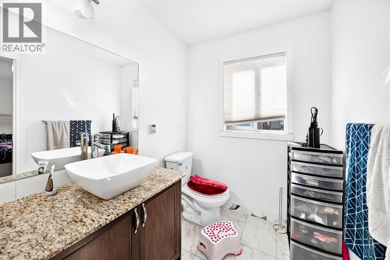
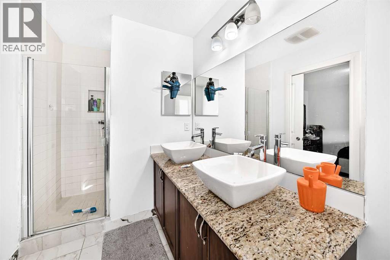
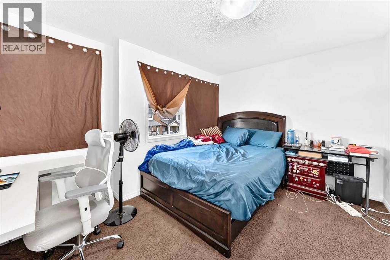
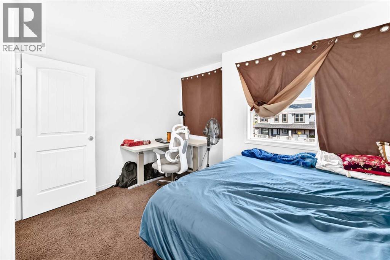
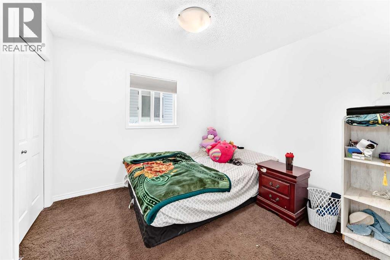
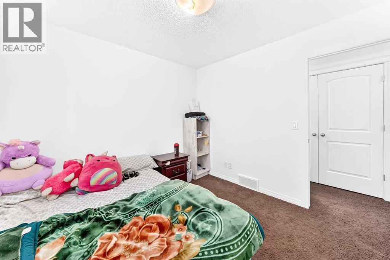
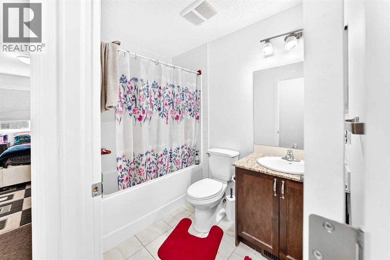
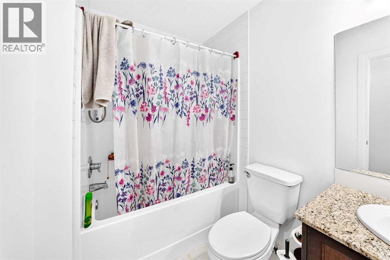
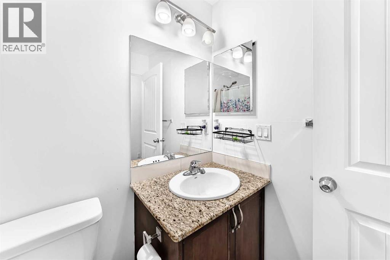
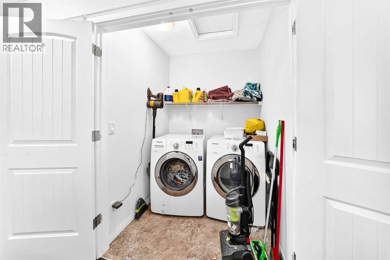
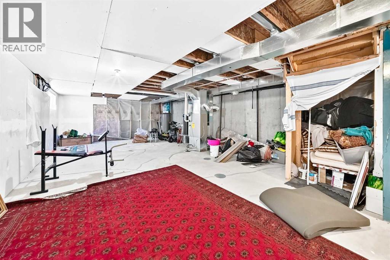
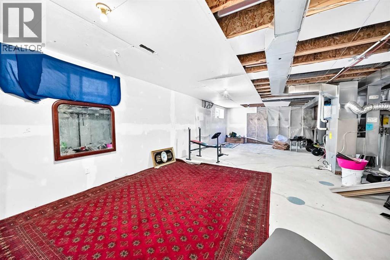
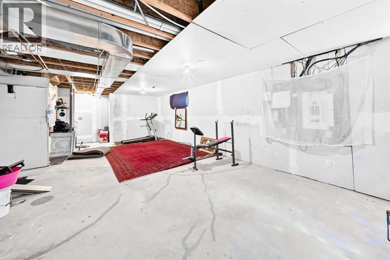
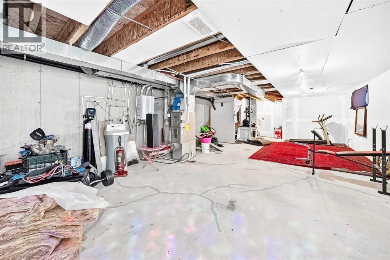
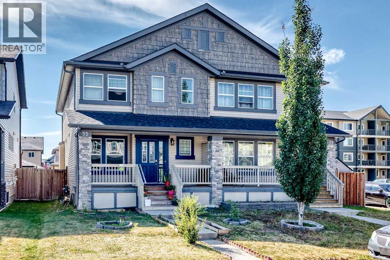
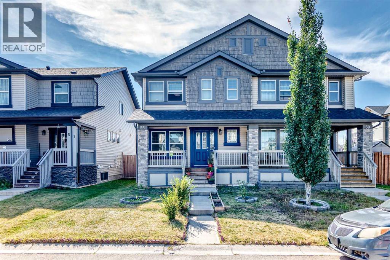
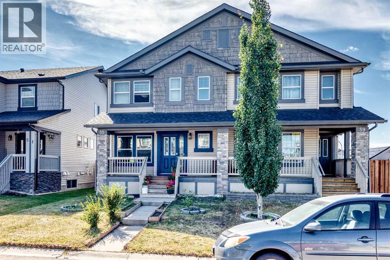
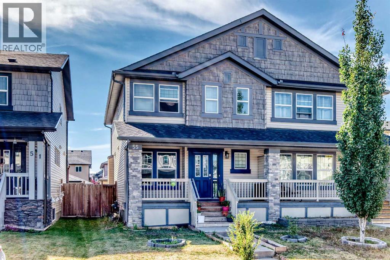
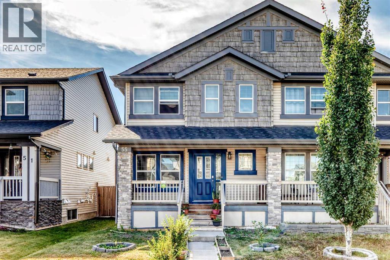
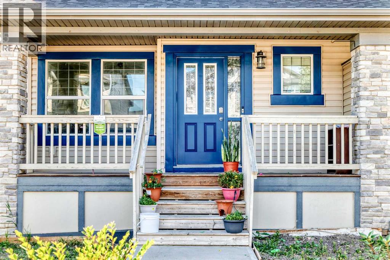
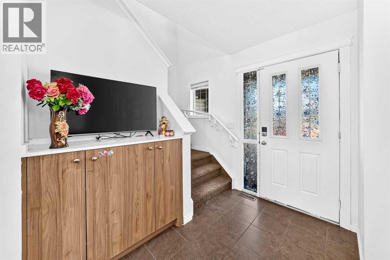
This well-maintained & lovingly cared-for 2-storey half duplex offers a bright, practical layout with a spacious living room, generous dining area & large kitchen with abundant cabinetry, counter space, pantry storage and main-floor half bath. Upstairs are 3 bedrooms, including a roomy masters bedroom, with a 4pc ensuite bathroom . This property is set in a family-friendly neighborhood close to grocery store and everyday amenities. Upgraded double door refrigerator and other kitchen appliances are included. Very convenient large sized laundry room is located upstairs. Part of the basement has drywall already and just waiting for your ideas for development. This is an affordable, move-in-ready home with space for the whole family! RARE OPPORTUNITY! Hurry! (id:53430)
Building
- Property Type:
- Duplex
- Building Type:
- Duplex
- Year Built:
- 2013
- Stories:
- 2.0
- Bedrooms:
- 3
- Bathrooms (total):
- 3.5 (1 half)
- Basement:
- Unfinished, Full
Finished Areas
- Interior Size (Total):
- 1600 square feet
- Above Grade:
- 1600 square feet
Interior
- Flooring:
- Carpeted, Ceramic Tile, Vinyl
- Appliances:
- Washer, Refrigerator, Dishwasher, Stove, Dryer, Microwave Range Hood Combo
Parking
- Spaces:
- 2
- Features:
- Detached Garage
Lot / Land
- Lot Size:
- 269.9 square meters
- Frontage:
- 7.93 meters
- Lot Features:
- Other, Back lane
Exterior
- Exterior Features:
- Concrete, Vinyl siding
- Construction:
- Poured concrete, Wood frame
- Foundation:
- Poured Concrete
- Fencing:
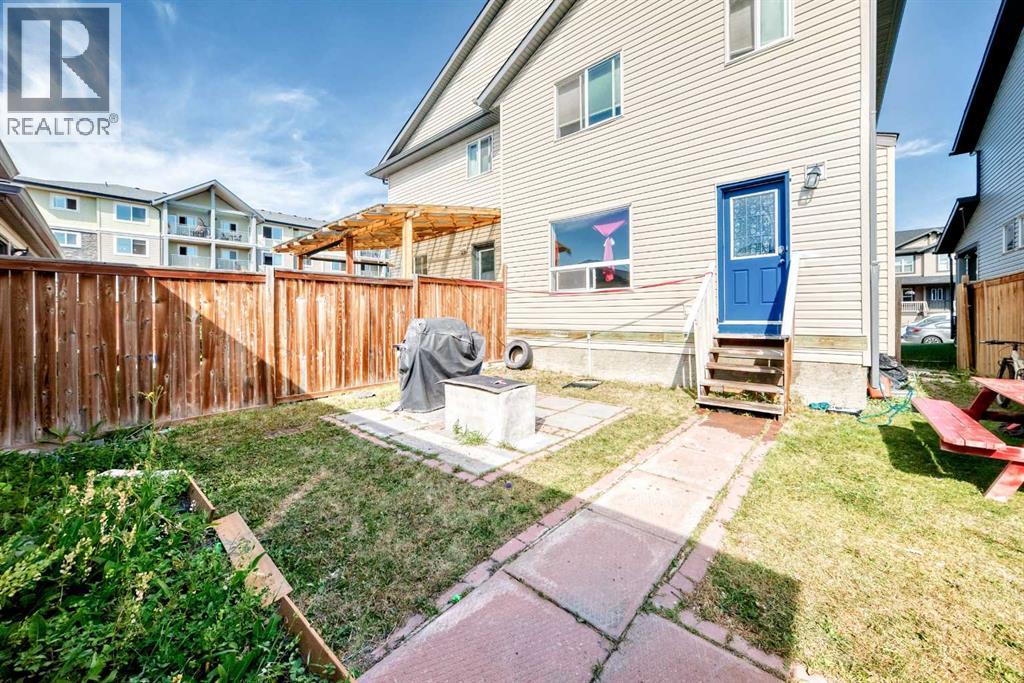
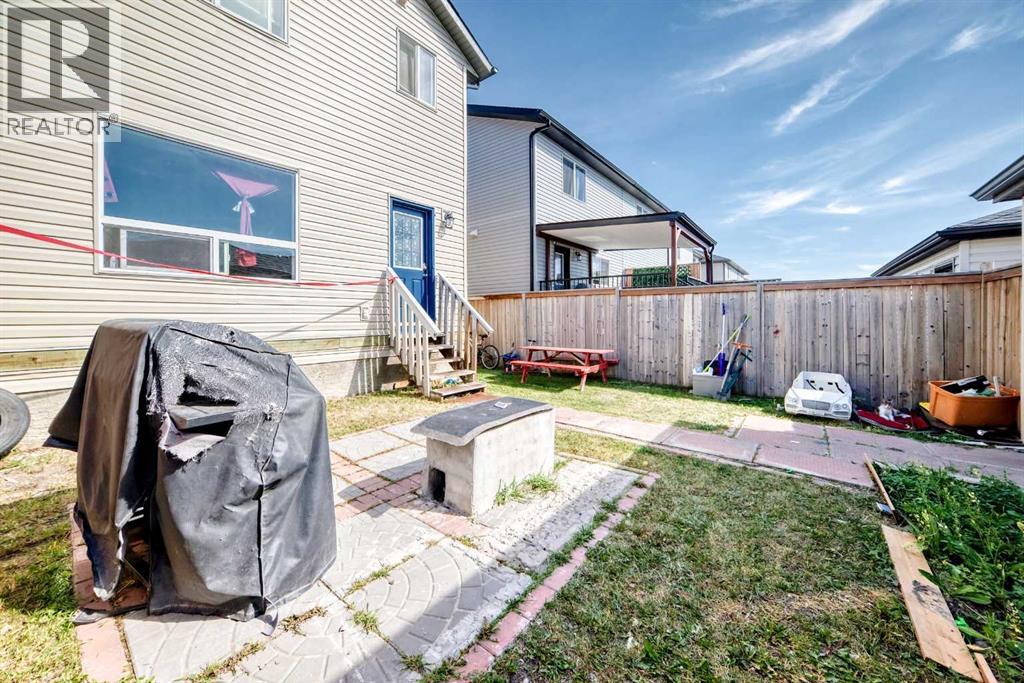
- Partially fenced
Utilities & Mechanical
- Heating:
- Forced air
- Cooling:
- None
Fees & Dates
- Property Taxes:
- $3,757
- Tax Year:
- 2026
- Last Modified:
- 08/08/2026 10:25:38 PM
- Status Change:
- 08/08/2026 10:16:21 PM
Association / Ownership
- Common Interest:
- Freehold
Room Dimensions
| Room | Level | Size |
|---|---|---|
| Other | Main level | 5.17 Ft x 7.17 Ft |
| Other | Main level | 13.25 Ft x 11.17 Ft |
| 2pc Bathroom | Main level | 5.25 Ft x 4.67 Ft |
| Dining room | Main level | 10.58 Ft x 11.25 Ft |
| Living room | Main level | 13.42 Ft x 11.17 Ft |
| Other | Main level | 9.08 Ft x 14.42 Ft |
| Pantry | Main level | 5.58 Ft x 3.50 Ft |
| Other | Main level | 5.08 Ft x 6.75 Ft |
| Other | Main level | 19.08 Ft x 6.17 Ft |
| Bedroom | Second level | 13.25 Ft x 9.50 Ft |
| Bedroom | Second level | 9.67 Ft x 10.00 Ft |
| Primary Bedroom | Second level | 12.83 Ft x 12.58 Ft |
| 4pc Bathroom | Second level | 5.75 Ft x 11.92 Ft |
| Other | Second level | 9.75 Ft x 4.00 Ft |
| 4pc Bathroom | Second level | 5.42 Ft x 7.92 Ft |
| Laundry room | Second level | 4.92 Ft x 5.33 Ft |
| Other | Basement | 18.50 Ft x 35.83 Ft |
| Furnace | Basement | 7.75 Ft x 9.83 Ft |
Location
Data is supplied by Pillar 9 MLS® System. Pillar 9 is the owner of the copyright in its MLS® System. Data is deemed reliable but is not guaranteed accurate by Pillar 9.
The trademarks MLS®, Multiple Listing Service® and the associated logos are owned by The Canadian Real Estate Association (CREA) and identify the quality of services provided by real estate professionals who are members of CREA. Used under license.