Real estate on your terms®
$449,900
active
56 Skyview Circle Northeast
Calgary
,
AB
T3N0V3
Key Details
- MLS® Number:
- A2334791
- Community:
- Skyview Ranch
- Building Type:
- Row / Townhouse
- Interior Size:
- 1491 square feet
- Bedrooms:
- 3
- Parking:
- 2
- Parking Features:
- Detached Garage
- Lot Size:
- 210.0 square meters
- Attached:
- Yes

Property Description
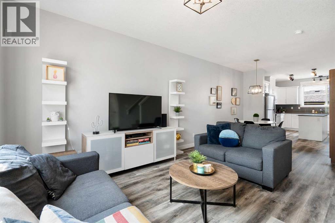
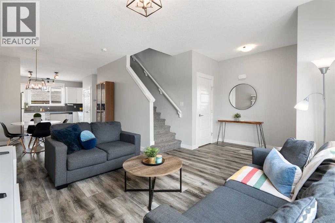
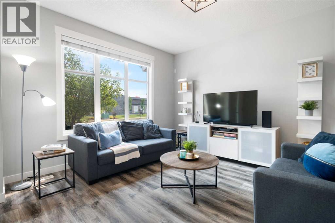
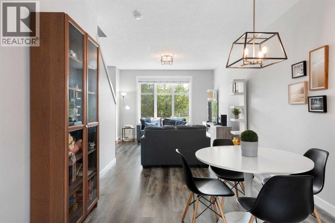
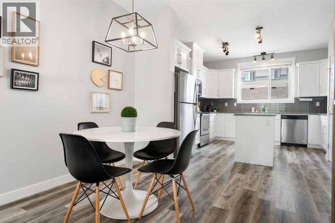
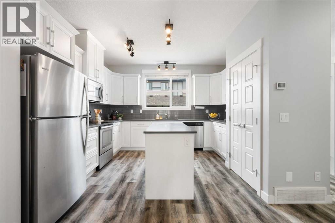
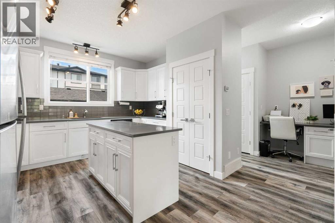
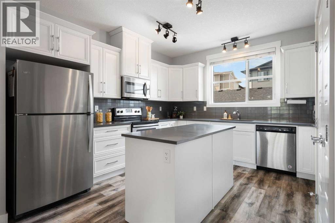
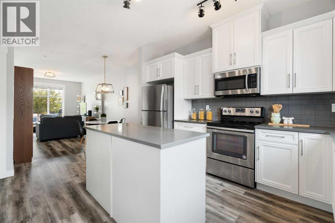
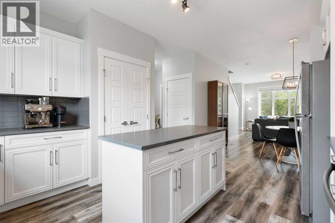
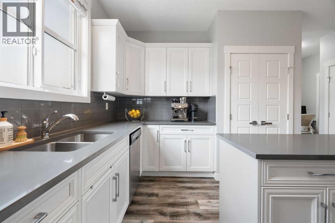
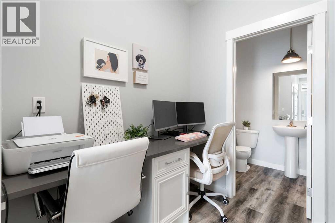
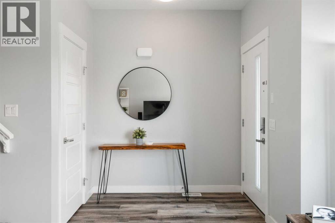
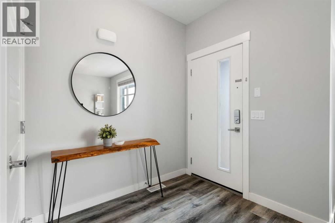
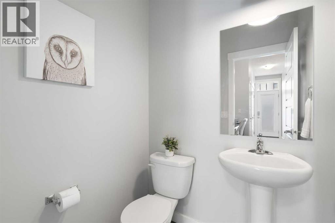
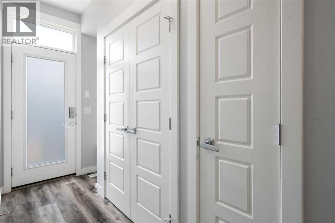
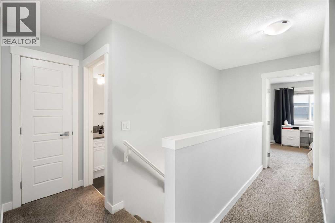
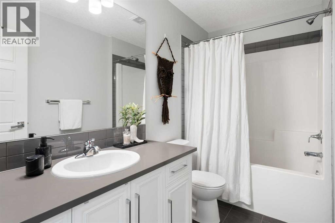
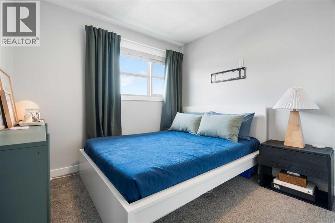
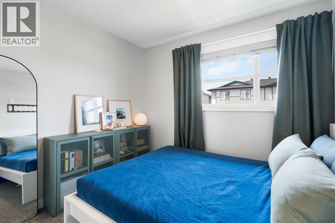
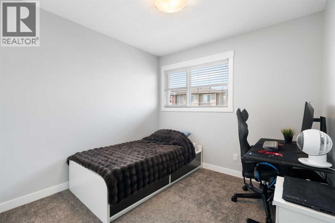
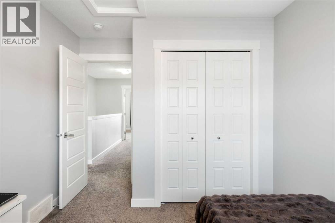
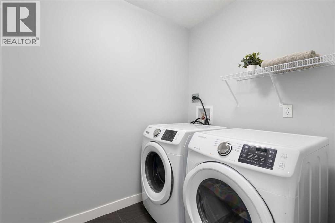
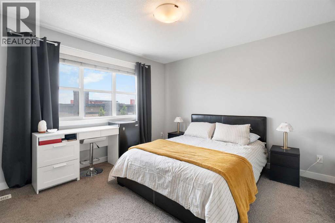
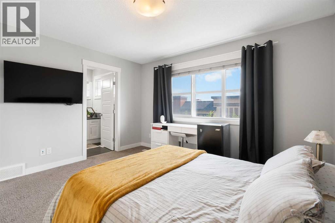
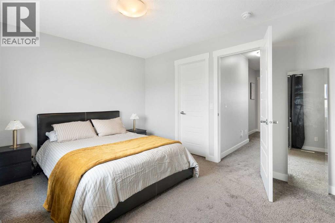
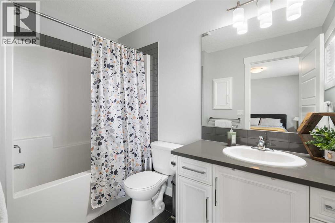
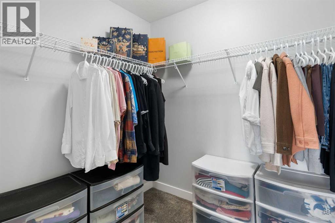
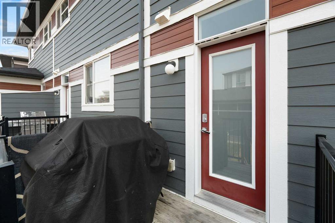
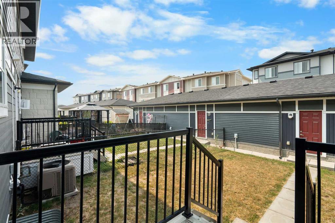
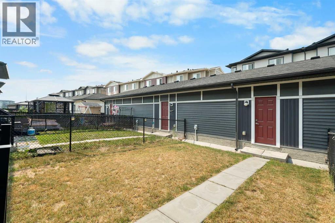
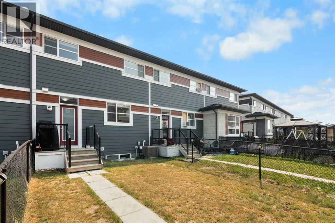
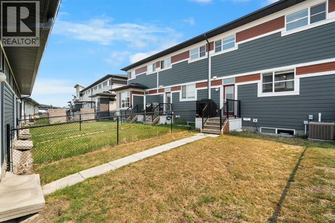
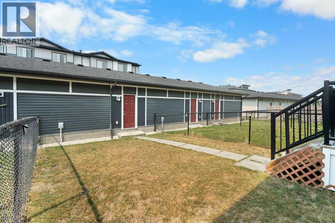
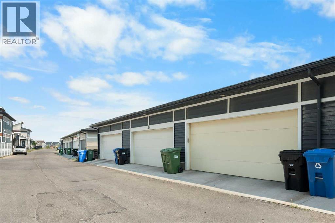
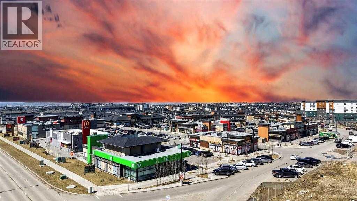
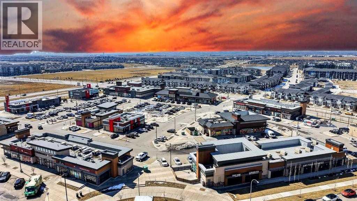
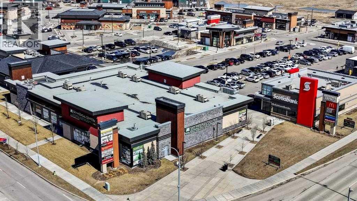
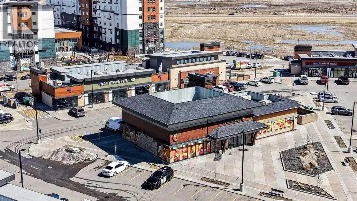
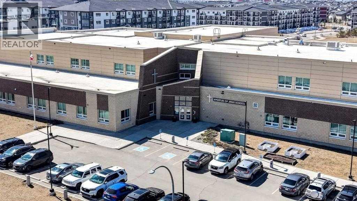
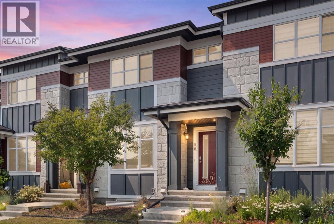
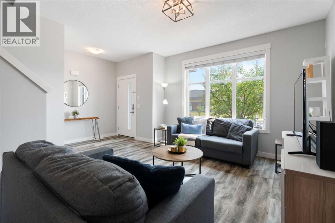
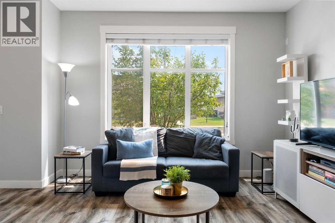
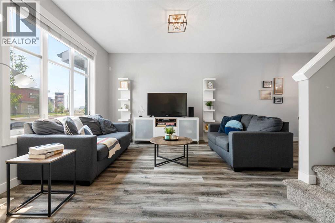
Welcome to Aurora at Sky Pointe, where style, convenience, and value come together in this beautifully appointed executive townhome with NO CONDO FEES. Offering 3 bedrooms, 2.5 bathrooms, central air conditioning, a new roof, a double detached garage, a fully landscaped west-facing fenced yard, and quality finishings throughout, this is the perfect home for families, professionals, or savvy investors.The bright, open-concept main floor is designed for modern living, featuring a spacious front living room with a large picture window that fills the space with natural light. At the rear of the home, the contemporary kitchen is sure to impress with stainless steel appliances, quartz countertops, a stylish tiled backsplash, a large centre island with eating bar, and ample cabinetry for storage. Just off the kitchen, a versatile mudroom/home office provides additional functionality and offers direct access to the private west-facing backyard—perfect for relaxing, entertaining, or enjoying summer evenings. Beyond the yard is the detached double garage, providing secure parking and extra storage.Upstairs, you'll find three generous bedrooms, including a spacious primary retreat complete with a walk-in closet and private ensuite. Two additional bedrooms, a full bathroom, and the convenience of upper-floor laundry complete the upper level.The unfinished basement offers endless possibilities, allowing you to create the additional living space that best suits your lifestyle, whether it's a recreation room, home gym, fourth bedroom, or media room.Location is everything, and this home delivers. Just steps from Sky Pointe Landing, you'll enjoy one of the area's premier retail hubs offering restaurants, shopping, fitness facilities, medical services, and all your everyday essentials. Families will appreciate being within walking distance to Prairie Sky School (K-9) and Apostles of Jesus School (K-9), while Nelson Mandela High School is just a short drive away. Commuting is effortless with a bus stop only a one-minute walk from your front door, while quick access to Stoney Trail, Deerfoot Trail, and Calgary International Airport makes getting around the city a breeze.This move-in-ready home offers the perfect combination of modern design, exceptional value, and an unbeatable location. Don't miss your opportunity to make Aurora at Sky Pointe your new home. (id:53430)
Building
- Property Type:
- Row / Townhouse
- Building Type:
- Row / Townhouse
- Year Built:
- 2017
- Stories:
- 2.0
- Bedrooms:
- 3
- Bathrooms (total):
- 3.5 (1 half)
- Basement:
- Unfinished, Full
Finished Areas
- Interior Size (Total):
- 1491 square feet
- Above Grade:
- 1491 square feet
Interior
- Flooring:
- Slate, Carpeted, Vinyl Plank
- Appliances:
- Washer, Refrigerator, Dishwasher, Stove, Dryer, Window Coverings
Parking
- Spaces:
- 2
- Features:
- Detached Garage
Lot / Land
- Lot Size:
- 210.0 square meters
- Frontage:
- 6.11 meters
- Lot Features:
- Back lane, PVC window, No Smoking Home, Level, Gas BBQ Hookup
Exterior
- Foundation:
- Poured Concrete
- Fencing:
- Cross fenced
Utilities & Mechanical
- Heating:
- Forced air, Natural gas
- Cooling:
- Central air conditioning
Fees & Dates
- Property Taxes:
- $3,231
- Tax Year:
- 2026
- Last Modified:
- 08/16/2026 05:20:00 AM
- Status Change:
- 08/16/2026 05:10:52 AM
Association / Ownership
- Common Interest:
- Freehold
Room Dimensions
| Room | Level | Size |
|---|---|---|
| 2pc Bathroom | Main level | - |
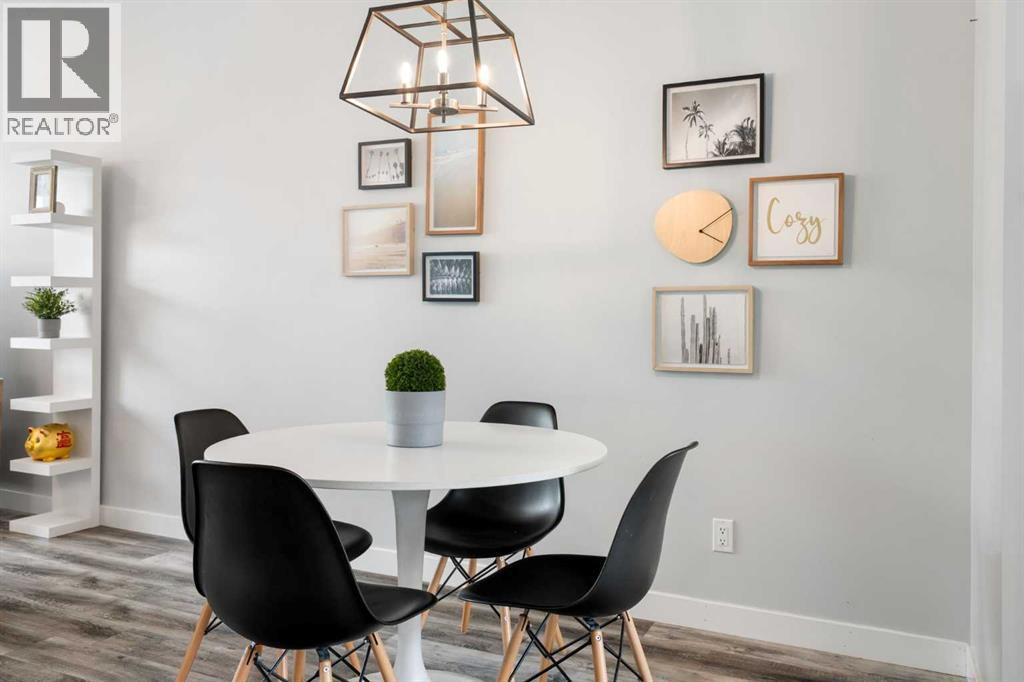
| Dining room | Main level | 9.33 Ft x 10.00 Ft |
| Kitchen | Main level | 13.00 Ft x 12.83 Ft |
| Living room | Main level | 14.58 Ft x 13.42 Ft |
| 4pc Bathroom | Upper Level | - |
| 4pc Bathroom | Upper Level | - |
| Bedroom | Upper Level | 11.50 Ft x 9.25 Ft |
| Bedroom | Upper Level | 11.50 Ft x 9.25 Ft |
| Laundry room | Upper Level | 6.75 Ft x 5.67 Ft |
| Primary Bedroom | Upper Level | 11.42 Ft x 12.92 Ft |
Location
Data is supplied by Pillar 9 MLS® System. Pillar 9 is the owner of the copyright in its MLS® System. Data is deemed reliable but is not guaranteed accurate by Pillar 9.
The trademarks MLS®, Multiple Listing Service® and the associated logos are owned by The Canadian Real Estate Association (CREA) and identify the quality of services provided by real estate professionals who are members of CREA. Used under license.