Real estate on your terms®
$250,000
active
302 Skyview Ranch Drive Northeast
Calgary
,
AB
T3N0P5
Key Details
- MLS® Number:
- A2332124
- Community:
- Skyview Ranch
- Building Type:
- Apartment
- Interior Size:
- 811 square feet
- Bedrooms:
- 2
- Parking:
- 1
- Parking Features:
- Underground
- Attached:
- Yes

Property Description
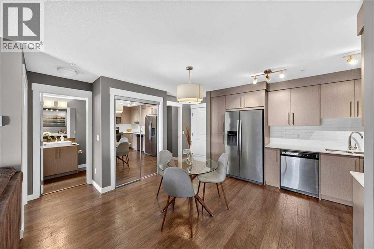
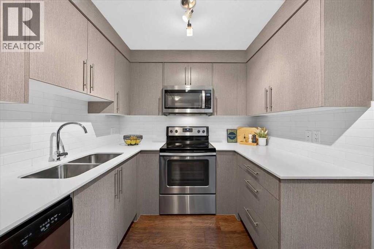
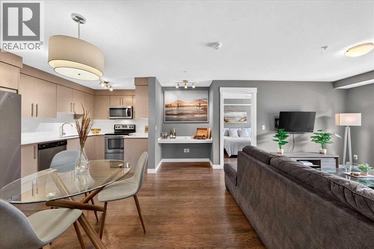
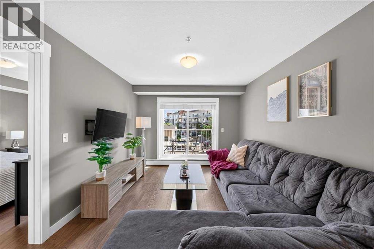
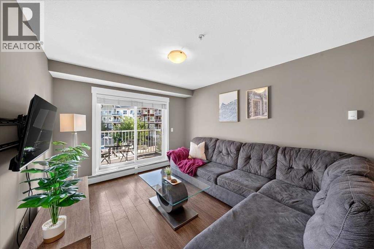
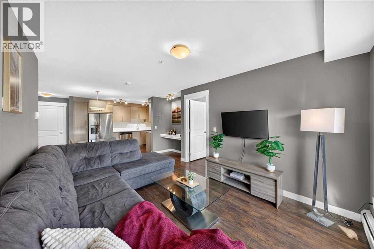
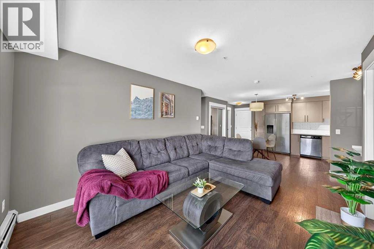
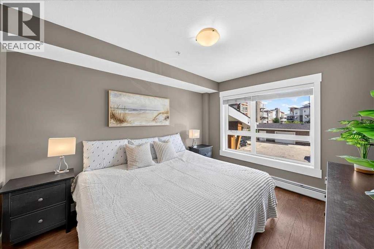
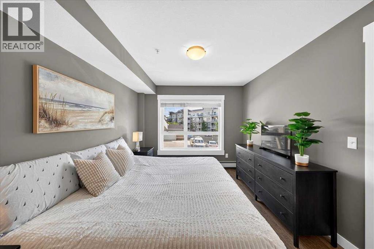
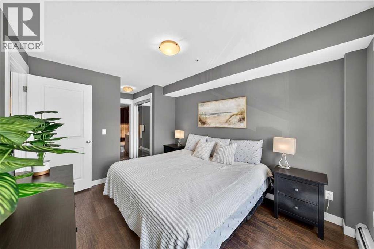
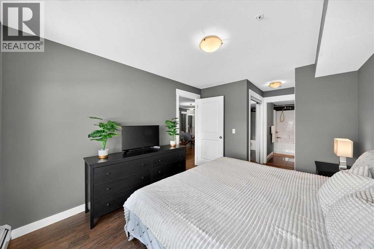
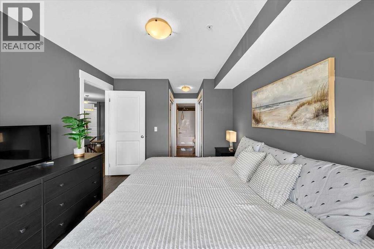
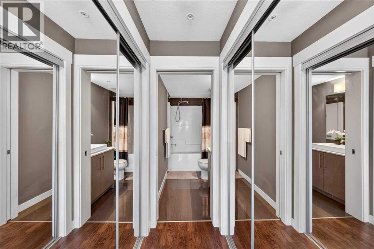
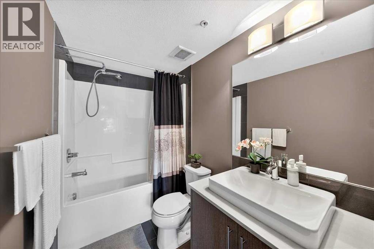
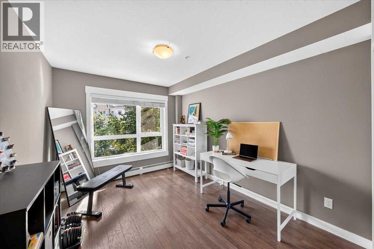
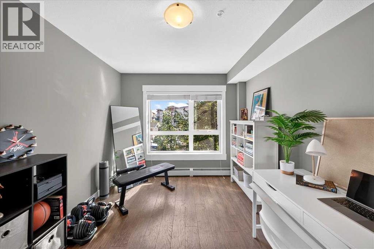
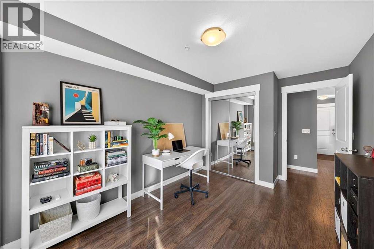
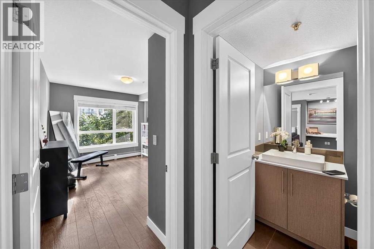
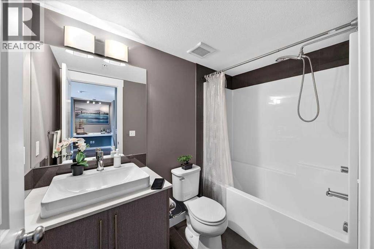
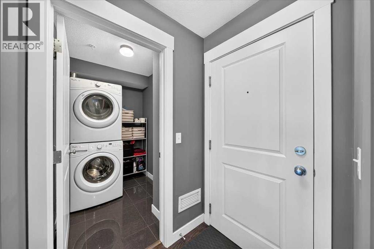
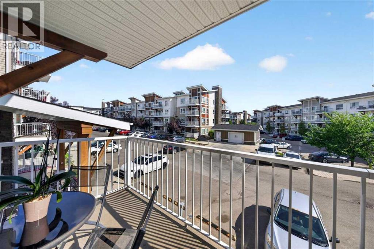
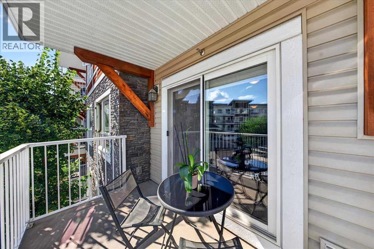
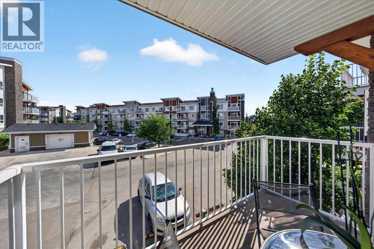
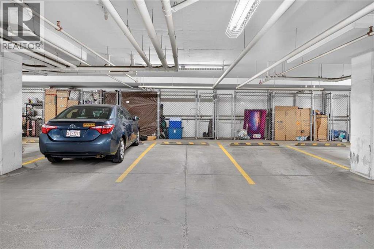
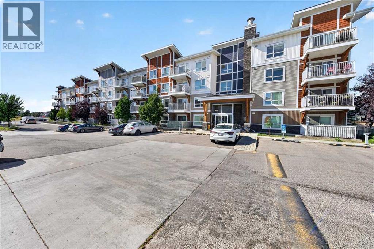
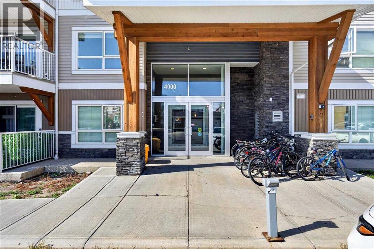
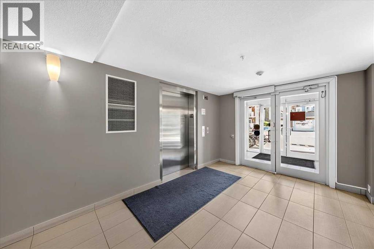
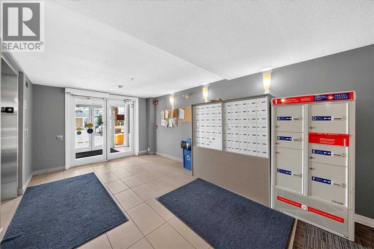
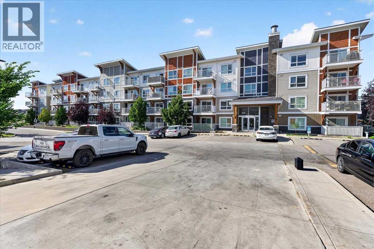
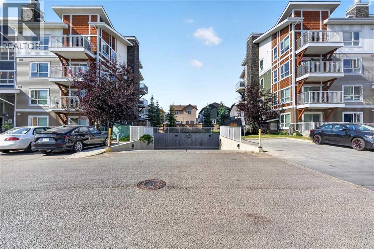
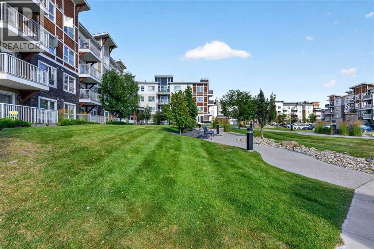
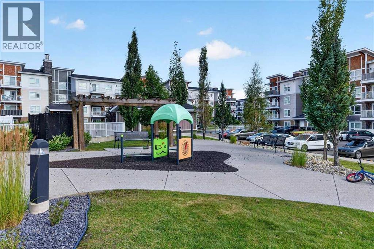
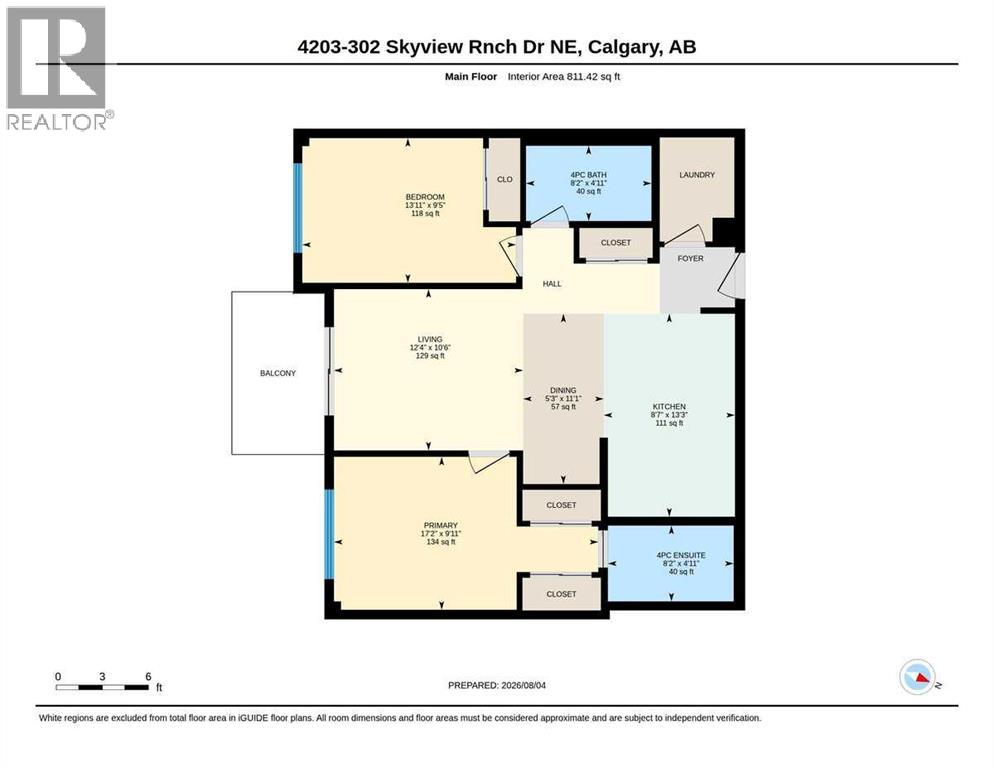
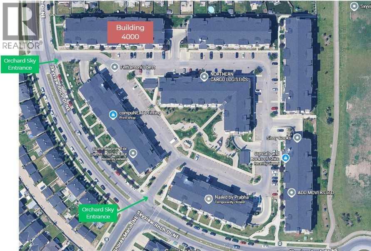
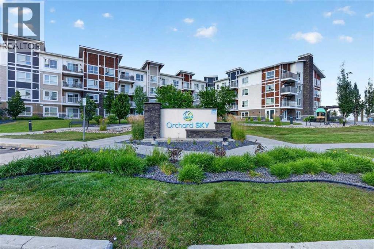
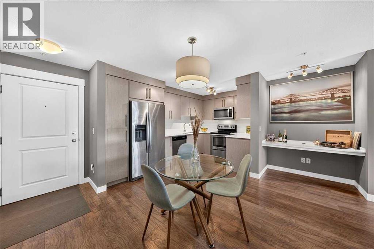
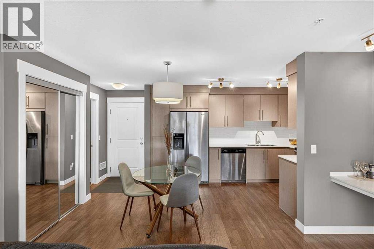
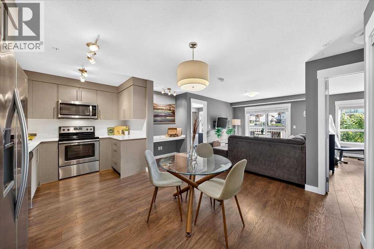
Welcome to Orchard Sky — a bright, 2-bedroom-2-bathroom condo offering 811 sq ft of smart, low-maintenance living in Calgary. This thoughtfully designed unit lives large. The open layout is the perfect footprint for a well-equipped kitchen, an intimate dining room, and a large living room. At the heart of the home is a functional U-shaped kitchen featuring stainless steel appliances and extended full-height cabinetry that maximizes every inch (and eliminates the top-shelf dust bunnies). The living room is flooded with natural light from the sunny south-facing balcony. The primary bedroom easily fits a king-sized bed with nightstands to spare, and flows through a convenient walk-through closet directly into a private ensuite. On the opposite side of the unit, the second bedroom is equally generous — currently set up as a home office — and sits just steps from the 4-piece bathroom. It's a layout that works beautifully for guests, a home-based professional, or a roommate arrangement, with the bedrooms and bathrooms thoughtfully separated for maximum privacy. Storage is a genuine standout throughout: an entryway closet plus extra storage in the laundry room mean there's a place for everything. Upgraded laminate flooring runs throughout with tile in the bathrooms — and best of all, no carpet anywhere, making upkeep a breeze. Parking is worry-free with an underground stall and a storage locker located conveniently right in front of it. The location delivers unbeatable convenience. You're minutes from major routes including Metis Trail, Stoney Trail, Deerfoot Trail and Country Hills Boulevard, and a short drive to CrossIron Mills, Costco, and everyday shopping and dining at Skypointe Landing. Stay active at the nearby Genesis Centre, enjoy parks and pathways throughout the community, and take advantage of being only minutes from the Calgary International Airport — a dream for frequent flyers with a travel bug. The home has been lived in & cared for meticulously. Paint and trims have been touched up and refreshed for the new owner. Whether you're a first-time buyer, a savvy downsizer, or an investor, this is inner-north living that checks every box. Check out the 3D tour or call your favourite real estate agent and come check it out for yourself! (id:53430)
Building
- Property Type:
- Apartment
- Building Type:
- Apartment
- Year Built:
- 2014
- Stories:
- 4.0
- Bedrooms:
- 2
- Bathrooms (total):
- 2.0
Finished Areas
- Interior Size (Total):
- 811 square feet
- Above Grade:
- 811 square feet
Interior
- Flooring:
- Tile, Laminate
- Appliances:
- Washer, Refrigerator, Range - Electric, Dishwasher, Dryer, Microwave Range Hood Combo, Window Coverings
Parking
- Spaces:
- 1
- Features:
- Underground
Lot / Land
- Lot Features:
- No Smoking Home, Gas BBQ Hookup, Parking
Exterior
- Exterior Features:
- Concrete, Stone, Vinyl siding
- Construction:
- Poured concrete, Wood frame
Utilities & Mechanical
- Heating:
- Baseboard heaters
- Cooling:
- None
Fees & Dates
- Property Taxes:
- $1,938
- Tax Year:
- 2026
- HOA/Condo Fee:
- $444
- Last Modified:
- 08/11/2026 12:30:01 AM
- Status Change:
- 08/11/2026 12:27:25 AM
Association / Ownership
- Association:
- Equium Group
- Fee:
- $444 / Monthly
- Common Interest:
- Condo/Strata
Room Dimensions
| Room | Level | Size |
|---|---|---|
| Kitchen | Main level | 13.25 Ft x 8.58 Ft |
| Dining room | Main level | 11.08 Ft x 5.25 Ft |
| Living room | Main level | 10.50 Ft x 12.33 Ft |
| Primary Bedroom | Main level | 9.92 Ft x 17.17 Ft |
| 4pc Bathroom | Main level | 4.92 Ft x 8.17 Ft |
| Bedroom | Main level | 9.42 Ft x 13.92 Ft |
| 4pc Bathroom | Main level | 4.92 Ft x 8.17 Ft |
| Other | Main level | 10.58 Ft x 6.00 Ft |
Location
Data is supplied by Pillar 9 MLS® System. Pillar 9 is the owner of the copyright in its MLS® System. Data is deemed reliable but is not guaranteed accurate by Pillar 9.
The trademarks MLS®, Multiple Listing Service® and the associated logos are owned by The Canadian Real Estate Association (CREA) and identify the quality of services provided by real estate professionals who are members of CREA. Used under license.