Real estate on your terms®
$205,000
active
181 Skyview Ranch Manor Northeast
Calgary
,
AB
T3N0V2
Key Details
- MLS® Number:
- A2331080
- Community:
- Skyview Ranch
- Building Type:
- Apartment
- Interior Size:
- 594 square feet
- Bedrooms:
- 1
- Parking:
- 1
- Parking Features:
- Underground
- Attached:
- Yes

Property Description
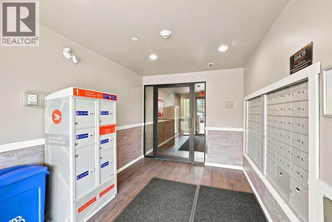
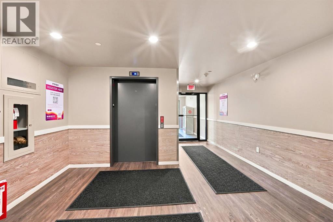
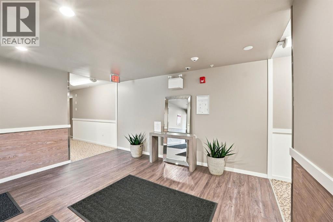
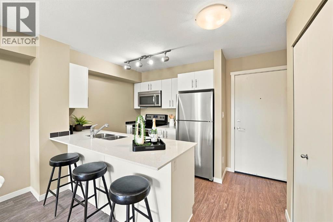
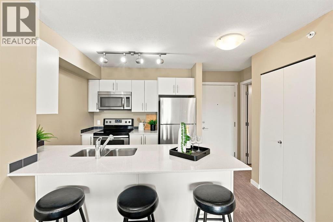
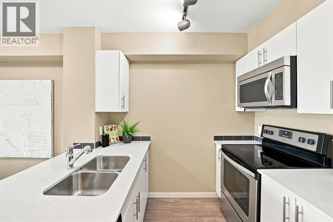
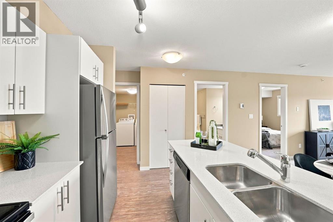
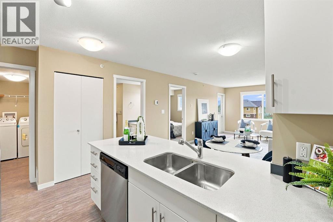
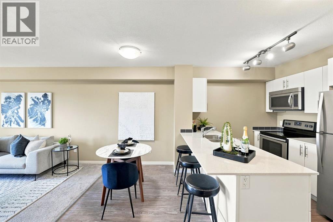
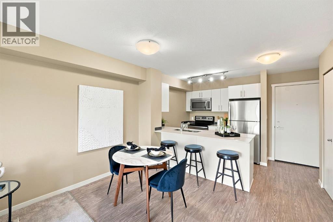
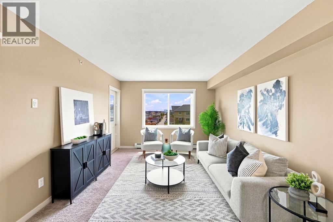
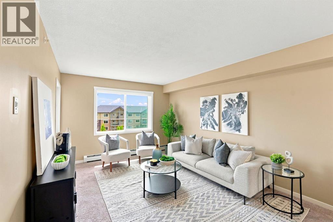
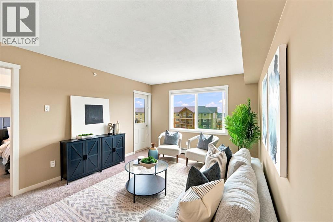
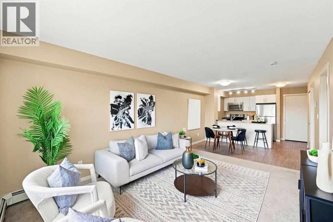
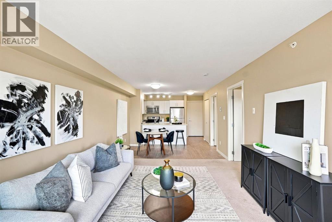
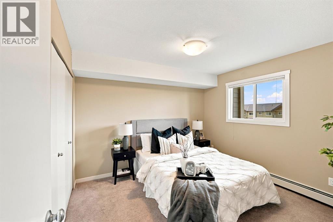
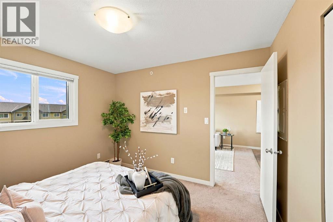
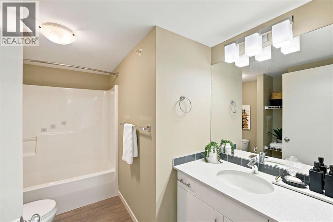
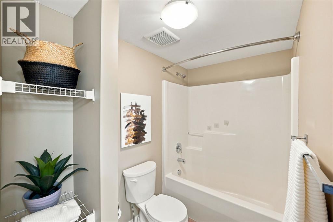
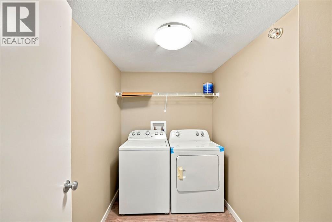
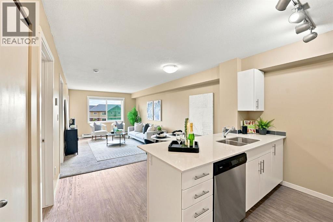
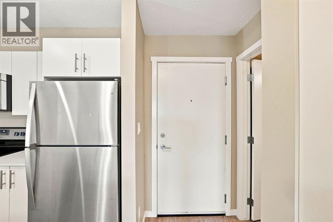
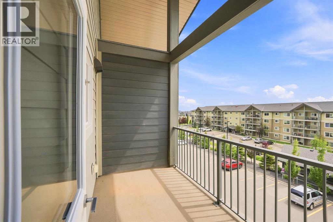
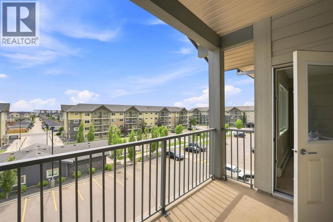
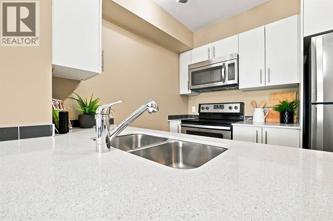
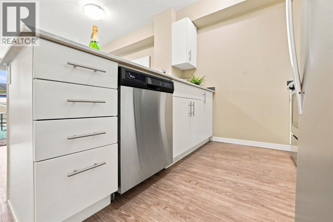
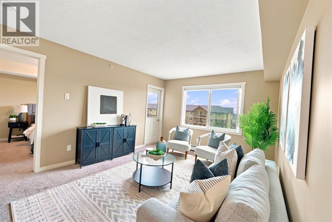
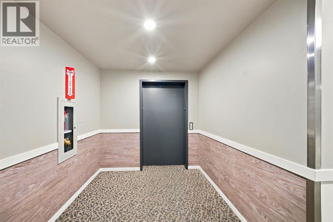
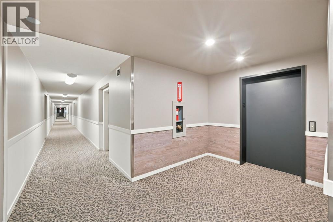
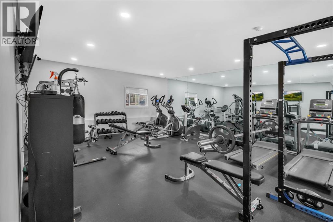
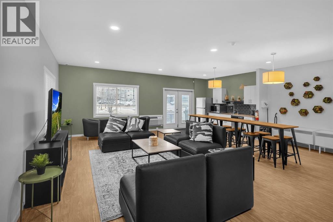
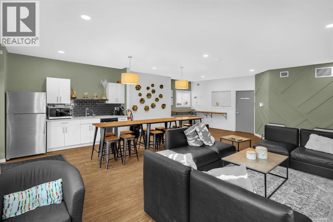
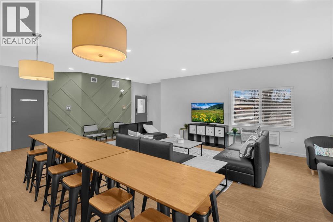
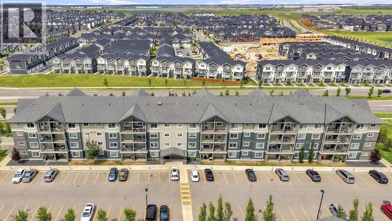
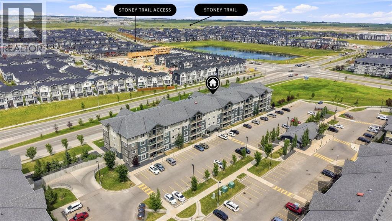
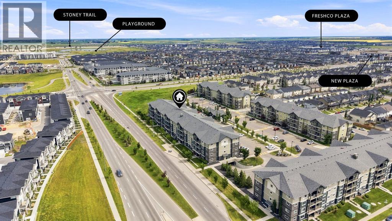
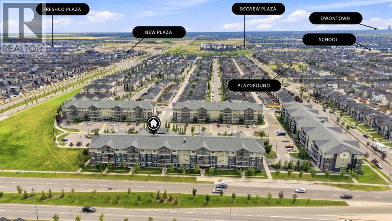
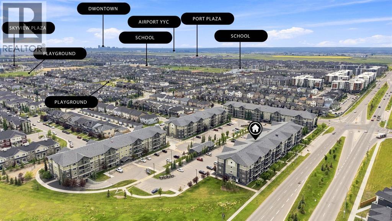
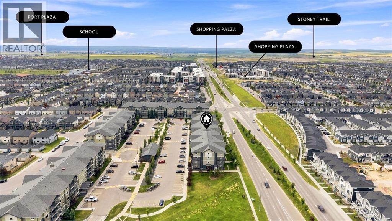
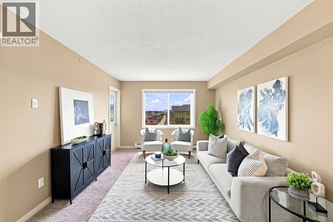
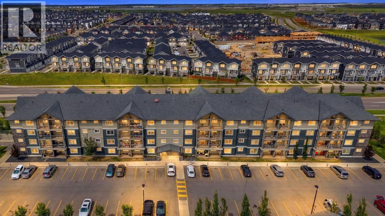
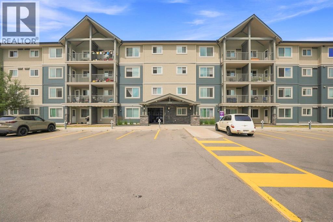
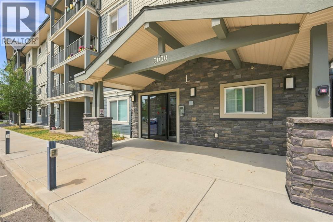
Welcome to this stylish, freshly painted 1 BEDROOM, 1 BATHROOM apartment in the desirable community of Skyview Ranch. Priced at only $205,000, this spacious top-floor, south-facing unit offers almost 600 SQAURE FEET of comfortable living space, plenty of natural sunlight, and exceptionally LOW CONDO FEES. The open-concept kitchen features quartz countertops, stainless steel appliances, ample cabinetry, and a functional layout that flows into the bright living area and private balcony. The large bedroom, well- appointed bathroom, in-unit laundry, and generous laundry and storage room provide excellent functionality for everyday living.This beautifully staged home also includes UNDER GROUND PARKING and ELEVATOR ACCESS. Residents can enjoy convenient BUILDING AMENITIES, including a FITNESS CENTRE and a comfortable LOUNGE GATHERING AREA. With a low minimum down payment, this could be an excellent opportunity for first-time buyers who are ready to stop renting and start building equity. Depending on financing and personal circumstances, the monthly cost of ownership may be less than renting a similar property. Investors will also appreciate the affordable purchase price, low condo fees, spacious layout, desirable location, and strong rental potential. Conveniently located NEAR SHOPPING, RESTAURANTS, BUS STOP, and QUICK ACESS TO STONEY TRAIL, this top-floor apartment is a FANTASTIC OPPORTUNITY FOR FIRST TIME BUYER, INVESTORS, or anyone looking for an affordable, low-maintenance home in Northeast Calgary. (id:53430)
Building
- Property Type:
- Apartment
- Building Type:
- Apartment
- Year Built:
- 2017
- Stories:
- 4.0
- Bedrooms:
- 1
- Bathrooms (total):
- 1.0
- Basement:
- None
Finished Areas
- Interior Size (Total):
- 594 square feet
- Above Grade:
- 594 square feet
Interior
- Flooring:
- Carpeted, Vinyl
- Appliances:
- Refrigerator, Dishwasher, Stove, Microwave Range Hood Combo, Washer & Dryer
Parking
- Spaces:
- 1
- Features:
- Underground
Lot / Land
- Lot Features:
- Parking
Exterior
- Exterior Features:
- Concrete
- Construction:
- Poured concrete, Wood frame
- Foundation:
- Poured Concrete
Utilities & Mechanical
- Heating:
- Baseboard heaters, Electric
- Cooling:
- None
Fees & Dates
- Property Taxes:
- $1,489
- Tax Year:
- 2026
- HOA/Condo Fee:
- $306
- Last Modified:
- 07/29/2026 10:35:19 PM
- Status Change:
- 07/29/2026 10:27:04 PM
Association / Ownership
- Fee:
- $306 / Monthly
- Common Interest:
- Condo/Strata
Room Dimensions
| Room | Level | Size |
|---|---|---|
| Primary Bedroom | Main level | 10.25 Ft x 11.33 Ft |
| Living room | Main level | 11.42 Ft x 15.08 Ft |
| Dining room | Main level | 11.42 Ft x 5.92 Ft |
| Kitchen | Main level | 8.42 Ft x 8.17 Ft |
| 4pc Bathroom | Main level | 10.17 Ft x 7.75 Ft |
| Laundry room | Main level | 8.17 Ft x 5.67 Ft |
Location
Data is supplied by Pillar 9 MLS® System. Pillar 9 is the owner of the copyright in its MLS® System. Data is deemed reliable but is not guaranteed accurate by Pillar 9.
The trademarks MLS®, Multiple Listing Service® and the associated logos are owned by The Canadian Real Estate Association (CREA) and identify the quality of services provided by real estate professionals who are members of CREA. Used under license.