Real estate on your terms®
$208,000
active
181 Skyview Ranch Manor Northeast
Calgary
,
AB
T3N0V2
Key Details
- MLS® Number:
- A2328558
- Community:
- Skyview Ranch
- Building Type:
- Apartment
- Interior Size:
- 586 square feet
- Bedrooms:
- 1
- Parking:
- 1
- Parking Features:
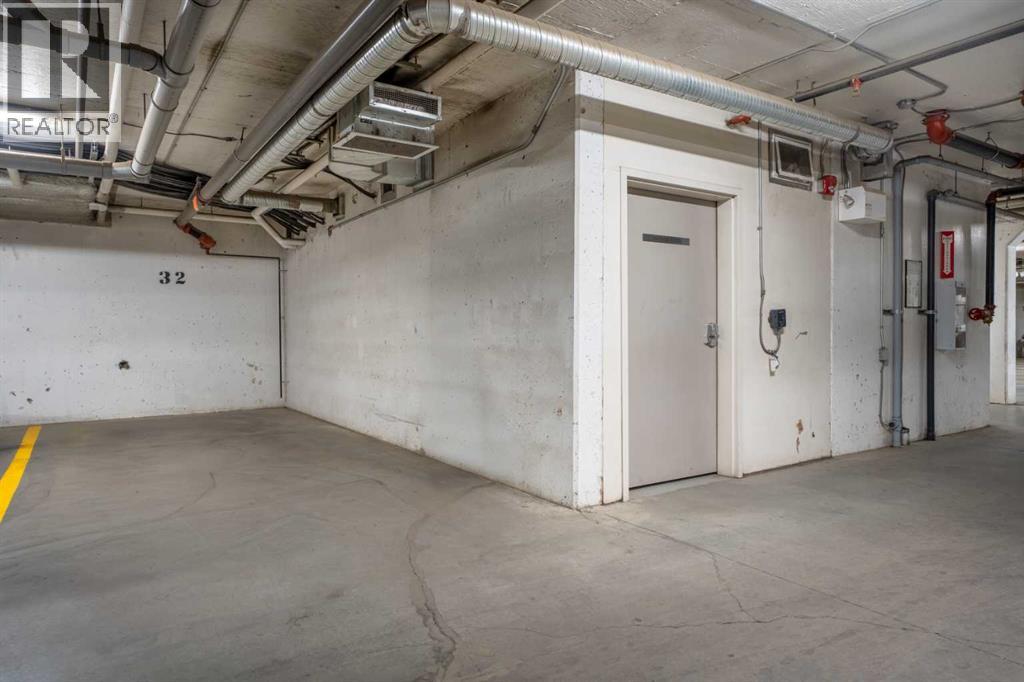
- Underground
- Attached:
- Yes

Property Description
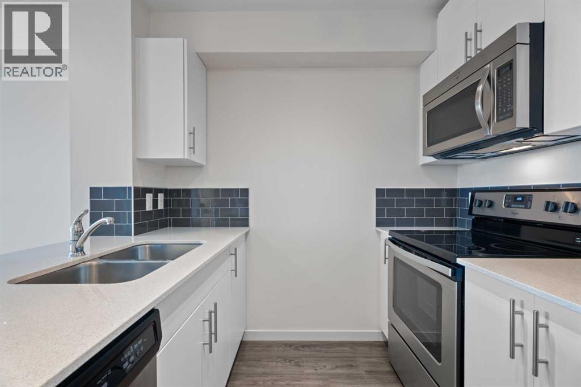
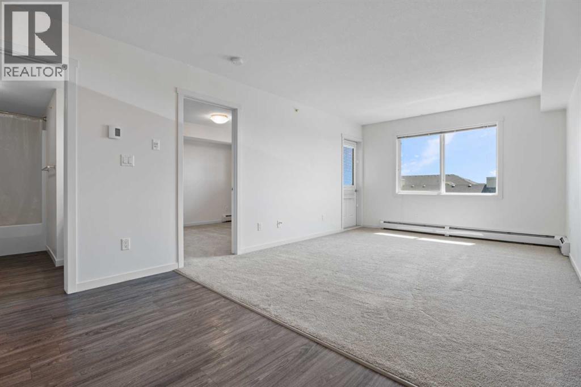
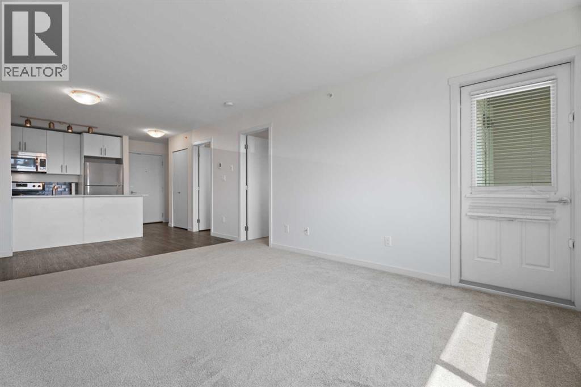
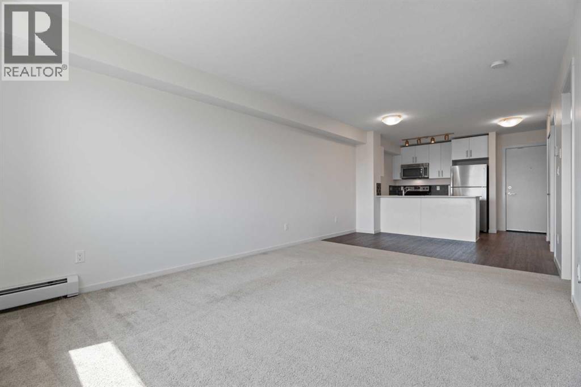
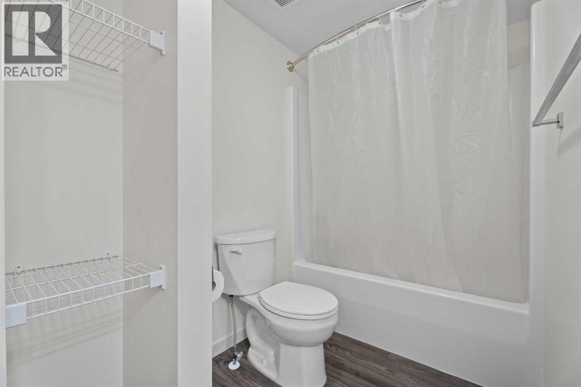
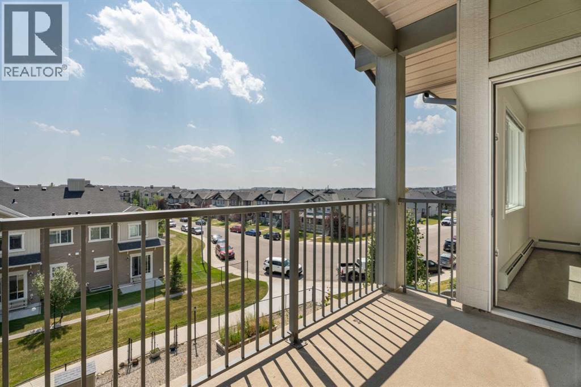
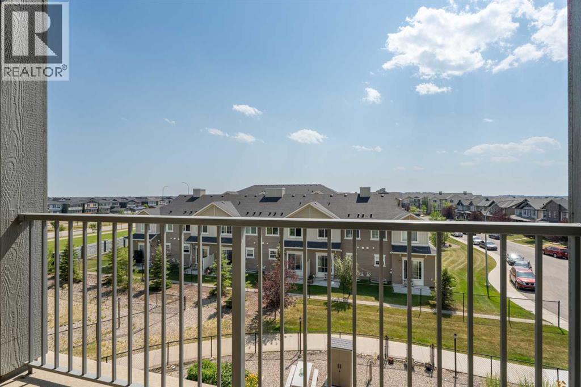
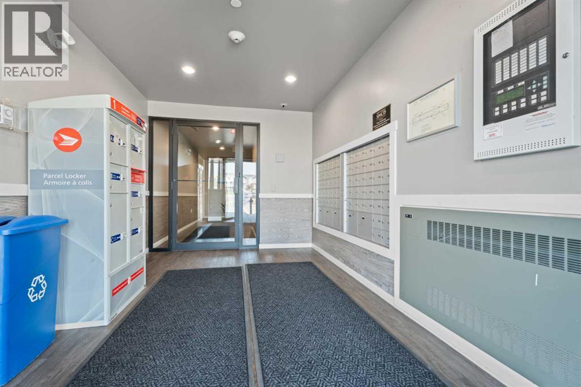
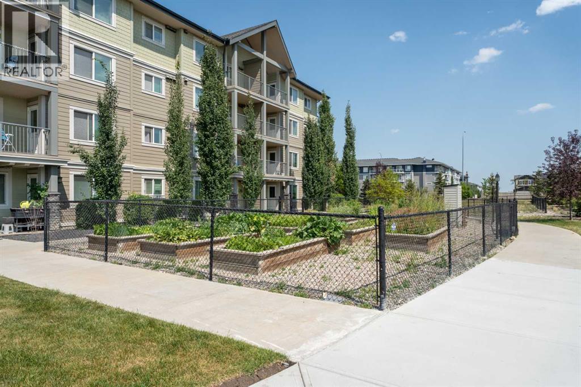
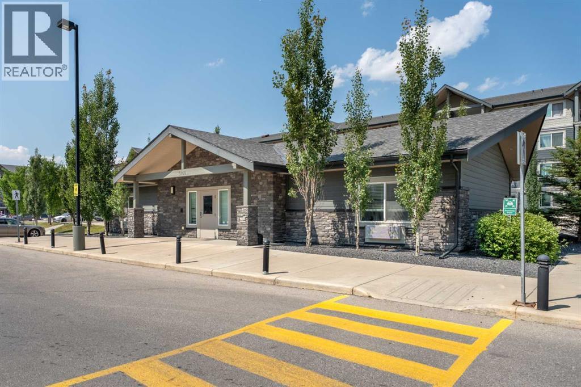
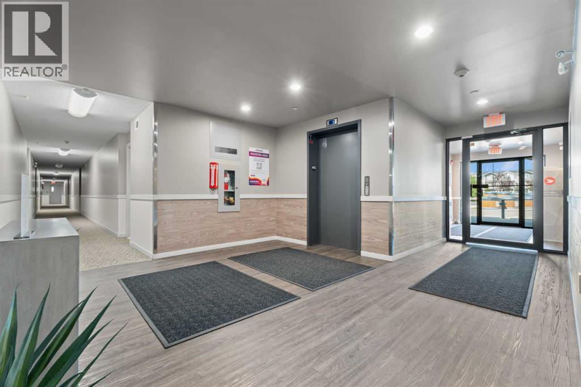
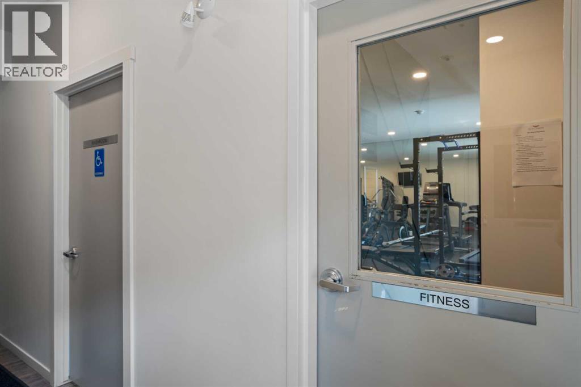
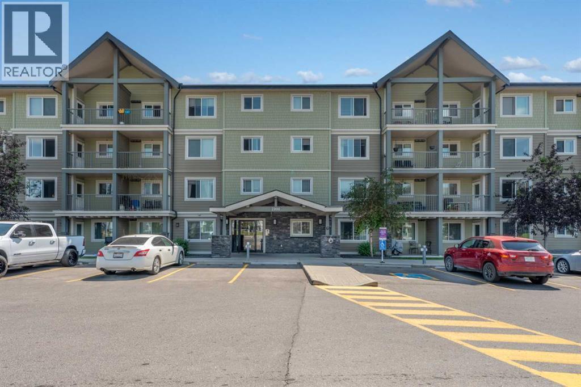
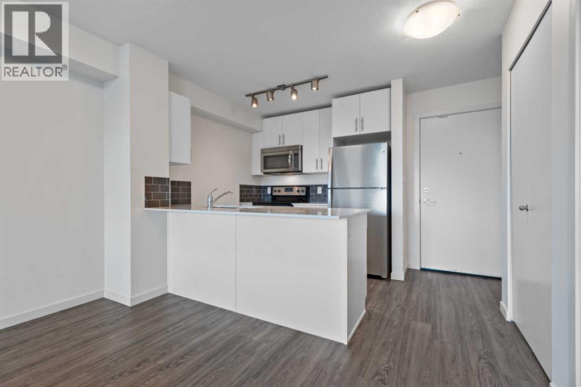
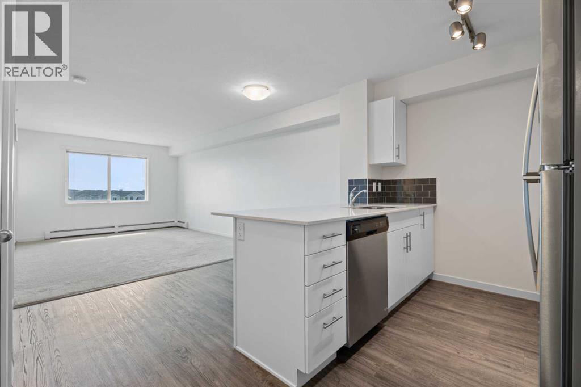
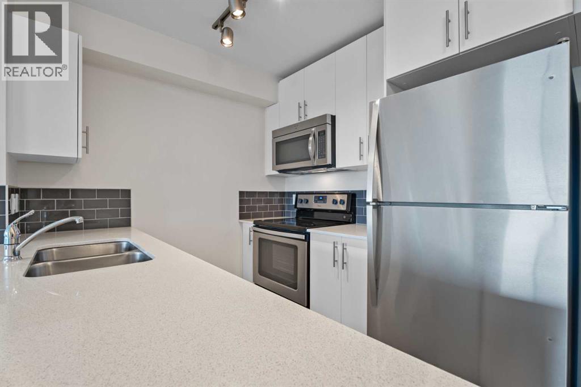
Welcome to this beautifully maintained top-floor condo in the quite and well-located community of Skyview Ranch! This bright and inviting 1-bedroom, 1-bathroom home offers a fantastic south-facing exposure, filling the space with natural light while showcasing breathtaking mountain and downtown Calgary skyline views. Inside, you'll find a thoughtfully designed layout featuring a modern kitchen complete with stainless steel appliances, quartz countertops, and well-utilized storage throughout. The open-concept living and dining area creates a comfortable space to relax or entertain, while the spacious bedroom and well-appointed bathroom provide everything you need for easy, low-maintenance living. Enjoy the added convenience of a titled underground parking stall, along with excellent building amenities including a fully equipped fitness room and a resident lounge. Whether you're a first-time buyer, downsizer, or investor, this move-in-ready condo offers exceptional value in a vibrant community with easy access to major roadways, shopping, restaurants, parks, and everyday amenities. Don't miss your opportunity to own this top-floor gem with incredible views in the heart of Skyview Ranch! (id:53430)
Building
- Property Type:
- Apartment
- Building Type:
- Apartment
- Year Built:
- 2017
- Stories:
- 4.0
- Bedrooms:
- 1
- Bathrooms (total):
- 1.0
Finished Areas
- Interior Size (Total):
- 586 square feet
- Above Grade:
- 586 square feet
Interior
- Flooring:
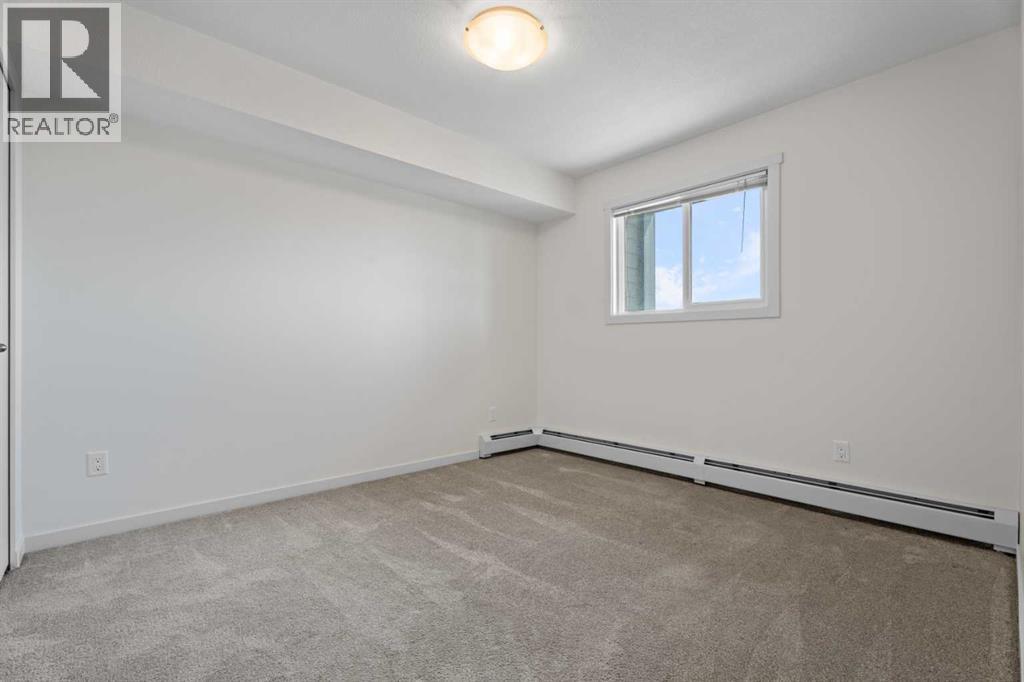
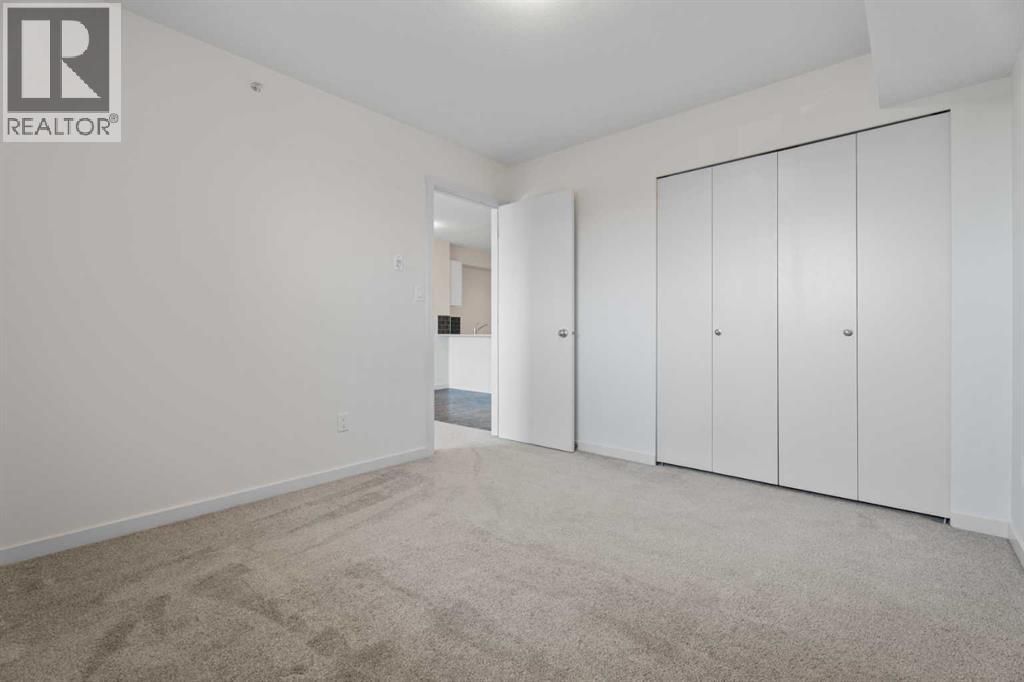
- Carpeted, Vinyl Plank
- Appliances:
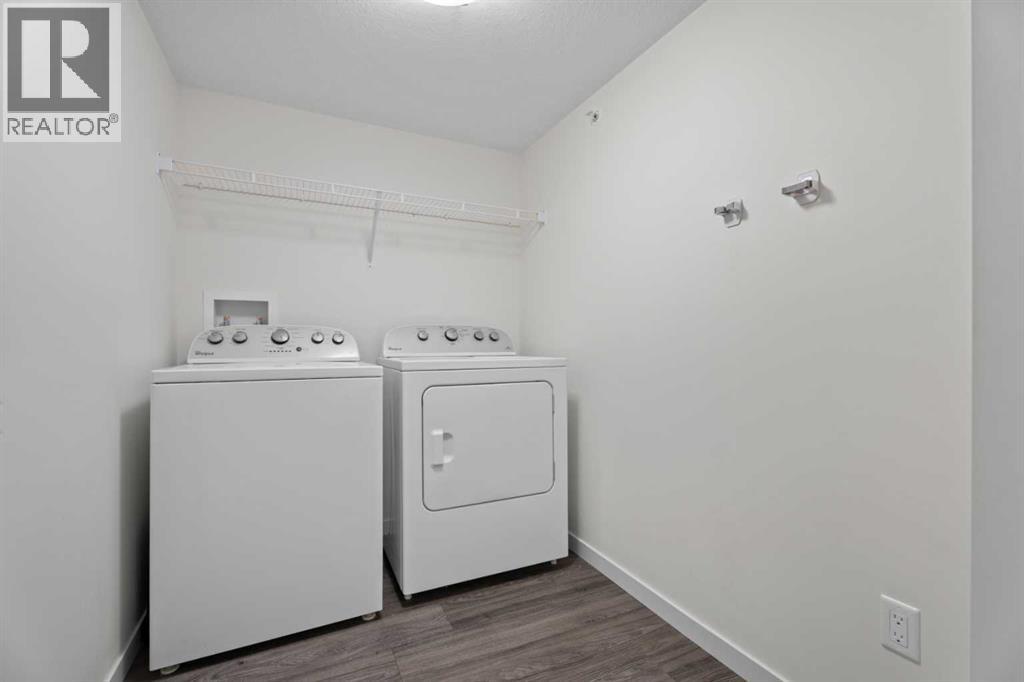
- Washer, Refrigerator, Dishwasher, Stove, Dryer, Microwave Range Hood Combo
Parking
- Spaces:
- 1
- Features:
- Underground
Lot / Land
- Lot Features:
- No Animal Home, No Smoking Home, Parking
Exterior
- Exterior Features:
- Vinyl siding
- Construction:
- Wood frame
Utilities & Mechanical
- Heating:
- Baseboard heaters
- Cooling:
- None
Fees & Dates
- Property Taxes:
- $1,489
- Tax Year:
- 2026
- HOA/Condo Fee:
- $306
- Last Modified:
- 08/09/2026 06:05:37 AM
- Status Change:
- 08/09/2026 05:55:38 AM
Association / Ownership
- Association:
- Simco Management
- Fee:
- $306 / Monthly
- Common Interest:
- Condo/Strata
Room Dimensions
| Room | Level | Size |
|---|---|---|
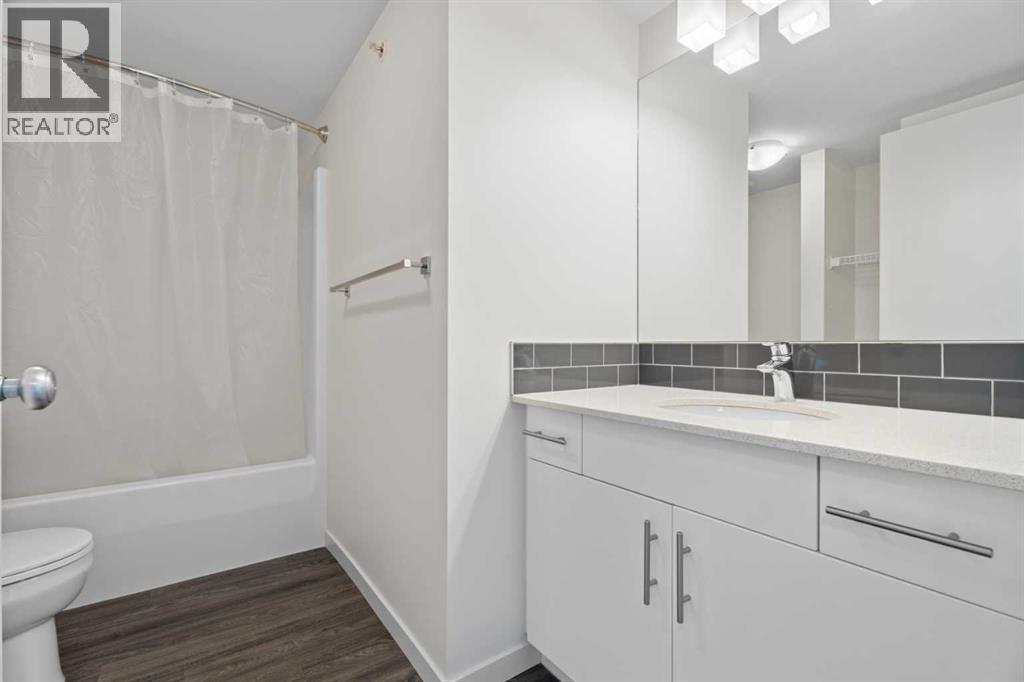
| 4pc Bathroom | Main level | 7.58 Ft x 10.00 Ft |
| Primary Bedroom | Main level | 11.17 Ft x 10.17 Ft |
| Dining room | Main level | 6.08 Ft x 11.33 Ft |
| Other | Main level | 7.75 Ft x 11.33 Ft |
| Laundry room | Main level | 5.67 Ft x 8.33 Ft |
| Living room | Main level | 15.00 Ft x 11.33 Ft |
Location
Data is supplied by Pillar 9 MLS® System. Pillar 9 is the owner of the copyright in its MLS® System. Data is deemed reliable but is not guaranteed accurate by Pillar 9.
The trademarks MLS®, Multiple Listing Service® and the associated logos are owned by The Canadian Real Estate Association (CREA) and identify the quality of services provided by real estate professionals who are members of CREA. Used under license.