Real estate on your terms®
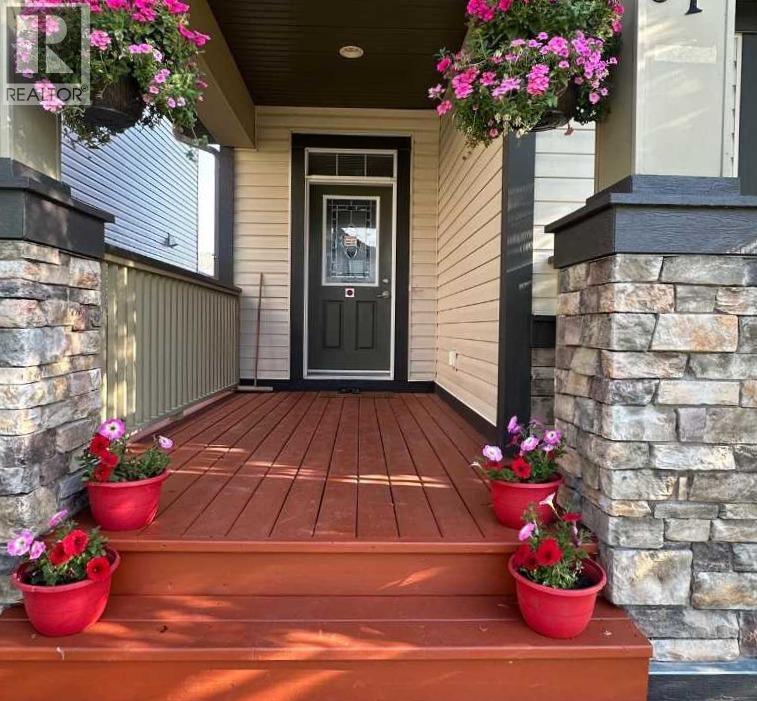
$659,900
active
31 Skyview Springs Rise Northeast
Calgary
,
AB
T3N0B2
Key Details
- MLS® Number:
- A2327653
- Community:
- Skyview Ranch
- Building Type:
- House
- Interior Size:
- 1750 square feet
- Bedrooms:
- 6
- Parking:
- 2
- Parking Features:
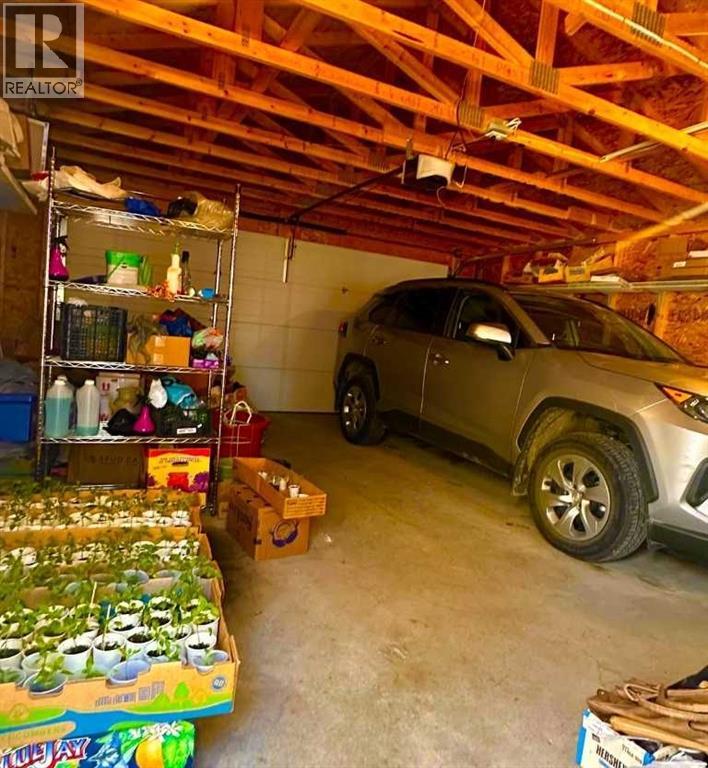
- Detached Garage
- Lot Size:
- 3369.1 square feet

Property Description
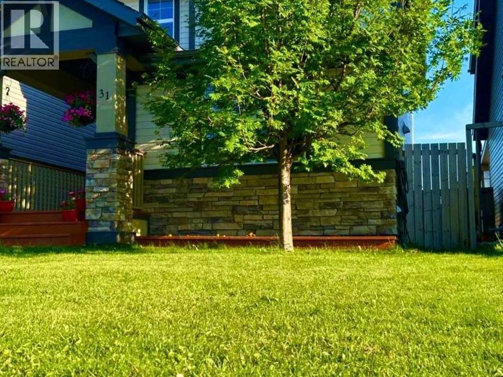
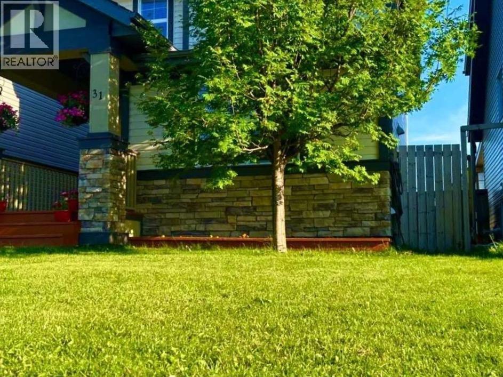
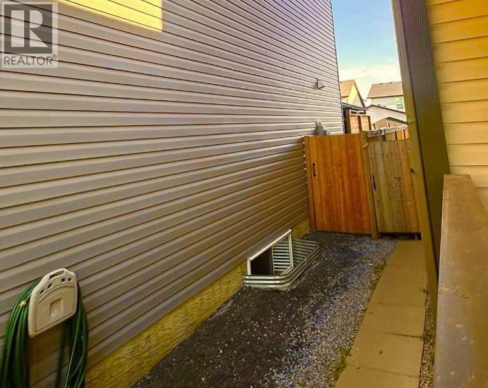
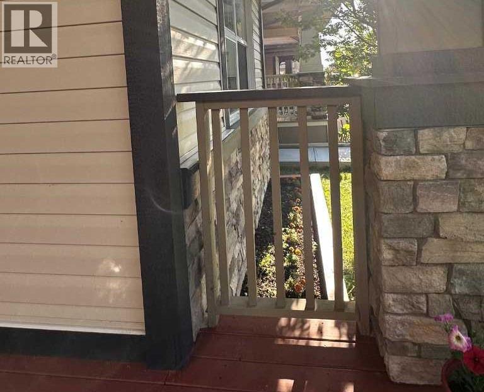
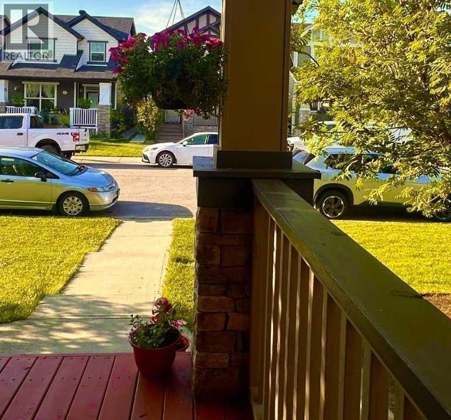
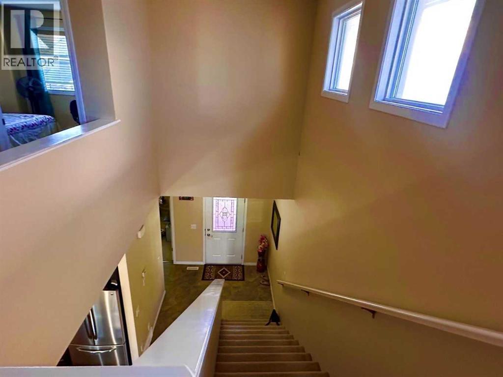
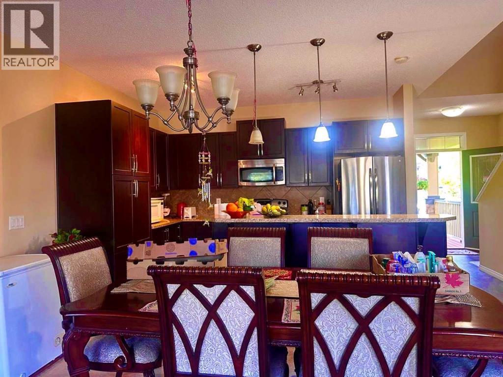
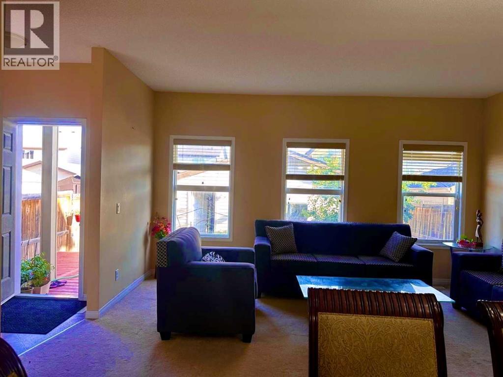
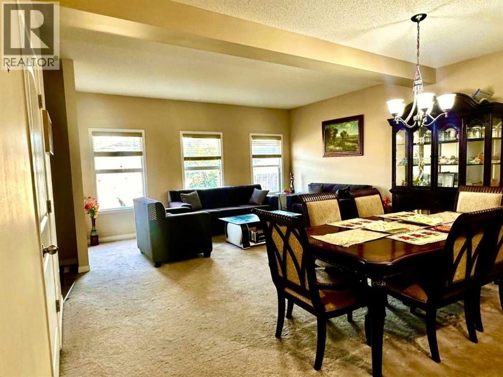
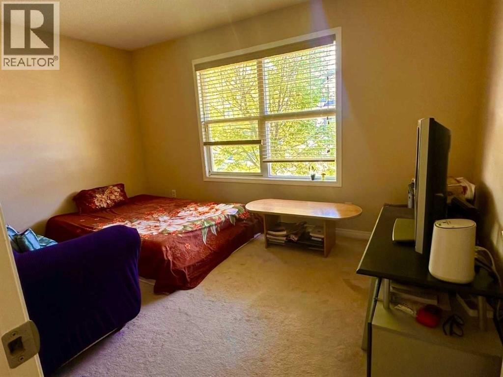
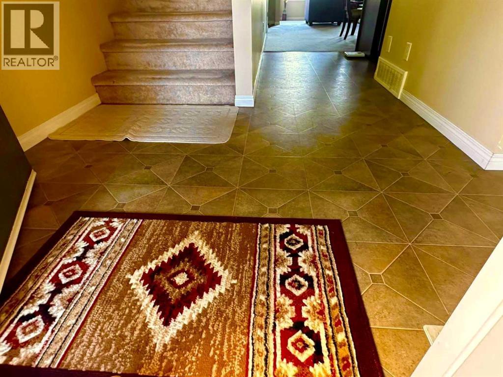
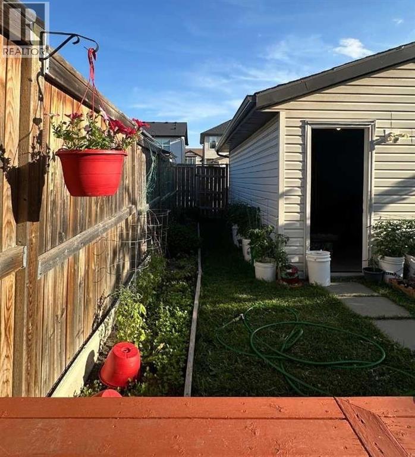
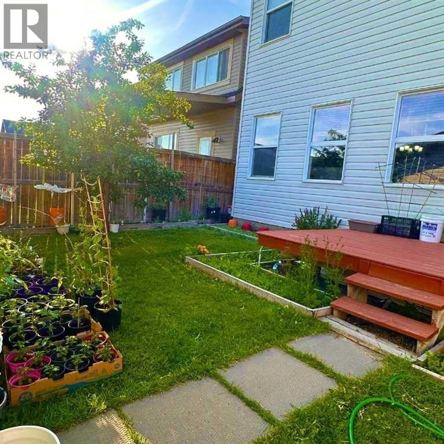
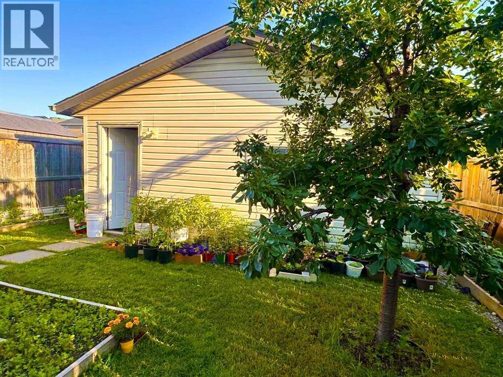
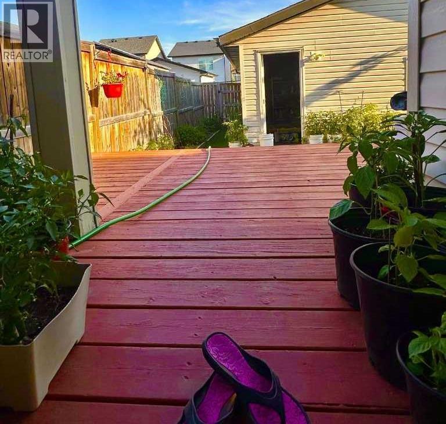
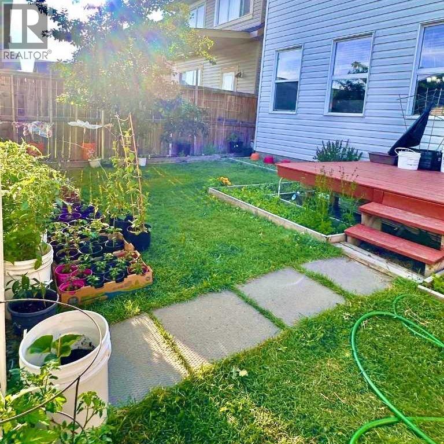
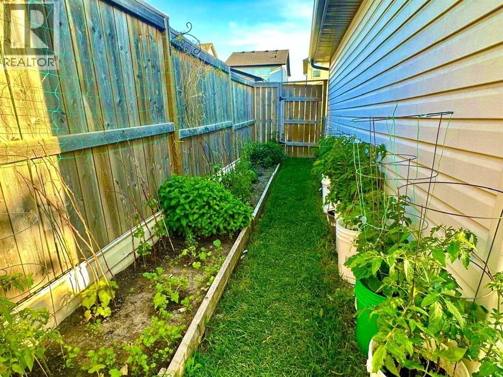
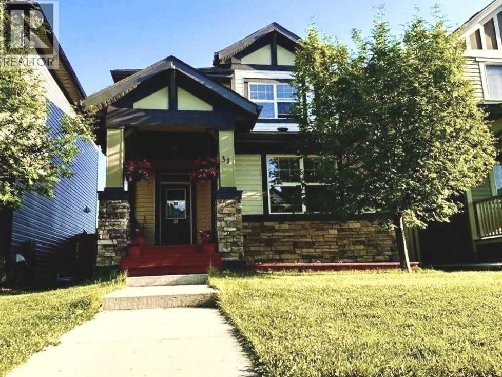
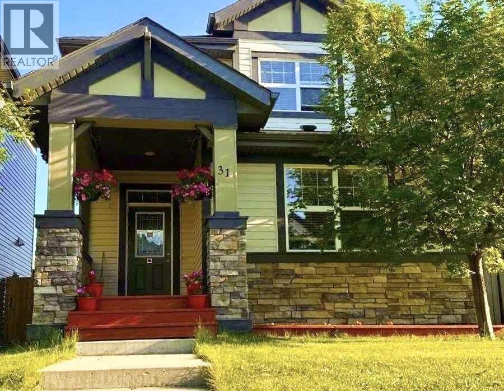
Legal basement suite. Welcome to this beautiful home in the highly sought-after Skyview Ranch community! Surrounded by stunning landscaping, nearby parks, and family-friendly playgrounds, this home offers the perfect blend of comfort and convenience.This spacious property features 4 bedrooms, including a main-floor bedroom that's ideal for guests, seniors, or a home office. With 3.5 bathrooms, there's plenty of space for the whole family.The home also includes a fully legal 2-bedroom basement suite, providing an excellent opportunity for rental income or multi-generational living.Located in a vibrant neighborhood with easy access to parks, playgrounds, schools, shopping, and major roadways, this home is an exceptional choice for families and investors alike. Open house this Saturday, August 1 between 3:00 - 6:00 pm (id:53430)
Building
- Property Type:
- House
- Building Type:
- House
- Year Built:
- 2010
- Stories:
- 2.0
- Bedrooms:
- 6
- Bathrooms (total):
- 4.5 (1 half)
- Basement:
- Finished, Full, Separate entrance, Suite
Finished Areas
- Interior Size (Total):
- 1750 square feet
- Above Grade:
- 1750 square feet
Interior
- Flooring:
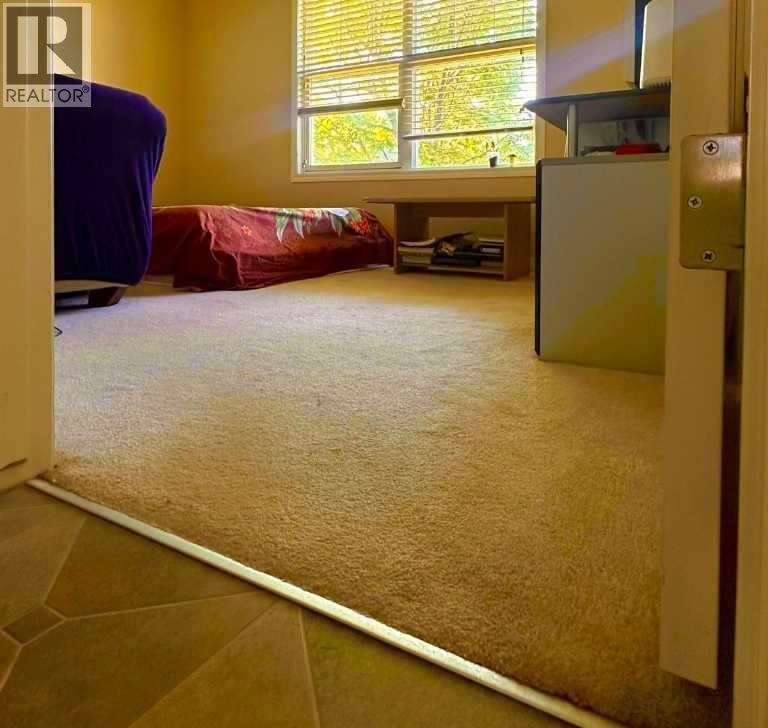
- Carpeted, Linoleum
- Appliances:
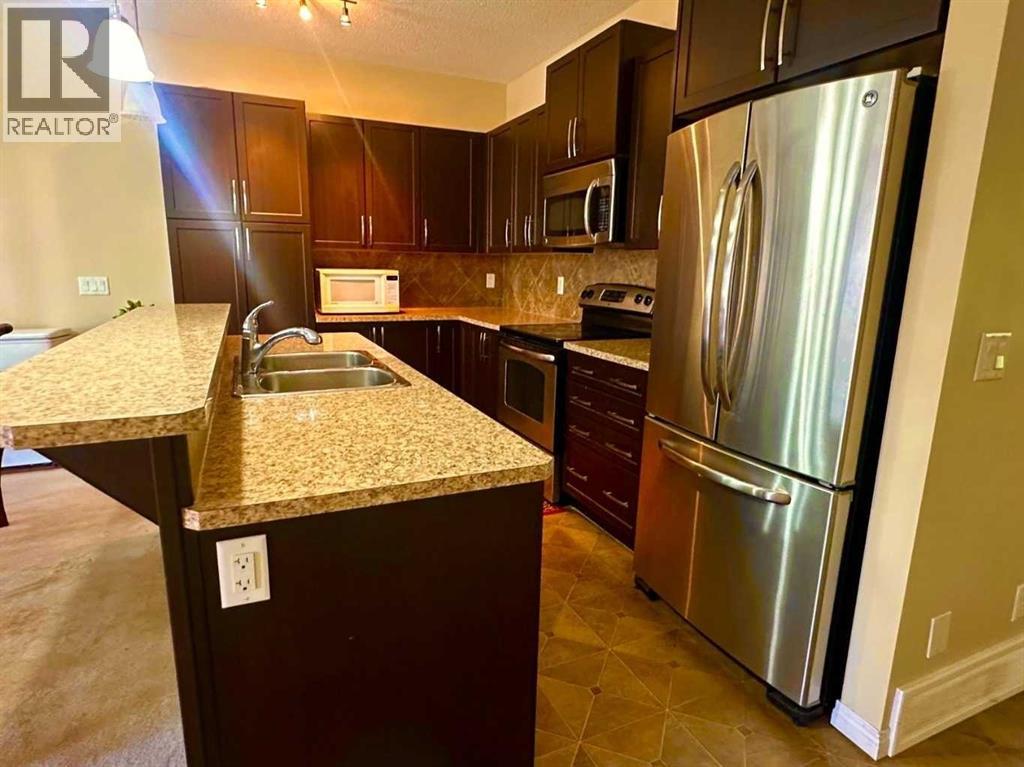
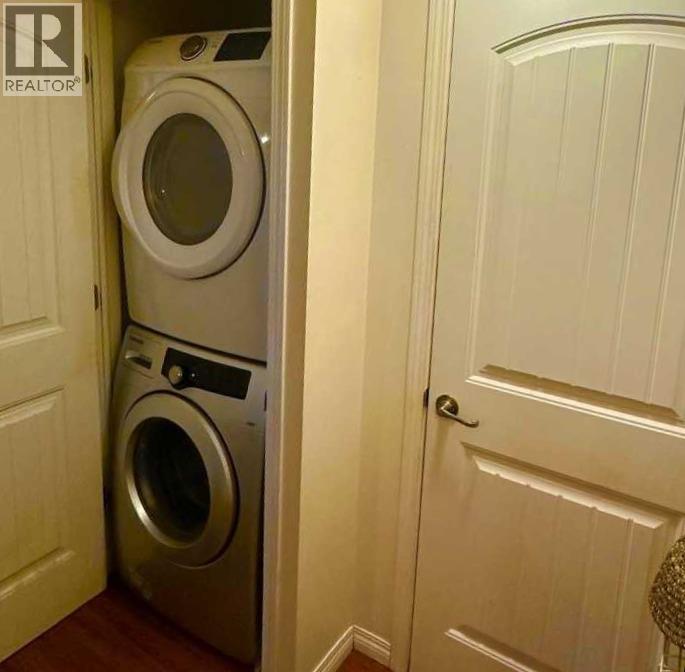
- Washer, Refrigerator, Stove, Dryer, Microwave Range Hood Combo
Parking
- Spaces:
- 2
- Features:
- Detached Garage
Lot / Land
- Lot Size:
- 3369.1 square feet
- Frontage:
- 9.14 meters
- Lot Features:
- No Animal Home, No Smoking Home
Exterior
- Construction:
- Wood frame
- Foundation:
- Poured Concrete
- Fencing:
- Fence
Utilities & Mechanical
- Heating:
- Forced air
- Cooling:
- None
Fees & Dates
- Property Taxes:
- $4,445
- Tax Year:
- 2026
- Last Modified:
- 08/13/2026 11:25:10 PM
- Status Change:
- 08/13/2026 11:15:49 PM
Association / Ownership
- Common Interest:
- Freehold
Room Dimensions
| Room | Level | Size |
|---|---|---|
| Living room | Main level | 14.00 Ft x 15.75 Ft |
| Kitchen | Main level | 9.17 Ft x 13.67 Ft |
| Dining room | Main level | 8.17 Ft x 13.25 Ft |
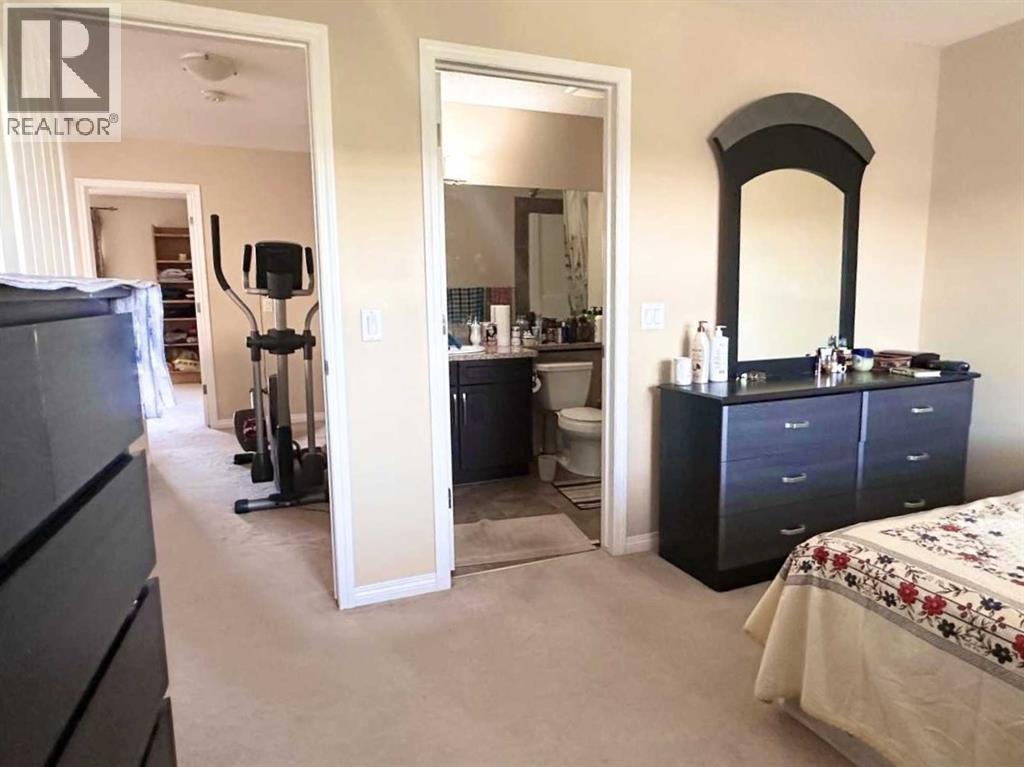
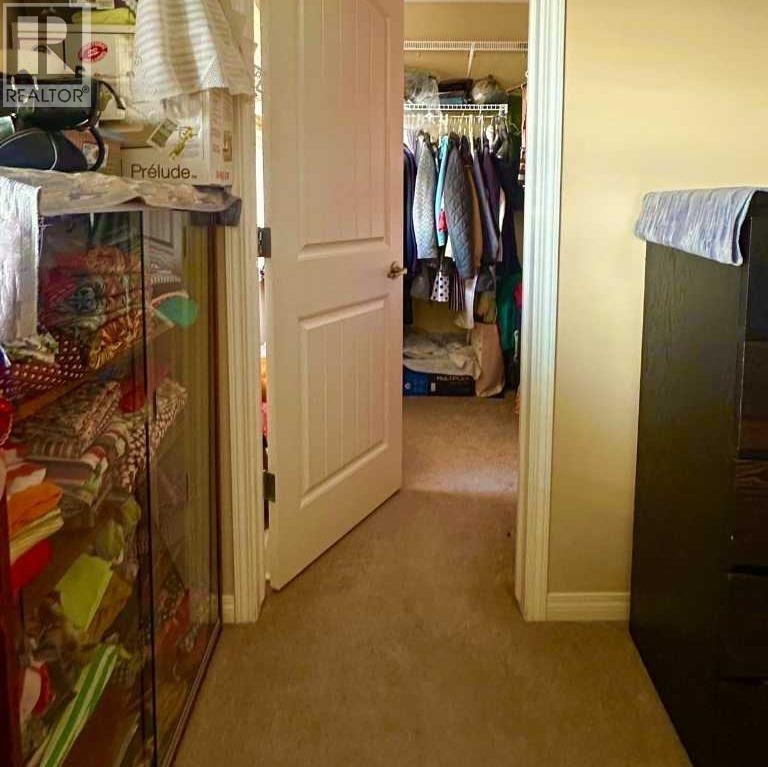
| Primary Bedroom | Upper Level | 11.58 Ft x 13.00 Ft |
| Bedroom | Upper Level | 9.33 Ft x 10.00 Ft |
| Bedroom | Upper Level | 9.25 Ft x 10.00 Ft |
| Bedroom | Main level | 9.50 Ft x 13.50 Ft |
| Bedroom | Basement | 9.75 Ft x 10.75 Ft |
| Bedroom | Basement | 10.42 Ft x 10.58 Ft |
| 5pc Bathroom | Upper Level | 5.50 Ft x 9.08 Ft |
| 4pc Bathroom | Main level | 5.50 Ft x 7.75 Ft |
| 2pc Bathroom | Main level | 4.67 Ft x 5.67 Ft |
| 4pc Bathroom | Basement | 4.67 Ft x 8.42 Ft |
| Kitchen | Basement | 6.58 Ft x 8.58 Ft |
| Furnace | Basement | 6.58 Ft x 8.17 Ft |
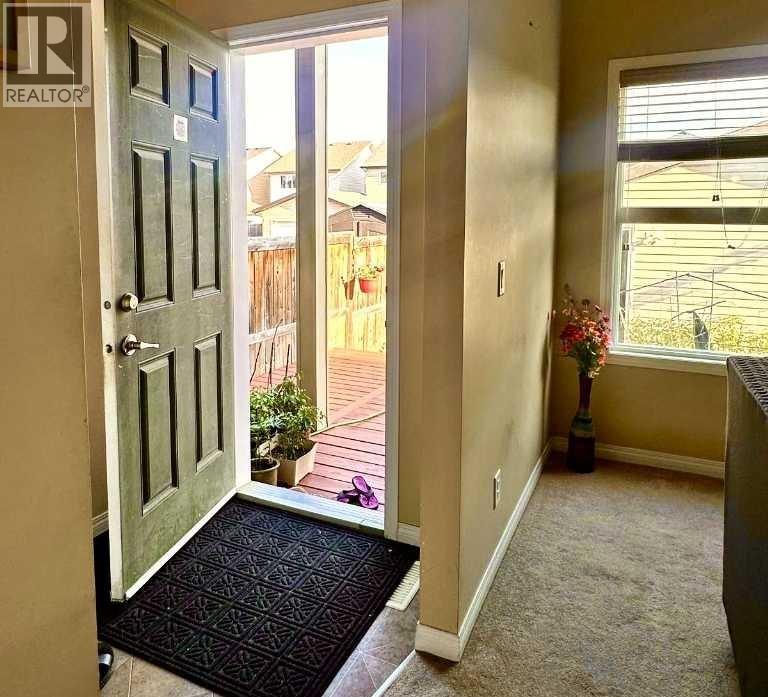
| Other | Main level | 13.00 Ft x 14.00 Ft |
Location
Data is supplied by Pillar 9 MLS® System. Pillar 9 is the owner of the copyright in its MLS® System. Data is deemed reliable but is not guaranteed accurate by Pillar 9.
The trademarks MLS®, Multiple Listing Service® and the associated logos are owned by The Canadian Real Estate Association (CREA) and identify the quality of services provided by real estate professionals who are members of CREA. Used under license.