Real estate on your terms®
$279,999
active
155 Skyview Ranch Way Northeast
Calgary
,
AB
T3N0L1
Key Details
- MLS® Number:
- A2324960
- Community:
- Skyview Ranch
- Building Type:
- Apartment
- Interior Size:
- 909 square feet
- Bedrooms:
- 2
- Parking:
- 2
- Parking Features:
- Underground
- Attached:
- Yes

Property Description
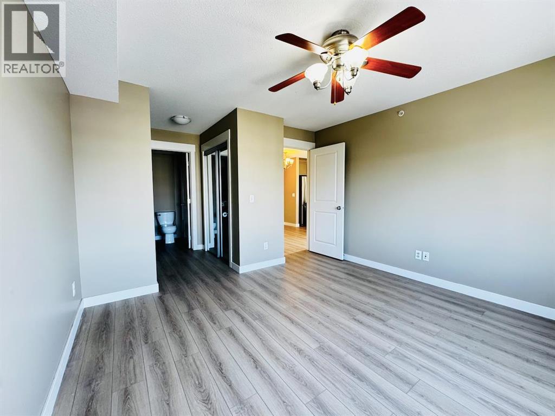
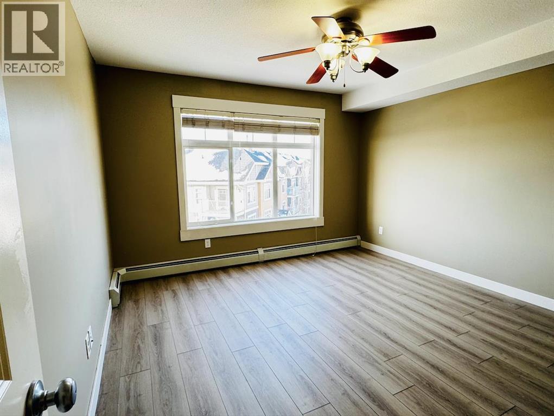
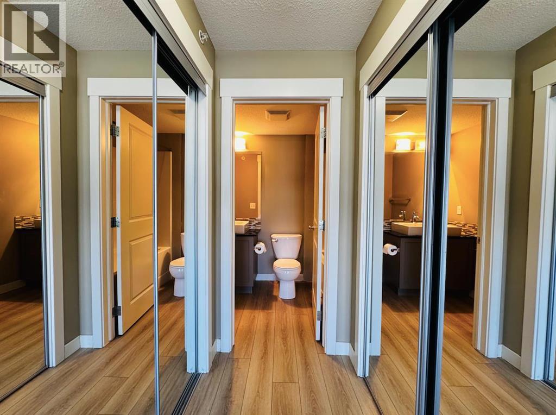
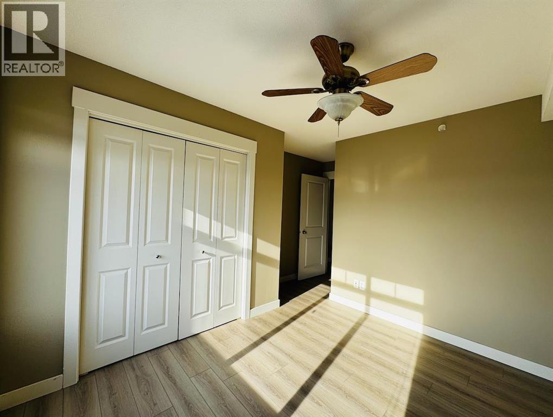
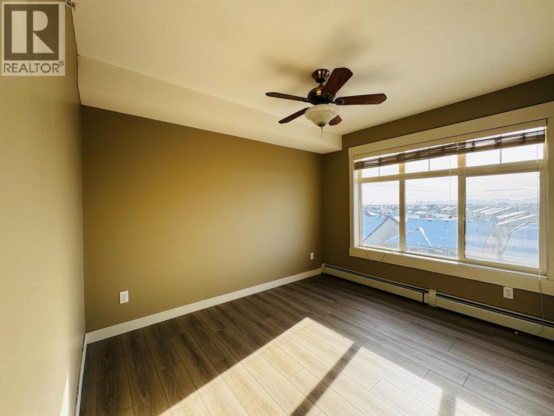
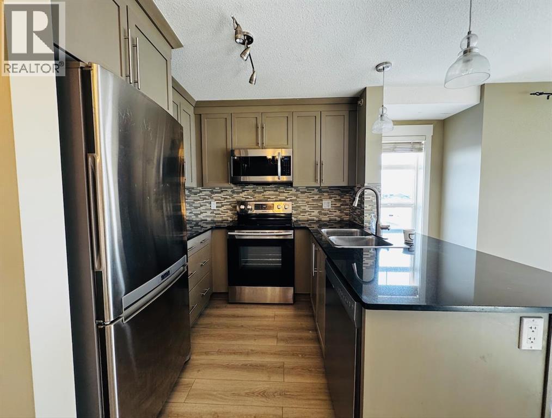
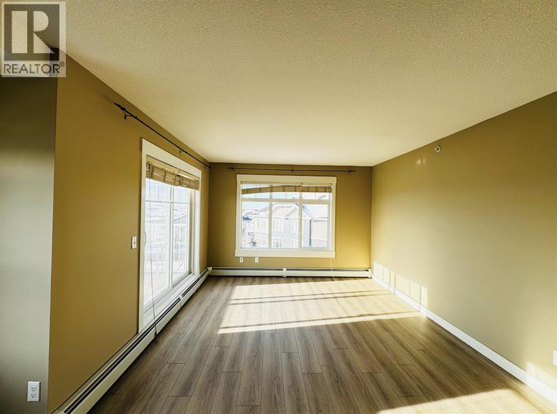
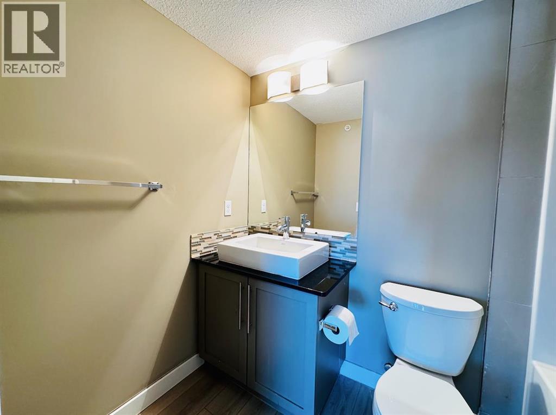
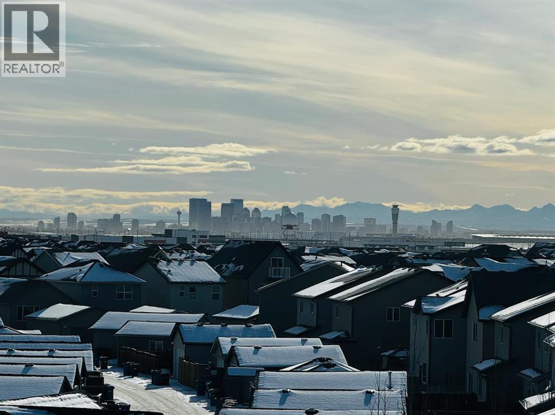
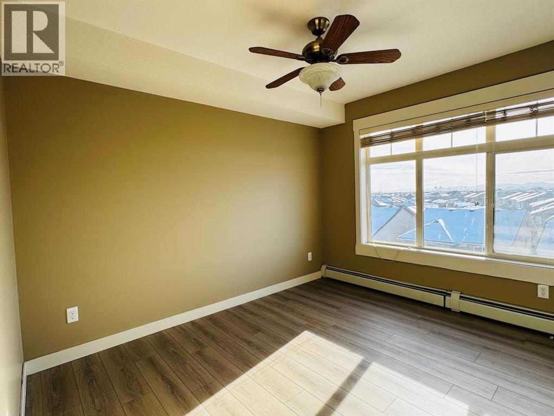
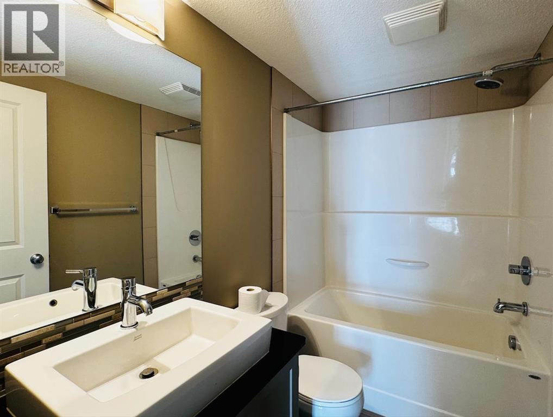
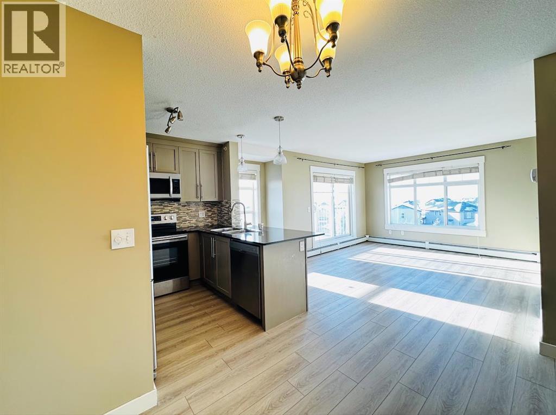
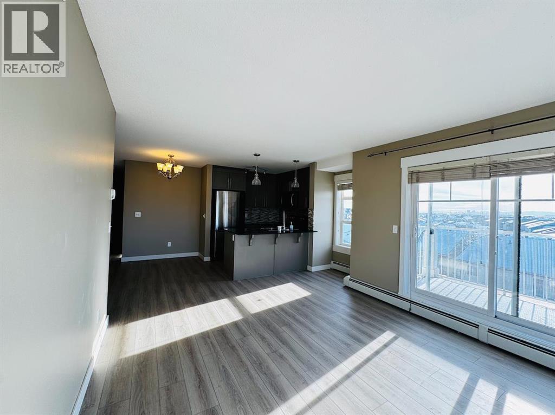
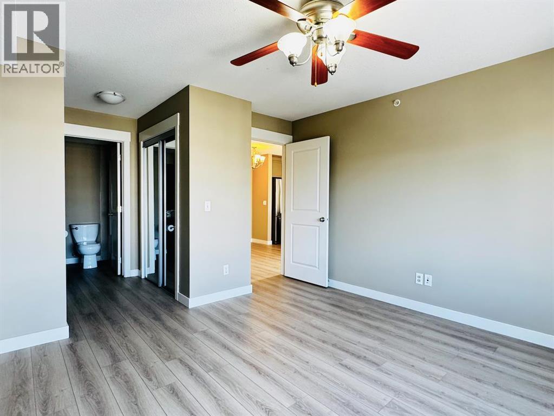
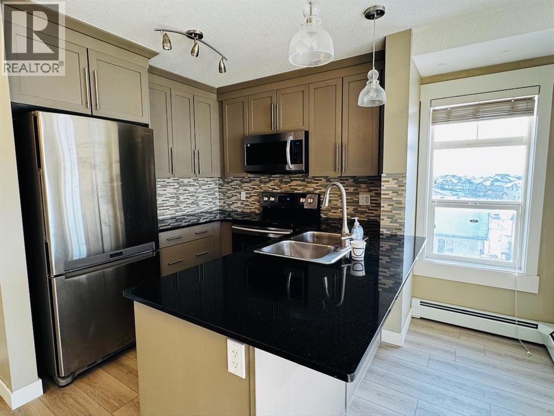
Welcome to this amazing TOP floor NEW RENOVATED CORNER UNIT in the community of Skyview. It comes with 2 TITLED PARKING SPOTS (1 UNDERGROUND AND 1 SURFACE STALL). This unit is freshly painted and professionally cleaned. Ready to move in unit is perfectly situated for anyone looking for easy access to Country Hills Blvd, Stoney and Deerfoot Trail. This unit is perfect for couples, roommates and small families. 2 bed and 2 bath apartment comes with a spacious patio and the master bedroom comes with an en suite bathroom. The stunning kitchen is very easy to clean with granite counter-tops and black appliances. The living space is bright and open. The unit includes titled UNDERGROUND parking and a storage cage. The unit is located within walking distance from schools, playgrounds and 5-10 minutes drive to the Airport and Cross iron mills. (id:53430)
Building
- Property Type:
- Apartment
- Building Type:
- Apartment
- Year Built:
- 2013
- Stories:
- 4.0
- Bedrooms:
- 2
- Bathrooms (total):
- 2.0
Finished Areas
- Interior Size (Total):
- 909 square feet
- Above Grade:
- 909 square feet
Interior
- Flooring:
- Laminate
- Appliances:
- Refrigerator, Oven - Electric, Microwave, Freezer, Microwave Range Hood Combo, Washer/Dryer Stack-Up
Parking
- Spaces:
- 2
- Features:
- Underground
Lot / Land
- Lot Features:
- No Animal Home, Parking
Exterior
- Construction:
- Wood frame
Utilities & Mechanical
- Heating:
- Baseboard heaters
- Cooling:
- None
Fees & Dates
- Property Taxes:
- $1,905
- Tax Year:
- 2026
- HOA/Condo Fee:
- $443
- Last Modified:
- 07/28/2026 12:10:05 AM
- Status Change:
- 07/28/2026 12:00:31 AM
Association / Ownership
- Fee:
- $443 / Monthly
- Common Interest:
- Condo/Strata
Room Dimensions
| Room | Level | Size |
|---|---|---|
| 4pc Bathroom | Main level | 4.92 Ft x 8.25 Ft |
| 4pc Bathroom | Main level | 4.92 Ft x 8.25 Ft |
| Bedroom | Main level | 11.42 Ft x 14.67 Ft |
| Dining room | Main level | 11.75 Ft x 9.08 Ft |
| Foyer | Main level | 4.50 Ft x 8.67 Ft |
| Kitchen | Main level | 11.83 Ft x 8.25 Ft |
| Living room | Main level | 11.25 Ft x 11.67 Ft |
| Laundry room | Main level | 7.75 Ft x 3.08 Ft |
| Primary Bedroom | Main level | 18.00 Ft x 12.00 Ft |
Location
Data is supplied by Pillar 9 MLS® System. Pillar 9 is the owner of the copyright in its MLS® System. Data is deemed reliable but is not guaranteed accurate by Pillar 9.
The trademarks MLS®, Multiple Listing Service® and the associated logos are owned by The Canadian Real Estate Association (CREA) and identify the quality of services provided by real estate professionals who are members of CREA. Used under license.