Real estate on your terms®
$789,000
active
93 Skyview Shores Terrace Northeast
Calgary
,
AB
T3N0E8
Key Details
- MLS® Number:
- A2320514
- Community:
- Skyview Ranch
- Building Type:
- House
- Interior Size:
- 2461 square feet
- Bedrooms:
- 6
- Parking:
- 4
- Parking Features:
- Attached Garage, See Remarks, Concrete
- Lot Size:
- 376.72 square meters

Property Description
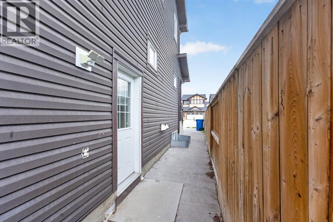
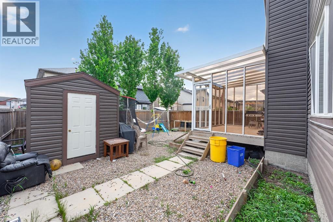
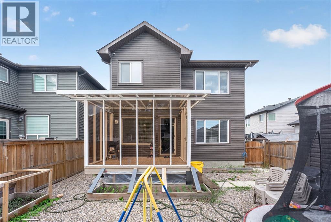
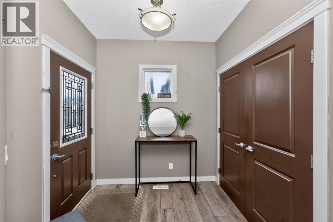
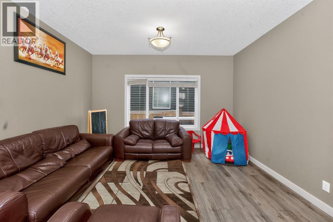
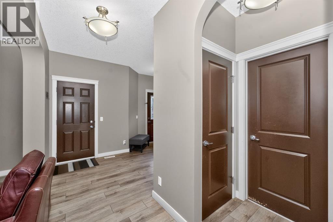
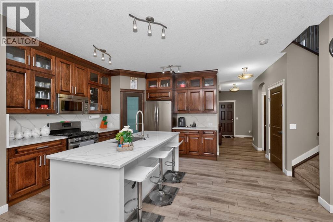
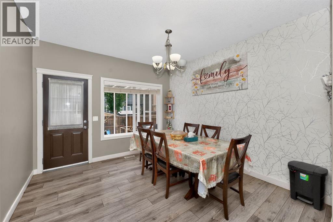
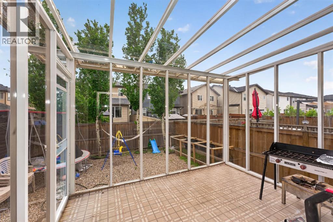
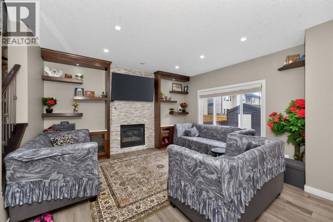
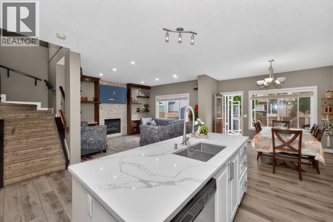
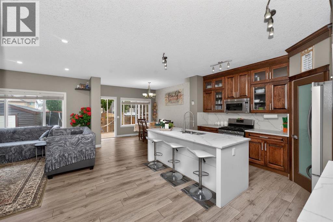
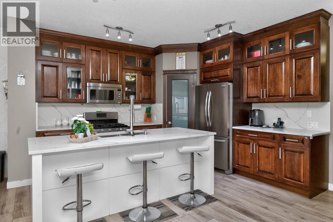
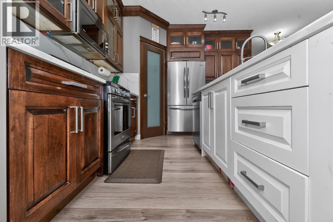
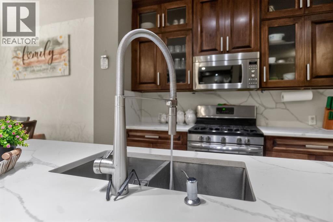
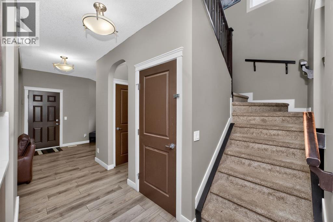
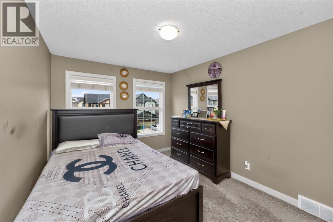
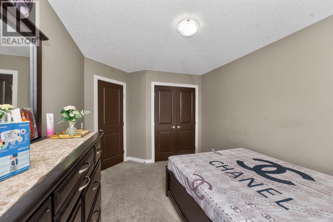
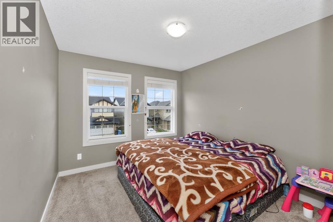
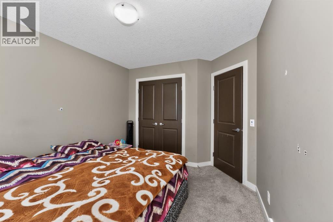
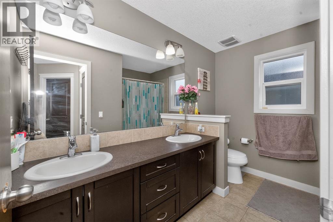
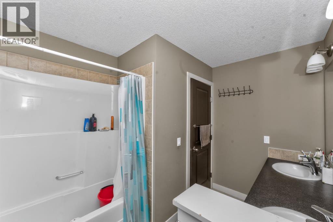
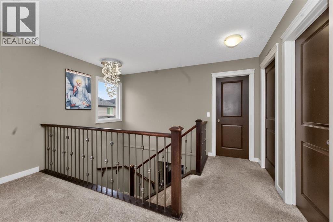
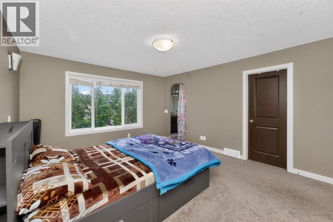
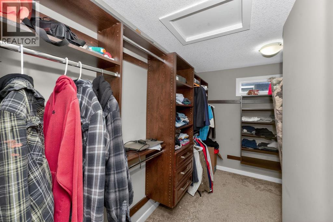
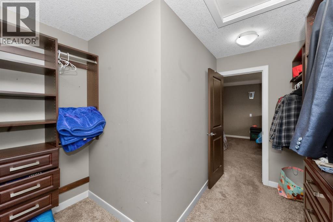
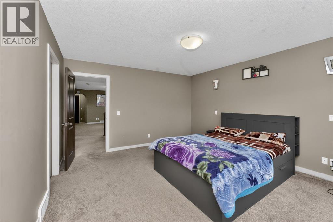
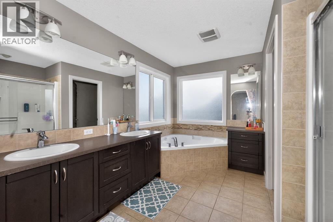
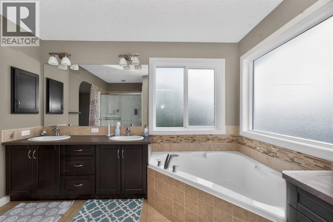
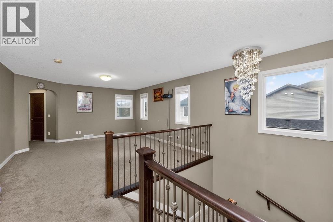
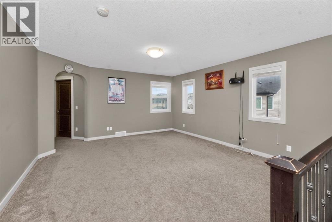
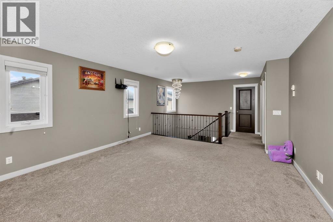
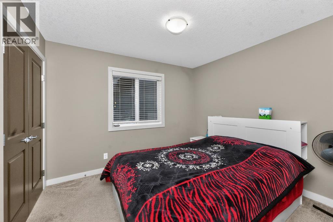
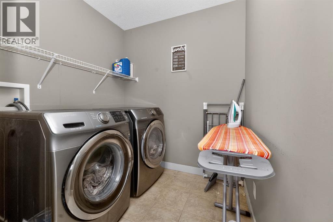
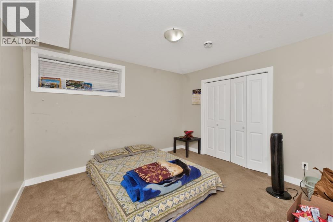
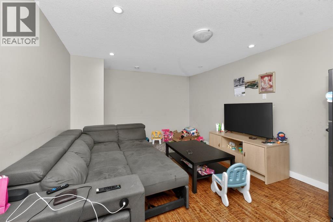
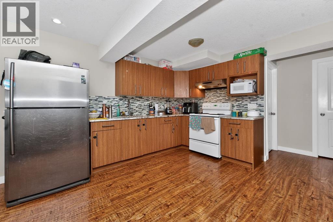
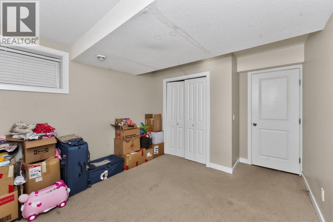
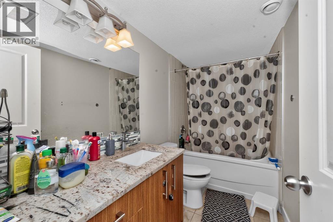
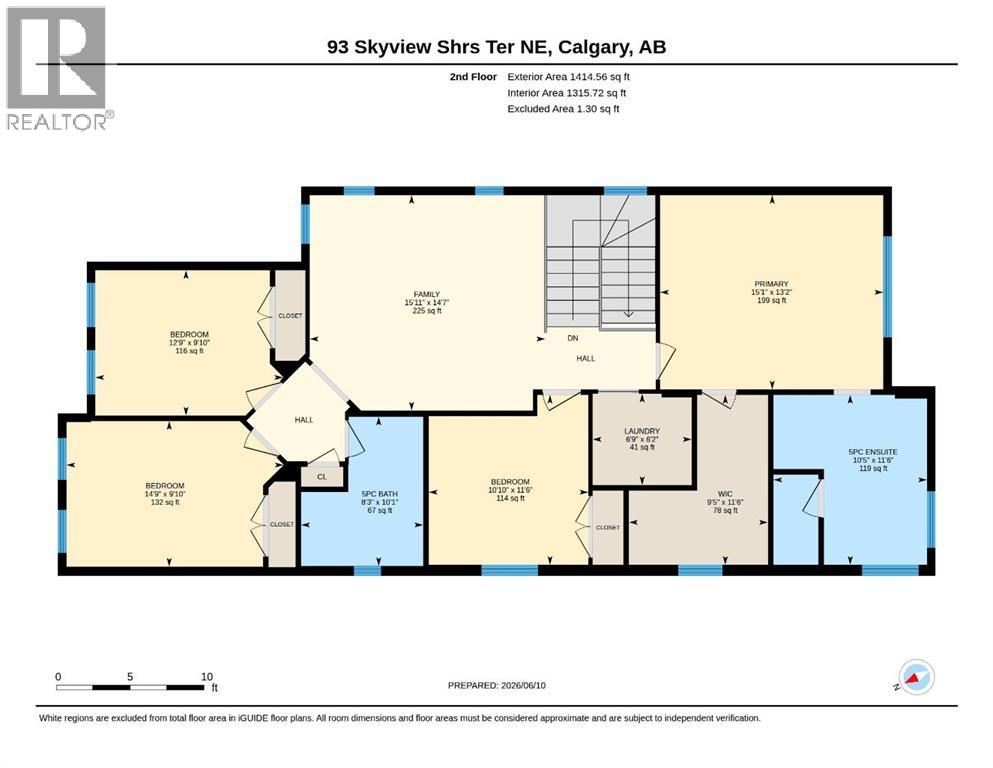
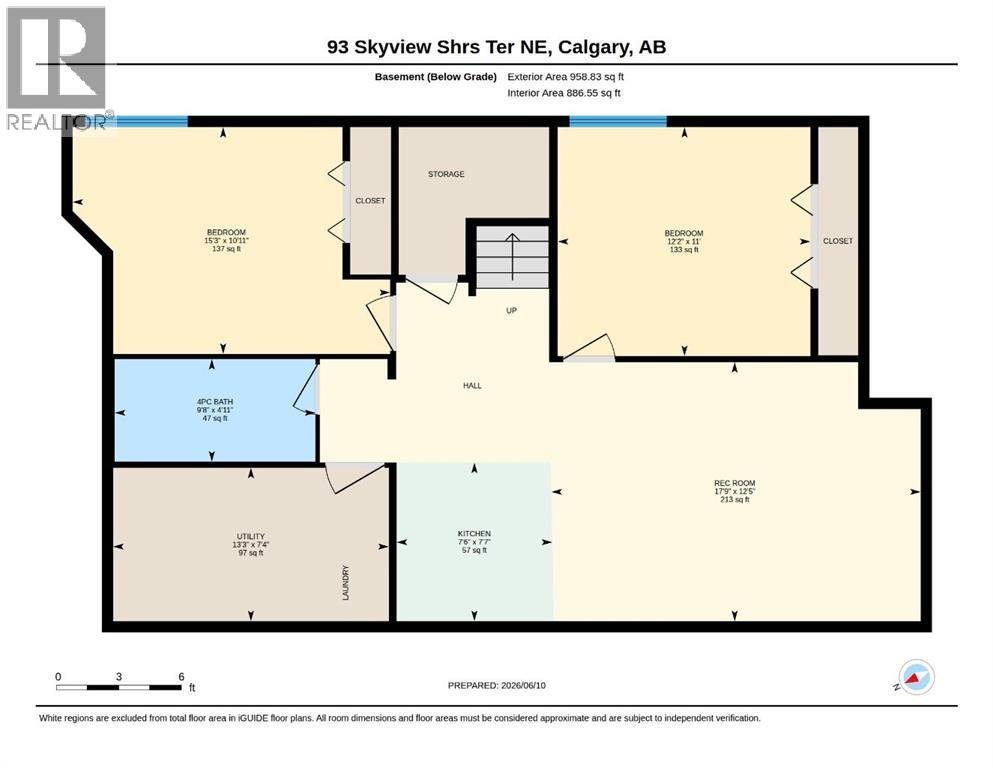
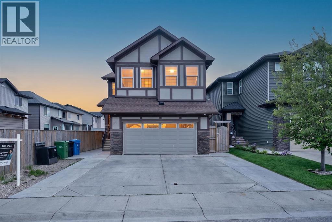
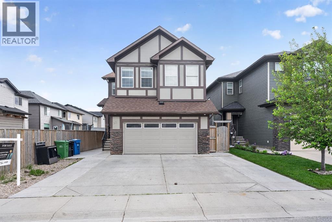
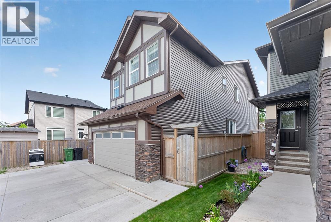
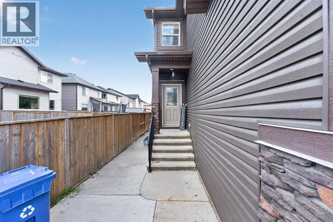
Exceptional 6-bedroom Pacesetter home in the vibrant community of Skyview Ranch! This beautifully upgraded, sun-filled home features maple hardwood floors, a gourmet kitchen with quartz countertops, stainless steel appliances, large island, maple cabinetry, and corner pantry. The spacious living room with elegant fireplace flows seamlessly into the dining area and bright nook overlooking the backyard.Enjoy outdoor living year-round with a covered deck and a beautiful sunroom, perfect for relaxing or entertaining. Upstairs offers a large bonus room, a luxurious primary suite with a walk-in closet and spa-inspired 5-piece ensuite, plus three additional bedrooms, a full bathroom, and convenient upper-level laundry.The fully finished basement features a 2-bedroom illegal suite with a separate side entrance, a perfect space for extended family. Conveniently located near schools, parks, shopping, transit, Calgary International Airport, Deerfoot Trail, and Stoney Trail. A perfect blend of luxury, functionality, and investment opportunity! (id:53430)
Building
- Property Type:
- House
- Building Type:
- House
- Year Built:
- 2012
- Stories:
- 2.0
- Bedrooms:
- 6
- Bathrooms (total):
- 4.5 (1 half)
- Basement:
- Finished, Full, Separate entrance, Suite
Finished Areas
- Interior Size (Total):
- 2461 square feet
- Above Grade:
- 2461 square feet
Interior
- Flooring:
- Hardwood, Carpeted, Ceramic Tile
- Appliances:
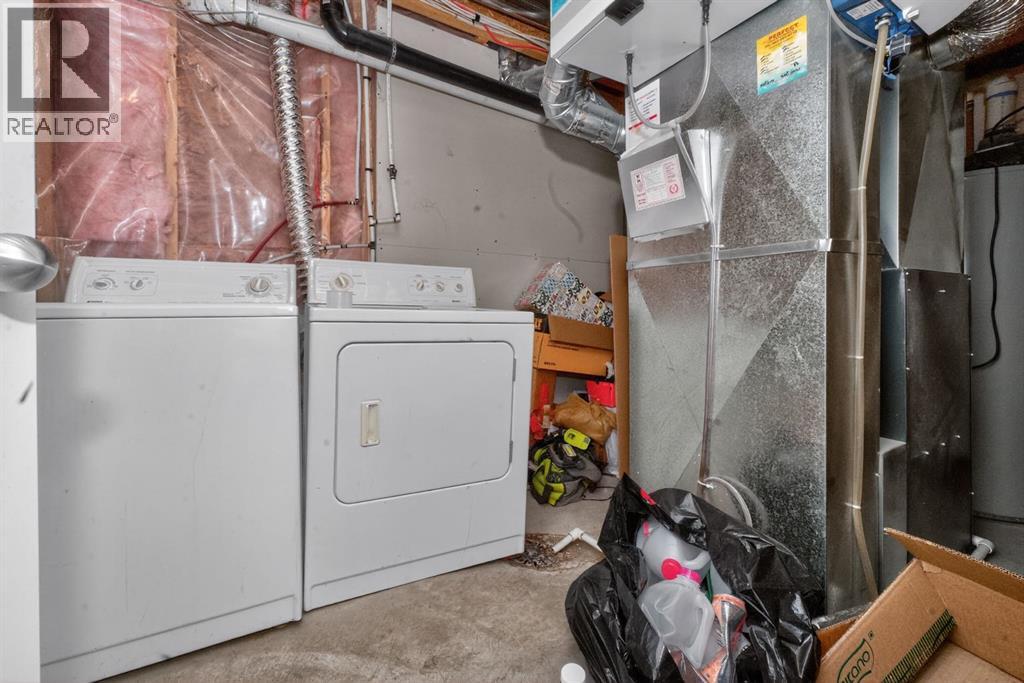
- Refrigerator, Dishwasher, Stove, Hood Fan, Washer & Dryer
Parking
- Spaces:
- 4
- Features:
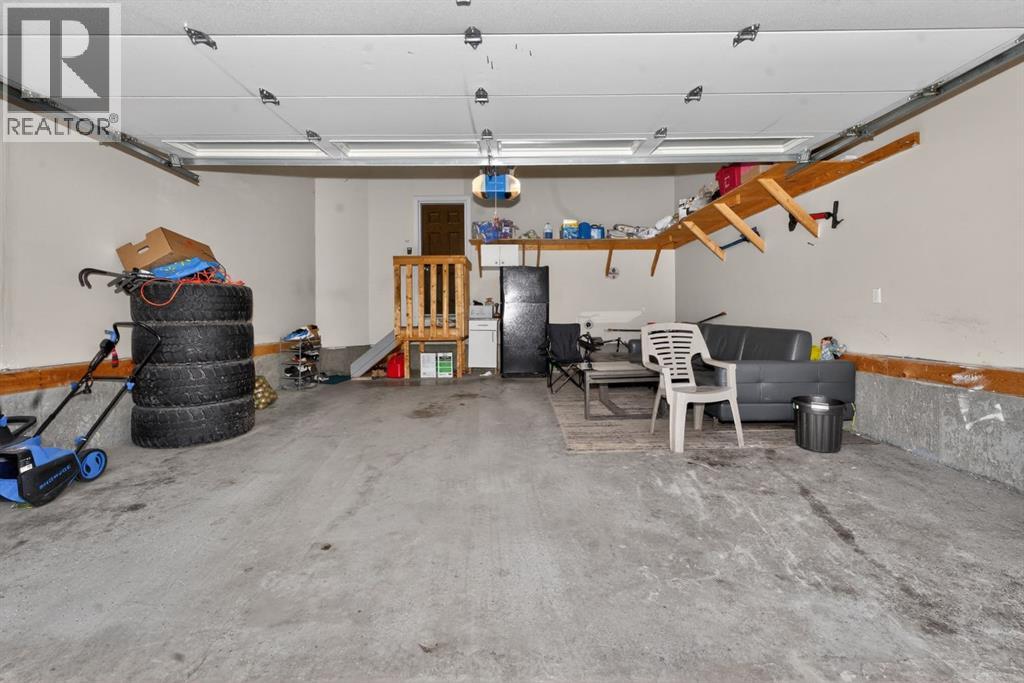
- Attached Garage, See Remarks, Concrete
Lot / Land
- Lot Size:
- 376.72 square meters
- Frontage:
- 11.08 meters
- Lot Features:
- See remarks, Other
Exterior
- Exterior Features:
- Concrete, Brick, Vinyl siding
- Construction:
- Poured concrete
- Foundation:
- Poured Concrete
- Fencing:
- Fence
Utilities & Mechanical
- Heating:
- Forced air, Natural gas, Central heating
- Cooling:
- None
Comfort & Security
- Fireplace(s):
- 1
- Security:
- Smoke Detectors
Fees & Dates
- Property Taxes:
- $5,043
- Tax Year:
- 2025
- Last Modified:
- 07/26/2026 12:25:08 PM
- Status Change:
- 07/26/2026 12:17:20 PM
Association / Ownership
- Common Interest:
- Freehold
Room Dimensions
| Room | Level | Size |
|---|---|---|
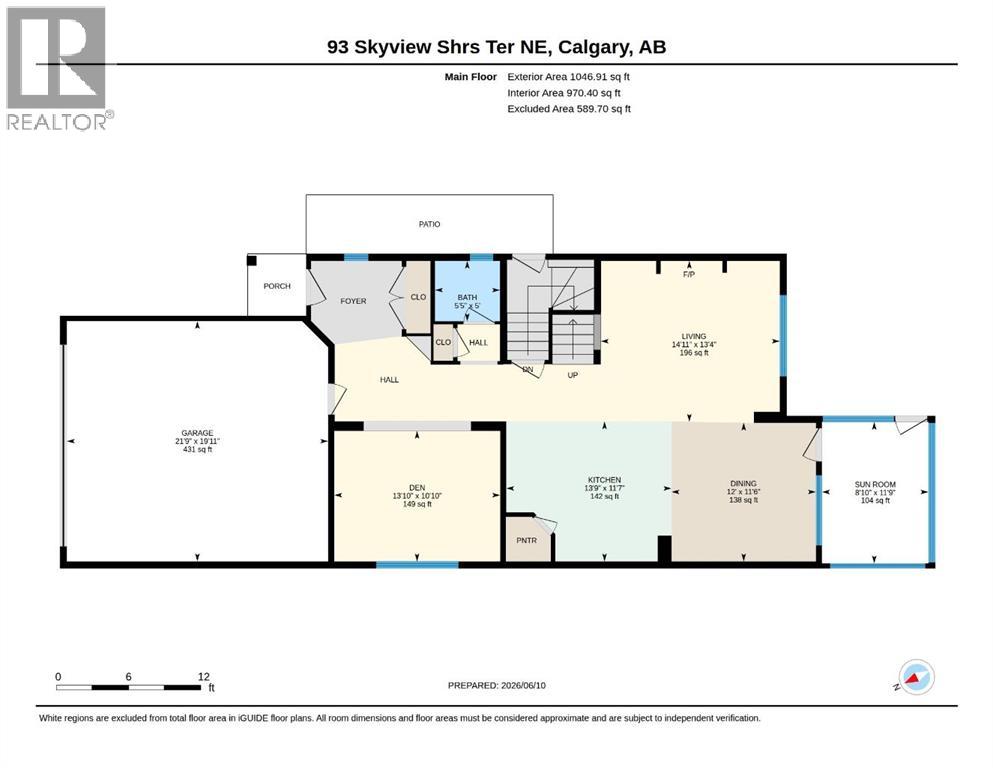
| Living room | Main level | 13.33 Ft x 14.92 Ft |
| Dining room | Main level | 11.50 Ft x 12.00 Ft |
| Kitchen | Main level | 11.58 Ft x 13.75 Ft |
| Den | Main level | 10.83 Ft x 13.83 Ft |
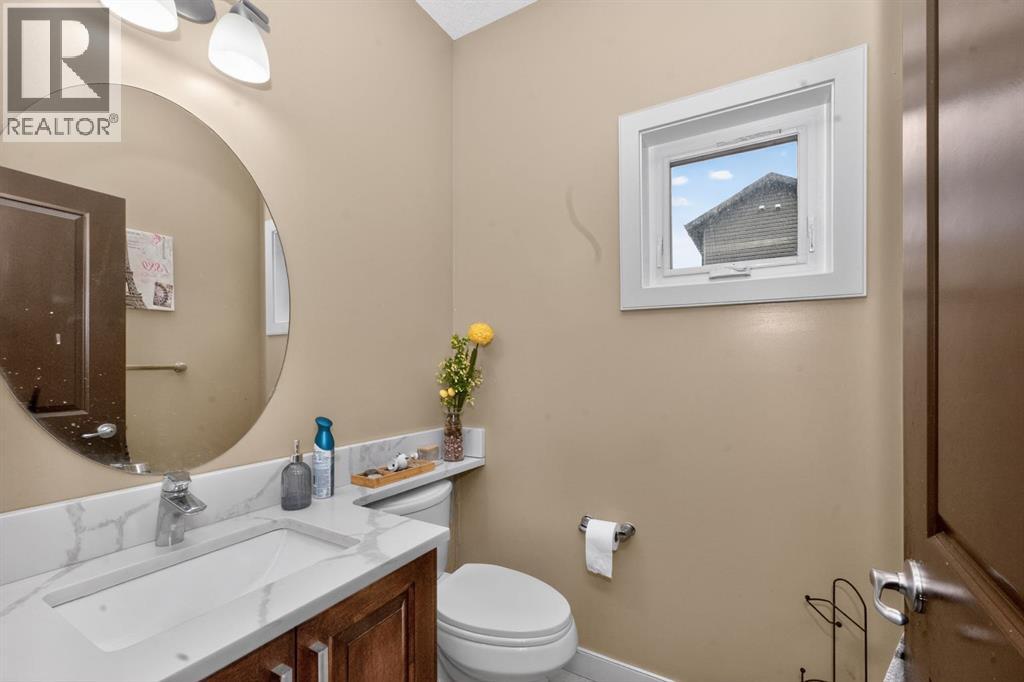
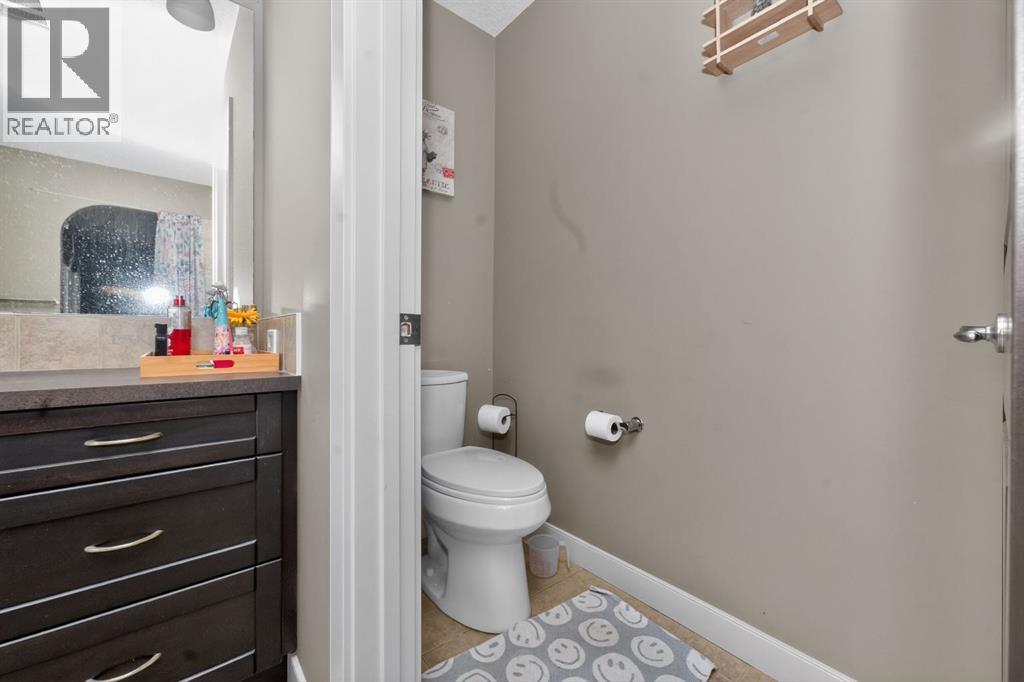
| 2pc Bathroom | Main level | 5.00 Ft x 5.42 Ft |
| Sunroom | Main level | 11.75 Ft x 8.83 Ft |
| Primary Bedroom | Upper Level | 13.17 Ft x 15.08 Ft |
| 5pc Bathroom | Upper Level | 11.50 Ft x 10.42 Ft |
| Other | Upper Level | 11.50 Ft x 9.42 Ft |
| Laundry room | Upper Level | 6.17 Ft x 6.75 Ft |
| Bedroom | Upper Level | 11.50 Ft x 10.83 Ft |
| Bedroom | Upper Level | 9.83 Ft x 14.75 Ft |
| Bedroom | Upper Level | 9.83 Ft x 12.75 Ft |
| 5pc Bathroom | Upper Level | 10.08 Ft x 8.25 Ft |
| Family room | Upper Level | 14.58 Ft x 15.92 Ft |
| Bedroom | Basement | 11.00 Ft x 12.17 Ft |
| Bedroom | Basement | 10.92 Ft x 15.25 Ft |
| Recreational, Games room | Basement | 12.42 Ft x 17.75 Ft |
| Kitchen | Basement | 7.58 Ft x 7.50 Ft |
| 4pc Bathroom | Basement | 4.92 Ft x 9.67 Ft |
| Furnace | Basement | 7.33 Ft x 13.25 Ft |
Location
Data is supplied by Pillar 9 MLS® System. Pillar 9 is the owner of the copyright in its MLS® System. Data is deemed reliable but is not guaranteed accurate by Pillar 9.
The trademarks MLS®, Multiple Listing Service® and the associated logos are owned by The Canadian Real Estate Association (CREA) and identify the quality of services provided by real estate professionals who are members of CREA. Used under license.