Real estate on your terms®
$399,999
active
709 Skyview Ranch Grove Northeast
Calgary
,
AB
T3N0R9
Key Details
- MLS® Number:
- A2318680
- Community:
- Skyview Ranch
- Building Type:
- Row / Townhouse
- Interior Size:
- 1414 square feet
- Bedrooms:
- 2
- Parking:
- 2
- Parking Features:
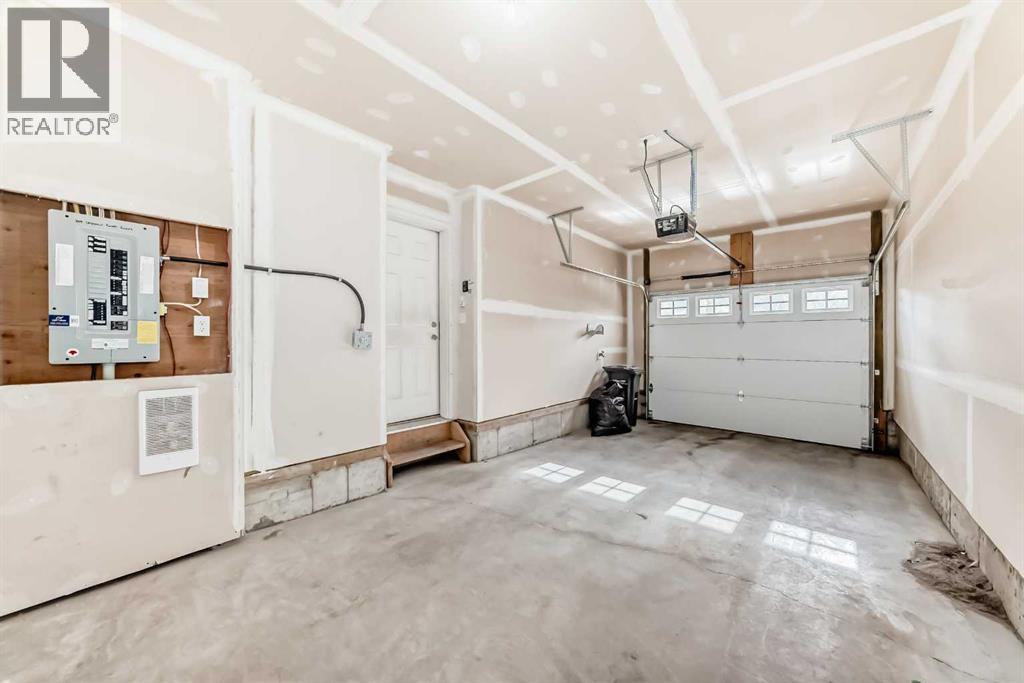
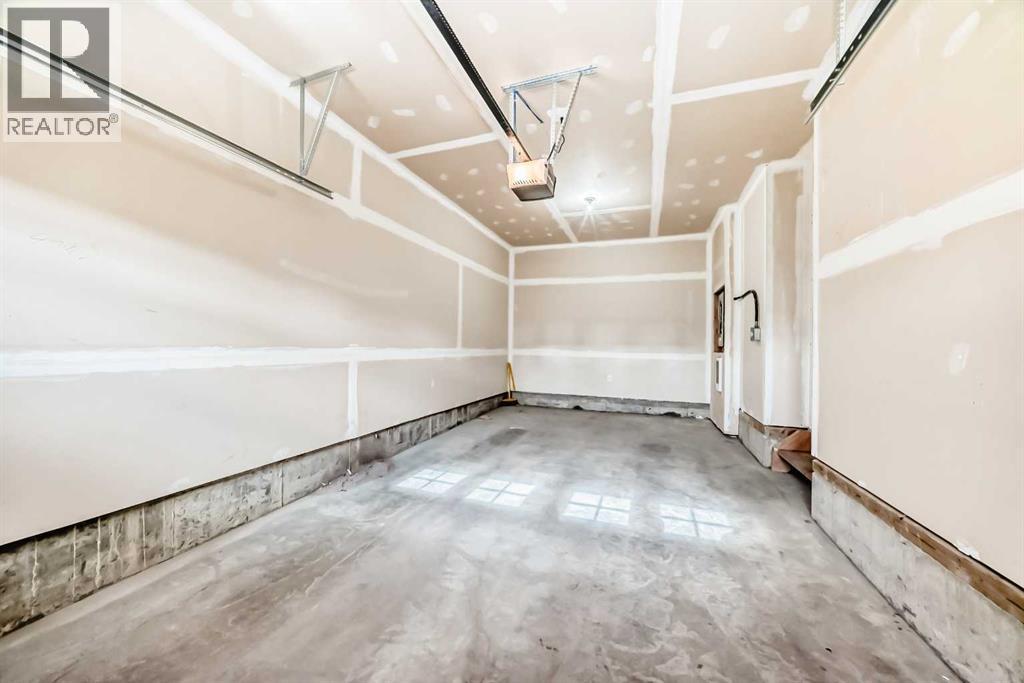
- Attached Garage, Parking Pad, Other
- Lot Size:
- 947.0 square feet
- Attached:
- Yes

Property Description
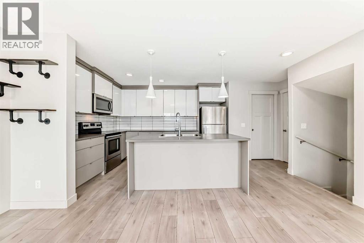
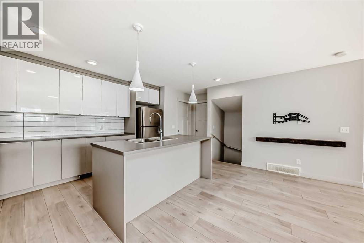
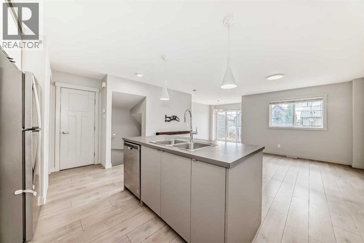
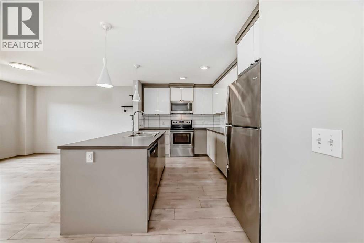
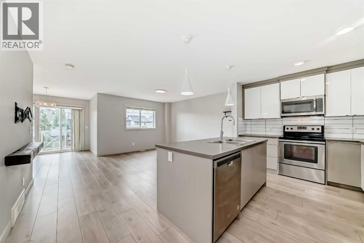
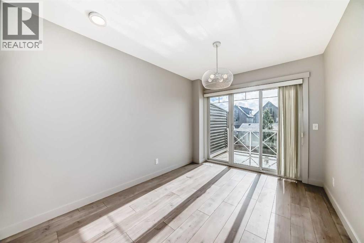
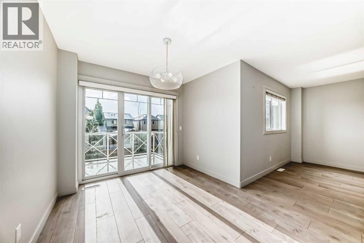
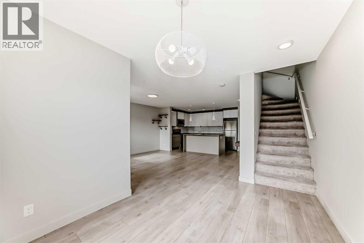
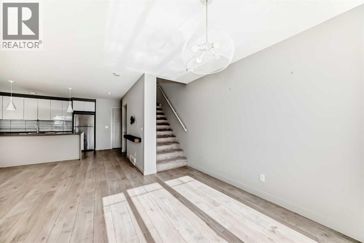
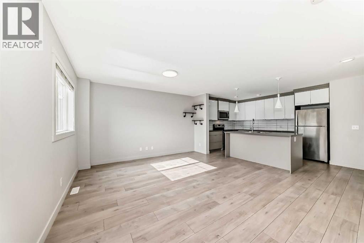
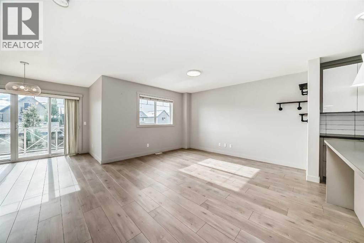
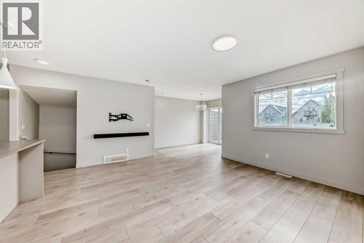
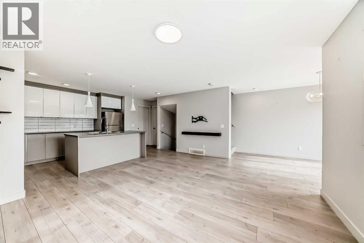
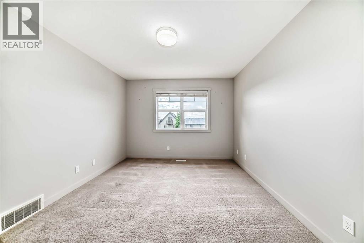
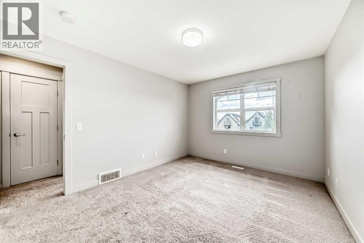
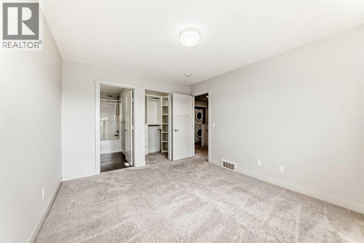
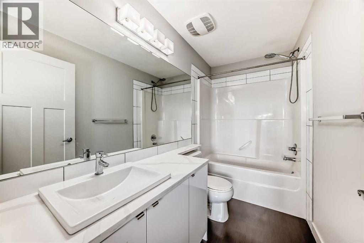
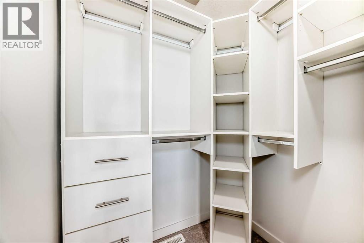
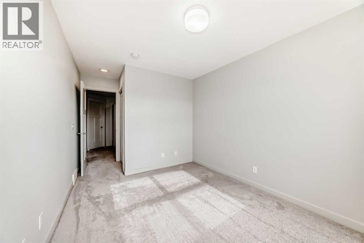
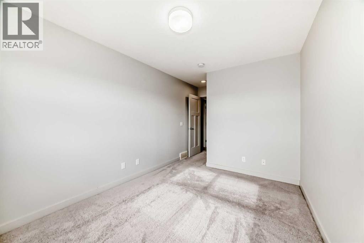
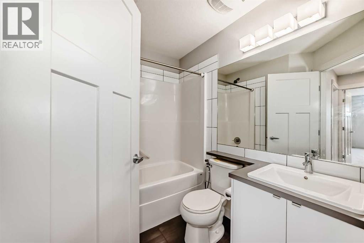
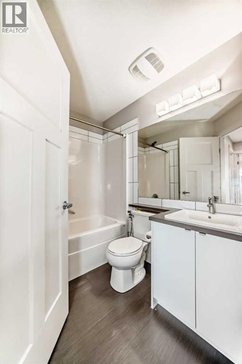
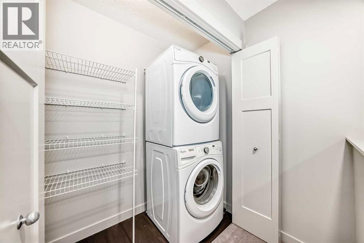
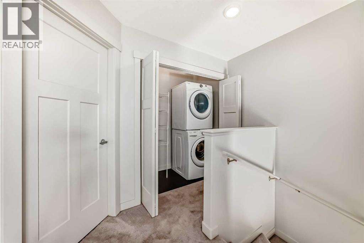
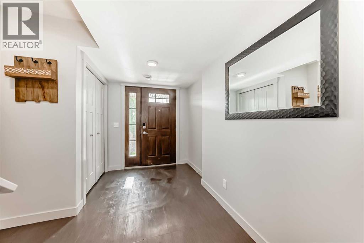
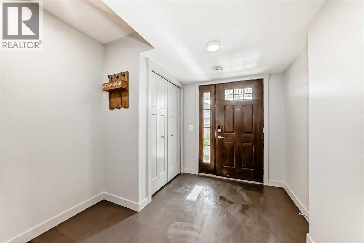
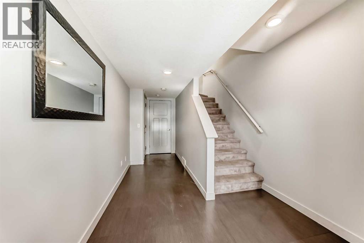
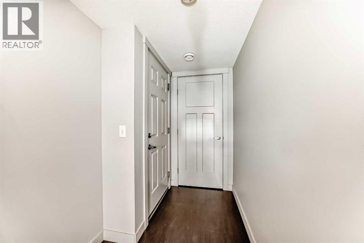
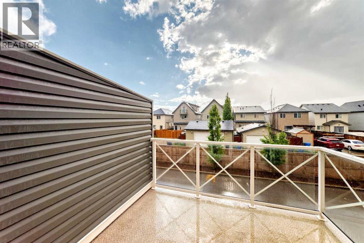
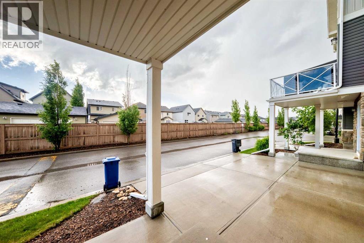
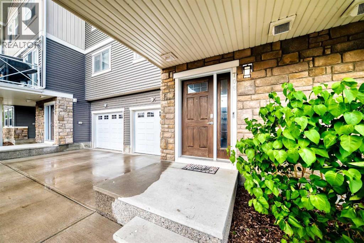
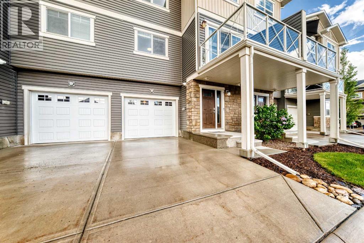
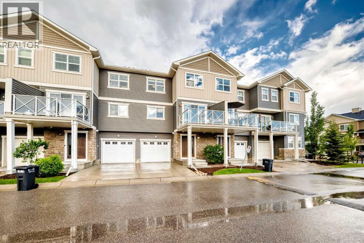
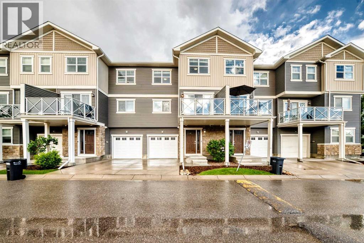
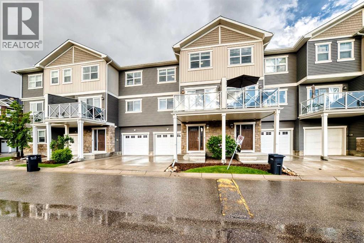
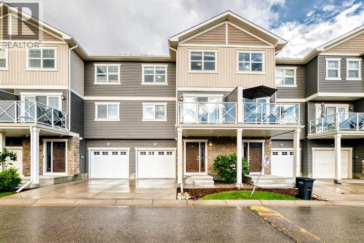
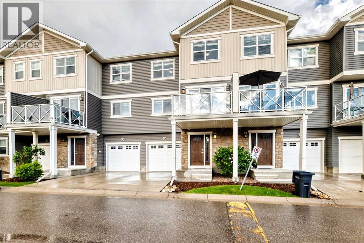
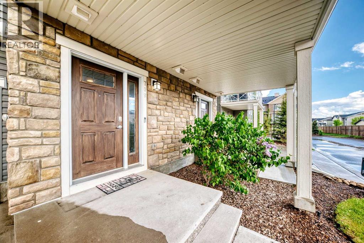
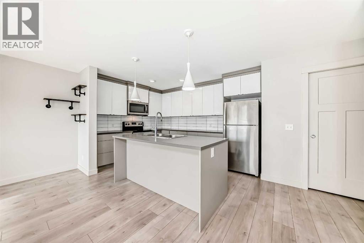
Beautifully maintained and freshly painted 3-storey townhouse in Skyview Ranch featuring 2 bedrooms and 2.5 bathrooms. The main level offers a spacious foyer with access to the attached garage. The first floor includes a modern kitchen with stainless steel appliances, ample cabinetry, and a central island, opening to a bright living/dining area with balcony, BBQ gas line, and AC rough-in. The upper level features a primary bedroom with 4-piece ensuite and upgraded walk-in closet, a large second bedroom, full 4-piece bath, and convenient laundry. Additional driveway parking for a second vehicle. Excellent location with quick access to Stoney Trail, 60 Street, 128 Avenue, schools, parks, shopping, and the airport. A great opportunity for first-time buyers (id:53430)
Building
- Property Type:
- Row / Townhouse
- Building Type:
- Row / Townhouse
- Year Built:
- 2014
- Stories:
- 3.0
- Bedrooms:
- 2
- Bathrooms (total):
- 3.5 (1 half)
- Basement:
- None
Finished Areas
- Interior Size (Total):
- 1414 square feet
- Above Grade:
- 1414 square feet
Interior
- Flooring:
- Carpeted, Ceramic Tile, Vinyl Plank
- Appliances:
- Washer, Refrigerator, Dishwasher, Stove, Oven, Dryer, Microwave Range Hood Combo, Window Coverings
Parking
- Spaces:
- 2
- Features:
- Attached Garage, Parking Pad, Other
Lot / Land
- Lot Size:
- 947.0 square feet
- Frontage:
- 6.4 meters
- Lot Features:
- Treed, See remarks, PVC window, French door, Level, Gas BBQ Hookup, Parking
Exterior
- Exterior Features:
- Concrete, Vinyl siding
- Construction:
- Poured concrete, Wood frame
- Foundation:
- Poured Concrete
- Fencing:
- Not fenced
Utilities & Mechanical
- Heating:
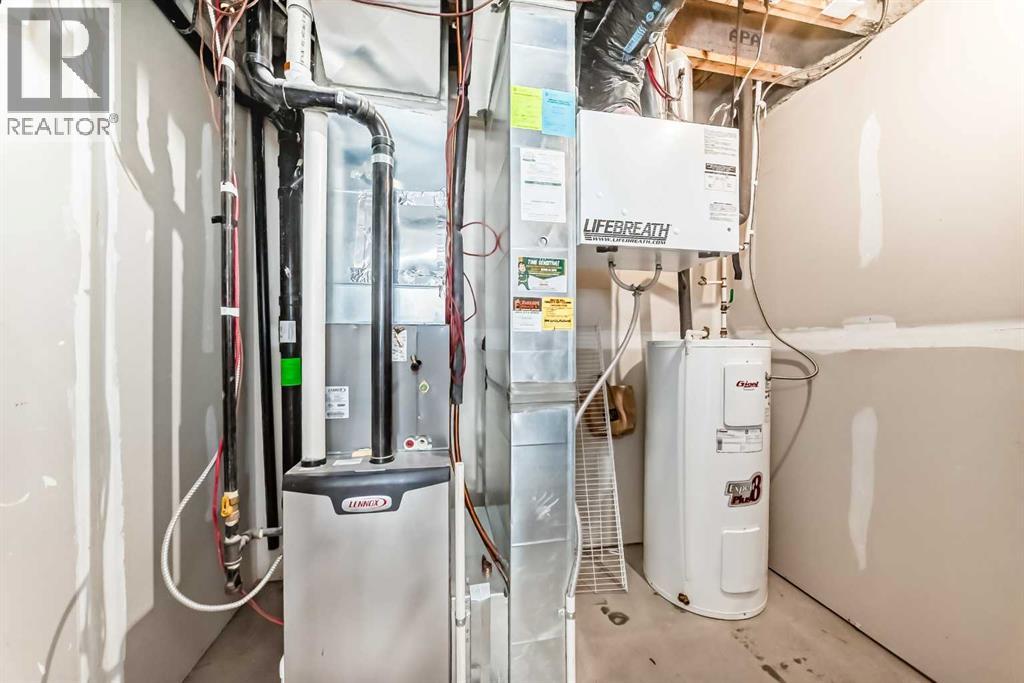
- Forced air, Natural gas
- Cooling:
- See Remarks
- Utilities:
- Water, Electricity, Telephone
Fees & Dates
- Property Taxes:
- $2,564
- Tax Year:
- 2025
- HOA/Condo Fee:
- $292
- Last Modified:
- 06/14/2026 03:20:04 AM
- Status Change:
- 06/14/2026 03:11:40 AM
Association / Ownership
- Association:
- PEKA Property Management
- Fee:
- $292 / Monthly
- Common Interest:
- Freehold
Room Dimensions
| Room | Level | Size |
|---|---|---|
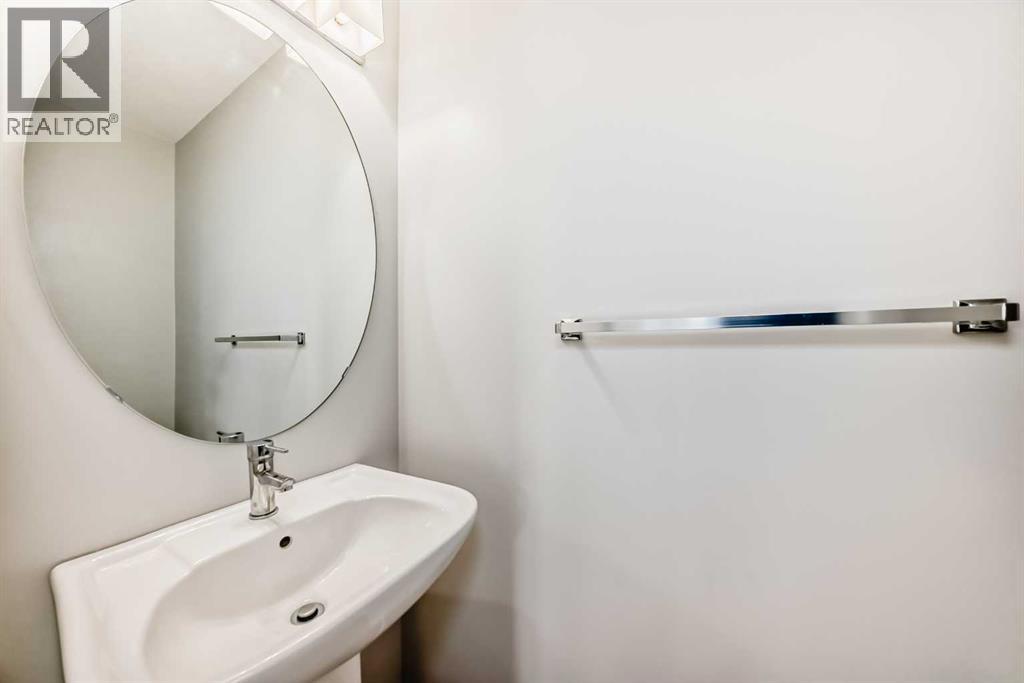
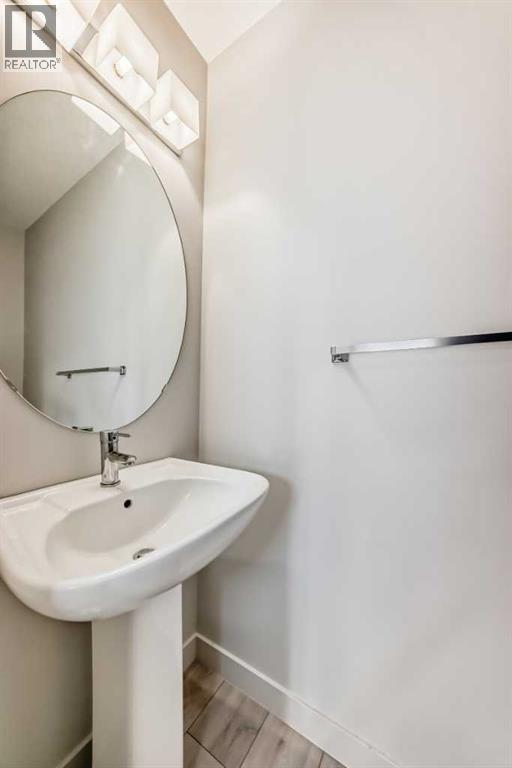
| 2pc Bathroom | Main level | 2.50 Ft x 6.75 Ft |
| Kitchen | Main level | 9.67 Ft x 15.83 Ft |
| Living room | Main level | 15.83 Ft x 13.33 Ft |
| Dining room | Main level | 9.00 Ft x 12.00 Ft |
| Pantry | Main level | 1.42 Ft x 3.42 Ft |
| Other | Main level | 9.42 Ft x 7.58 Ft |
| Bedroom | Second level | 9.00 Ft x 11.92 Ft |
| 4pc Bathroom | Second level | 4.92 Ft x 7.58 Ft |
| Laundry room | Second level | 2.92 Ft x 6.58 Ft |
| Primary Bedroom | Second level | 10.83 Ft x 13.33 Ft |
| Other | Second level | 4.08 Ft x 5.42 Ft |
| 4pc Bathroom | Second level | 4.92 Ft x 9.33 Ft |
| Other | Lower level | 8.67 Ft x 9.83 Ft |
| Furnace | Lower level | 6.25 Ft x 8.50 Ft |
Location
Data is supplied by Pillar 9 MLS® System. Pillar 9 is the owner of the copyright in its MLS® System. Data is deemed reliable but is not guaranteed accurate by Pillar 9.
The trademarks MLS®, Multiple Listing Service® and the associated logos are owned by The Canadian Real Estate Association (CREA) and identify the quality of services provided by real estate professionals who are members of CREA. Used under license.