Real estate on your terms®
$269,900
active
155 Skyview Ranch Way Northeast
Calgary
,
AB
T3N0L6
Key Details
- MLS® Number:
- A2318365
- Community:
- Skyview Ranch
- Building Type:
- Apartment
- Interior Size:
- 901 square feet
- Bedrooms:
- 2
- Parking:
- 1
- Parking Features:
- Underground
- Attached:
- Yes

Property Description
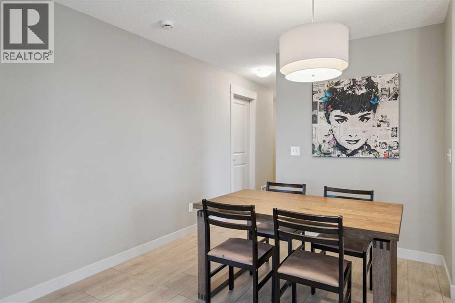
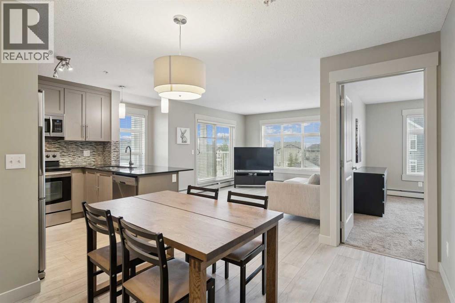
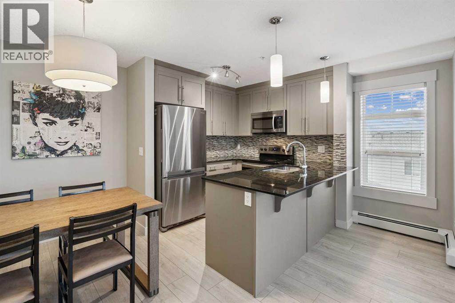
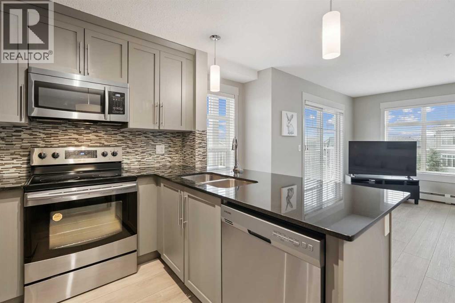
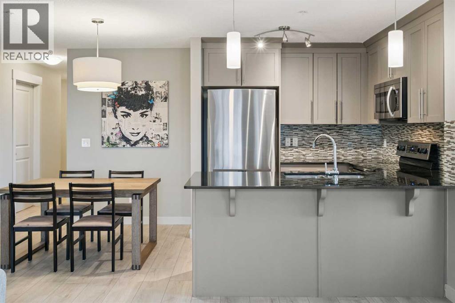
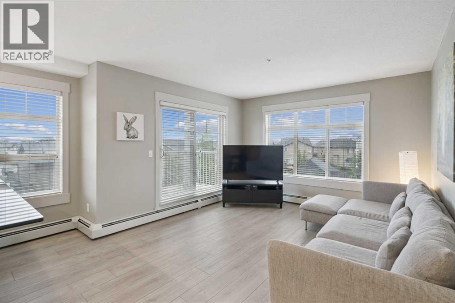
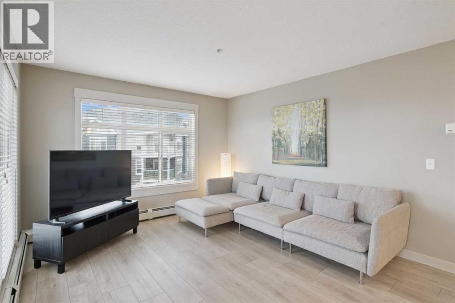
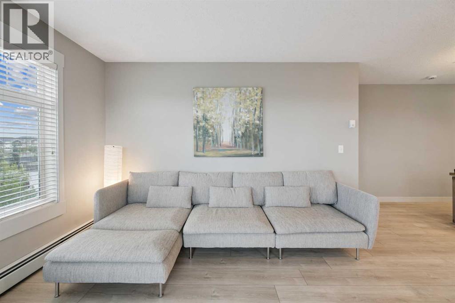
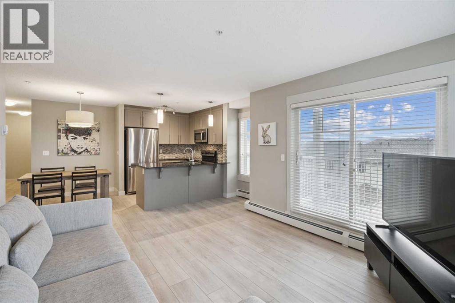

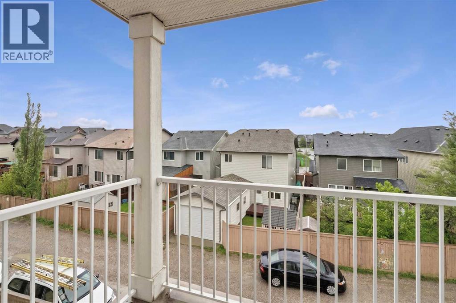
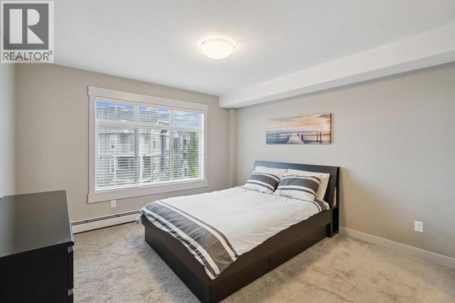
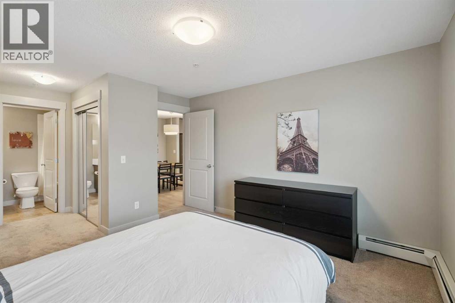
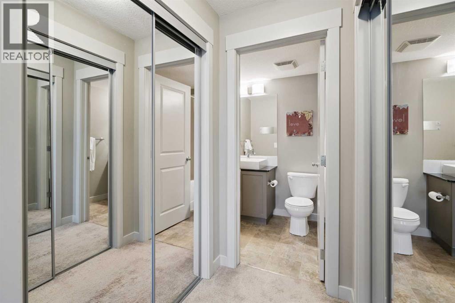
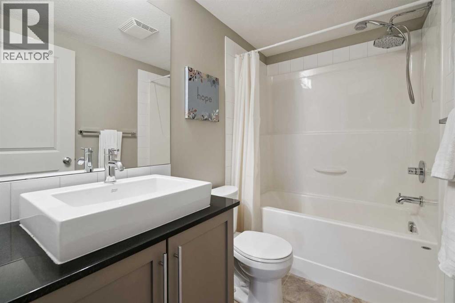
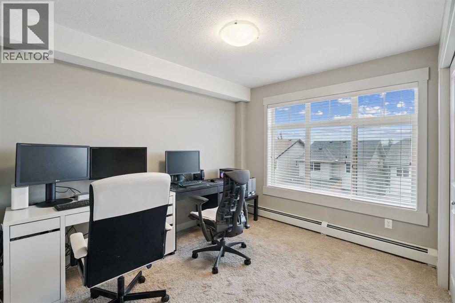
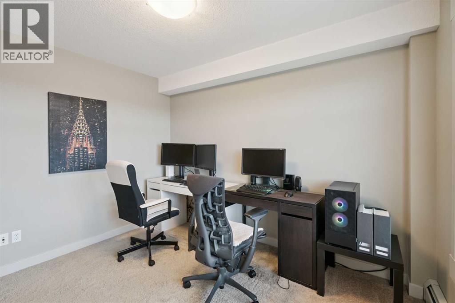
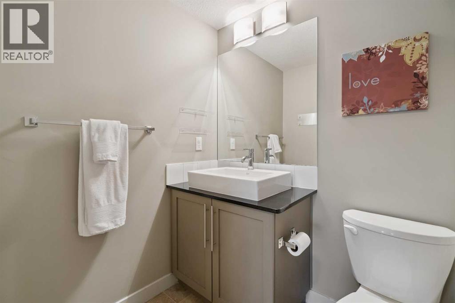
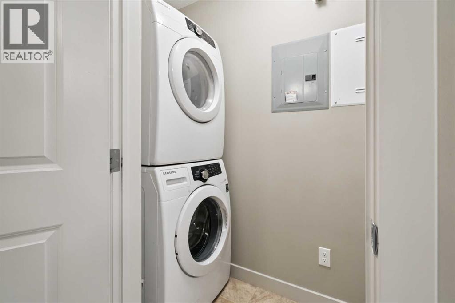
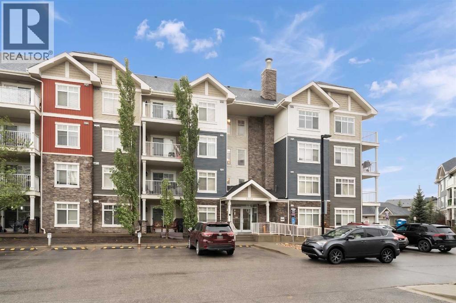
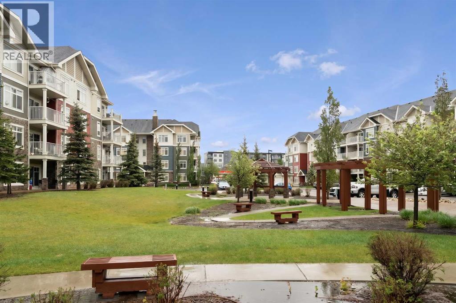
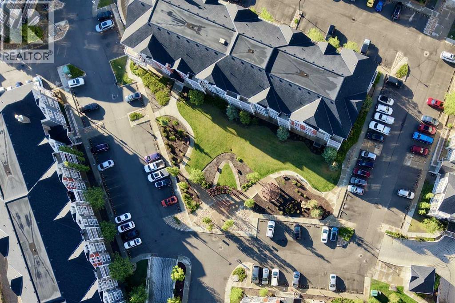
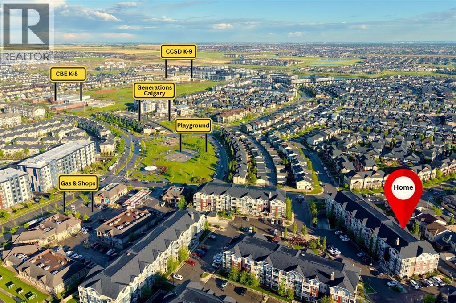
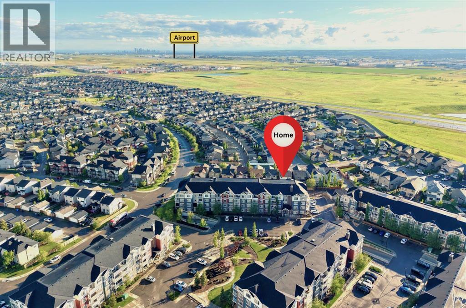
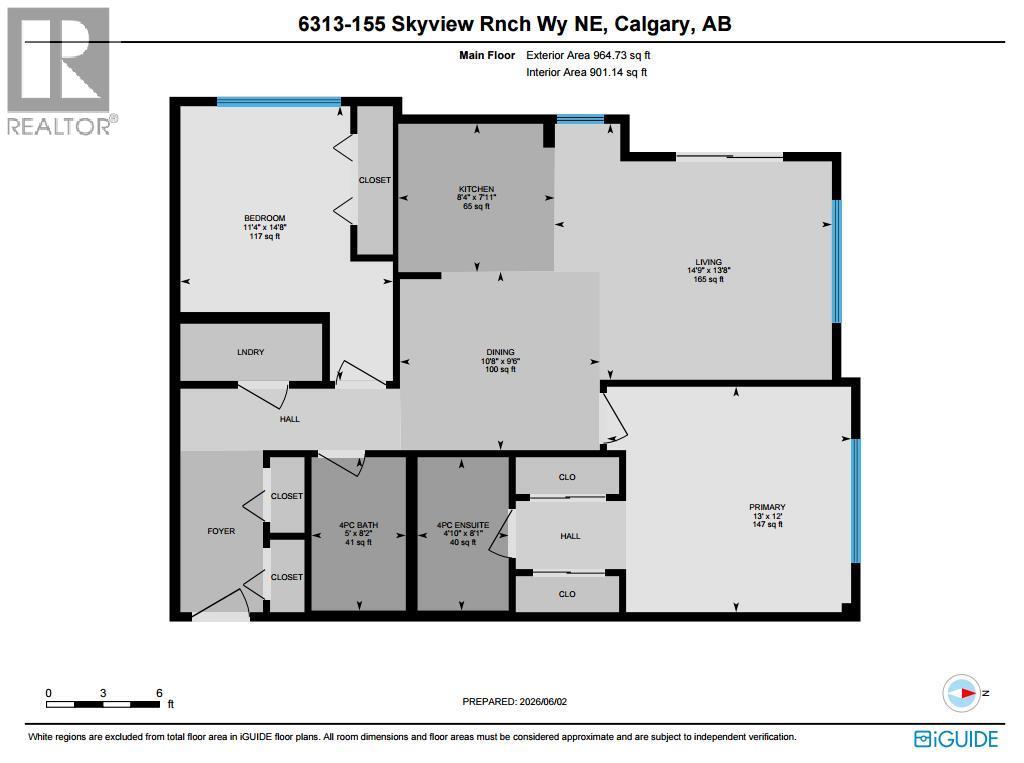

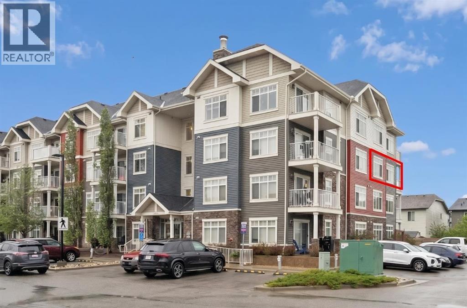
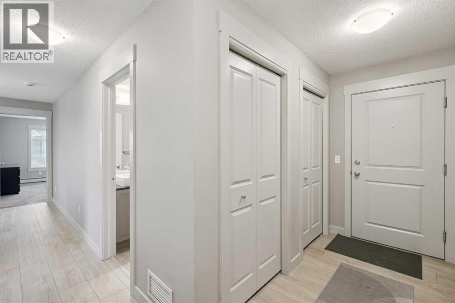
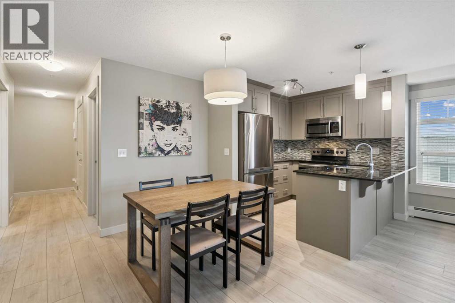
Welcome to this exceptionally condo in Skyview Ranch — an ideal home for young professionals, growing families, or those looking to downsize in style. This END UNIT condo offers added privacy and an abundance of natural light through large windows on two sides. The Luxury vinyl flooring was installed last year and it adds a modern look. The spacious living room is super bright with dual side windows. Whether you're hosting guests or unwinding after a long day, this inviting space offers both comfort and versatility. The beautifully appointed kitchen features granite countertops, a breakfast bar island, eye-catching backsplash tiles, and stainless steel appliances. The generous dining area flows seamlessly between the kitchen and living room, creating an open and connected layout that's perfect for entertaining family and friends. Step outside onto your spacious private balcony to enjoy morning coffee or alfresco lunch & BBQ dinner with gas hook up. No condos behind your space! Two well-separated bedrooms offer privacy and flexibility. The primary bedroom features his-and-hers closets and 4 pc ensuite bathroom. The second bedroom is big enough for children, guests, or you can use it as an home office. Another 4pc bathroom and in-unit laundry added everyday convenience. This condo is within walking distance of playgrounds, parks, public transit, and retail stores. Two schools Prairie Sky School (CBE, K–9) and Apostles of Jesus School (CCSD, K–9) are nearby and it's just perfect for growing families. How about short drive to Calgary International Airport and CrossIron Mills shopping centre? Your lifestyle home awaits — come see it for yourself. You'll fall in love! (id:53430)
Building
- Property Type:
- Apartment
- Building Type:
- Apartment
- Year Built:
- 2013
- Stories:
- 4.0
- Bedrooms:
- 2
- Bathrooms (total):
- 2.0
Finished Areas
- Interior Size (Total):
- 901 square feet
- Above Grade:
- 901 square feet
Interior
- Flooring:
- Carpeted, Vinyl
- Appliances:
- Refrigerator, Dishwasher, Stove, Microwave Range Hood Combo, Window Coverings, Washer & Dryer
Parking
- Spaces:
- 1
- Features:
- Underground
Lot / Land
- Lot Features:
- No Smoking Home, Parking
Exterior
- Construction:
- Wood frame
Utilities & Mechanical
- Heating:
- Baseboard heaters
- Cooling:
- None
Fees & Dates
- Property Taxes:
- $1,968
- Tax Year:
- 2025
- HOA/Condo Fee:
- $474
- Last Modified:
- 07/31/2026 01:30:00 PM
- Status Change:
- 07/31/2026 01:28:31 PM
Association / Ownership
- Association:
- Karen King & Associates
- Fee:
- $474 / Monthly
- Common Interest:
- Condo/Strata
Room Dimensions
| Room | Level | Size |
|---|---|---|
| Dining room | Main level | 10.67 Ft x 9.50 Ft |
| Kitchen | Main level | 8.33 Ft x 7.92 Ft |
| Living room | Main level | 14.75 Ft x 13.67 Ft |
| Primary Bedroom | Main level | 13.00 Ft x 12.00 Ft |
| Bedroom | Main level | 11.33 Ft x 14.67 Ft |
| 4pc Bathroom | Main level | .00 Ft x .00 Ft |
| 4pc Bathroom | Main level | .00 Ft x .00 Ft |
Location
Data is supplied by Pillar 9 MLS® System. Pillar 9 is the owner of the copyright in its MLS® System. Data is deemed reliable but is not guaranteed accurate by Pillar 9.
The trademarks MLS®, Multiple Listing Service® and the associated logos are owned by The Canadian Real Estate Association (CREA) and identify the quality of services provided by real estate professionals who are members of CREA. Used under license.