Real estate on your terms®
$473,800
active
76 Skyview Link Northeast
Calgary
,
AB
T3N1N6
Key Details
- MLS® Number:
- A2309464
- Community:
- Skyview Ranch
- Building Type:
- Row / Townhouse
- Interior Size:
- 1830 square feet
- Bedrooms:
- 4
- Parking:
- 2
- Parking Features:
- Attached Garage
- Lot Size:
- 87.0 square meters
- Attached:
- Yes

Property Description
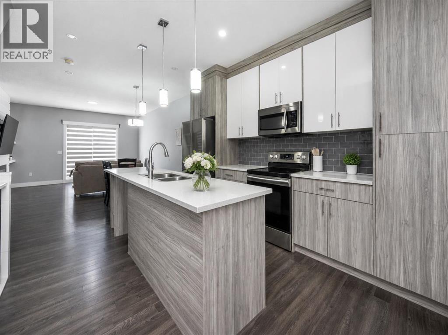
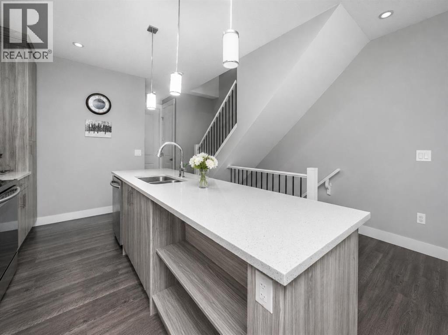
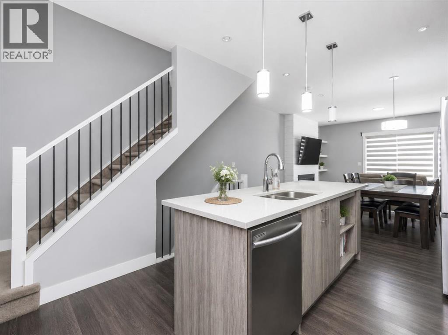
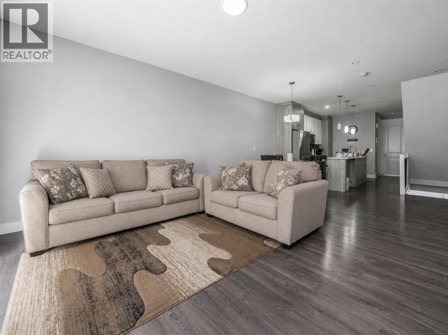
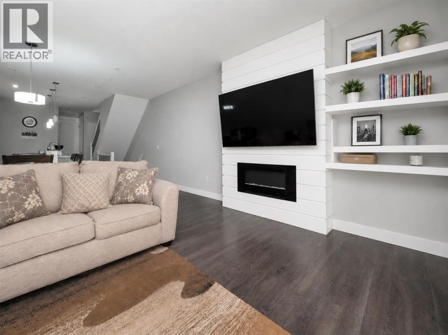
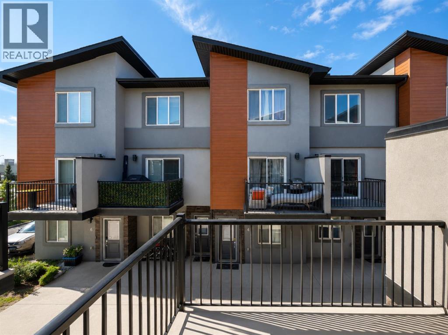
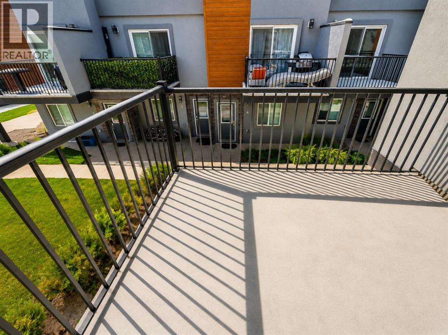
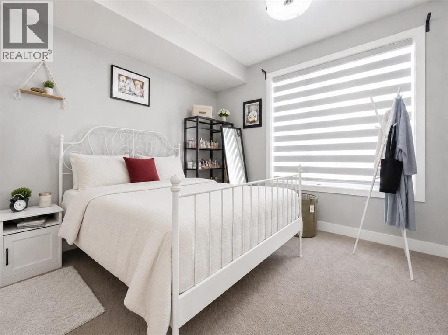
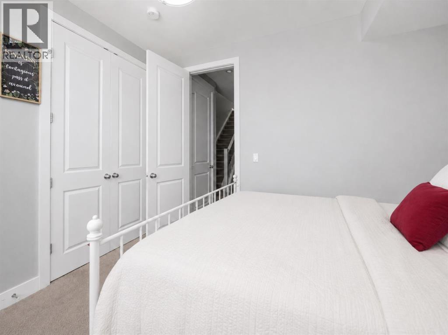
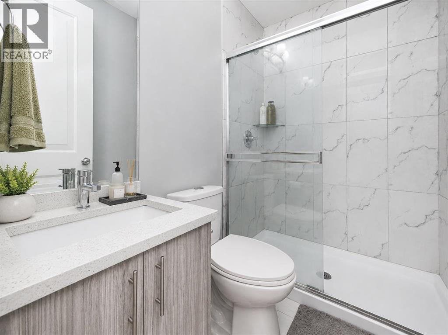
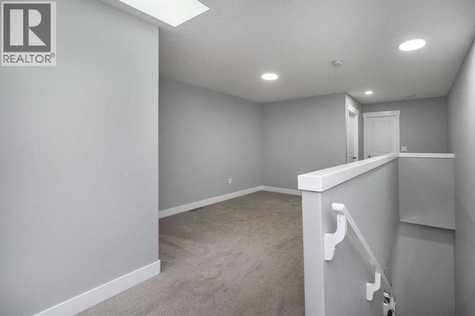
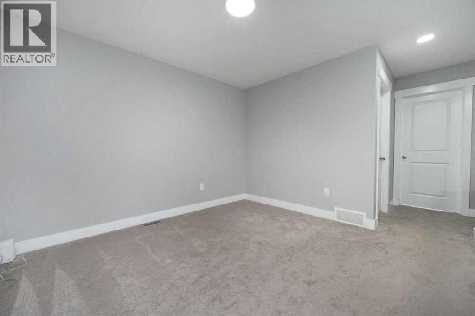
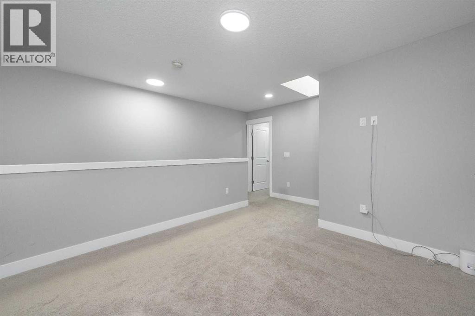
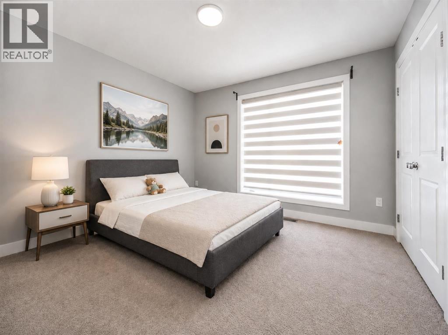
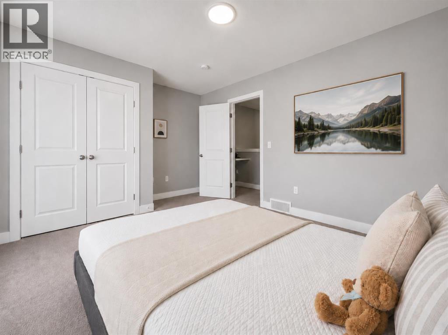
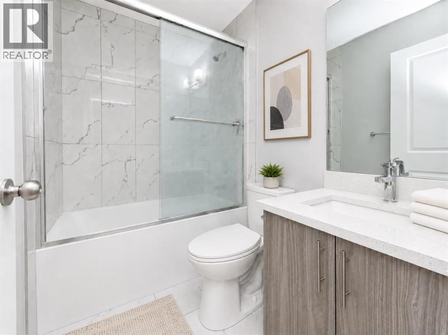
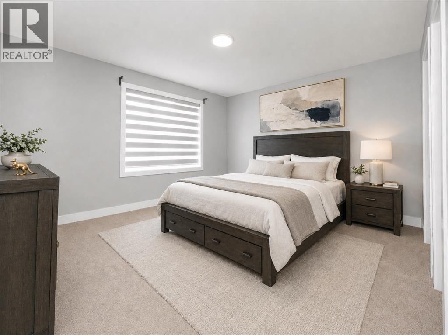
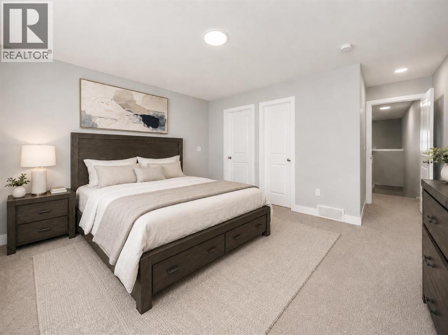
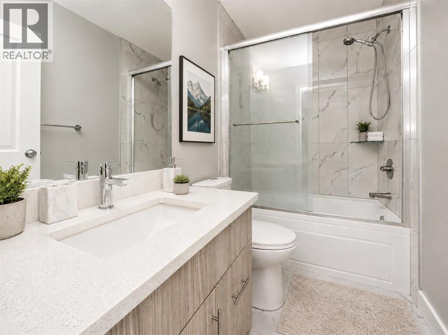
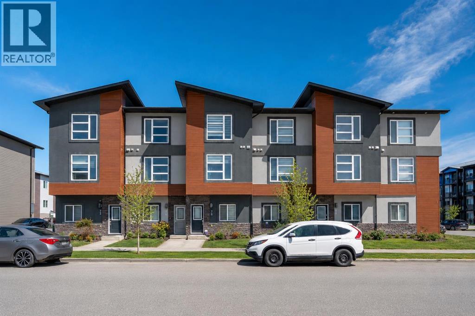
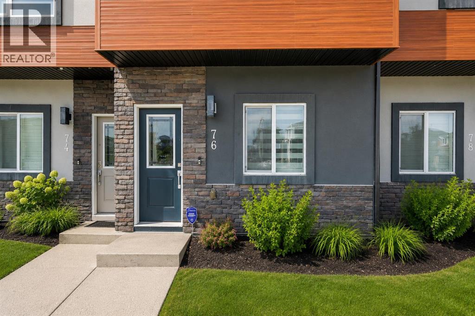
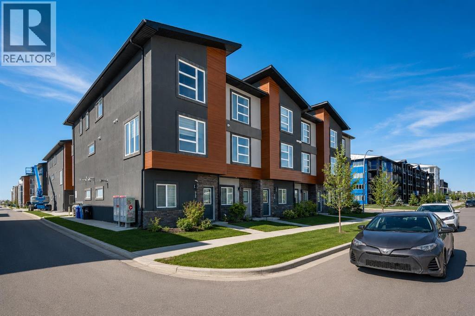
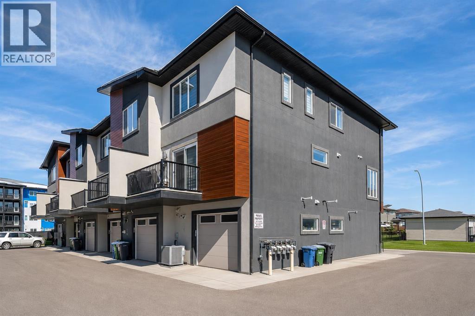
Welcome to 76 Skyview Link NE, a spacious conventional townhome in the desirable community of Skyview Ranch. Built in 2018, this well-designed home offers 1,829 sq. ft. of living space with 3 spacious bedrooms, 3 bathrooms, plus a den/office, making it perfect for families, professionals, or anyone needing extra work-from-home space. The home features an attached double car garage, plenty of natural light, and a functional layout with generous room sizes throughout.Enjoy the convenience of being within walking distance to Anytime Fitness, Shoppers Drug Mart, Dollarama, and nearby walking paths around two beautiful ponds. FreshCo is only a short 4-5 minute drive away, and commuting is easy with quick access to Metis Trail and Stoney Trail. A great opportunity to own a spacious and well-connected home in one of NE Calgary’s popular communities. (id:53430)
Building
- Property Type:
- Row / Townhouse
- Building Type:
- Row / Townhouse
- Year Built:
- 2018
- Stories:
- 3.0
- Bedrooms:
- 4
- Bathrooms (total):
- 3.0
- Basement:
- None
Finished Areas
- Interior Size (Total):
- 1830 square feet
- Above Grade:
- 1830 square feet
Interior
- Flooring:
- Laminate, Carpeted
- Appliances:
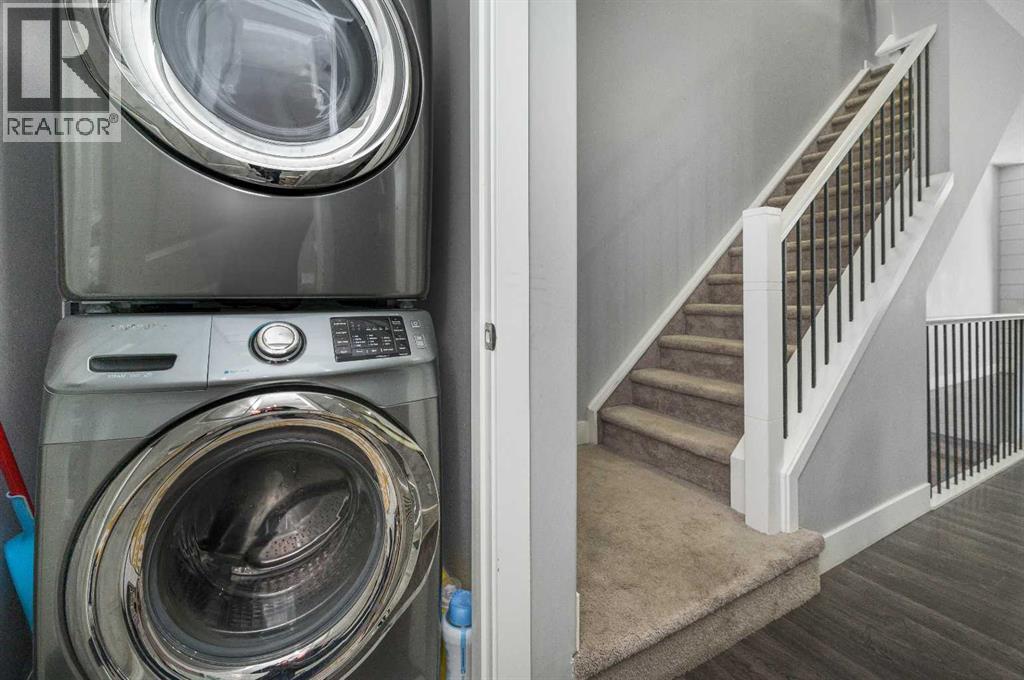
- Refrigerator, Dishwasher, Stove, Hood Fan, Garage door opener, Washer & Dryer
Parking
- Spaces:
- 2
- Features:
- Attached Garage
Lot / Land
- Lot Size:
- 87.0 square meters
- Frontage:
- 5.72 meters
- Lot Features:
- Back lane, No Animal Home, No Smoking Home
Exterior
- Exterior Features:
- Concrete, Stone, Stucco, Vinyl siding
- Construction:
- Poured concrete
- Foundation:
- Poured Concrete
- Fencing:
- Not fenced
Utilities & Mechanical
- Heating:
- Forced air, Other
- Cooling:
- See Remarks
Comfort & Security
- Fireplace(s):
- 1
Fees & Dates
- Property Taxes:
- $3,152
- Tax Year:
- 2025
- HOA/Condo Fee:
- $332
- Last Modified:
- 08/15/2026 07:35:02 PM
- Status Change:
- 08/15/2026 07:28:00 PM
Association / Ownership
- Fee:
- $332 / Monthly
- Common Interest:
- Freehold
Room Dimensions
| Room | Level | Size |
|---|---|---|
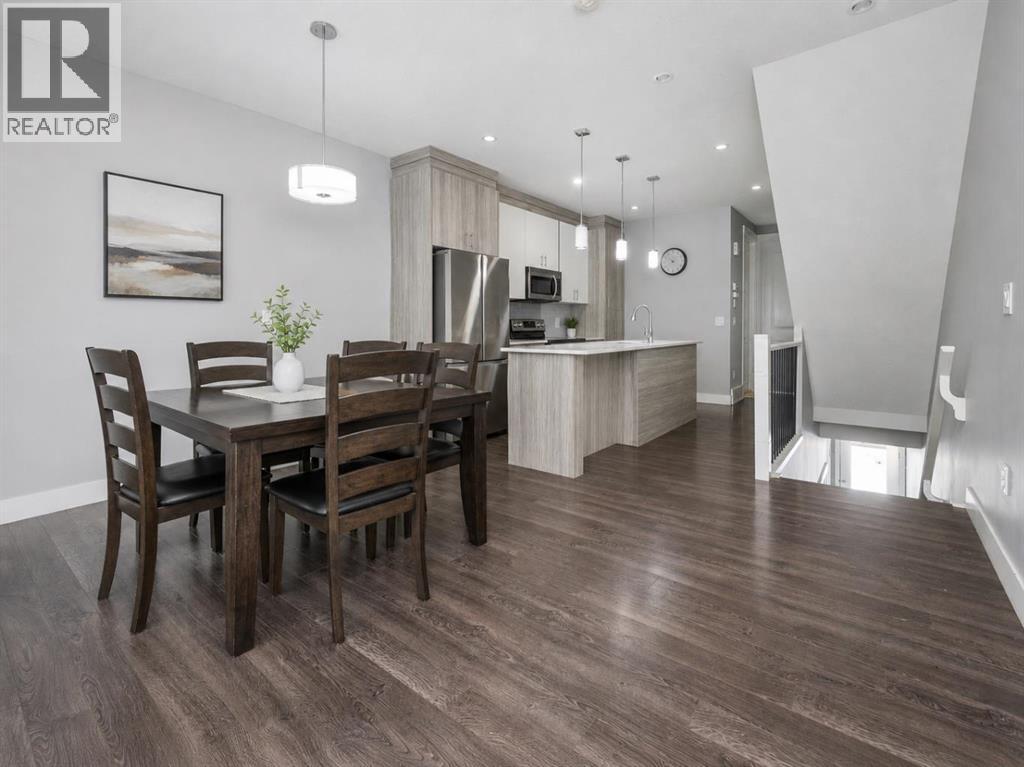
| Kitchen | Second level | 13.50 Ft x 14.33 Ft |
| Living room | Second level | 11.17 Ft x 14.33 Ft |
| Dining room | Second level | 9.25 Ft x 14.33 Ft |
| Bedroom | Second level | 10.17 Ft x 14.33 Ft |
| 3pc Bathroom | Second level | 4.83 Ft x 6.92 Ft |
| Primary Bedroom | Third level | 17.67 Ft x 14.25 Ft |
| 4pc Bathroom | Third level | 8.17 Ft x 4.92 Ft |
| Bonus Room | Third level | 11.33 Ft x 10.83 Ft |
| Bedroom | Third level | 10.83 Ft x 14.25 Ft |
| 4pc Bathroom | Third level | 4.92 Ft x 7.33 Ft |
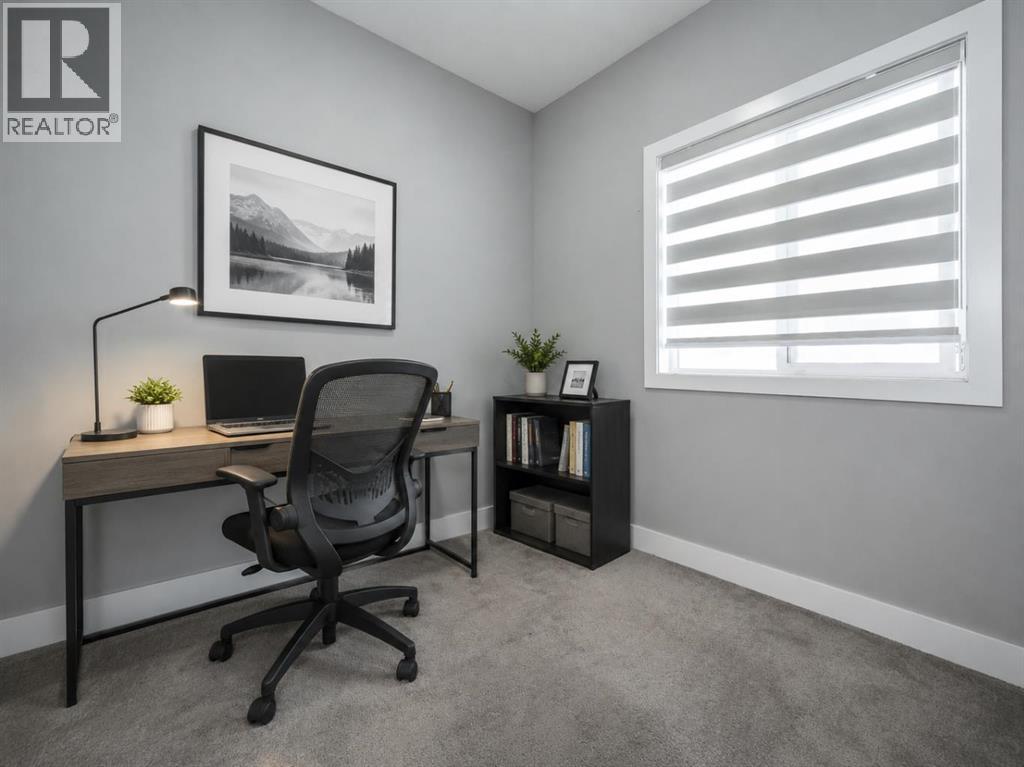
| Bedroom | Main level | 8.58 Ft x 7.75 Ft |
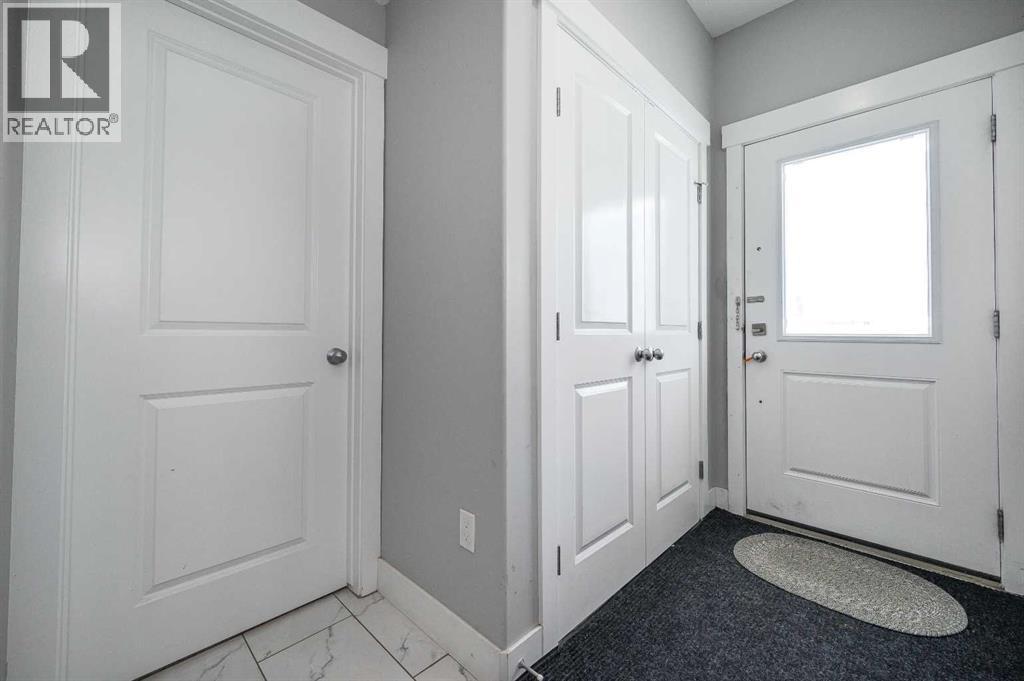
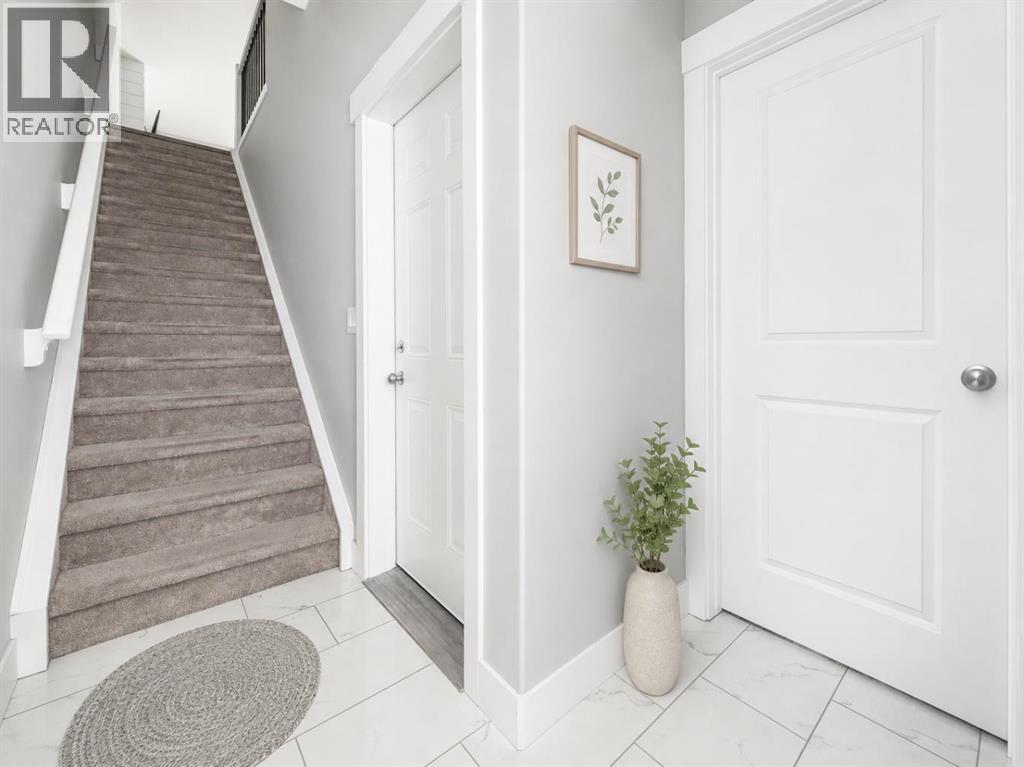
| Foyer | Main level | 12.75 Ft x 6.17 Ft |
| Furnace | Main level | 13.67 Ft x 3.33 Ft |
Location
Data is supplied by Pillar 9 MLS® System. Pillar 9 is the owner of the copyright in its MLS® System. Data is deemed reliable but is not guaranteed accurate by Pillar 9.
The trademarks MLS®, Multiple Listing Service® and the associated logos are owned by The Canadian Real Estate Association (CREA) and identify the quality of services provided by real estate professionals who are members of CREA. Used under license.