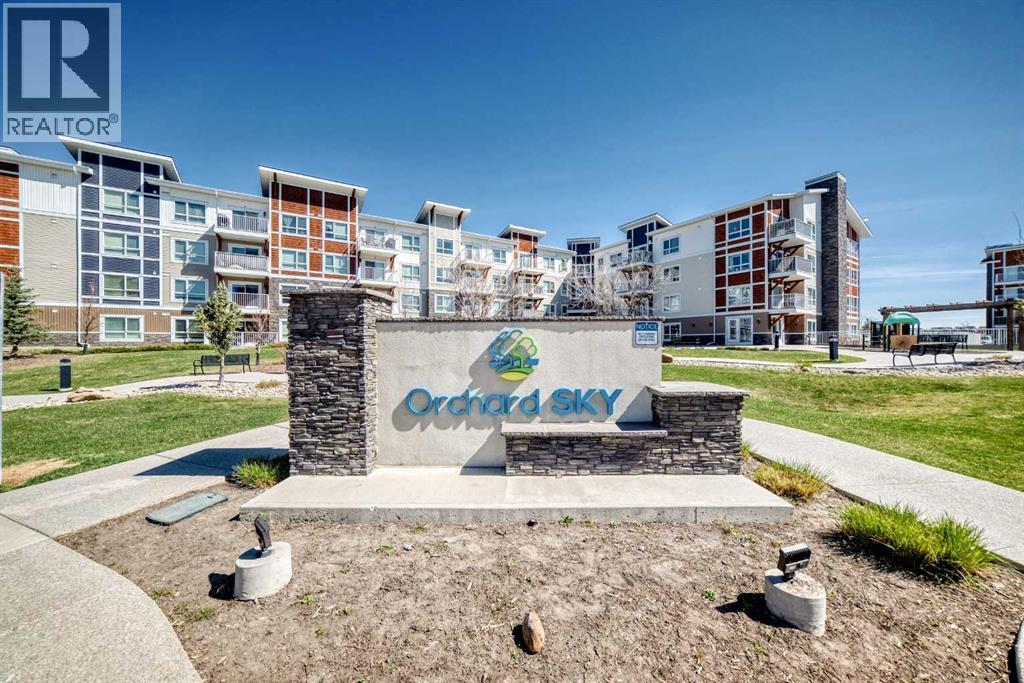
Real estate on your terms®
$220,000
active
302 Skyview Ranch Drive Northeast
Calgary
,
AB
T3N0P5
Key Details
- MLS® Number:
- A2308809
- Community:
- Skyview Ranch
- Building Type:
- Apartment
- Interior Size:
- 600 square feet
- Bedrooms:
- 2
- Parking:
- 1
- Parking Features:
- Underground
- Attached:
- Yes

Property Description
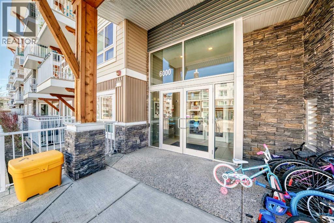
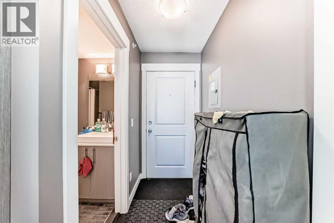
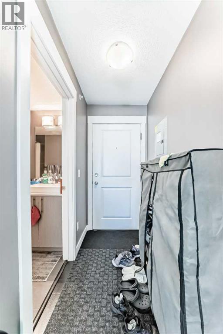
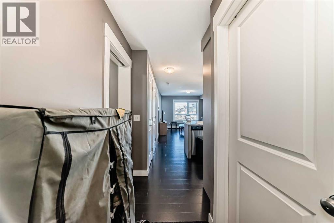
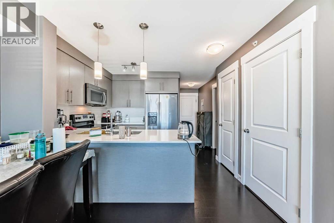
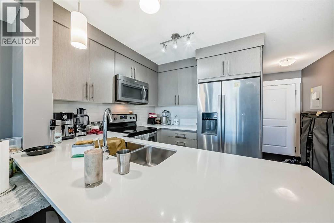
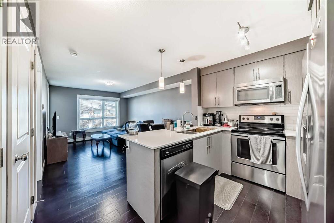
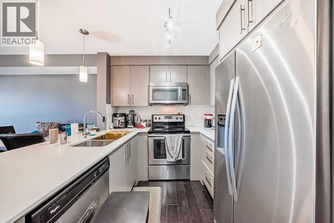
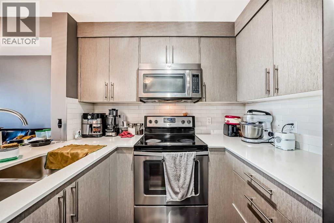
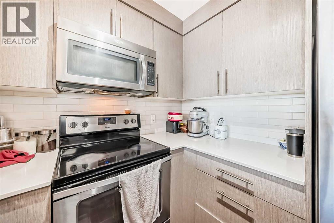
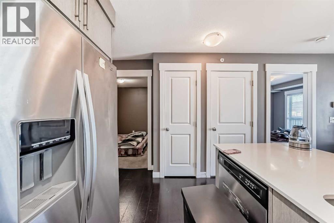
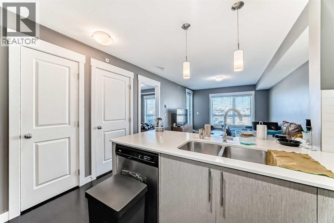
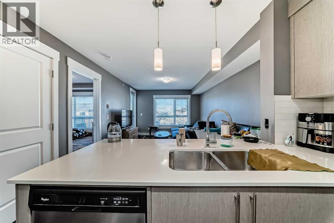
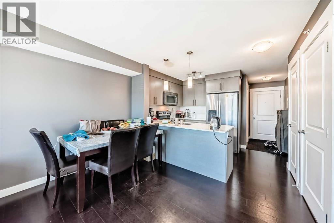
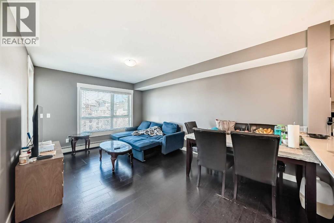
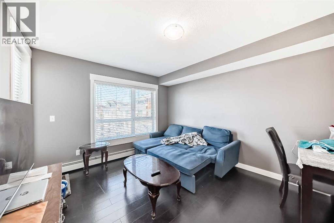
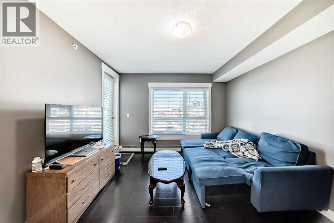
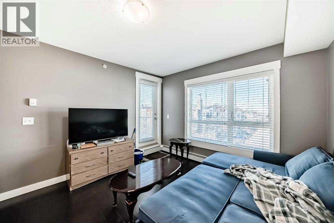
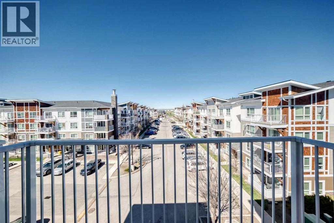
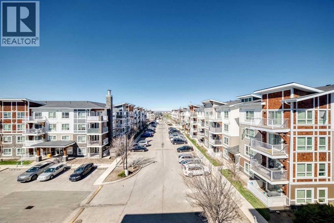
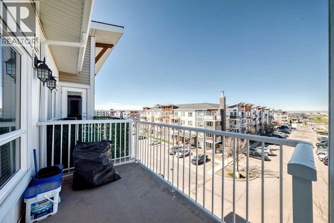
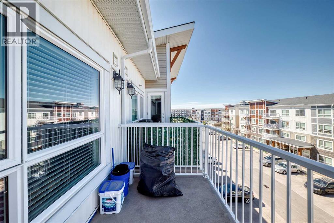
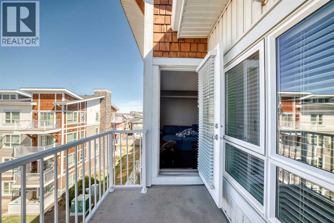
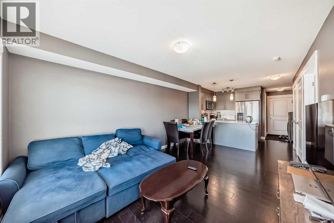
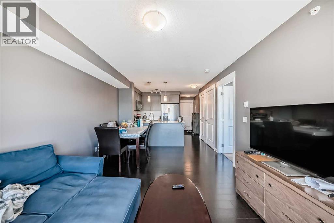
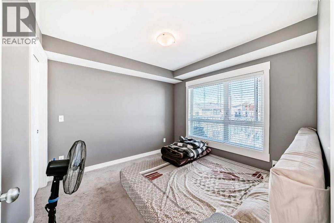
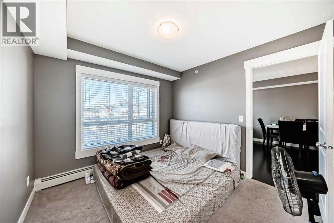
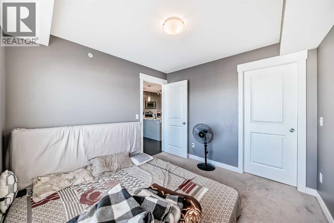
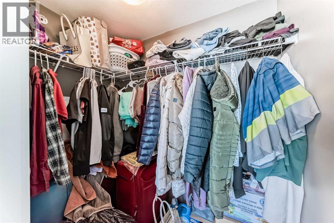
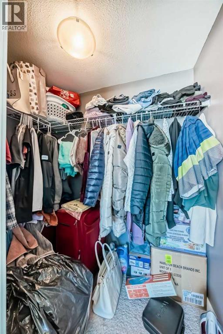
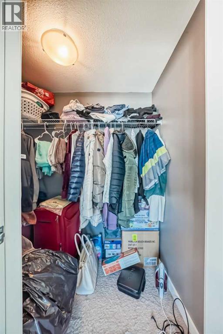
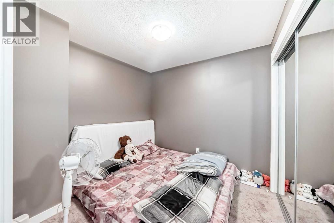
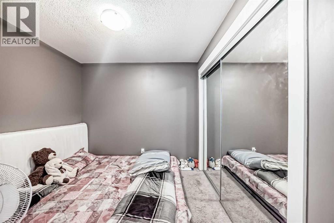
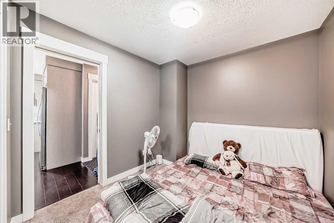
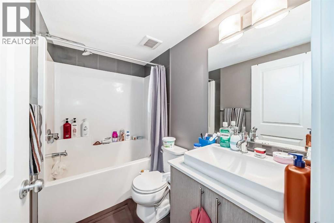
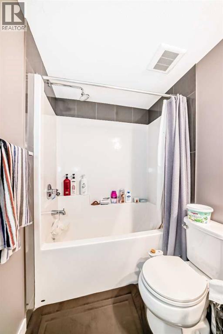
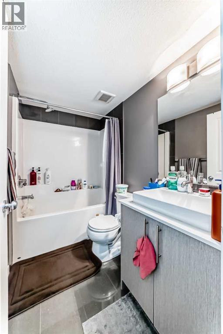
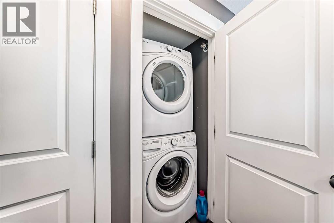
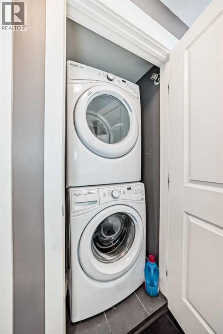
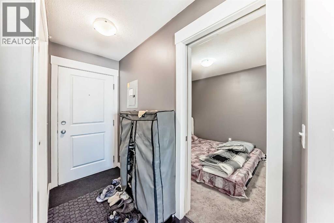
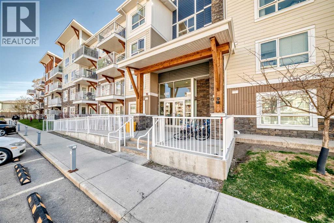
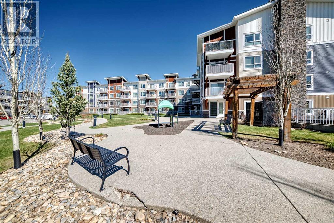
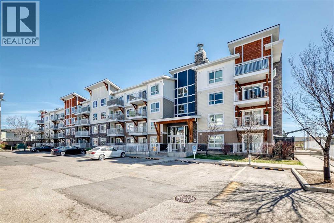
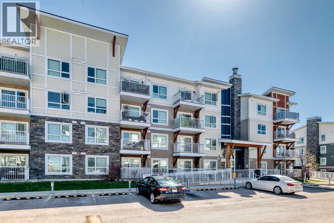
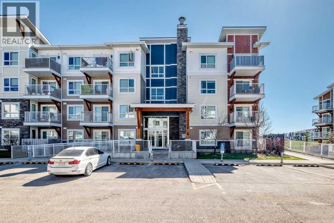
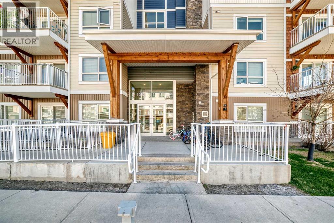
Public Remarks: Elevate your lifestyle with this impeccably maintained 4th-floor condo offering breathtaking views of North Calgary and the majestic mountains. With recent updates including fresh paint and thorough cleaning, this property is ready for you to call home. Boasting 600 sq ft of thoughtfully designed living space, this unit features 1 bedroom with a walk-in closet, a versatile room with a spacious clothes closet, and a modern 4-piece bathroom with quartz countertops and a matching vanity. The kitchen is a dream for those who love to cook, with quartz countertops, full-height cabinets, and stainless steel appliances. Cooking and entertaining are a delight in this open-concept space. Enjoy the convenience of an in-suite washer and dryer, making laundry day a breeze. Step out onto your low-maintenance balcony and take in the stunning views. With a natural gas BBQ hookup, it's the perfect spot for alfresco dining and relaxation. This unit comes with a titled underground parking stall that includes additional storage space right in front of it, ensuring both your vehicle and belongings are secure and easily accessible. Situated in a desirable neighborhood, this condo is in close proximity to Cross Iron Mills, the airport, public transit, dining establishments, schools, and shopping centers. You'll have everything you need just a stone's throw away. Offering immediate possession, move in without delay and start enjoying all the amenities and comforts this condo has to offer. This condo also includes a portable air conditioner, offering comfort during warm summer months. Don't miss out on this fantastic opportunity to own a stylish condo with stunning views and all the modern conveniences you desire. Schedule your viewing today and make this your new home sweet home! (id:53430)
Building
- Property Type:
- Apartment
- Building Type:
- Apartment
- Year Built:
- 2016
- Stories:
- 4.0
- Bedrooms:
- 2
- Bathrooms (total):
- 1.0
Finished Areas
- Interior Size (Total):
- 600 square feet
- Above Grade:
- 600 square feet
Interior
- Flooring:
- Laminate
- Appliances:
- Refrigerator, Range - Electric, Dishwasher, Microwave Range Hood Combo, Washer & Dryer
Parking
- Spaces:
- 1
- Features:
- Underground
Lot / Land
- Lot Features:
- Parking
Exterior
- Construction:
- Wood frame
Utilities & Mechanical
- Heating:
- Baseboard heaters
- Cooling:
- None
Fees & Dates
- Property Taxes:
- $61
- Tax Year:
- 2025
- HOA/Condo Fee:
- $319
- Last Modified:
- 06/16/2026 04:20:02 PM
- Status Change:
- 06/16/2026 04:17:25 PM
Association / Ownership
- Fee:
- $319 / Monthly
- Common Interest:
- Condo/Strata
Room Dimensions
| Room | Level | Size |
|---|---|---|
| 4pc Bathroom | Main level | 4.92 Ft x 7.75 Ft |
| Bedroom | Main level | 8.67 Ft x 10.33 Ft |
| Other | Main level | 8.67 Ft x 11.00 Ft |
| Laundry room | Main level | 3.50 Ft x 3.25 Ft |
| Living room/Dining room | Main level | 15.92 Ft x 11.00 Ft |
| Primary Bedroom | Main level | 10.00 Ft x 9.75 Ft |
| Other | Main level | 3.83 Ft x 6.17 Ft |
Location
Data is supplied by Pillar 9 MLS® System. Pillar 9 is the owner of the copyright in its MLS® System. Data is deemed reliable but is not guaranteed accurate by Pillar 9.
The trademarks MLS®, Multiple Listing Service® and the associated logos are owned by The Canadian Real Estate Association (CREA) and identify the quality of services provided by real estate professionals who are members of CREA. Used under license.