Real estate on your terms®
$399,000
active
95 Skyview Close Northeast
Calgary
,
AB
T3N1X2
Key Details
- MLS® Number:
- A2289560
- Community:
- Skyview Ranch
- Building Type:
- Row / Townhouse
- Interior Size:
- 1394 square feet
- Bedrooms:
- 3
- Parking:
- 2
- Parking Features:
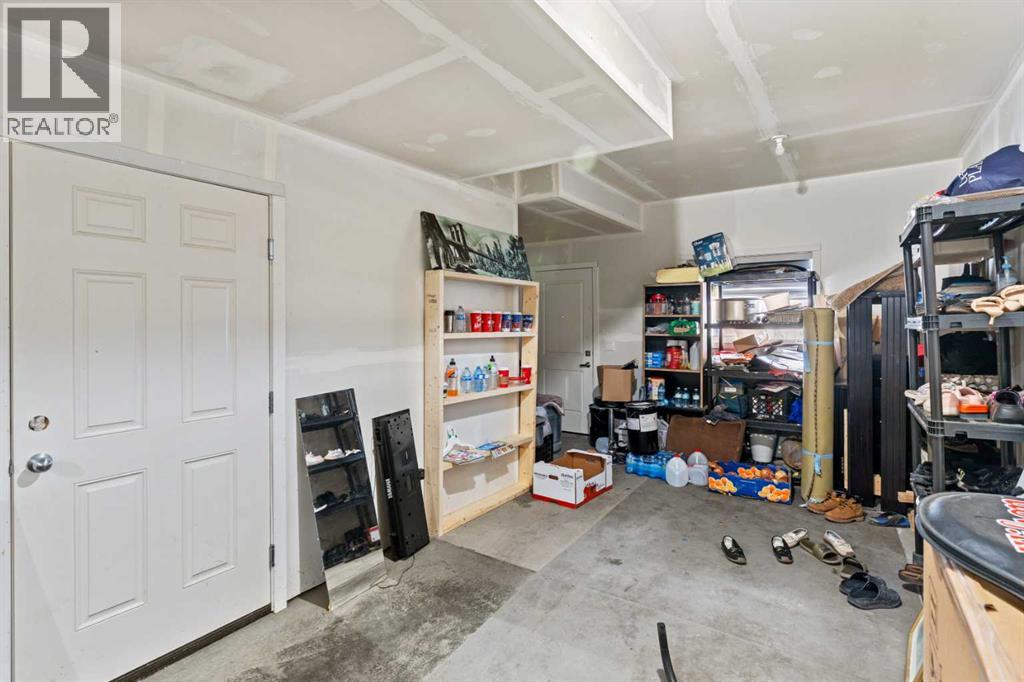
- Attached Garage
- Lot Size:
- 904.16 square feet
- Attached:
- Yes

Property Description
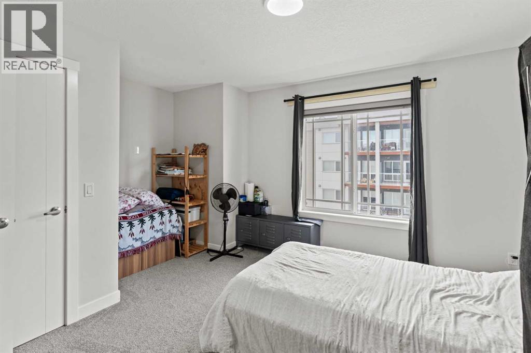
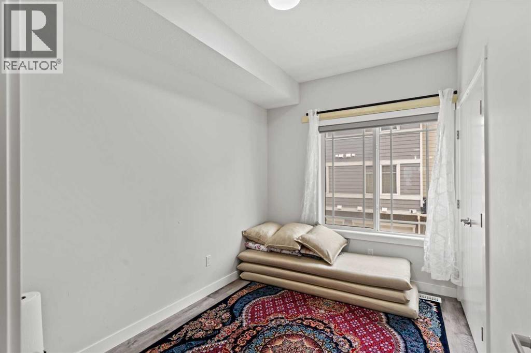
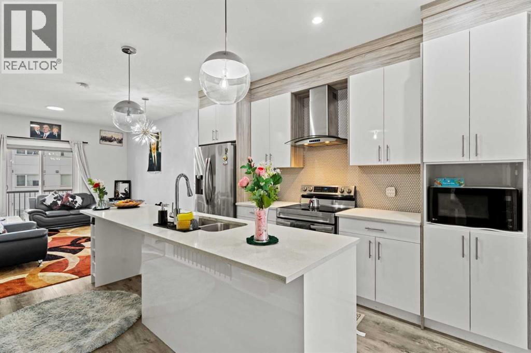
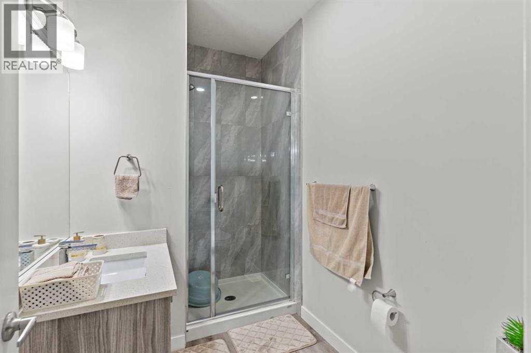
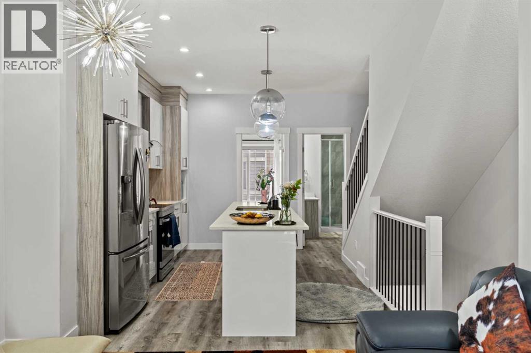
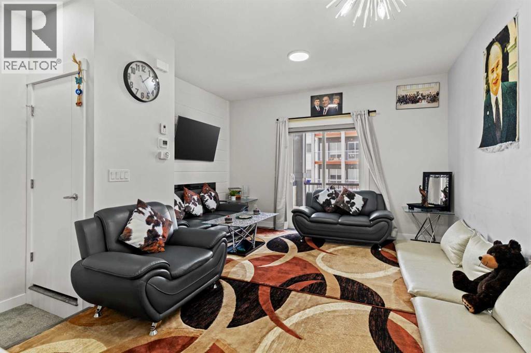
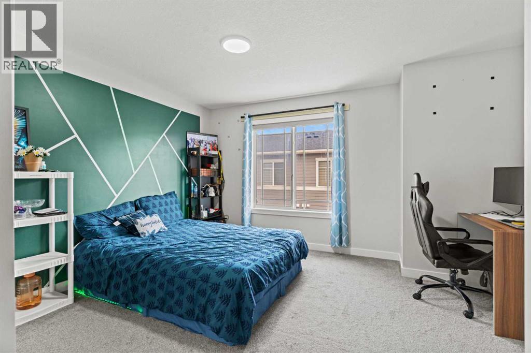
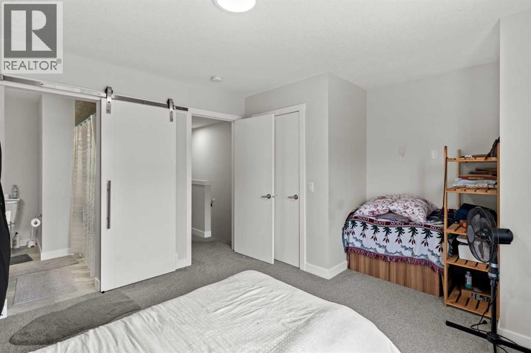
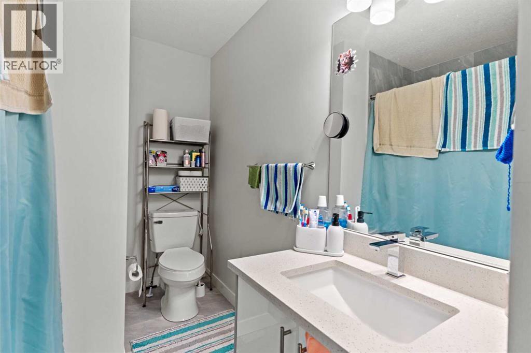
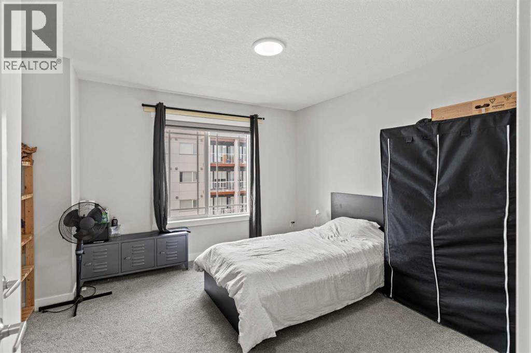
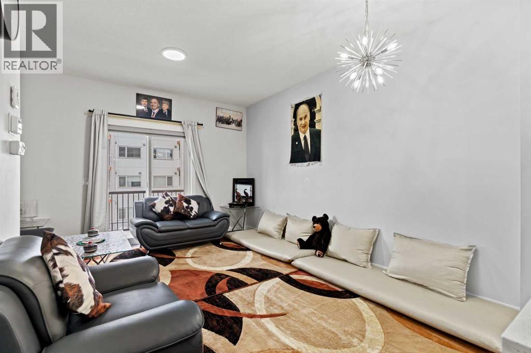
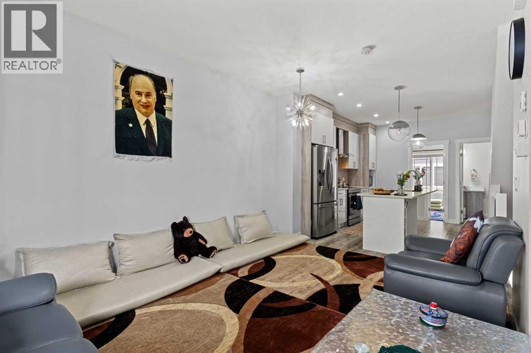
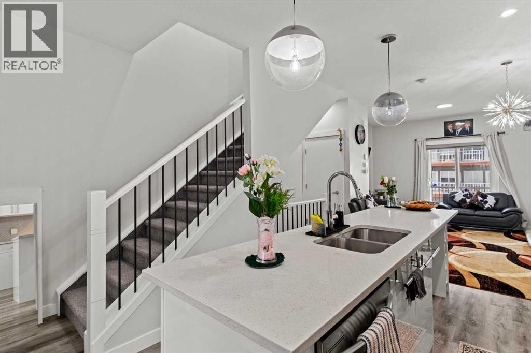
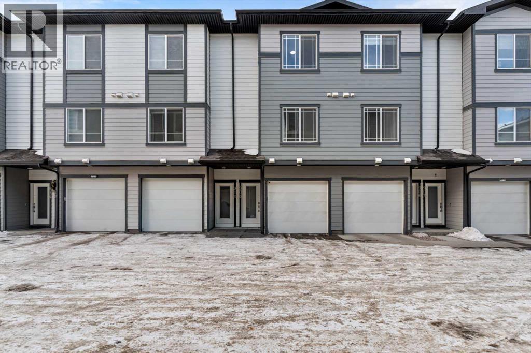
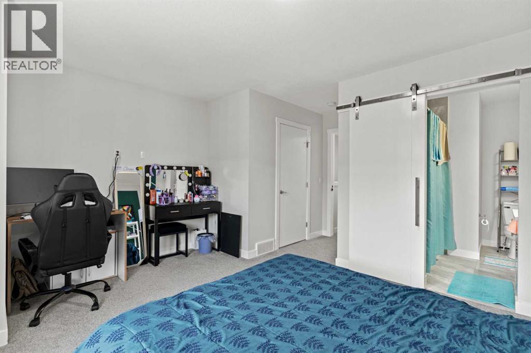
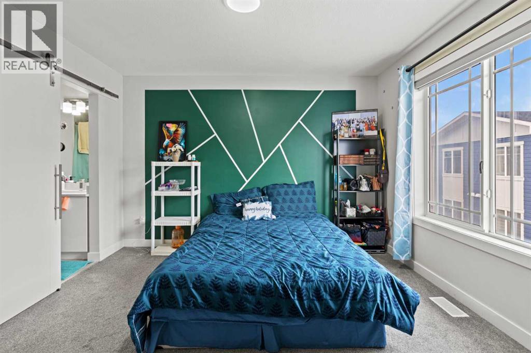
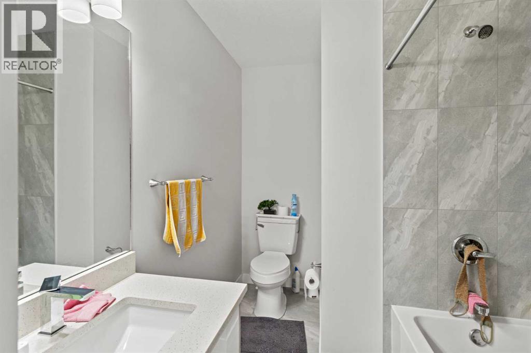
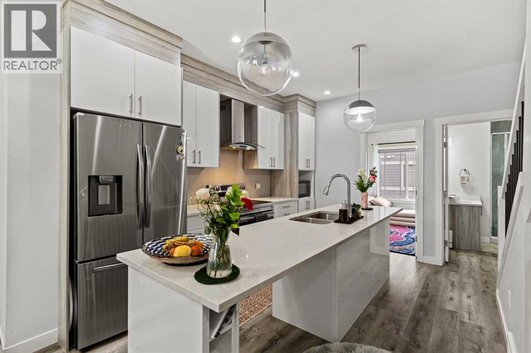
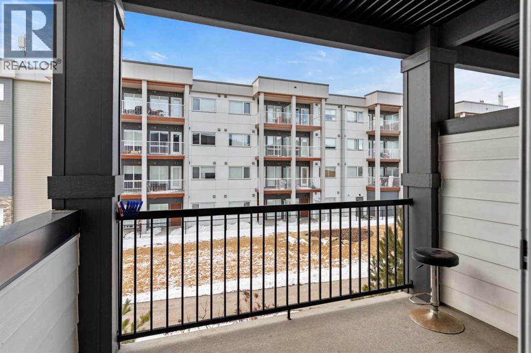
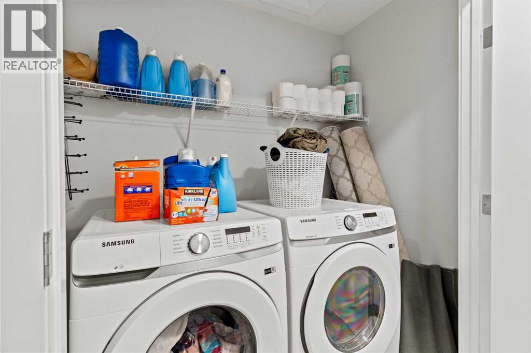
Welcome to this stunning townhouse tucked away on a quiet street in the vibrant community of Skyview! Offering low condo fees and a beautiful blend of style and comfort, this home is perfect for modern living.Step inside to an airy, open-concept floor plan designed for both everyday comfort and entertaining. The spacious kitchen features a large central island, sleek stainless steel appliances, and plenty of cupboard and counter space — perfect for cooking, hosting, or gathering with family. The bright living room is warm and inviting, complete with a modern fireplace and direct access to your private balcony — ideal for enjoying your morning coffee or fresh evening air.The main floor also includes a versatile bedroom or home office and a full 3-piece bathroom, adding flexibility for guests or remote work.Upstairs, you’ll find two generously sized bedrooms, including a primary retreat and a second large bedroom — each with its own private 4-piece ensuite for ultimate convenience and privacy. A dedicated upper-floor laundry room completes this level, making daily living effortless.This home seamlessly blends timeless charm with modern amenities, offering both style and practicality. Located just minutes from grocery stores, parks, schools, restaurants, and all essential amenities, this is an opportunity you don’t want to miss. (id:53430)
Building
- Property Type:
- Row / Townhouse
- Building Type:
- Row / Townhouse
- Year Built:
- 2020
- Stories:
- 3.0
- Bedrooms:
- 3
- Bathrooms (total):
- 3.0
- Basement:
- None
Finished Areas
- Interior Size (Total):
- 1394 square feet
- Above Grade:
- 1394 square feet
Interior
- Flooring:
- Carpeted, Ceramic Tile, Vinyl
- Appliances:
- Refrigerator, Cooktop - Electric, Dishwasher, Microwave, Washer & Dryer
Parking
- Spaces:
- 2
- Features:
- Attached Garage
Lot / Land
- Lot Size:
- 904.16 square feet
- Frontage:
- 4.57 meters
- Lot Features:
- Other, PVC window, No Animal Home, No Smoking Home, Parking
Exterior
- Exterior Features:
- Vinyl siding
- Foundation:
- See Remarks
- Fencing:
- Not fenced
Utilities & Mechanical
- Heating:
- Forced air, Natural gas
- Cooling:
- None
Comfort & Security
- Fireplace(s):
- 1
Fees & Dates
- Property Taxes:
- $2,849
- Tax Year:
- 2025
- HOA/Condo Fee:
- $230
- Last Modified:
- 06/03/2026 06:25:22 PM
- Status Change:
- 06/03/2026 06:16:08 PM
Association / Ownership
- Association:
- Associa C-Era Property Managem
- Fee:
- $230 / Monthly
- Common Interest:
- Condo/Strata
Room Dimensions
| Room | Level | Size |
|---|---|---|
| Other | Main level | 11.57 M x 4.33 M |
| Furnace | Main level | 2.12 M x 1.04 M |
| 3pc Bathroom | Second level | 2.75 M x 1.76 M |
| Bedroom | Second level | 3.36 M x 2.45 M |
| Kitchen | Second level | 4.22 M x 4.32 M |
| Living room | Second level | 4.44 M x 4.10 M |
| 4pc Bathroom | Third level | 2.59 M x 2.11 M |
| 4pc Bathroom | Third level | 2.60 M x 2.11 M |
| Bedroom | Third level | 3.66 M x 4.31 M |
| Primary Bedroom | Third level | 5.08 M x 4.31 M |
Location
Data is supplied by Pillar 9 MLS® System. Pillar 9 is the owner of the copyright in its MLS® System. Data is deemed reliable but is not guaranteed accurate by Pillar 9.
The trademarks MLS®, Multiple Listing Service® and the associated logos are owned by The Canadian Real Estate Association (CREA) and identify the quality of services provided by real estate professionals who are members of CREA. Used under license.