Real estate on your terms®
$484,900
active
413 Skyview Ranch Circle Northeast
Calgary
,
AB
T3N1Y8
Key Details
- MLS® Number:
- A2292933
- Community:
- Skyview Ranch
- Building Type:
- Row / Townhouse
- Interior Size:
- 1597 square feet
- Bedrooms:
- 3
- Parking:
- 2
- Parking Features:
- Attached Garage
- Lot Size:
- 1646.0 square feet
- Attached:
- Yes

Property Description
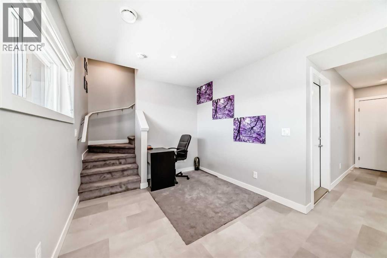
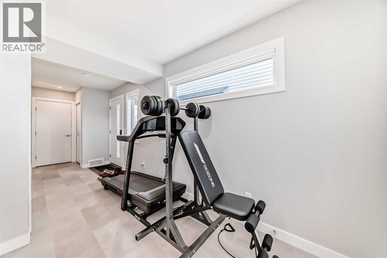
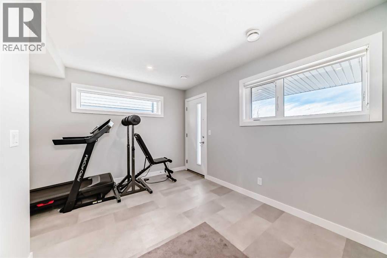
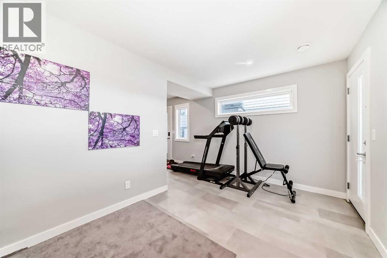
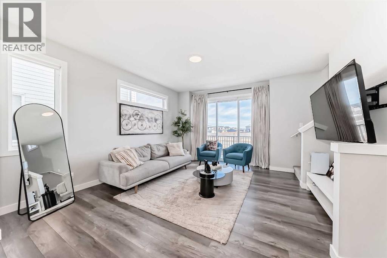
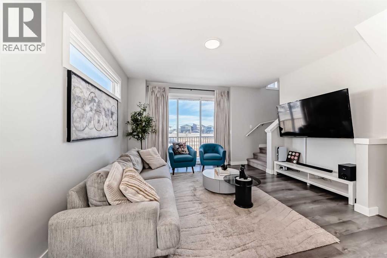
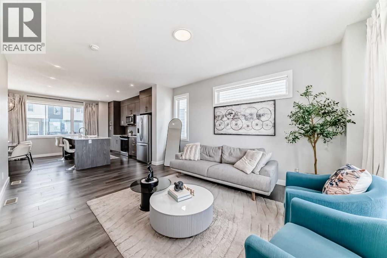
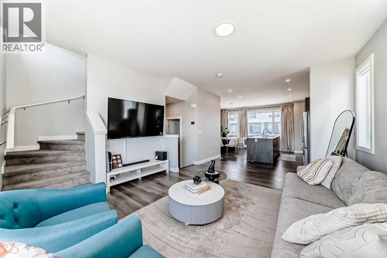
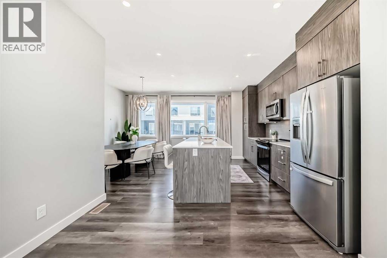
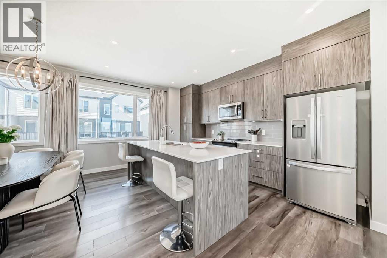
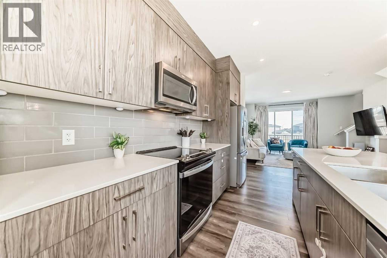
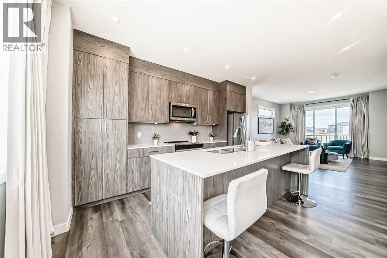
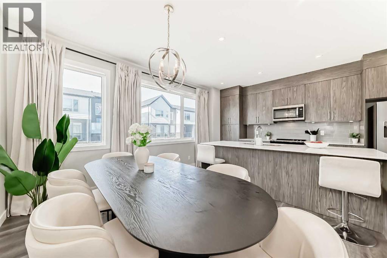
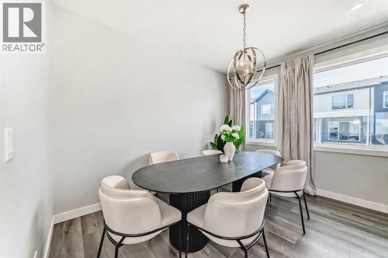
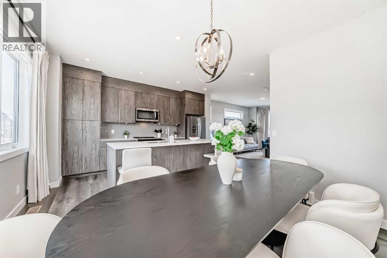
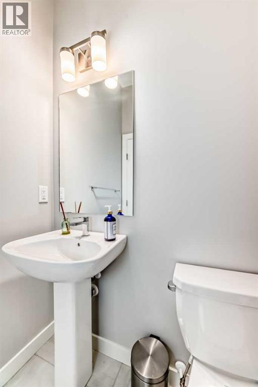
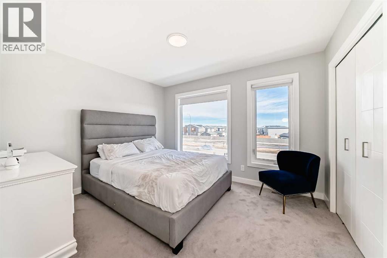
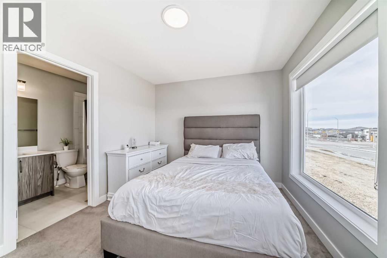
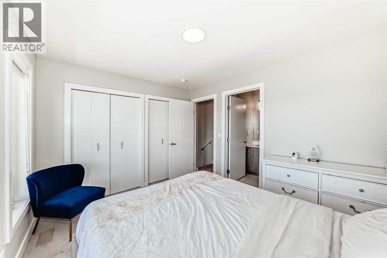
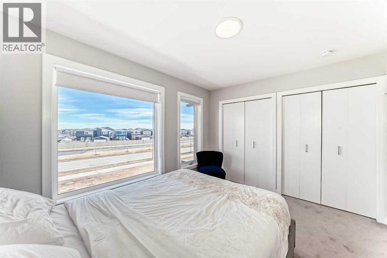
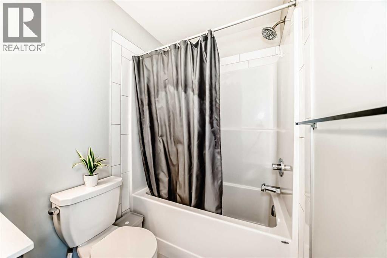
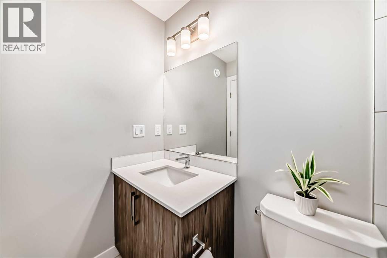
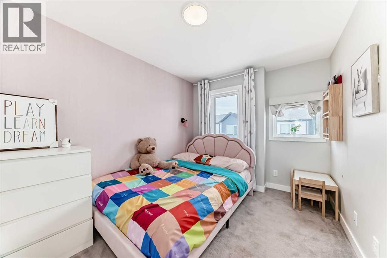
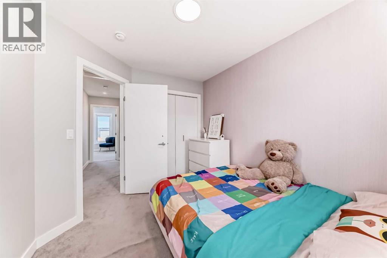
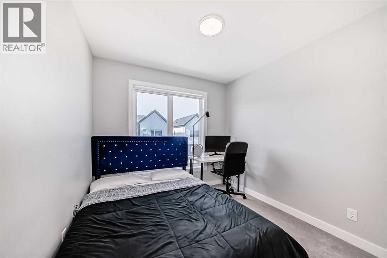
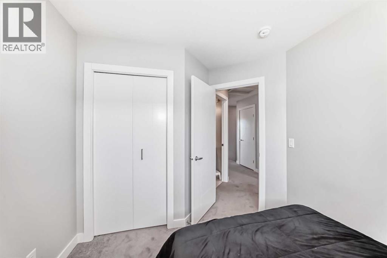
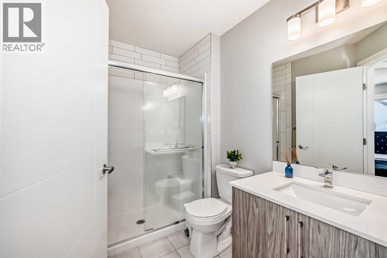
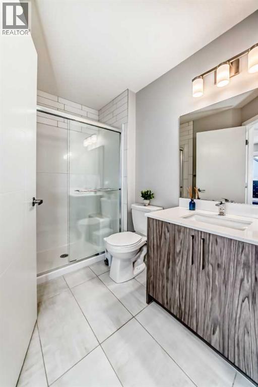
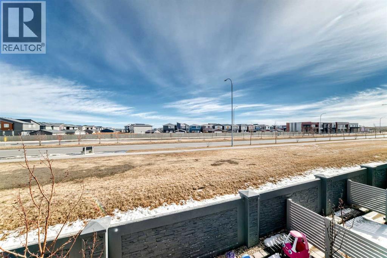
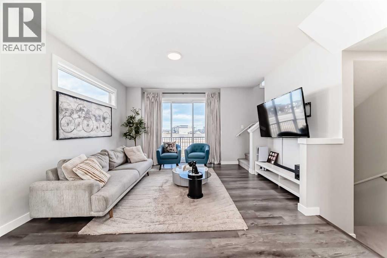
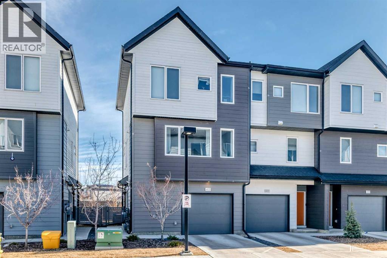
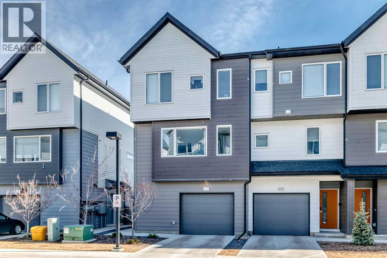
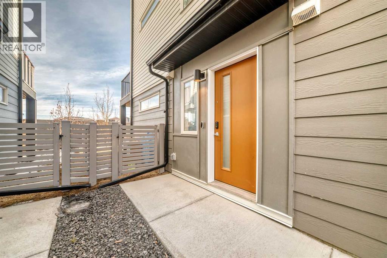
END UNIT | PRIVATE YARD | FLEX ROOM | SUN-FILLED LIVINGWelcome to this beautiful end-unit townhome in the desirable community of Skyview Ranch, offering 3 bedrooms, 2.5 bathrooms, low condo fees, and three levels of functional living space.The bright open-concept main floor features 9' ceilings and large windows that flood the home with natural sunlight. The modern kitchen is designed for both style and function with quartz countertops, stainless steel appliances, and contemporary finishes.Being an end unit, this home offers additional privacy and outdoor space, including its own backyard area where kids can play. Enjoy outdoor living with balconies perfect for relaxing or entertaining, complete with a gas line for summer BBQs.The entry level features a garage and a versatile flex room, ideal for a home office, gym, playroom, or media space.Upstairs, the primary bedroom includes double closets and a private ensuite, while two additional bedrooms and a full bathroom provide space for family or guests.Additional highlights include air conditioning for Calgary summers and an extended appliance warranty purchased by the homeowner, providing added peace of mind.Located close to schools, parks, shopping, and the future LRT, this home offers modern comfort, convenience, and a family-friendly lifestyle in one of NE Calgary’s fastest-growing communities. (id:53430)
Building
- Property Type:
- Row / Townhouse
- Building Type:
- Row / Townhouse
- Year Built:
- 2023
- Stories:
- 3.0
- Bedrooms:
- 3
- Bathrooms (total):
- 3.5 (1 half)
- Basement:
- None
Finished Areas
- Interior Size (Total):
- 1597 square feet
- Above Grade:
- 1597 square feet
Interior
- Flooring:
- Tile, Carpeted, Vinyl Plank
- Appliances:
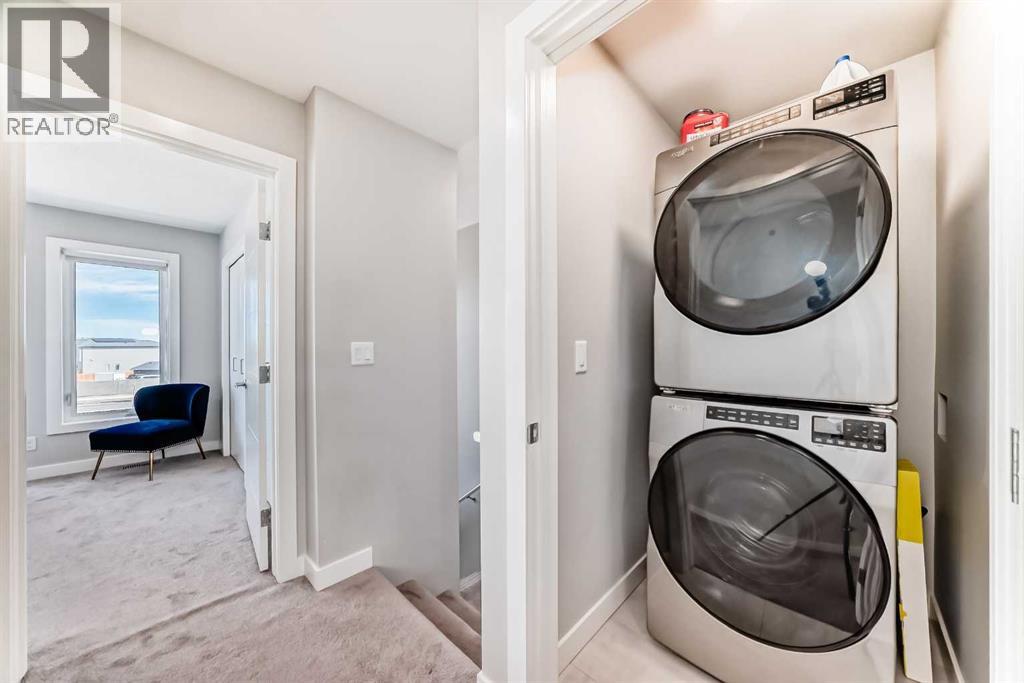
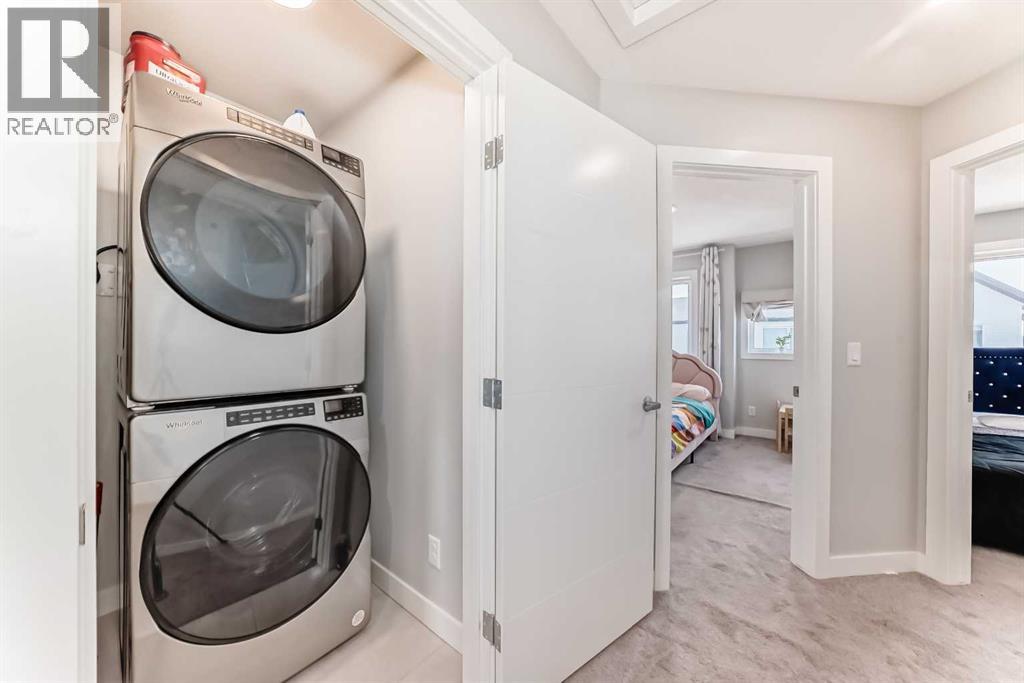
- Dishwasher, Stove, Microwave, Washer & Dryer
Parking
- Spaces:
- 2
- Features:
- Attached Garage
Lot / Land
- Lot Size:
- 1646.0 square feet
- Lot Features:
- Other, Parking
Exterior
- Exterior Features:
- Concrete, Wood siding
- Construction:
- Poured concrete
- Foundation:
- Poured Concrete
- Fencing:
- Fence
Utilities & Mechanical
- Heating:
- Forced air
- Cooling:
- Central air conditioning
Fees & Dates
- Property Taxes:
- $2,948
- Tax Year:
- 2025
- HOA/Condo Fee:
- $305
- Last Modified:
- 04/15/2026 10:55:25 PM
- Status Change:
- 04/15/2026 10:48:41 PM
Association / Ownership
- Fee:
- $305 / Monthly
- Common Interest:
- Freehold
Room Dimensions
| Room | Level | Size |
|---|---|---|
| Kitchen | Main level | 8.67 Ft x 16.58 Ft |
| Dining room | Main level | 9.42 Ft x 11.92 Ft |
| Living room | Main level | 14.25 Ft x 15.42 Ft |
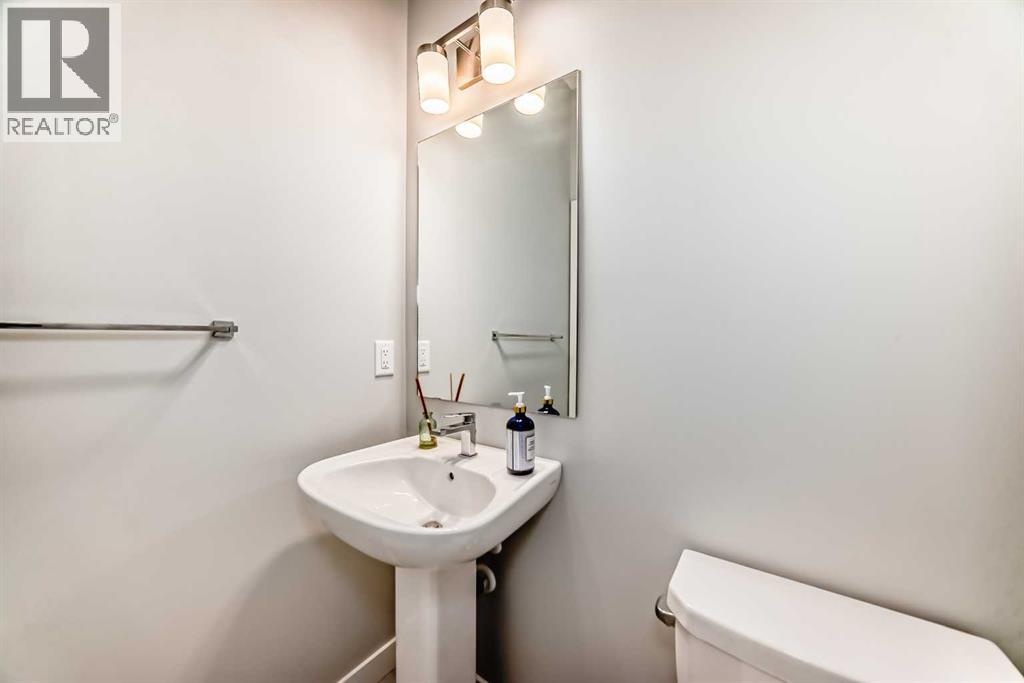
| 2pc Bathroom | Main level | 5.00 Ft x 4.58 Ft |
| Bedroom | Second level | 8.83 Ft x 11.17 Ft |
| Bedroom | Second level | 8.92 Ft x 9.00 Ft |
| 3pc Bathroom | Second level | 5.42 Ft x 8.25 Ft |
| Primary Bedroom | Second level | 10.00 Ft x 12.00 Ft |
| 4pc Bathroom | Second level | 5.00 Ft x 8.00 Ft |
| Other | Second level | 9.00 Ft x 14.00 Ft |
Location
Data is supplied by Pillar 9 MLS® System. Pillar 9 is the owner of the copyright in its MLS® System. Data is deemed reliable but is not guaranteed accurate by Pillar 9.
The trademarks MLS®, Multiple Listing Service® and the associated logos are owned by The Canadian Real Estate Association (CREA) and identify the quality of services provided by real estate professionals who are members of CREA. Used under license.