Real estate on your terms®
$314,990
active
240 Skyview Ranch Road Northeast
Calgary
,
AB
T3N0P4
Key Details
- MLS® Number:
- A2290483
- Community:
- Skyview Ranch
- Building Type:
- Apartment
- Interior Size:
- 902 square feet
- Bedrooms:
- 2
- Parking:
- 1
- Parking Features:
- Underground
- Attached:
- Yes

Property Description
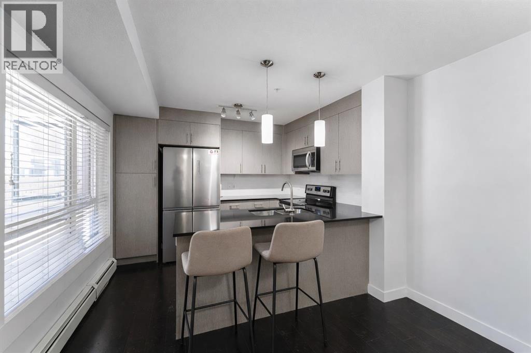
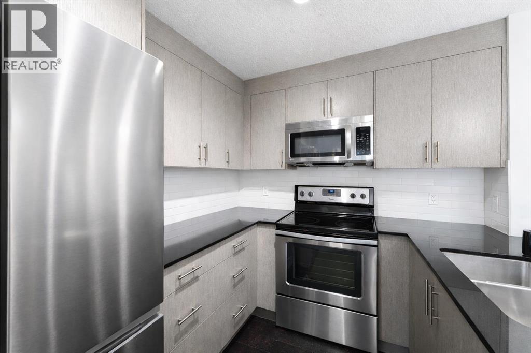
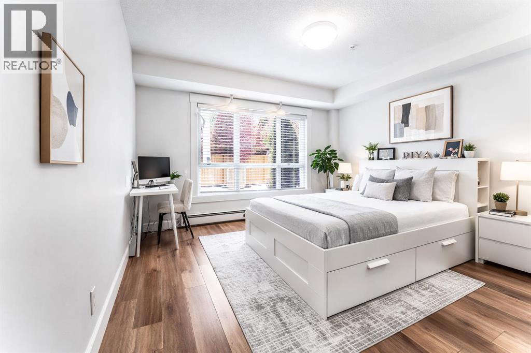
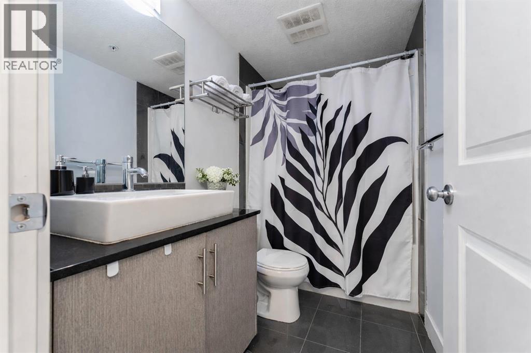
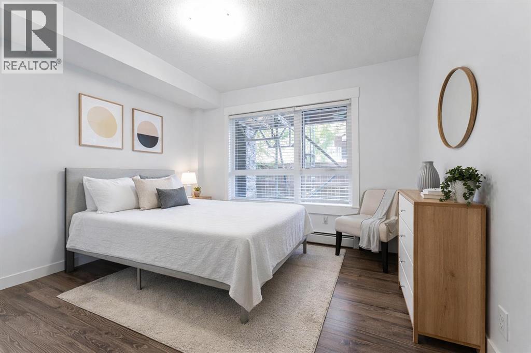
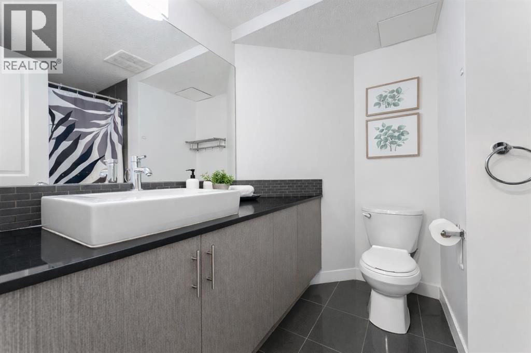
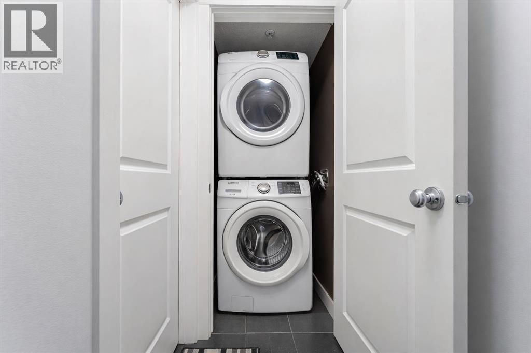
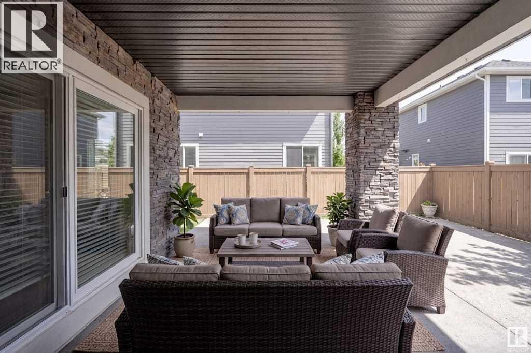
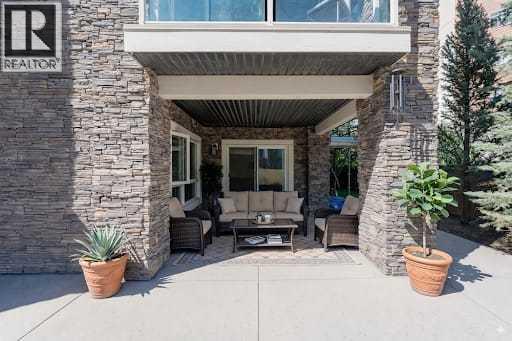
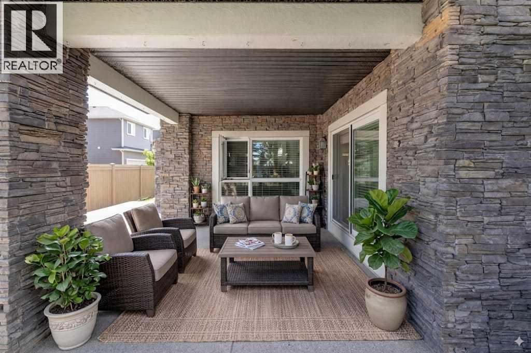
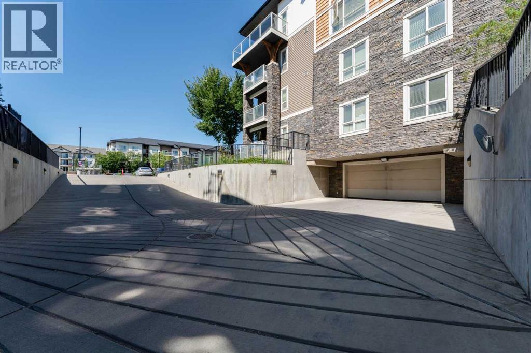
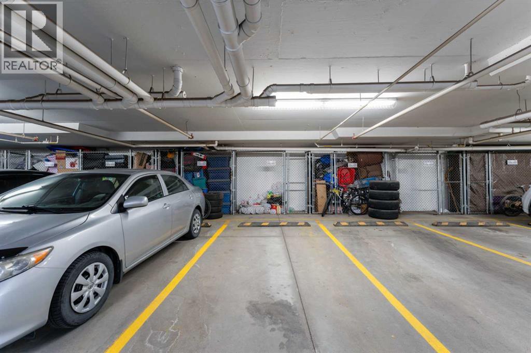
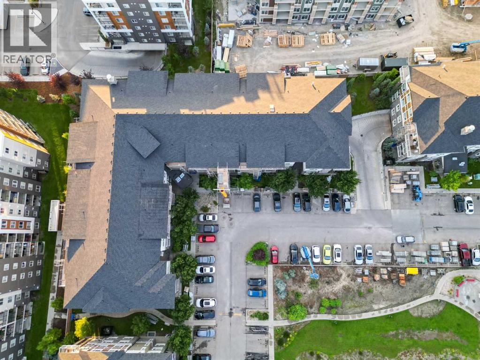
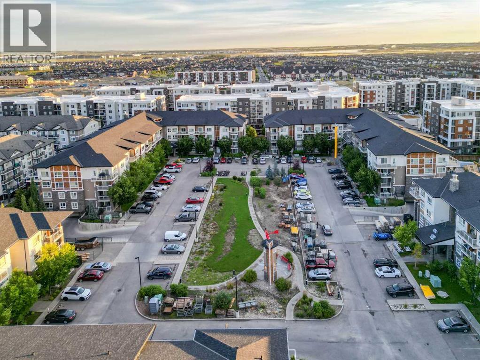
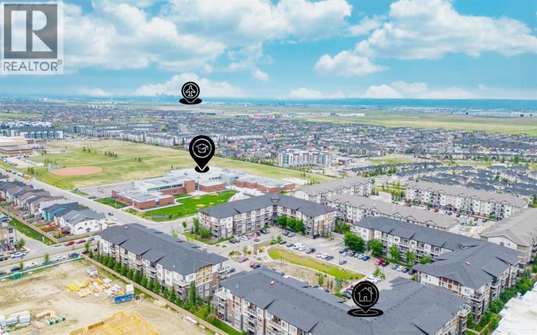
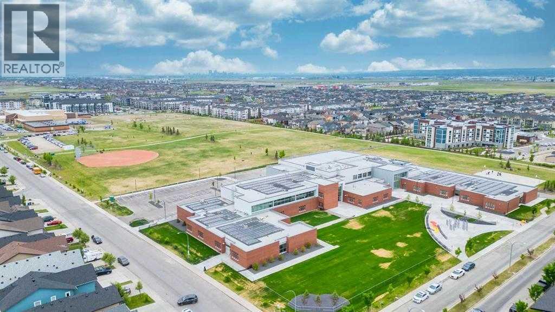
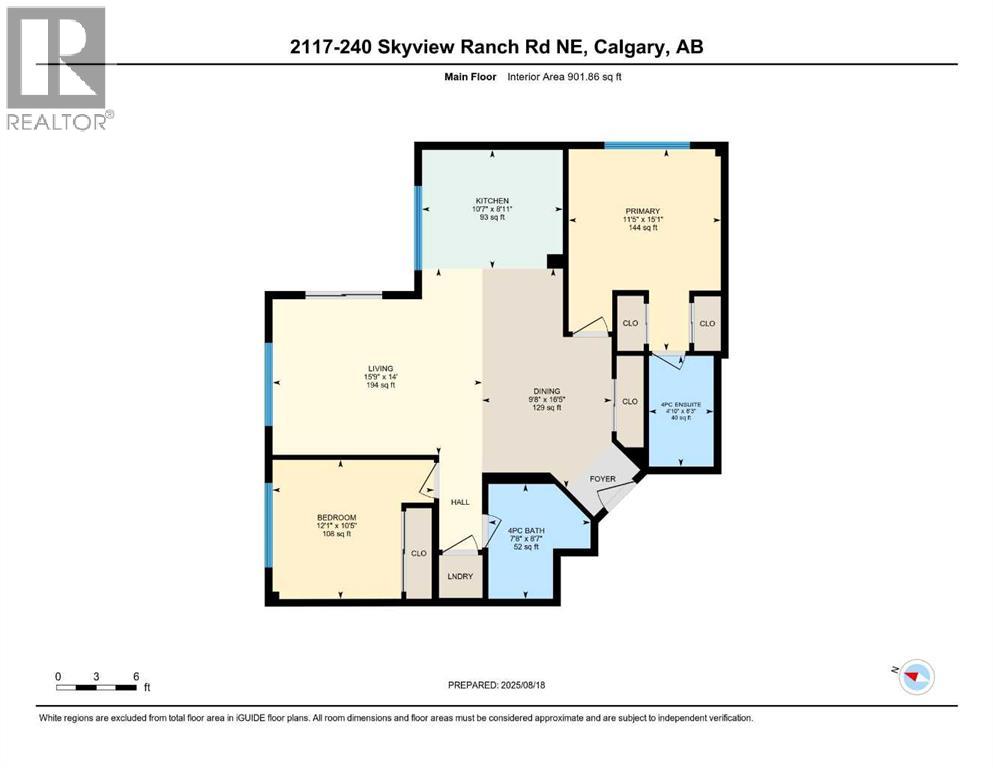
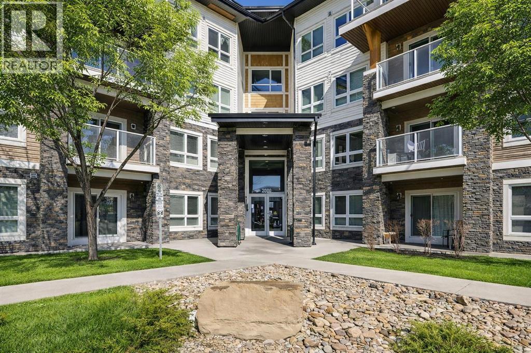
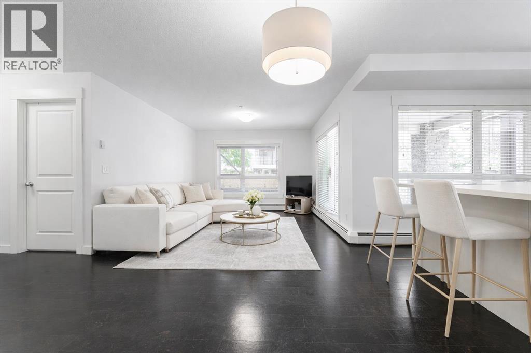
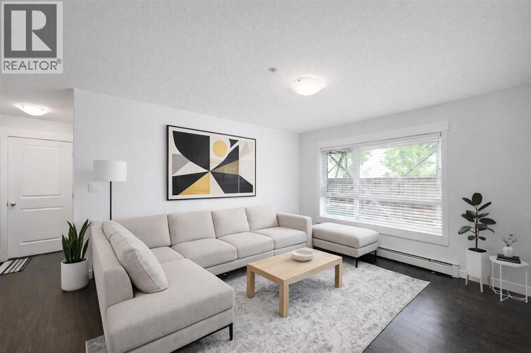
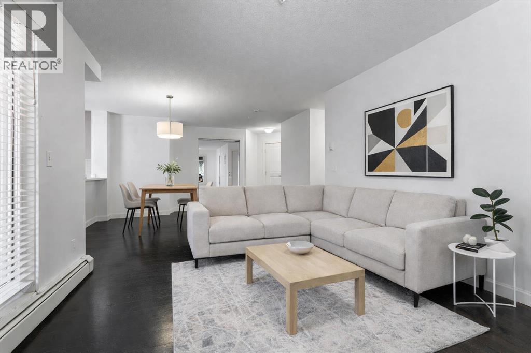
This modern ground-level, end unit offers the perfect blend of convenience and low-maintenance living, featuring 2 bedrooms, 2 full bathrooms, and a spacious walk-out covered patio. Ideally situated in a charming community, you’ll be within walking distance to Prairie Sky School, transit, and countless amenities—yet still able to come home to your quiet retreat.The ground-floor location allows for easy access while extending your living space outdoors, perfect for summer barbecues or relaxing evenings. Inside, the open-concept design is flooded with natural light from the extra windows only an end unit can offer.The contemporary kitchen is a chef’s delight with quartz countertops, full-height cabinetry, stainless steel appliances, and a peninsula island with breakfast bar, all overlooking the dining and living areas for seamless entertaining. The sunlit living room with large patio doors creates a warm, inviting atmosphere.Unwind in the spacious primary suite with a private 4-piece ensuite, while a second bedroom, another full bathroom, and in-suite laundry add comfort and practicality. Additional perks include heated underground parking and a storage locker.Located in the desirable Skyview Ranch community, you’ll be surrounded by parks, schools, shopping, and endless pathways—with quick access to Deerfoot and Stoney Trail.This immaculate home is truly move-in ready—just unpack and enjoy! (id:53430)
Building
- Property Type:
- Apartment
- Building Type:
- Apartment
- Year Built:
- 2015
- Stories:
- 4.0
- Bedrooms:
- 2
- Bathrooms (total):
- 2.0
Finished Areas
- Interior Size (Total):
- 902 square feet
- Above Grade:
- 902 square feet
Interior
- Flooring:
- Laminate
- Appliances:
- Refrigerator, Oven - Electric, Hood Fan, Washer & Dryer
Parking
- Spaces:
- 1
- Features:
- Underground
Lot / Land
- Lot Features:
- No Smoking Home, Parking
Exterior
- Exterior Features:
- Vinyl siding
Utilities & Mechanical
- Heating:
- Baseboard heaters
- Cooling:
- None
Fees & Dates
- Property Taxes:
- $2,002
- Tax Year:
- 2025
- HOA/Condo Fee:
- $608
- Last Modified:
- 03/31/2026 11:05:24 PM
- Status Change:
- 03/31/2026 10:59:59 PM
Association / Ownership
- Fee:
- $608 / Monthly
- Common Interest:
- Condo/Strata
Room Dimensions
| Room | Level | Size |
|---|---|---|
| Living room | Main level | 4.26 M x 4.79 M |
| Kitchen | Main level | 2.71 M x 3.22 M |
| Primary Bedroom | Main level | 4.61 M x 3.48 M |
| Dining room | Main level | 5.01 M x 2.96 M |
| 4pc Bathroom | Main level | 2.53 M x 1.48 M |
| 4pc Bathroom | Main level | 2.62 M x 2.34 M |
| Bedroom | Main level | 3.18 M x 3.69 M |
Location
Data is supplied by Pillar 9 MLS® System. Pillar 9 is the owner of the copyright in its MLS® System. Data is deemed reliable but is not guaranteed accurate by Pillar 9.
The trademarks MLS®, Multiple Listing Service® and the associated logos are owned by The Canadian Real Estate Association (CREA) and identify the quality of services provided by real estate professionals who are members of CREA. Used under license.