Real estate on your terms®
$539,900
active
244 Silverado Range View Southwest
Calgary
,
AB
T2X0C8
Key Details
- MLS® Number:
- A2336000
- Community:
- Silverado
- Building Type:
- House
- Interior Size:
- 1499 square feet
- Bedrooms:
- 3
- Parking:
- 2
- Parking Features:
- Detached Garage
- Lot Size:
- 313.92 square meters

Property Description
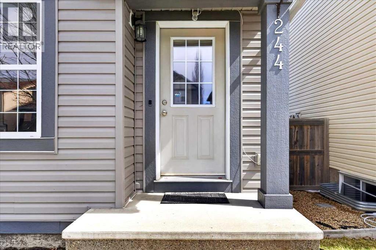
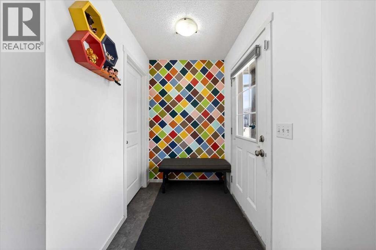
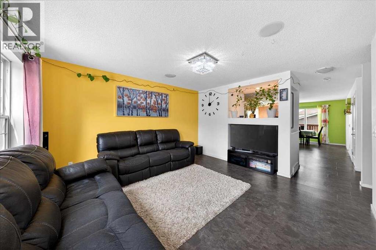
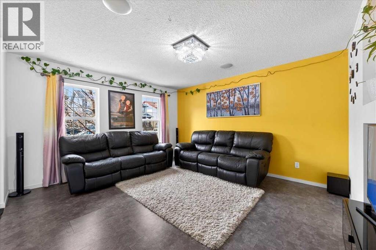
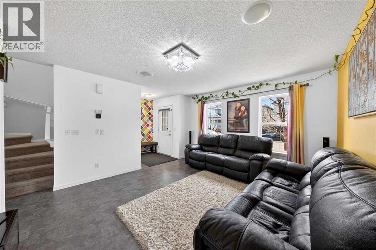
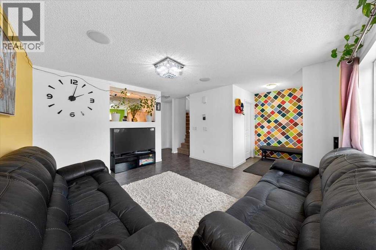
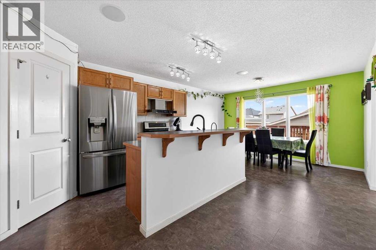
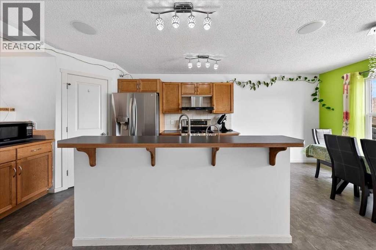
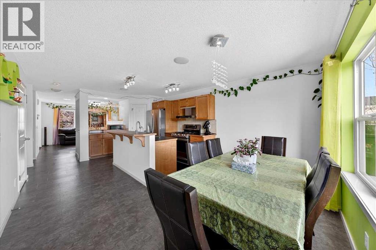
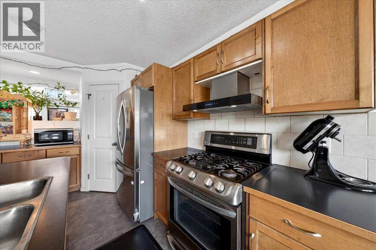
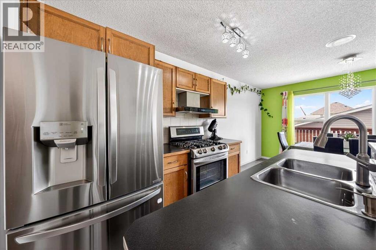
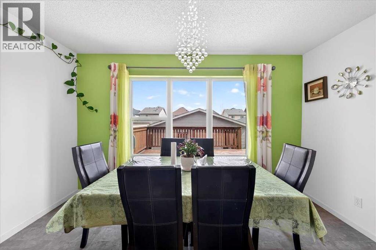
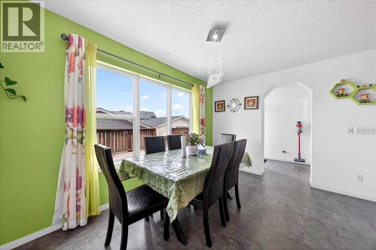
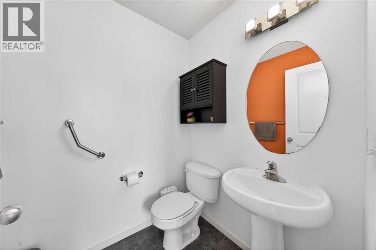
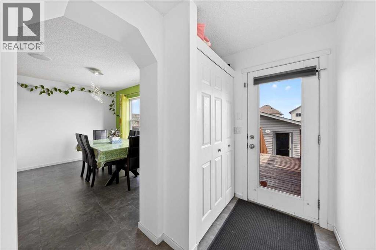
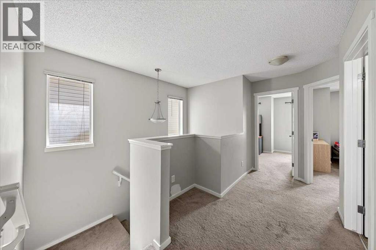
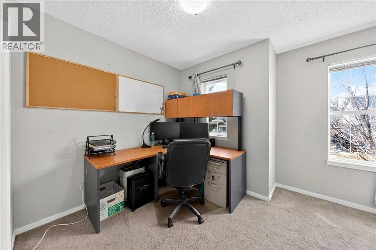
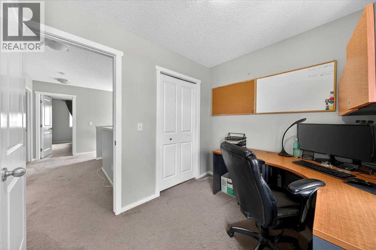
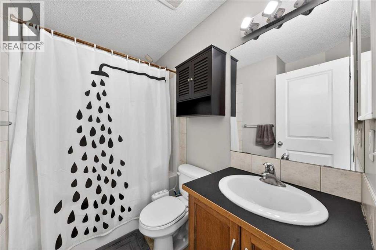
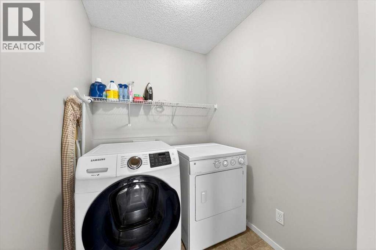
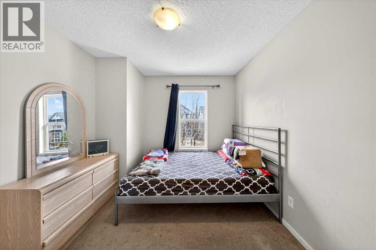
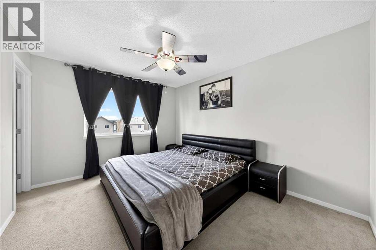
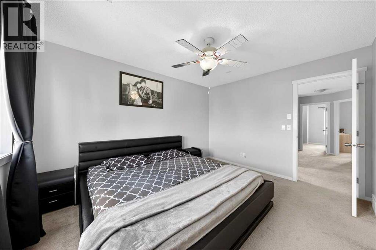
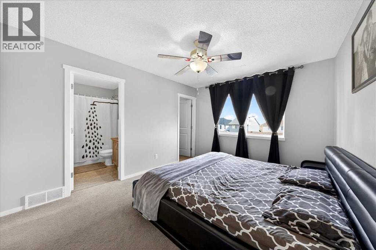
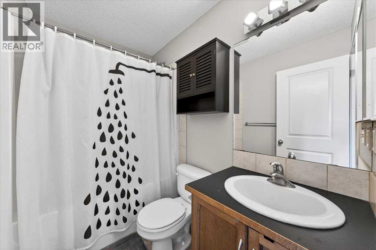
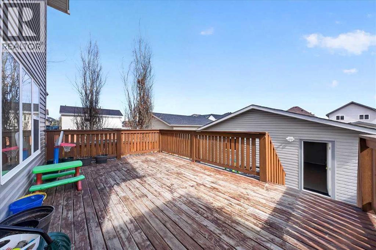
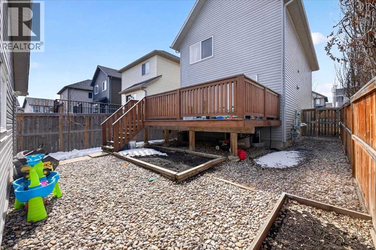
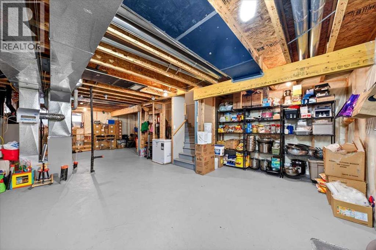
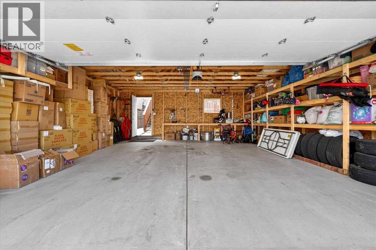
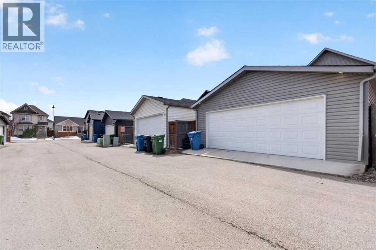
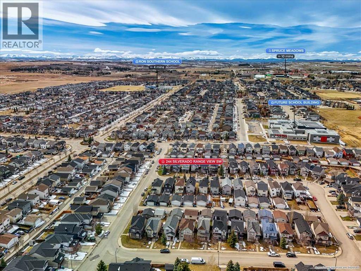
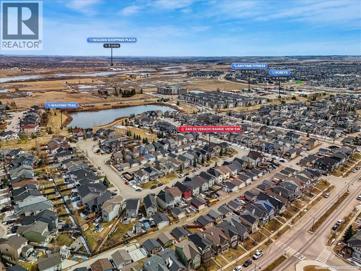
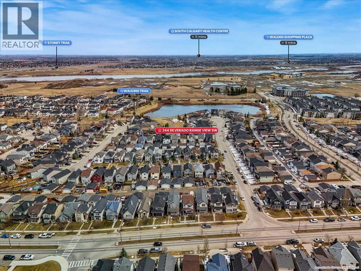
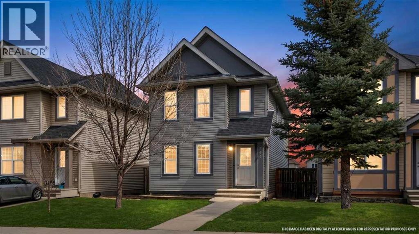
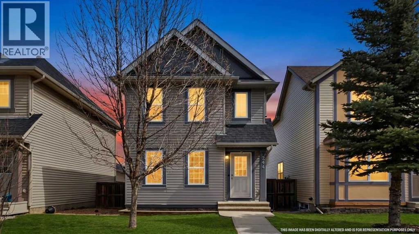

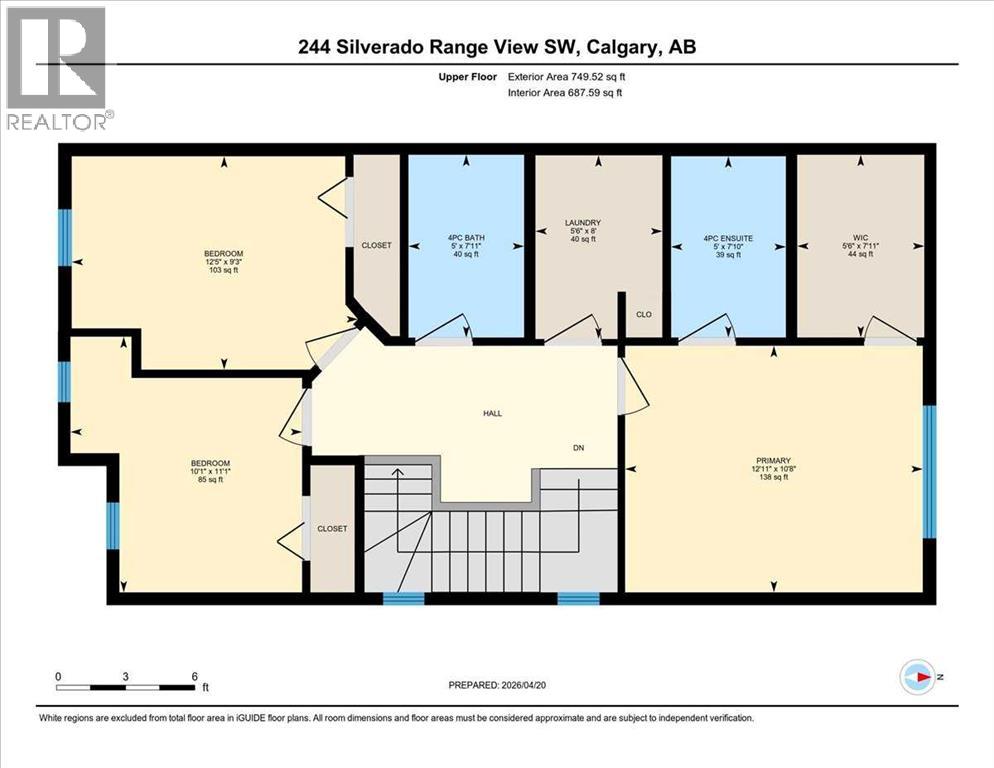
Welcome to this beautifully designed home in the sought after community of Silverado! Offering approximately 1499 sqft of thoughtfully planned above-grade living space, this property is perfect for growing families or savvy investors looking for future potential. The main floor features a bright and functional layout with a spacious living room, dedicated dining area, and a modern kitchen complete with ample cabinetry, pantry, and great flow for everyday living and entertainment. A convenient 2-piece bathroom, mudroom, and access to the rear deck add to the home’s practicality. Upstairs, you will find 3 well-sized bedrooms, including a comfortable primary bedroom with a walk-in closet and private 4-piece ensuite. Two additional bedrooms, a full 4-piece bathroom, and upper-level laundry provide convenience for family living. The undeveloped basement offers incredible flexibility for future development - ideal for buyers looking to customize the space to suit their needs. Whether you are planning additional living space, extended family use, or exploring the potential for a legal or illegal suite (subject to city approval and permitting), this home provides excellent long-term value. A double detached garage adds even more value, along with extra storage and parking. Located in a family-friendly neighborhood close to schools, parks, shopping, and major roadways, this home combines comfort, functionality, and long-term potential. Perfect for families looking to grow or investors seeking value - add opportunity! (id:53430)
Building
- Property Type:
- House
- Building Type:
- House
- Year Built:
- 2007
- Stories:
- 2.0
- Bedrooms:
- 3
- Bathrooms (total):
- 3.5 (1 half)
- Basement:
- Unfinished, Full
Finished Areas
- Interior Size (Total):
- 1499 square feet
- Above Grade:
- 1499 square feet
Interior
- Flooring:
- Tile, Carpeted, Vinyl
- Appliances:
- Washer, Refrigerator, Range - Gas, Dishwasher, Dryer, Microwave, Hood Fan
Parking
- Spaces:
- 2
- Features:
- Detached Garage
Lot / Land
- Lot Size:
- 313.92 square meters
- Frontage:
- 9.26 meters
- Lot Features:
- Back lane, No Animal Home, No Smoking Home
Exterior
- Exterior Features:
- Vinyl siding
- Construction:
- Wood frame
- Foundation:
- Poured Concrete
- Fencing:
- Fence
Utilities & Mechanical
- Heating:
- Forced air, Natural gas
- Cooling:
- Central air conditioning
Fees & Dates
- Property Taxes:
- $3,916
- Tax Year:
- 2026
- Last Modified:
- 08/09/2026 06:25:25 PM
- Status Change:
- 08/09/2026 06:15:13 PM
Association / Ownership
- Common Interest:
- Freehold
Room Dimensions
| Room | Level | Size |
|---|---|---|
| 2pc Bathroom | Main level | 5.00 Ft x 5.50 Ft |
| Dining room | Main level | 7.83 Ft x 12.92 Ft |
| Kitchen | Main level | 14.67 Ft x 9.50 Ft |
| Living room | Main level | 13.92 Ft x 12.92 Ft |
| Other | Main level | 4.83 Ft x 5.50 Ft |
| 4pc Bathroom | Upper Level | 5.00 Ft x 7.92 Ft |
| 4pc Bathroom | Upper Level | 5.00 Ft x 7.83 Ft |
| Bedroom | Upper Level | 12.42 Ft x 9.25 Ft |
| Primary Bedroom | Upper Level | 10.08 Ft x 11.08 Ft |
| Laundry room | Upper Level | 5.50 Ft x 8.00 Ft |
| Primary Bedroom | Upper Level | 12.92 Ft x 10.67 Ft |
| Other | Upper Level | 5.50 Ft x 7.92 Ft |
Location
Data is supplied by Pillar 9 MLS® System. Pillar 9 is the owner of the copyright in its MLS® System. Data is deemed reliable but is not guaranteed accurate by Pillar 9.
The trademarks MLS®, Multiple Listing Service® and the associated logos are owned by The Canadian Real Estate Association (CREA) and identify the quality of services provided by real estate professionals who are members of CREA. Used under license.