Real estate on your terms®
$439,000
active
162 Silverado Boulevard Southwest
Calgary
,
AB
T2X4C9
Key Details
- MLS® Number:
- A2333823
- Community:
- Silverado
- Building Type:
- Row / Townhouse
- Interior Size:
- 1408 square feet
- Bedrooms:
- 4
- Parking:
- 2
- Parking Features:
- Carport
- Attached:
- Yes

Property Description
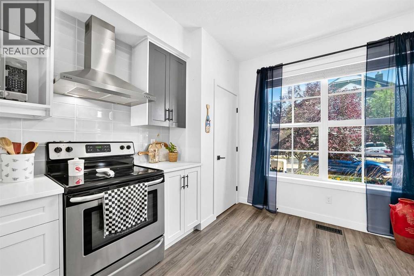
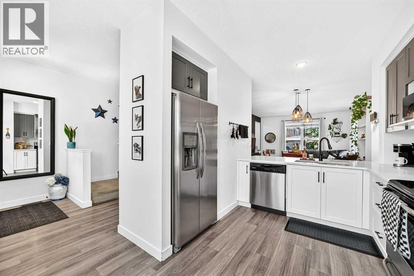
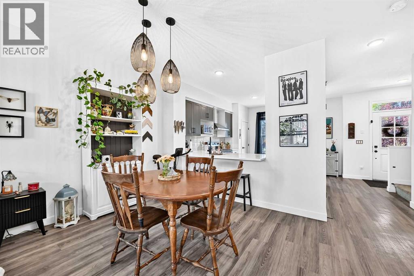
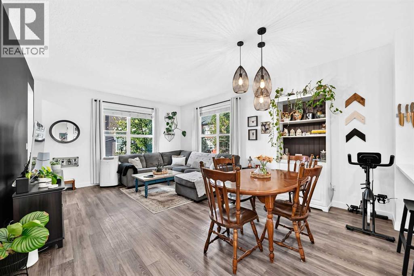
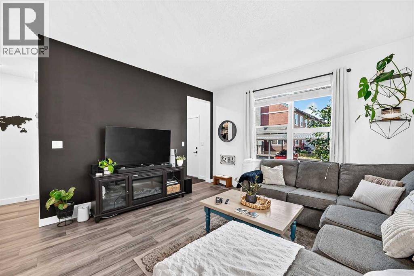
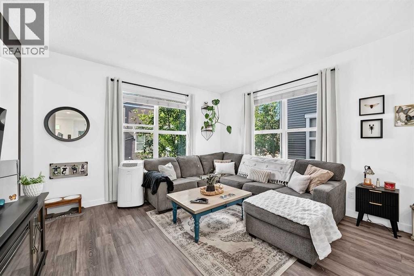
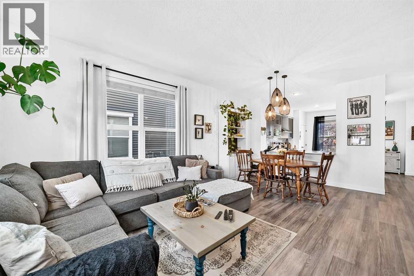
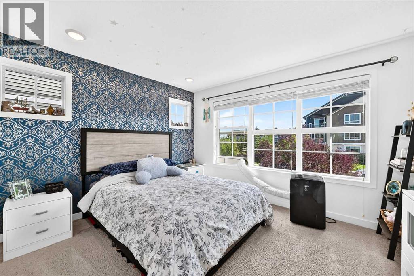
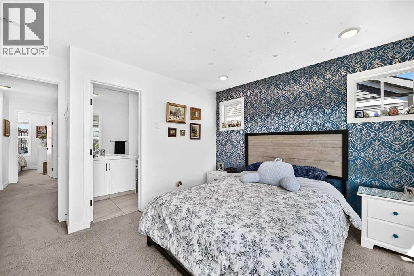
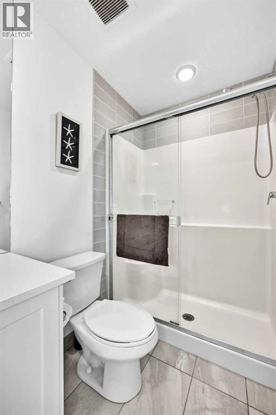
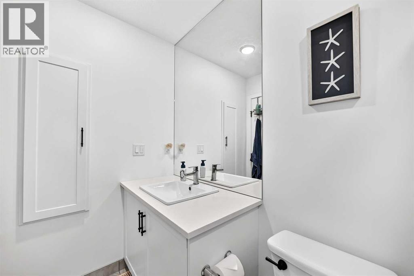
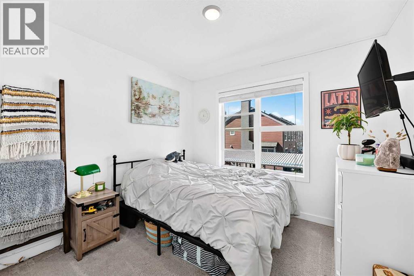
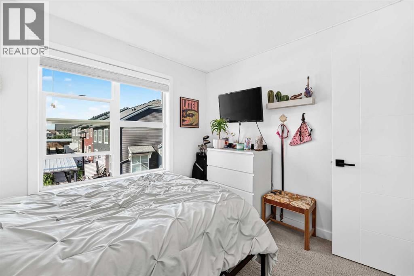
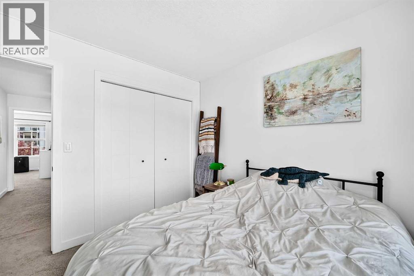
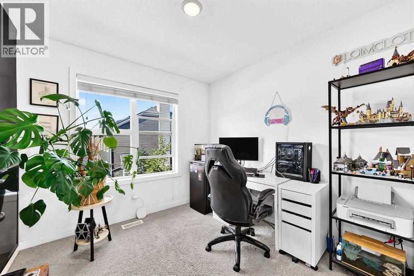
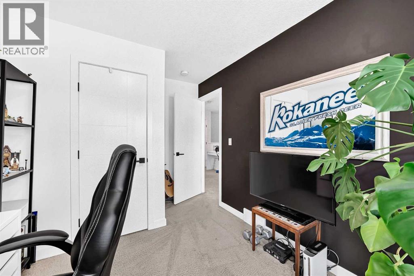
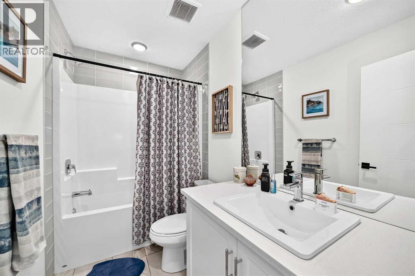
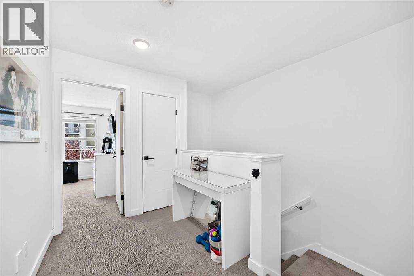
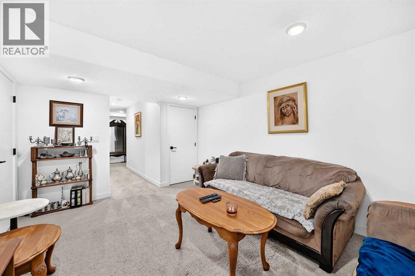
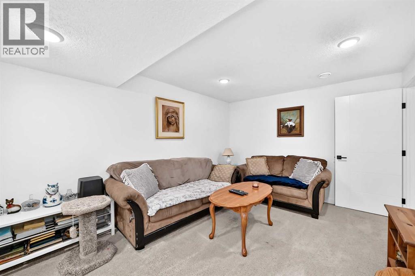
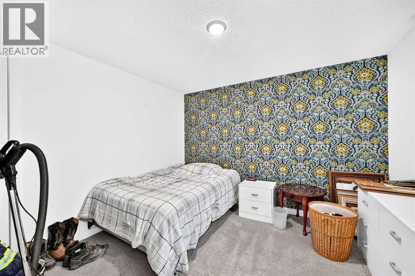
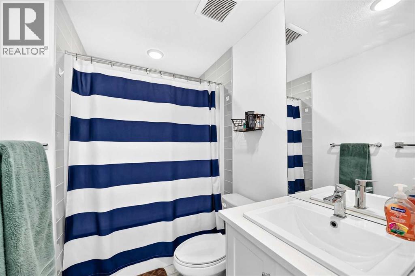
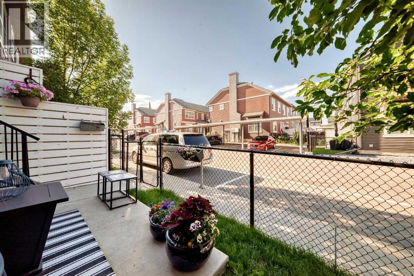
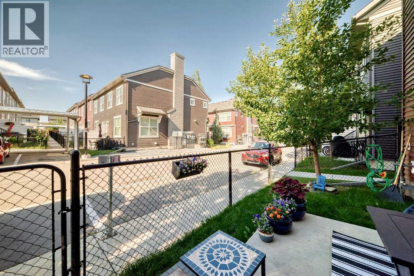
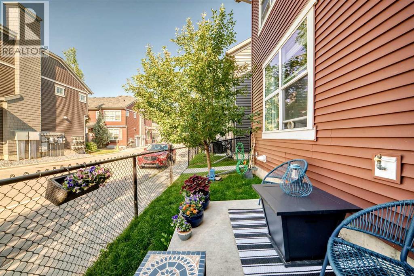
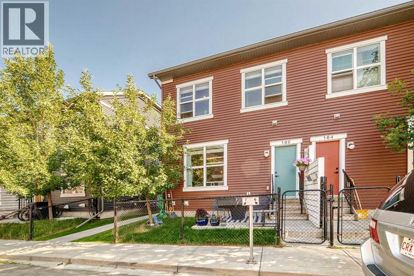
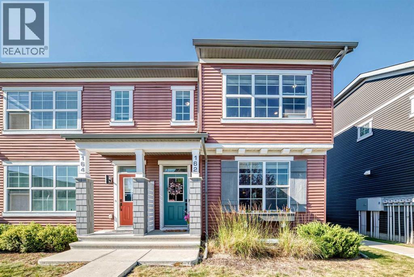
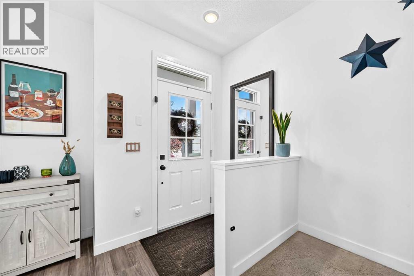
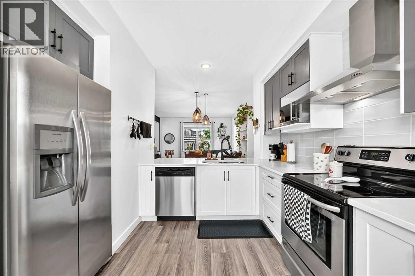
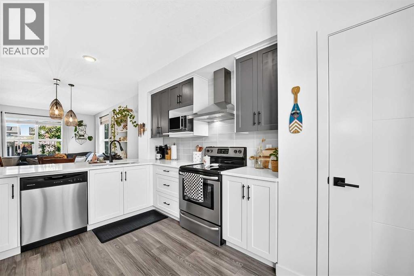
Welcome to Silverado! This Beautiful fully developed END UNIT townhouse is awaiting you! A spacious 2 Story, fully developed with 4 bedroom, 3.5 bathroom, offering a bright, open concept layout that's perfect for families and entertaining. Step inside to discover the main floor is designed for modern living. The beautifully appointed kitchen features quartz countertops, ample workspace, and a seamless flow into the dining and living areas. Upstairs there are 3 great size bedrooms, the primary suite has a walk in closet and full bathroom. The developed basement has another bedroom with a full bathroom and large Living room. The Desirable south facing front exposure fills the home with natural light, while the end unit location provides added privacy and extra windows for an even brighter, more inviting atmosphere. This unit comes with 2 parking stalls, 1 covered and 1 just outside the unit!! Located within blocks of transit, schools and shopping! This unit has it all!! Call to book your showing before it's GONE! (id:53430)
Building
- Property Type:
- Row / Townhouse
- Building Type:
- Row / Townhouse
- Year Built:
- 2016
- Stories:
- 2.0
- Bedrooms:
- 4
- Bathrooms (total):
- 4.5 (1 half)
- Basement:
- Finished, Full
Finished Areas
- Interior Size (Total):
- 1408 square feet
- Above Grade:
- 1408 square feet
Interior
- Flooring:
- Tile, Carpeted, Vinyl
- Appliances:
- Washer, Refrigerator, Dishwasher, Stove, Dryer, Microwave Range Hood Combo, Window Coverings
Parking
- Spaces:
- 2
- Features:
- Carport
Lot / Land
- Lot Features:
- Back lane, PVC window, Closet Organizers, Parking
Exterior
- Exterior Features:
- Vinyl siding
- Construction:
- Wood frame
- Foundation:
- Poured Concrete
- Fencing:
- Fence
Utilities & Mechanical
- Heating:
- High-Efficiency Furnace
- Cooling:
- None
Fees & Dates
- Property Taxes:
- $3,012
- Tax Year:
- 2026
- HOA/Condo Fee:
- $290
- Last Modified:
- 08/11/2026 01:35:14 AM
- Status Change:
- 08/11/2026 01:28:37 AM
Association / Ownership
- Association:
- C-Era Property Management
- Fee:
- $290 / Monthly
- Common Interest:
- Condo/Strata
Room Dimensions
| Room | Level | Size |
|---|---|---|
| Other | Main level | 3.75 Ft x 6.67 Ft |
| Kitchen | Main level | 15.17 Ft x 10.83 Ft |
| Dining room | Main level | 8.58 Ft x 12.75 Ft |
| Living room | Main level | 13.67 Ft x 11.42 Ft |
| Other | Main level | 6.25 Ft x 6.00 Ft |
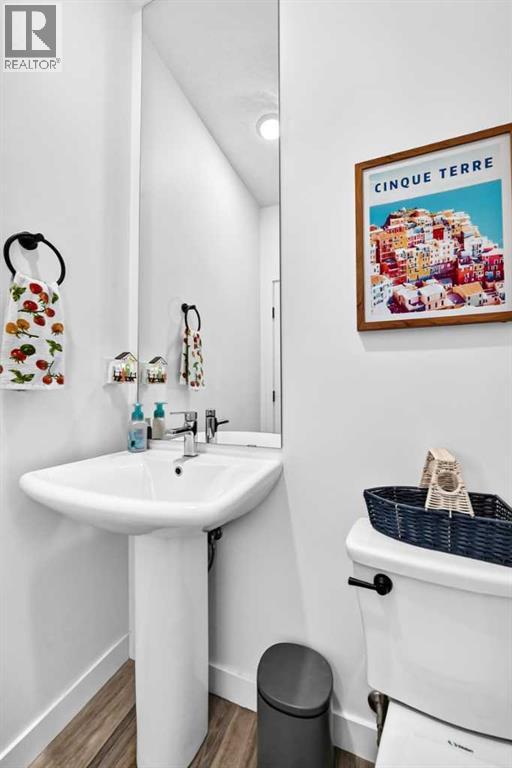
| 2pc Bathroom | Main level | 4.92 Ft x 5.00 Ft |
| Primary Bedroom | Upper Level | 11.00 Ft x 12.33 Ft |
| 3pc Bathroom | Upper Level | 8.92 Ft x 4.92 Ft |
| Other | Upper Level | 8.25 Ft x 6.42 Ft |
| 4pc Bathroom | Upper Level | 4.92 Ft x 9.00 Ft |
| Bedroom | Upper Level | 9.83 Ft x 9.33 Ft |
| Bedroom | Upper Level | 9.42 Ft x 9.00 Ft |
| Bedroom | Basement | 10.75 Ft x 11.08 Ft |
| 4pc Bathroom | Basement | 5.08 Ft x 11.00 Ft |
| Other | Basement | 8.67 Ft x 7.33 Ft |
| Other | Basement | 15.17 Ft x 10.83 Ft |
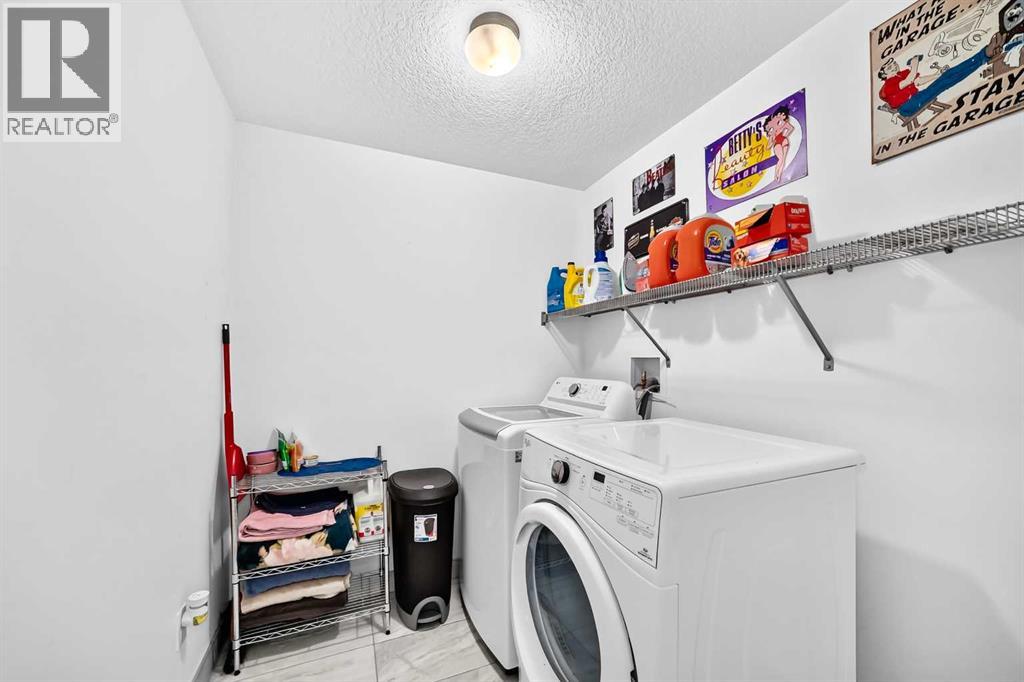
| Laundry room | Basement | 6.92 Ft x 6.25 Ft |
Location
Data is supplied by Pillar 9 MLS® System. Pillar 9 is the owner of the copyright in its MLS® System. Data is deemed reliable but is not guaranteed accurate by Pillar 9.
The trademarks MLS®, Multiple Listing Service® and the associated logos are owned by The Canadian Real Estate Association (CREA) and identify the quality of services provided by real estate professionals who are members of CREA. Used under license.