Real estate on your terms®
$309,000
active
175 Silverado Boulevard Southwest
Calgary
,
AB
T2X0V5
Key Details
- MLS® Number:
- A2333400
- Community:
- Silverado
- Building Type:
- Apartment
- Interior Size:
- 859 square feet
- Bedrooms:
- 2
- Parking:
- 1
- Parking Features:
- Underground
- Attached:
- Yes

Property Description
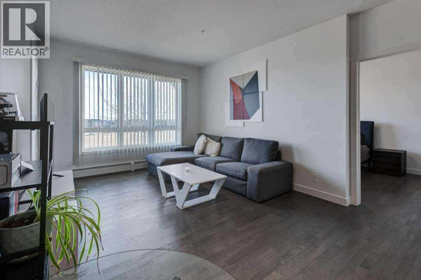
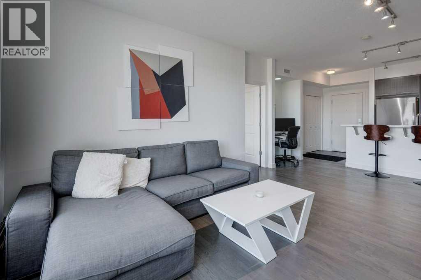
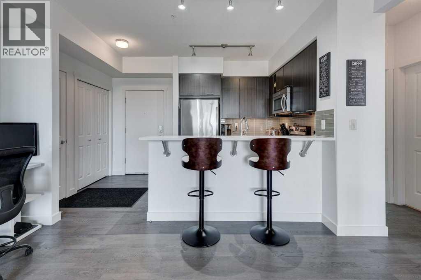
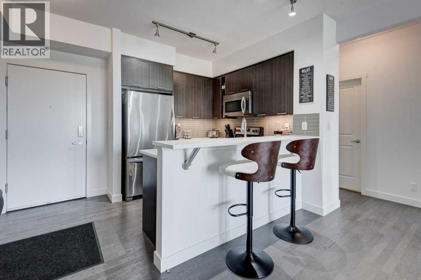
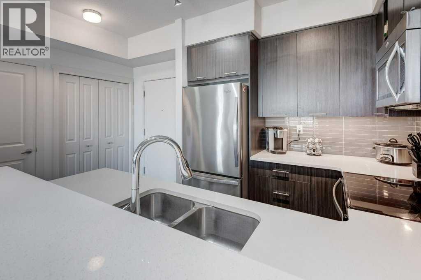
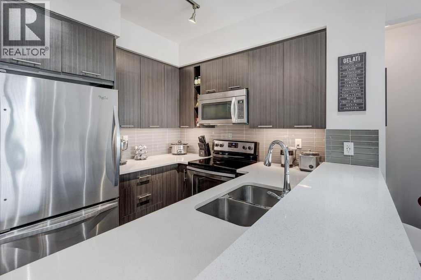
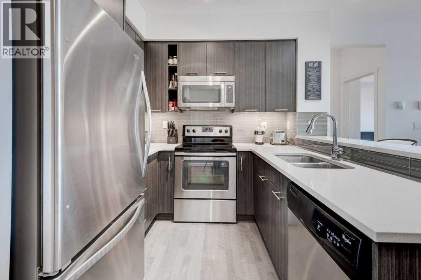
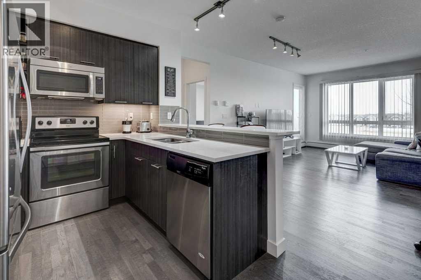
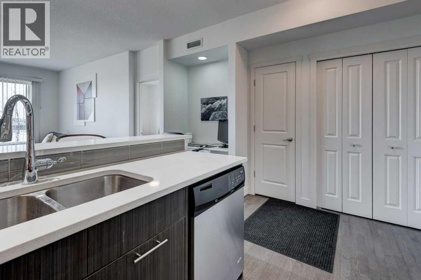
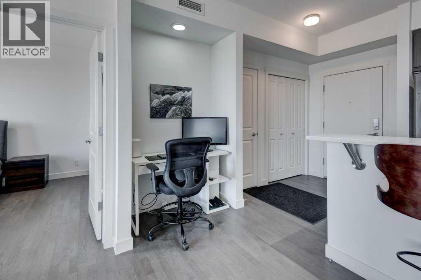
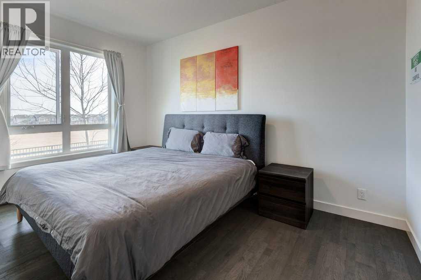
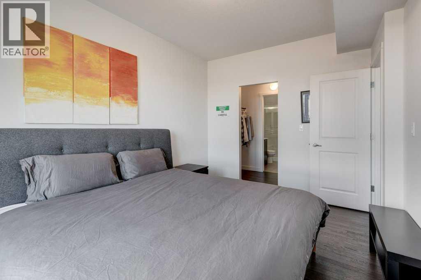
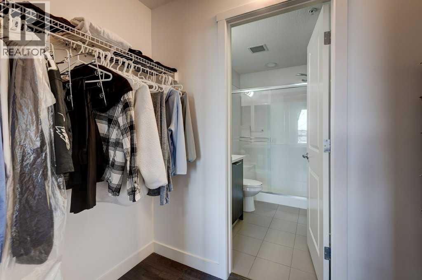
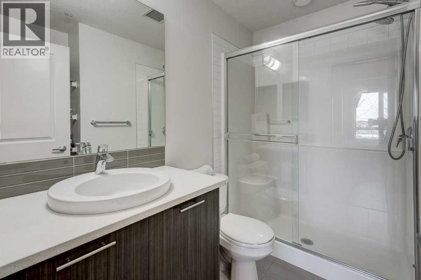
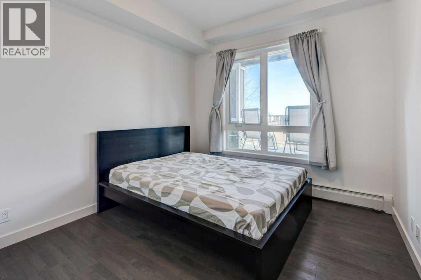
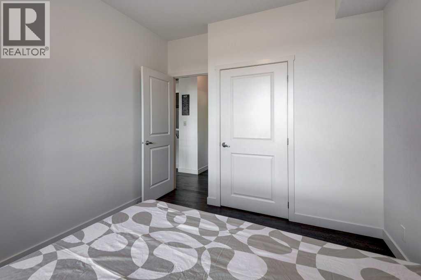
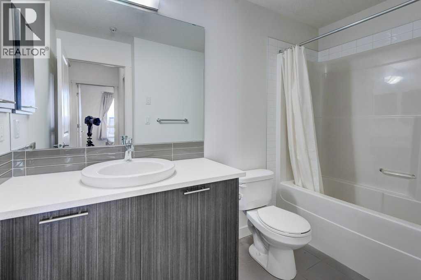
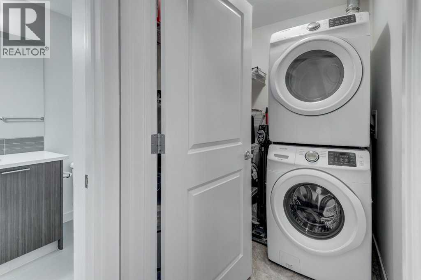
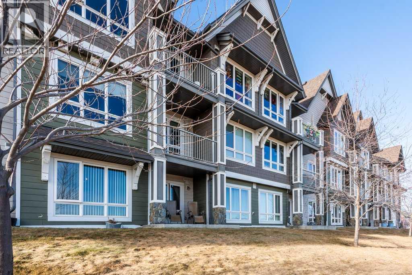
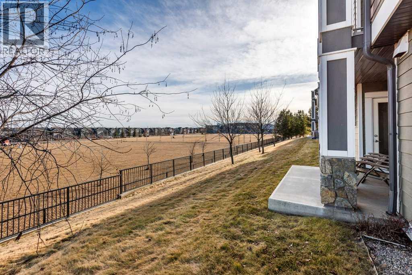
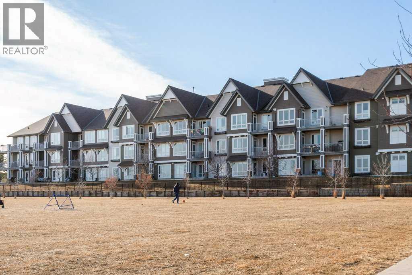
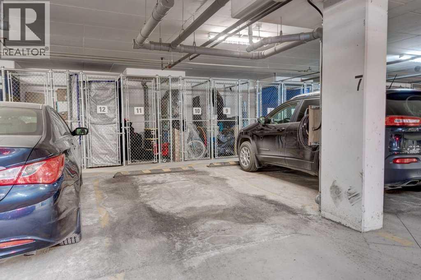
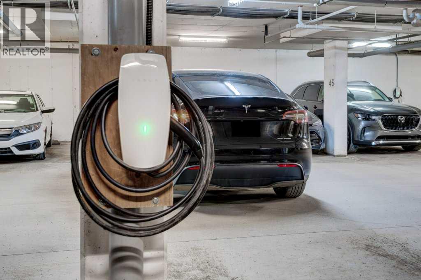
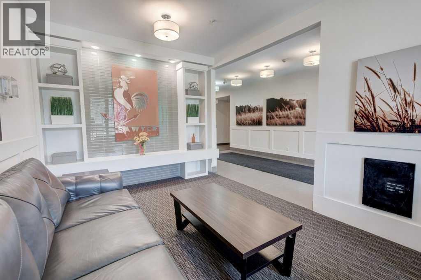
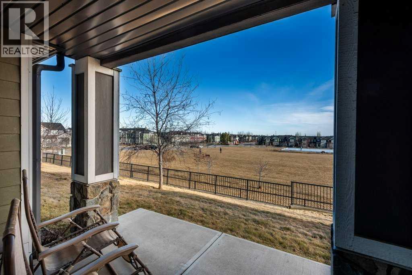
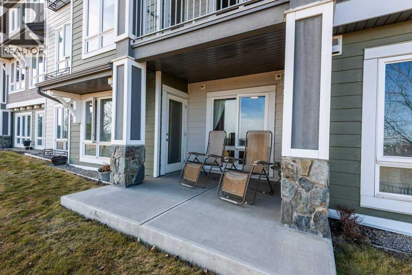
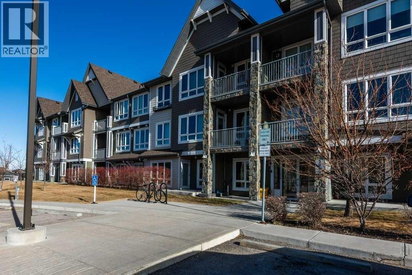
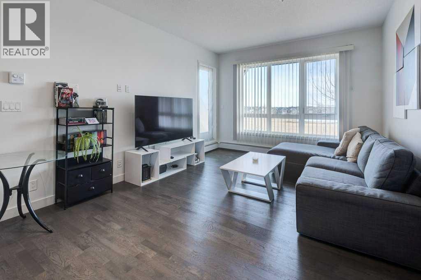
Welcome to this beautifully maintained, original-owner 2-bedroom, 2-bathroom main floor condo in the heart of Silverado! Perfectly positioned and backing onto a serene greenspace, this home offers the ideal blend of privacy, comfort, and convenience in one of Calgary’s most family-friendly communities.Step inside to discover 9-foot ceilings and oversized windows that fill the space with natural light. Engineered hardwood flooring runs throughout, complemented by elegant quartz countertops and stainless steel appliances in the modern kitchen—perfect for everyday living and entertaining alike.The spacious primary bedroom easily accommodates a king-size bed and features a walkthrough closet leading to a private 3-piece ensuite. The generously sized second bedroom includes a large walk-in closet, making it ideal for guests, family, or a home office. A well-appointed 4-piece main bathroom provides added comfort and functionality for residents and visitors. A convenient stackable laundry closet and a workstation nook completes the thoughtful interior layout.Step outside to your private patio backing directly onto greenspace—an inviting outdoor retreat for morning coffee or evening relaxation.Additional highlights include an assigned storage locker located directly in front of your titled parking stall, which is equipped with an electric car charger. Enjoy easy access to major roadways and nearby amenities, along with close proximity to schools, playgrounds, scenic pathways, and beautiful green spaces.Move-in ready, clean and meticulously cared for, this exceptional condo truly embraces Silverado’s welcoming, family-oriented lifestyle. This is one you won’t want to miss! (id:53430)
Building
- Property Type:
- Apartment
- Building Type:
- Apartment
- Year Built:
- 2014
- Stories:
- 3.0
- Bedrooms:
- 2
- Bathrooms (total):
- 2.0
Finished Areas
- Interior Size (Total):
- 859 square feet
- Above Grade:
- 859 square feet
Interior
- Flooring:
- Wood
- Appliances:
- Washer, Refrigerator, Dishwasher, Stove, Dryer, Microwave Range Hood Combo
Parking
- Spaces:
- 1
- Features:
- Underground
Lot / Land
- Lot Features:
- PVC window, No Animal Home, No Smoking Home, Parking
Exterior
- Exterior Features:
- Stone, Composite Siding
- Construction:
- Wood frame
Utilities & Mechanical
- Heating:
- Baseboard heaters, Natural gas
- Cooling:
- None
Fees & Dates
- Property Taxes:
- $2,248
- Tax Year:
- 2026
- HOA/Condo Fee:
- $575
- Last Modified:
- 07/30/2026 02:55:13 PM
- Status Change:
- 07/30/2026 02:47:55 PM
Association / Ownership
- Association:
- Karen King & Associates Inc.
- Fee:
- $575 / Monthly
- Common Interest:
- Condo/Strata
Room Dimensions
| Room | Level | Size |
|---|---|---|
| Foyer | Main level | 5.25 Ft x 7.42 Ft |
| Kitchen | Main level | 8.00 Ft x 8.25 Ft |
| Living room | Main level | 14.08 Ft x 20.33 Ft |
| Primary Bedroom | Main level | 9.92 Ft x 13.58 Ft |
| Bedroom | Main level | 9.83 Ft x 11.58 Ft |
| 4pc Bathroom | Main level | 6.00 Ft x 9.67 Ft |
| 3pc Bathroom | Main level | 6.33 Ft x 8.25 Ft |
| Other | Main level | 9.75 Ft x 12.00 Ft |
Location
Data is supplied by Pillar 9 MLS® System. Pillar 9 is the owner of the copyright in its MLS® System. Data is deemed reliable but is not guaranteed accurate by Pillar 9.
The trademarks MLS®, Multiple Listing Service® and the associated logos are owned by The Canadian Real Estate Association (CREA) and identify the quality of services provided by real estate professionals who are members of CREA. Used under license.