Real estate on your terms®
$649,900
active
49 Silverton Glen Way Southwest
Calgary
,
AB
T2X5B9
Key Details
- MLS® Number:
- A2330037
- Community:
- Silverado
- Building Type:
- Duplex
- Interior Size:
- 1626 square feet
- Bedrooms:
- 3
- Parking:
- 2
- Parking Features:
- Detached Garage
- Lot Size:
- 252.0 square meters
- Attached:
- Yes

Property Description
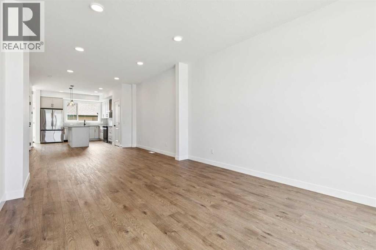
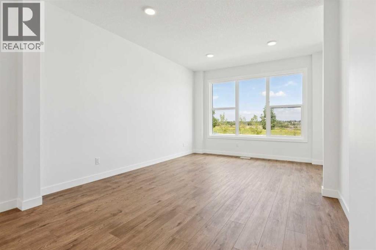
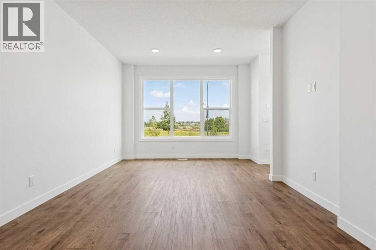
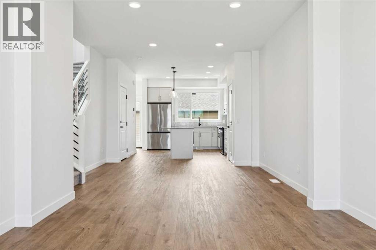
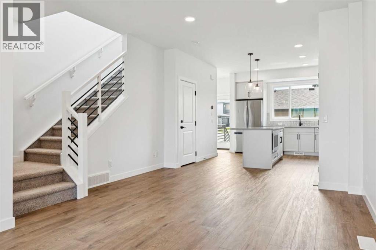
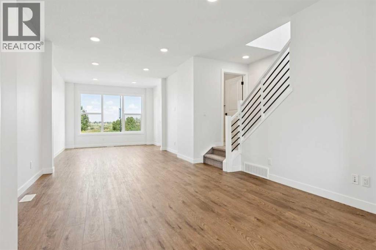
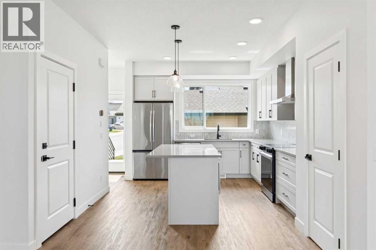
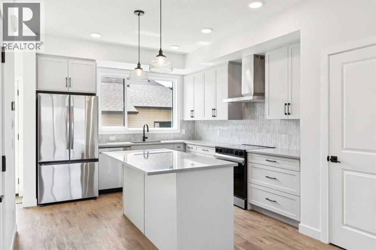
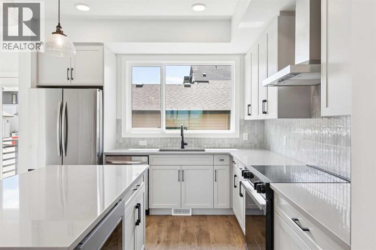
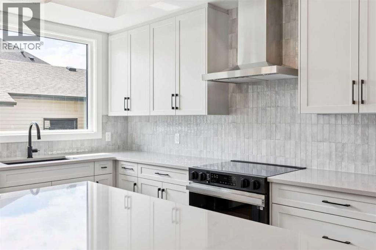
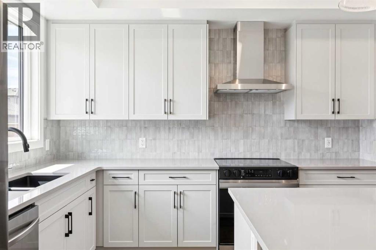
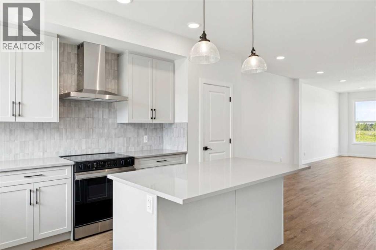
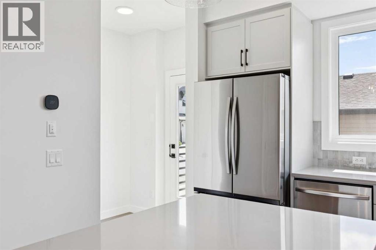
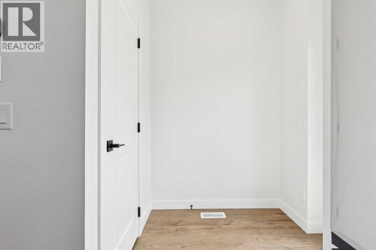
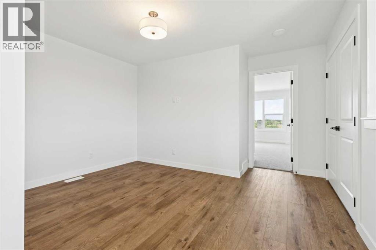
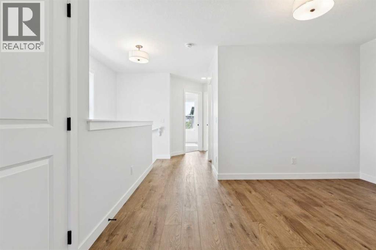
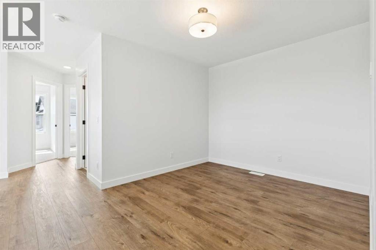
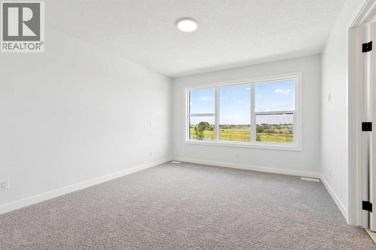
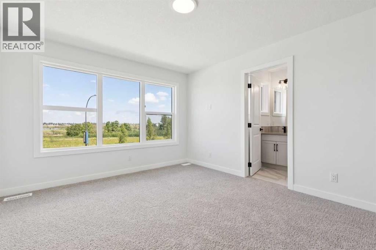
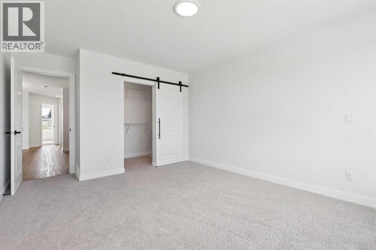
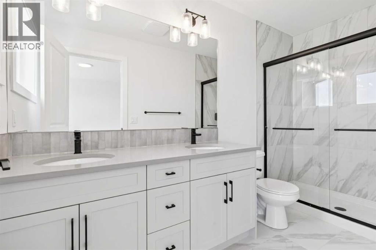
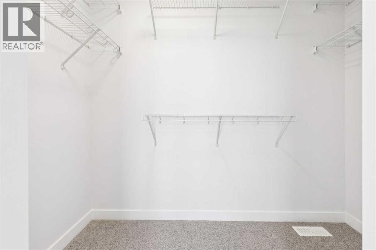
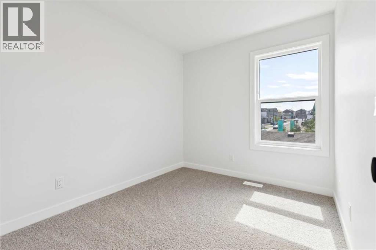
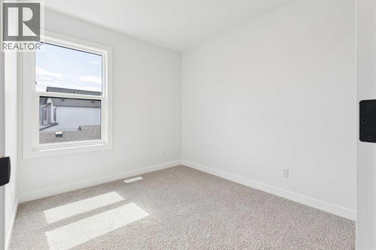
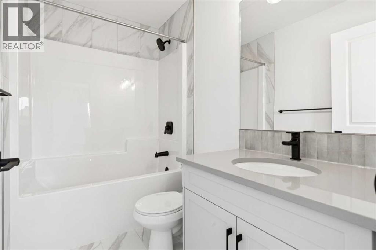
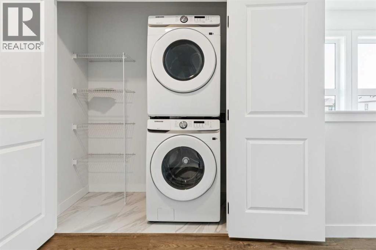
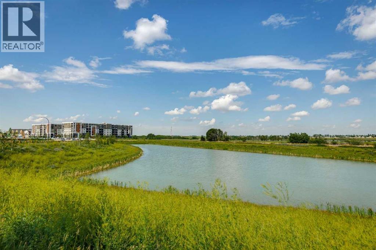
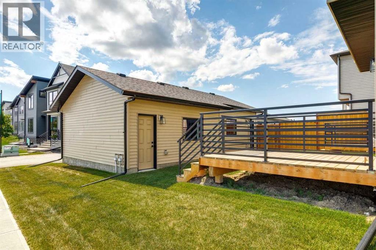
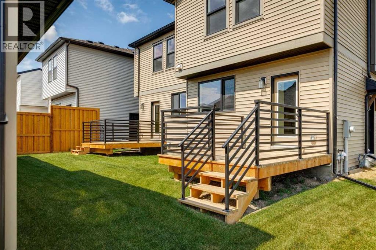
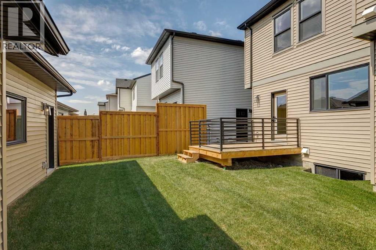
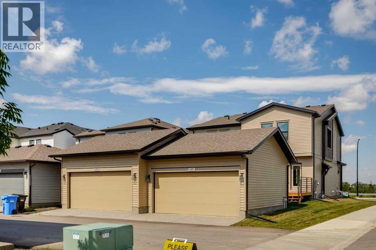
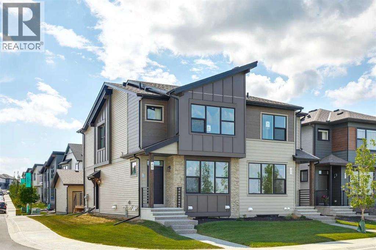
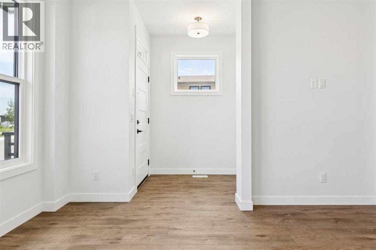
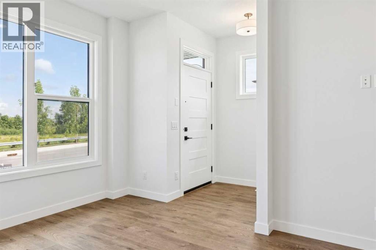
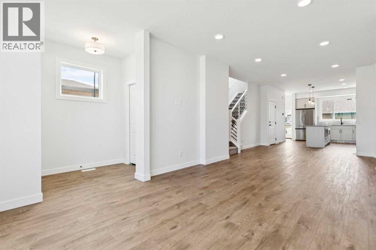
Welcome to the Midtown 2 — a 1,634 sq. ft. semi-detached home in SW Calgary's new community of Silverton. Priced at $649,900, this 3-bed, 2.5-bath home features an upgraded kitchen, designer bathrooms, and a versatile upper-floor loft — perfect as a home office, playroom, or reading nook. Light-filled living spaces and a functional open layout make everyday living effortless. This home is located on corner lot with a park facing location. Includes full yard landscaping and double detached garage. Step outside to Silverton's pathway network, parks, and nearby schools — everything a growing family needs. Move-in ready and waiting for you. Photos are representative. (id:53430)
Building
- Property Type:
- Duplex
- Building Type:
- Duplex
- Year Built:
- 2024
- Stories:
- 2.0
- Bedrooms:
- 3
- Bathrooms (total):
- 3.5 (1 half)
- Basement:
- Unfinished, Full
Finished Areas
- Interior Size (Total):
- 1626 square feet
- Above Grade:
- 1626 square feet
Interior
- Flooring:
- Ceramic Tile, Vinyl Plank
- Appliances:
- Refrigerator, Oven - Electric, Cooktop - Electric, Dishwasher, Microwave
Parking
- Spaces:
- 2
- Features:
- Detached Garage
Lot / Land
- Lot Size:
- 252.0 square meters
- Frontage:
- 6.77 meters
- Lot Features:
- Back lane
Exterior
- Construction:
- Wood frame
- Foundation:
- Poured Concrete
- Fencing:
- Not fenced
Utilities & Mechanical
- Heating:
- Forced air, Natural gas
- Cooling:
- None
Fees & Dates
- Property Taxes:
- $4,013
- Tax Year:
- 2026
- Last Modified:
- 07/17/2026 09:30:04 PM
- Status Change:
- 07/17/2026 09:26:31 PM
Association / Ownership
- Common Interest:
- Freehold
Room Dimensions
| Room | Level | Size |
|---|---|---|
| Dining room | Main level | 12.17 Ft x 13.08 Ft |
| Family room | Main level | 15.00 Ft x 12.08 Ft |
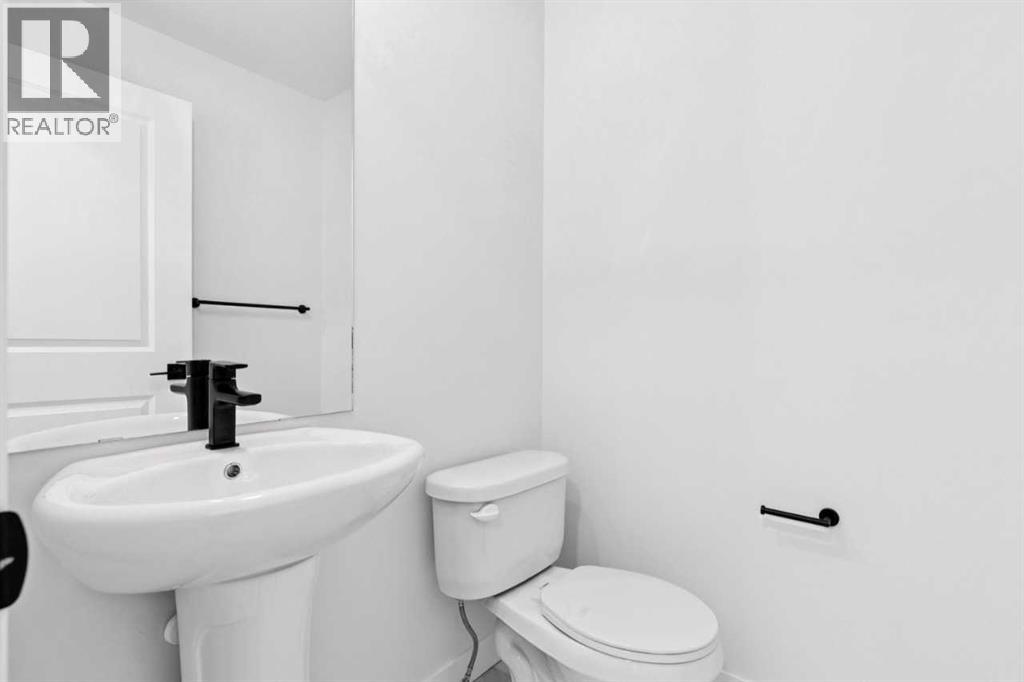
| 2pc Bathroom | Main level | .00 Ft x .00 Ft |
| Bedroom | Upper Level | 10.00 Ft x 8.33 Ft |
| Bedroom | Upper Level | 10.50 Ft x 8.42 Ft |
| 4pc Bathroom | Upper Level | .00 Ft x .00 Ft |
| Loft | Upper Level | 9.50 Ft x 13.08 Ft |
| Primary Bedroom | Upper Level | 14.00 Ft x 11.75 Ft |
| 4pc Bathroom | Upper Level | .00 Ft x .00 Ft |
Location
Data is supplied by Pillar 9 MLS® System. Pillar 9 is the owner of the copyright in its MLS® System. Data is deemed reliable but is not guaranteed accurate by Pillar 9.
The trademarks MLS®, Multiple Listing Service® and the associated logos are owned by The Canadian Real Estate Association (CREA) and identify the quality of services provided by real estate professionals who are members of CREA. Used under license.