Real estate on your terms®
$400,000
active
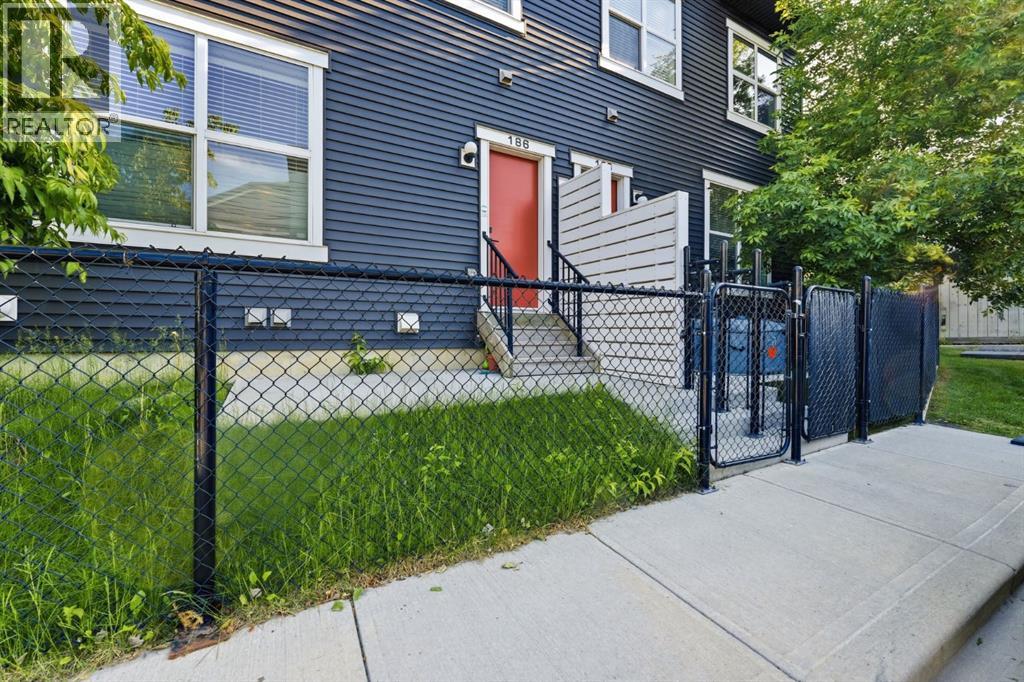
186 Silverado Boulevard Southwest
Calgary
,
AB
T2X4C9
Key Details
- MLS® Number:
- A2324610
- Community:
- Silverado
- Building Type:
- Row / Townhouse
- Interior Size:
- 1358 square feet
- Bedrooms:
- 3
- Parking:
- 1
- Lot Size:
- 111.0 square meters
- Attached:
- Yes

Property Description
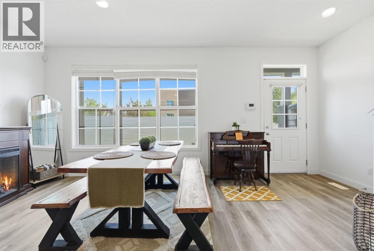
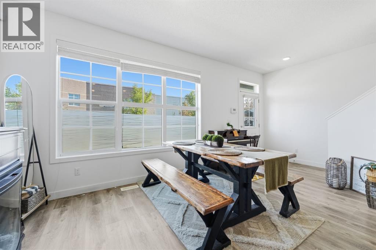
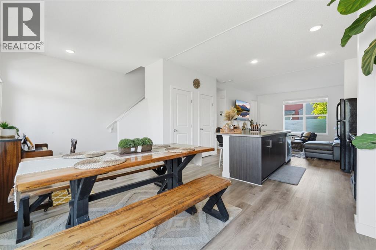
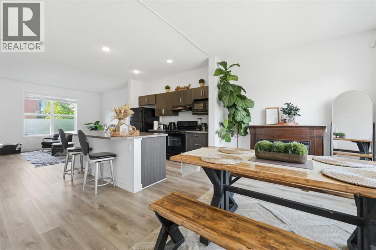
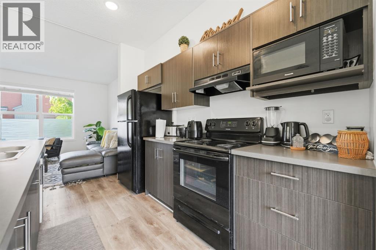
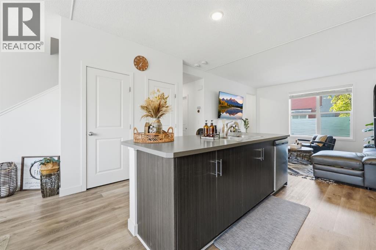
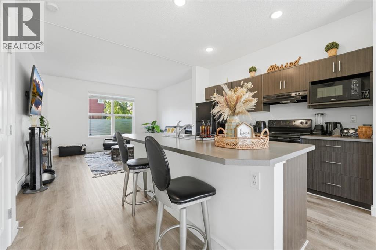
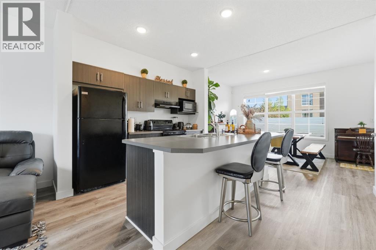
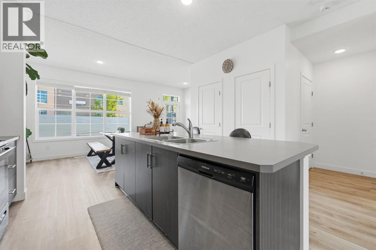
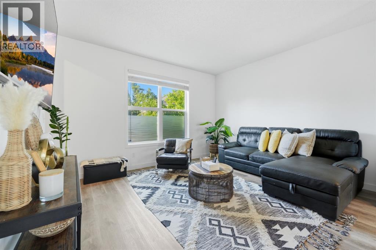
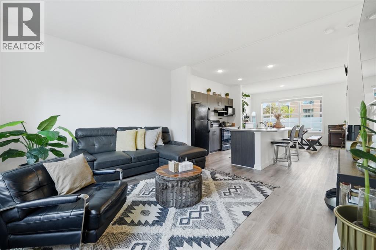
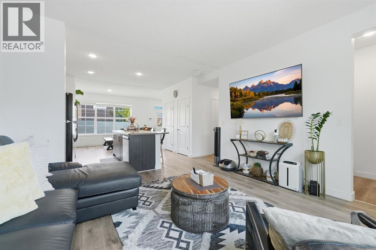
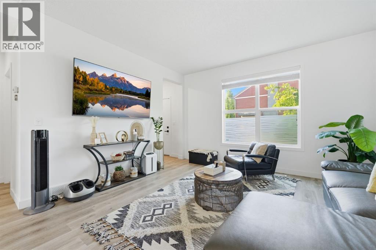
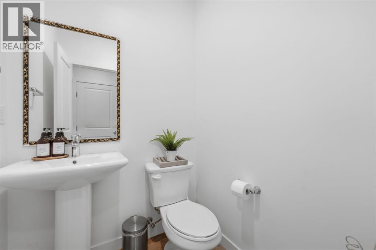
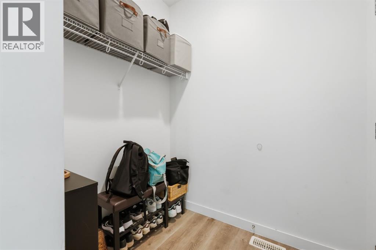
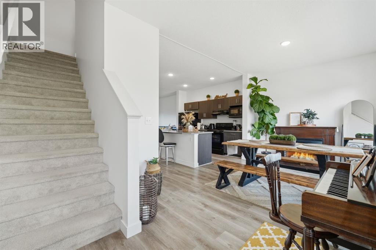
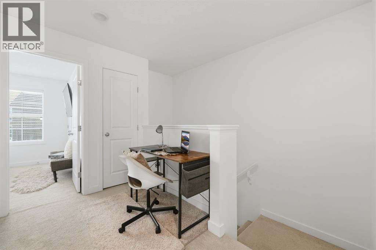
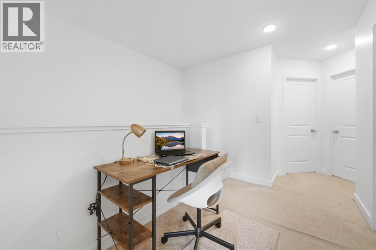
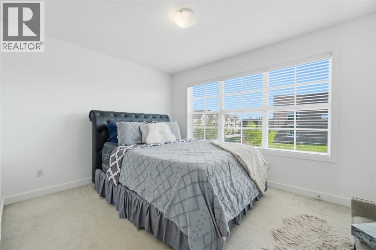
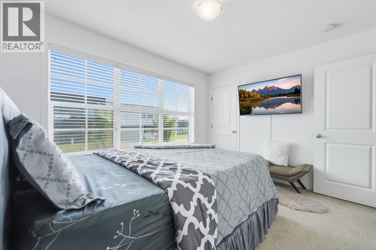
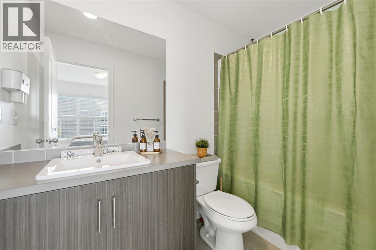
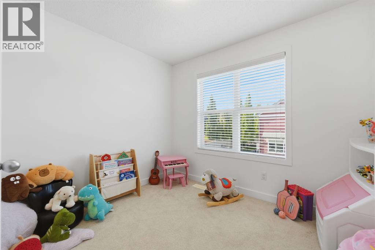
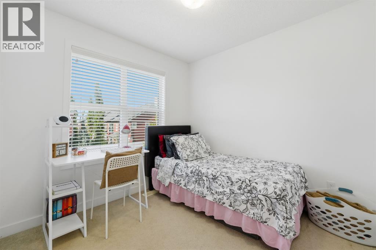
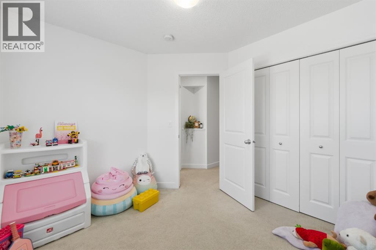
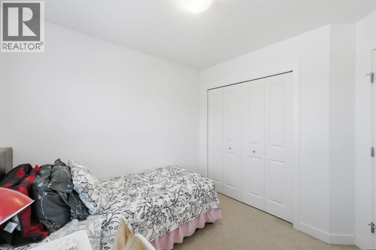
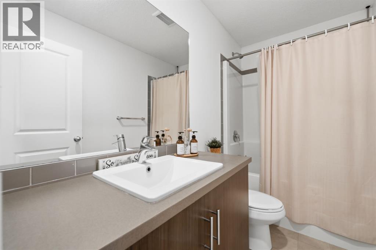
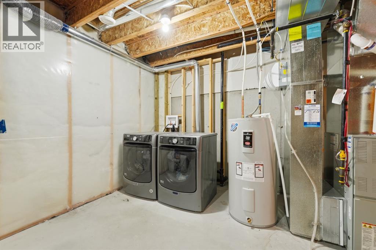
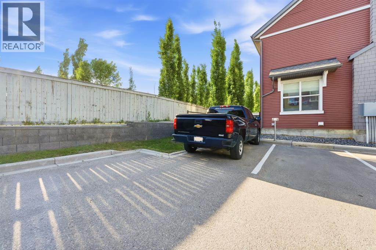
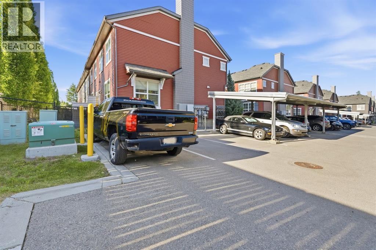
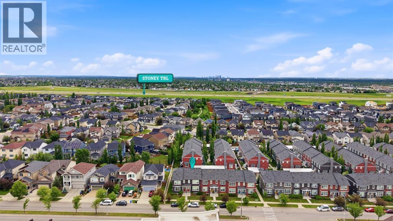
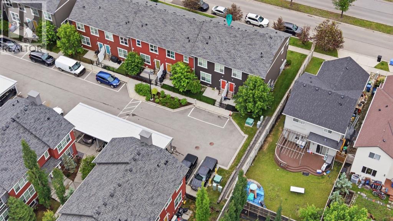
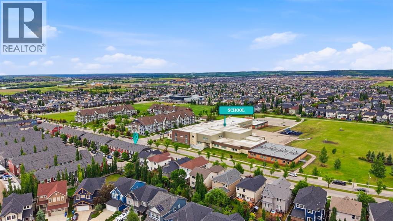
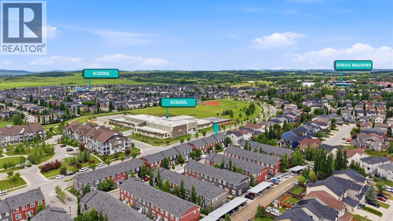
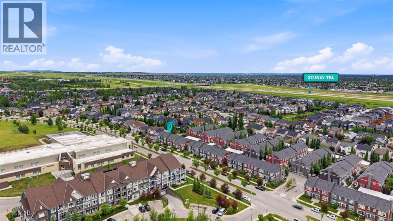
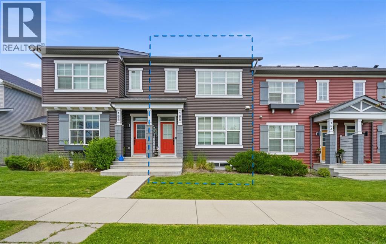
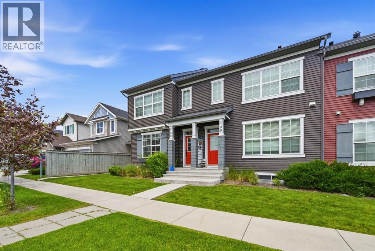
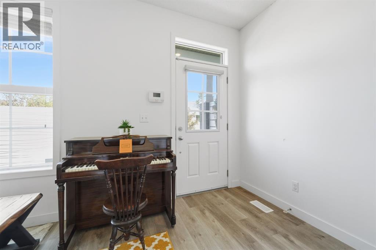
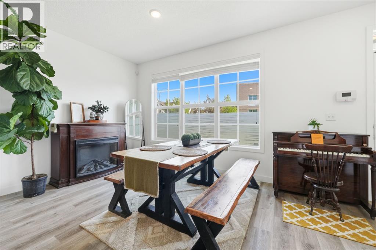
Welcome to this bright and inviting townhome in the sought after community of Silverado! Ideally located directly across from Holy Child School, this home offers a functional open concept layout that's perfect for families, first-time buyers or investors. Step inside to a spacious main floor featuring a welcoming dining area that flows seamlessly into the kitchen, complete with a central island offering plenty of prep space and seating. The adjoining living room provides a comfortable space to relax or entertain, while a convenient 2 piece powder room completes the main level. Upstairs the spacious primary bedroom features a walk-in closet and a private ensuite bathroom. Two additional good sized bedrooms and a 4 piece main bathroom provide plenty of room for family, guests, or a home office. The rear entrance leads to a gated yard with a patio, offering easy access directly to your titled parking stall perfect for everyday convenience and outdoor enjoyment. The unfinished basement provides endless possibilities for future development and includes the laundry area, giving you the opportunity to customize the space to suit your needs. Located close to parks, schools, shopping, transit, and all the amenities Silverado has to offer. This is a fantastic opportunity to own a well maintained home in a family friendly neighbourhood. Don't miss your chance to make it yours! (id:53430)
Building
- Property Type:
- Row / Townhouse
- Building Type:
- Row / Townhouse
- Year Built:
- 2016
- Stories:
- 2.0
- Bedrooms:
- 3
- Bathrooms (total):
- 3.5 (1 half)
- Basement:
- Unfinished, Full
Finished Areas
- Interior Size (Total):
- 1358 square feet
- Above Grade:
- 1358 square feet
Interior
- Flooring:
- Carpeted, Ceramic Tile, Vinyl
- Appliances:
- Washer, Refrigerator, Oven - Electric, Dishwasher, Dryer, Microwave, Hood Fan
Parking
- Spaces:
- 1
Lot / Land
- Lot Size:
- 111.0 square meters
- Frontage:
- 6.1 meters
- Lot Features:
- No Animal Home, No Smoking Home, Level
Exterior
- Exterior Features:
- Vinyl siding
- Construction:
- Wood frame
- Foundation:
- Poured Concrete
- Fencing:
- Fence
Utilities & Mechanical
- Heating:
- Forced air
- Cooling:
- None
Fees & Dates
- Property Taxes:
- $2,689
- Tax Year:
- 2026
- HOA/Condo Fee:
- $280
- Last Modified:
- 07/31/2026 09:10:05 PM
- Status Change:
- 07/31/2026 09:01:51 PM
Association / Ownership
- Fee:
- $280 / Monthly
- Common Interest:
- Freehold
Room Dimensions
| Room | Level | Size |
|---|---|---|
| 2pc Bathroom | Main level | 5.00 Ft x 4.92 Ft |
| Dining room | Main level | 9.00 Ft x 19.25 Ft |
| Kitchen | Main level | 11.25 Ft x 13.75 Ft |
| Living room | Main level | 12.17 Ft x 13.75 Ft |
| 4pc Bathroom | Second level | 4.92 Ft x 8.67 Ft |
| 4pc Bathroom | Second level | 4.92 Ft x 8.67 Ft |
| Bedroom | Second level | 9.33 Ft x 10.00 Ft |
| Bedroom | Second level | 9.67 Ft x 10.00 Ft |
| Primary Bedroom | Second level | 10.00 Ft x 12.50 Ft |
| Other | Second level | 8.25 Ft x 6.42 Ft |
Location
Data is supplied by Pillar 9 MLS® System. Pillar 9 is the owner of the copyright in its MLS® System. Data is deemed reliable but is not guaranteed accurate by Pillar 9.
The trademarks MLS®, Multiple Listing Service® and the associated logos are owned by The Canadian Real Estate Association (CREA) and identify the quality of services provided by real estate professionals who are members of CREA. Used under license.