Real estate on your terms®
$509,000
active
197 Silverado Plains Park Southwest
Calgary
,
AB
T2X1Y9
Key Details
- MLS® Number:
- A2324547
- Community:
- Silverado
- Building Type:
- Row / Townhouse
- Interior Size:
- 1703 square feet
- Bedrooms:
- 3
- Parking:
- 4
- Parking Features:
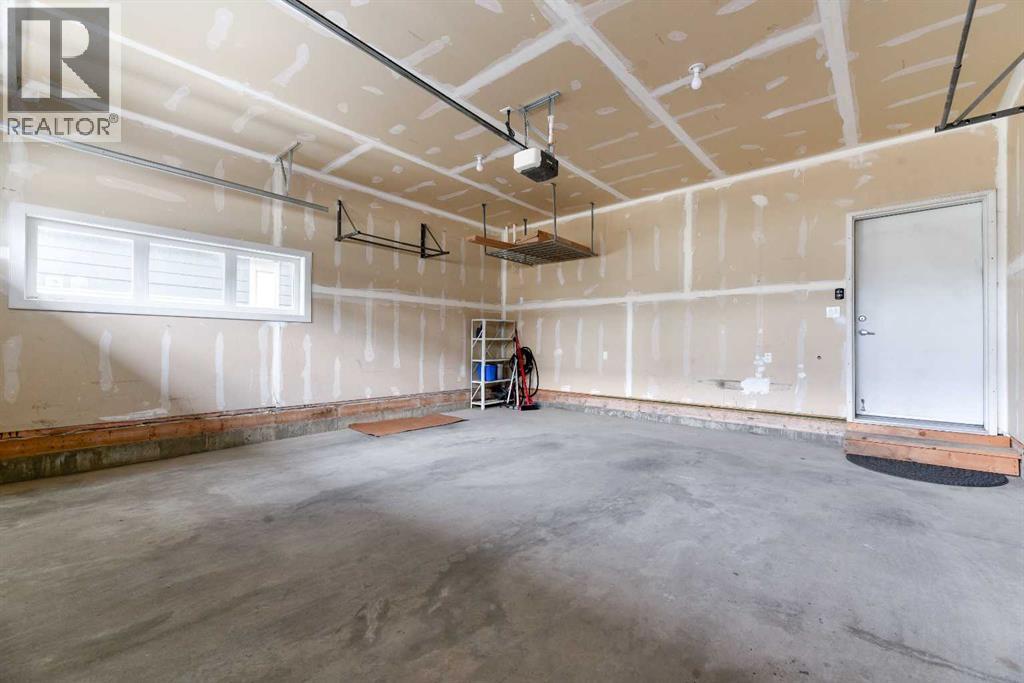
- Attached Garage
- Attached:
- Yes

Property Description
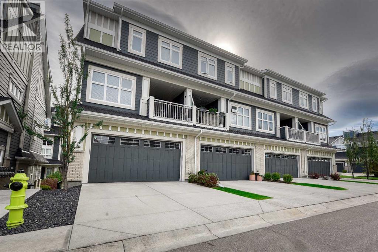
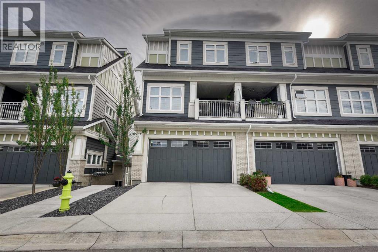
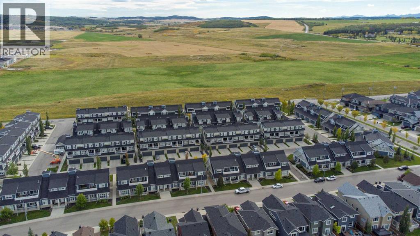
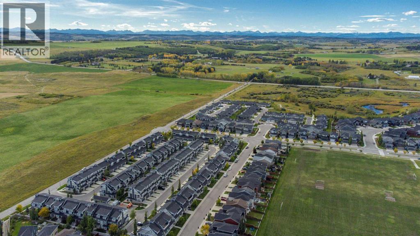
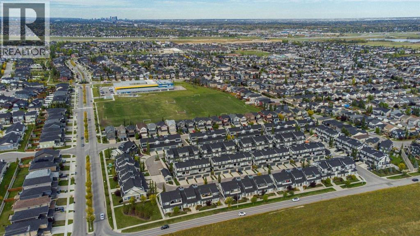
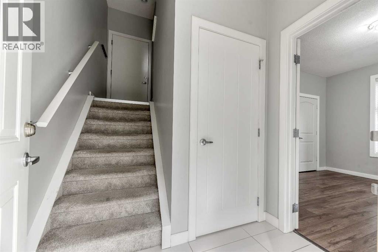
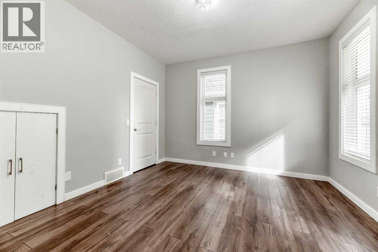
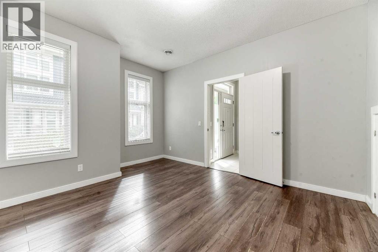
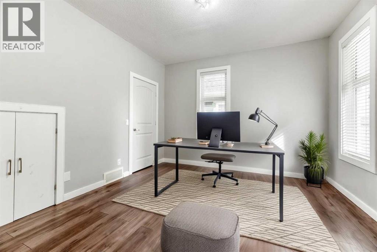
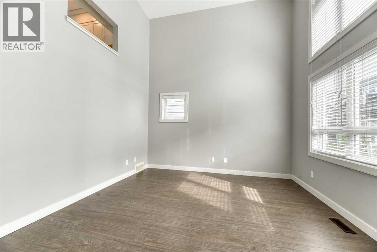
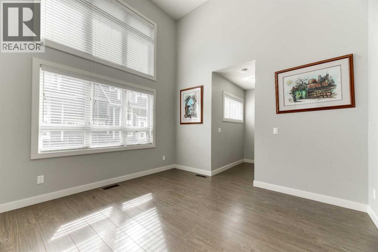
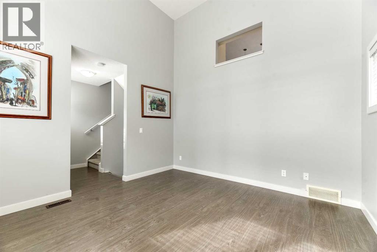
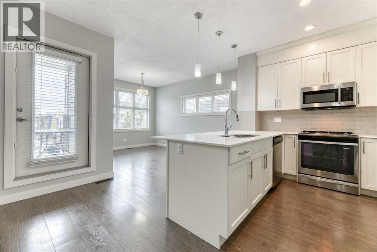
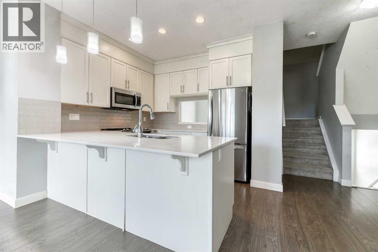
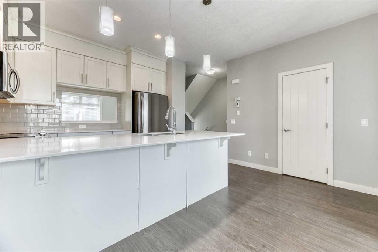
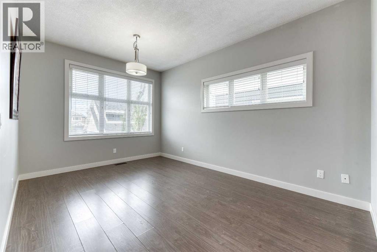
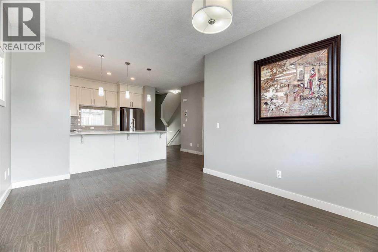
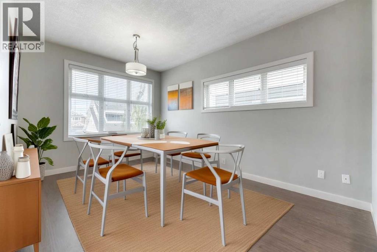
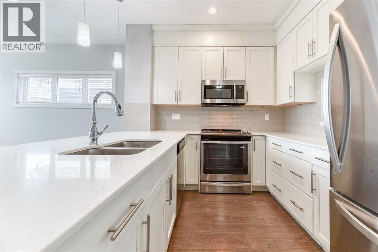
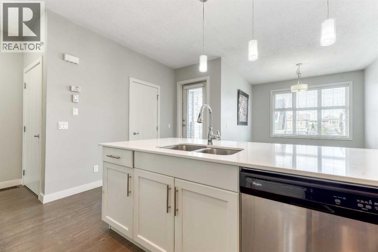
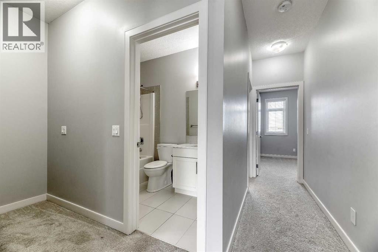
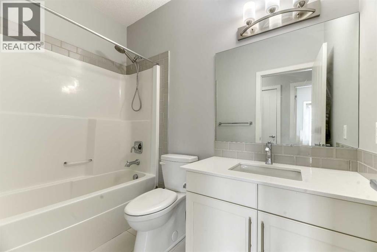
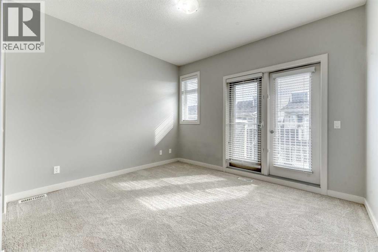
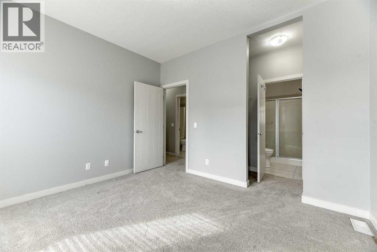
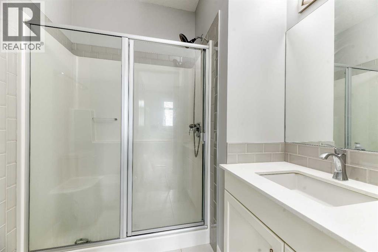
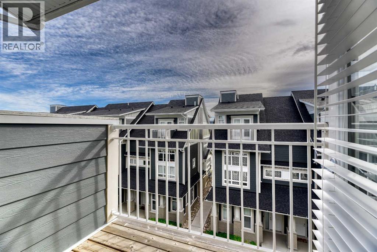
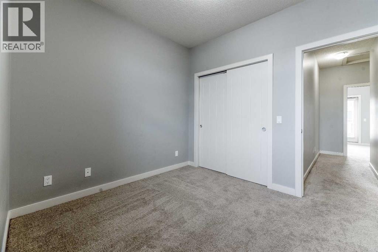
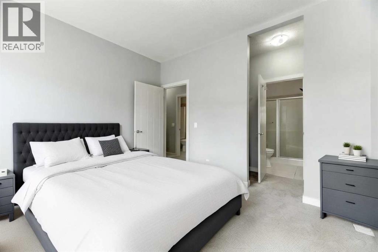
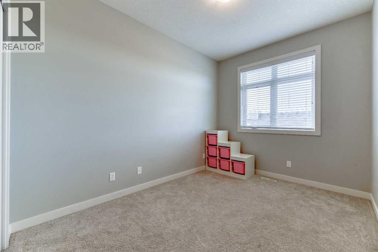
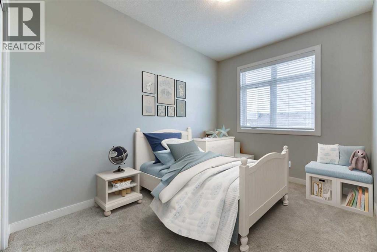
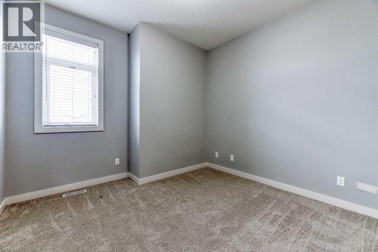
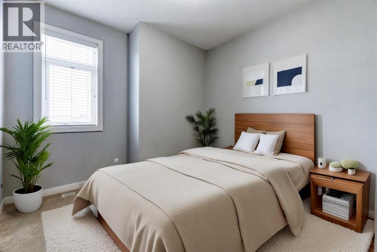
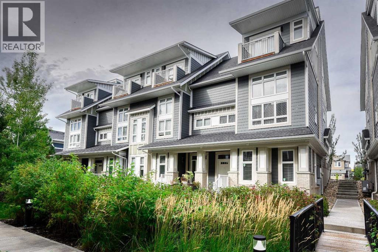
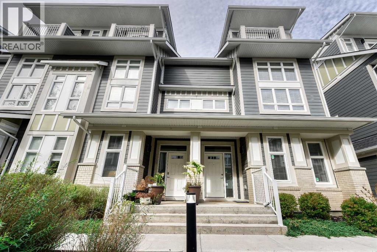
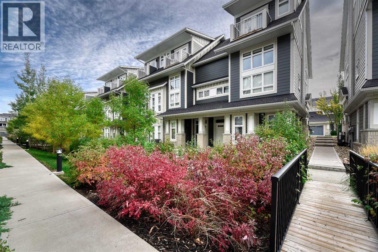
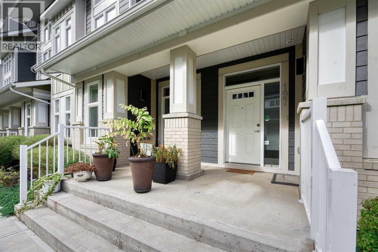
Welcome to Hunter House, luxury townhomes close to nature, shopping, schools, and walking paths. These homes are well designed with Hardy Board Siding and Brick Exteriors. Wide streets and back lanes so there is no feeling of being "on top of your neighbour". This condo offers room to grow, the perfect set up for that home office. 3 good sized bedrooms and 3 bathrooms plus a large kitchen and dining area. This property is move in ready and just waiting for it's next family! Check out our virtual tour and book your private showing today! (id:53430)
Building
- Property Type:
- Row / Townhouse
- Building Type:
- Row / Townhouse
- Year Built:
- 2014
- Stories:
- 3.0
- Bedrooms:
- 3
- Bathrooms (total):
- 3.5 (1 half)
- Basement:
- None
Finished Areas
- Interior Size (Total):
- 1703 square feet
- Above Grade:
- 1703 square feet
Interior
- Flooring:
- Laminate, Carpeted, Ceramic Tile
- Appliances:
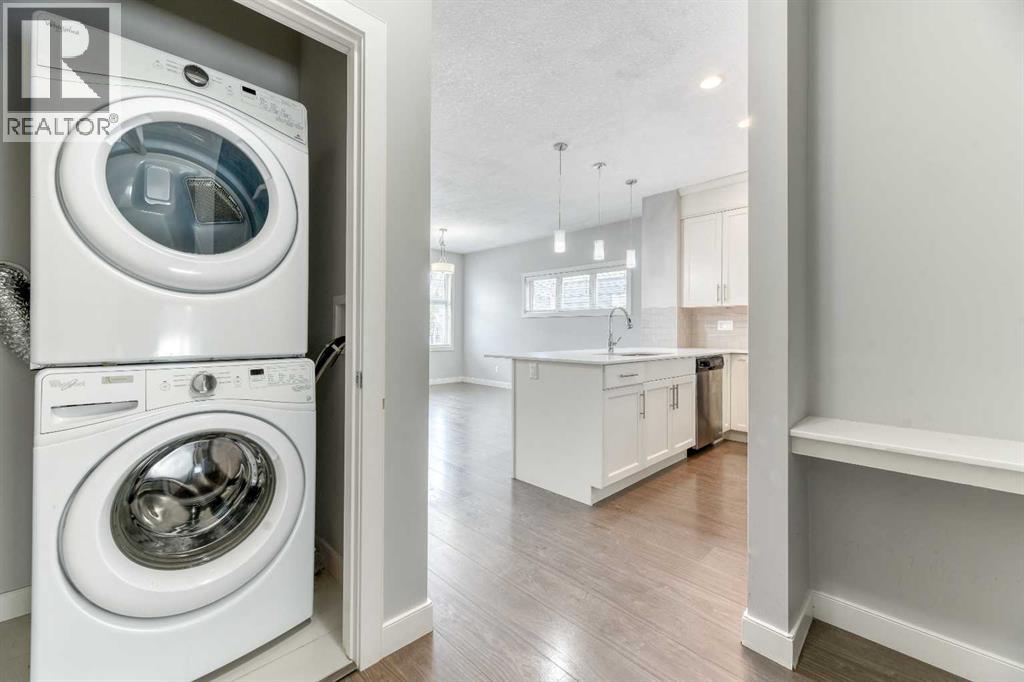
- Washer, Refrigerator, Range - Electric, Dishwasher, Dryer, Microwave Range Hood Combo
Parking
- Spaces:
- 4
- Features:
- Attached Garage
Lot / Land
- Lot Features:
- Other, Back lane
Exterior
- Exterior Features:
- Brick
- Foundation:
- Poured Concrete
- Fencing:
- Not fenced
Utilities & Mechanical
- Heating:
- Forced air, Natural gas
- Cooling:
- None
Fees & Dates
- Property Taxes:
- $3,278
- Tax Year:
- 2026
- HOA/Condo Fee:
- $475
- Last Modified:
- 08/16/2026 06:05:06 AM
- Status Change:
- 08/16/2026 05:58:14 AM
Association / Ownership
- Fee:
- $475 / Monthly
- Common Interest:
- Condo/Strata
Room Dimensions
| Room | Level | Size |
|---|---|---|
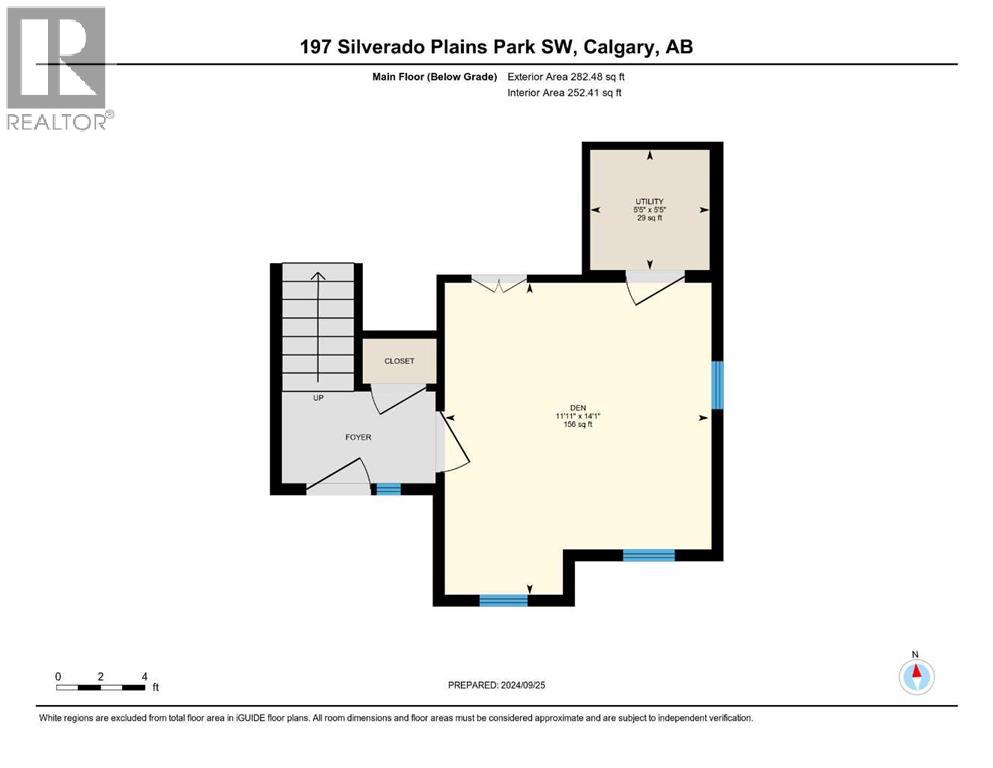
| Office | Main level | 14.08 Ft x 11.92 Ft |
| Furnace | Main level | 5.42 Ft x 5.42 Ft |
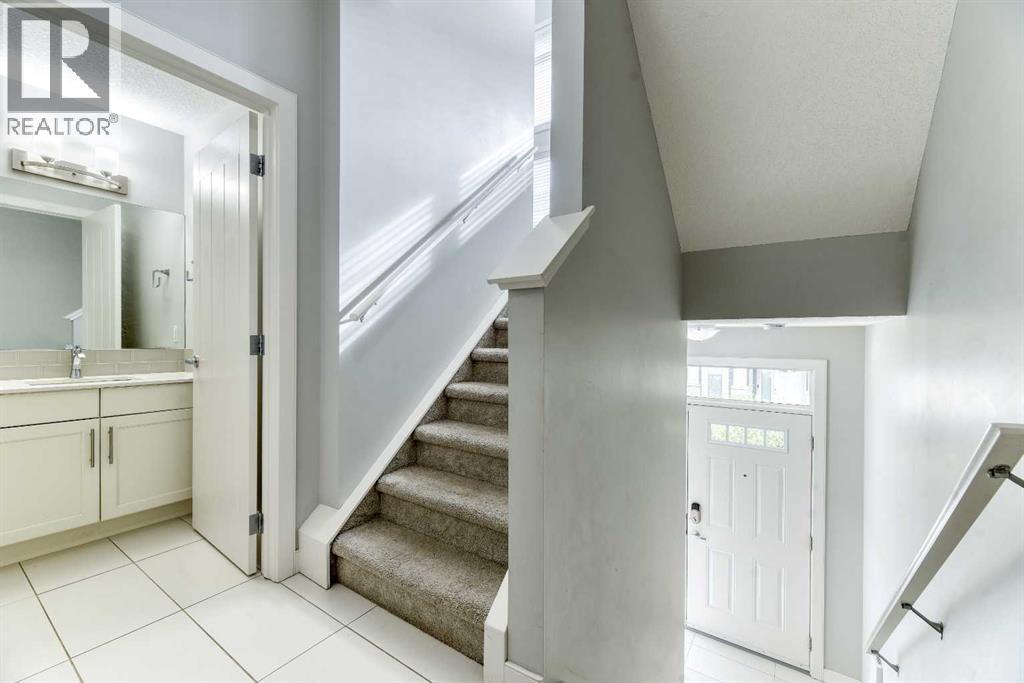
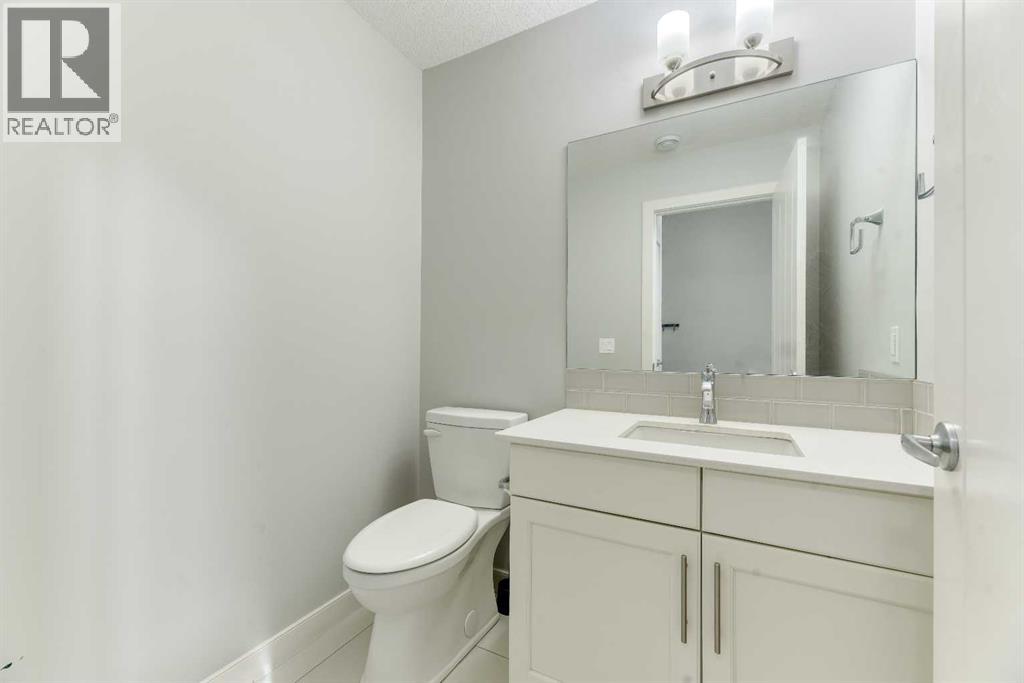
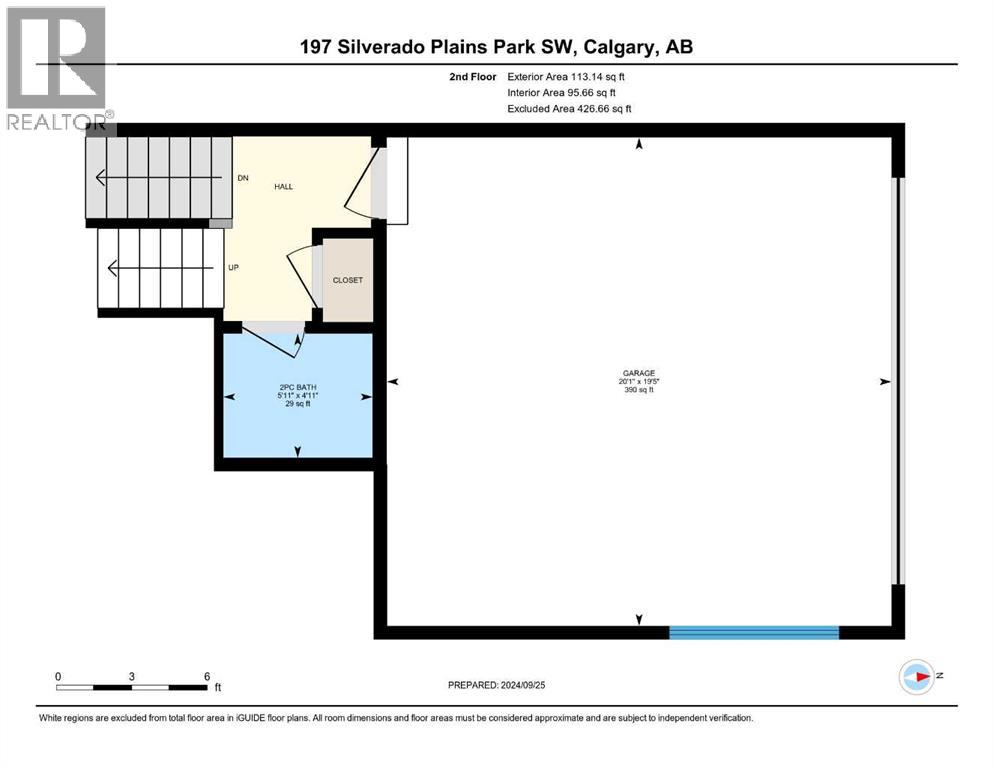
| 2pc Bathroom | Second level | 5.92 Ft x 4.92 Ft |
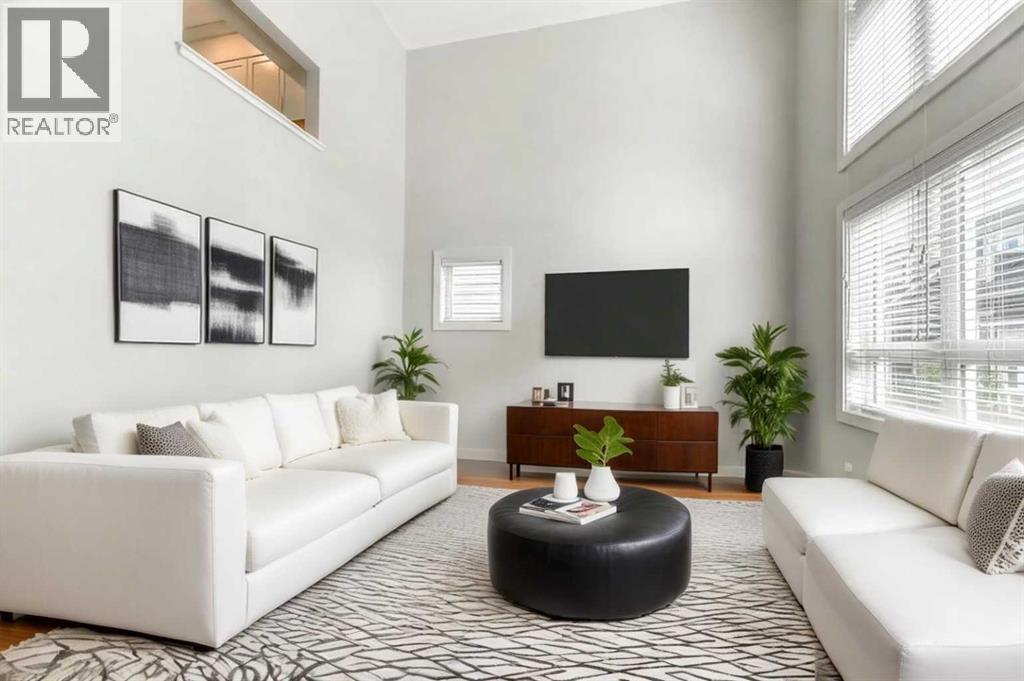
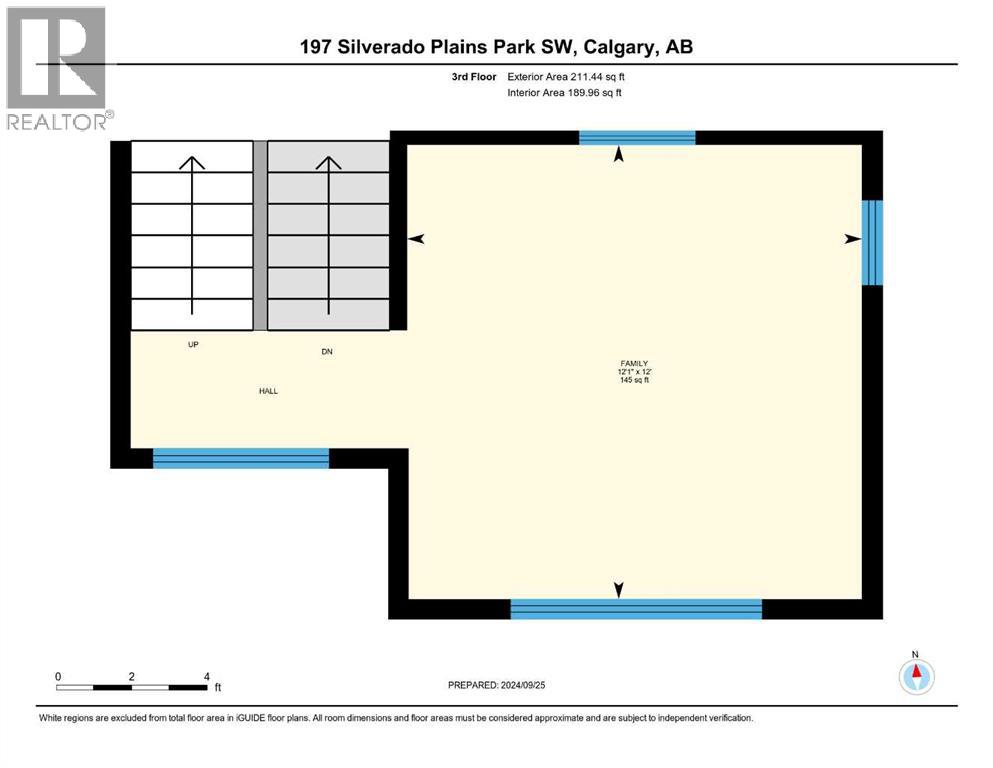
| Living room | Third level | 12.00 Ft x 12.08 Ft |
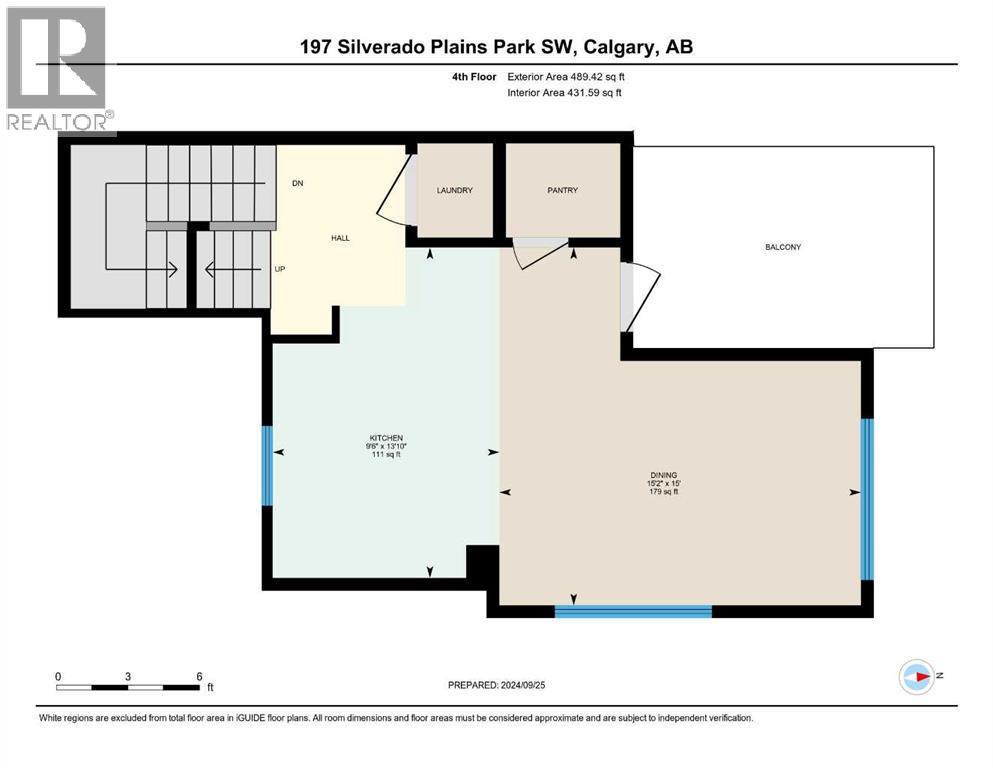
| Dining room | Fourth level | 15.17 Ft x 15.00 Ft |
| Kitchen | Fourth level | 9.50 Ft x 12.83 Ft |
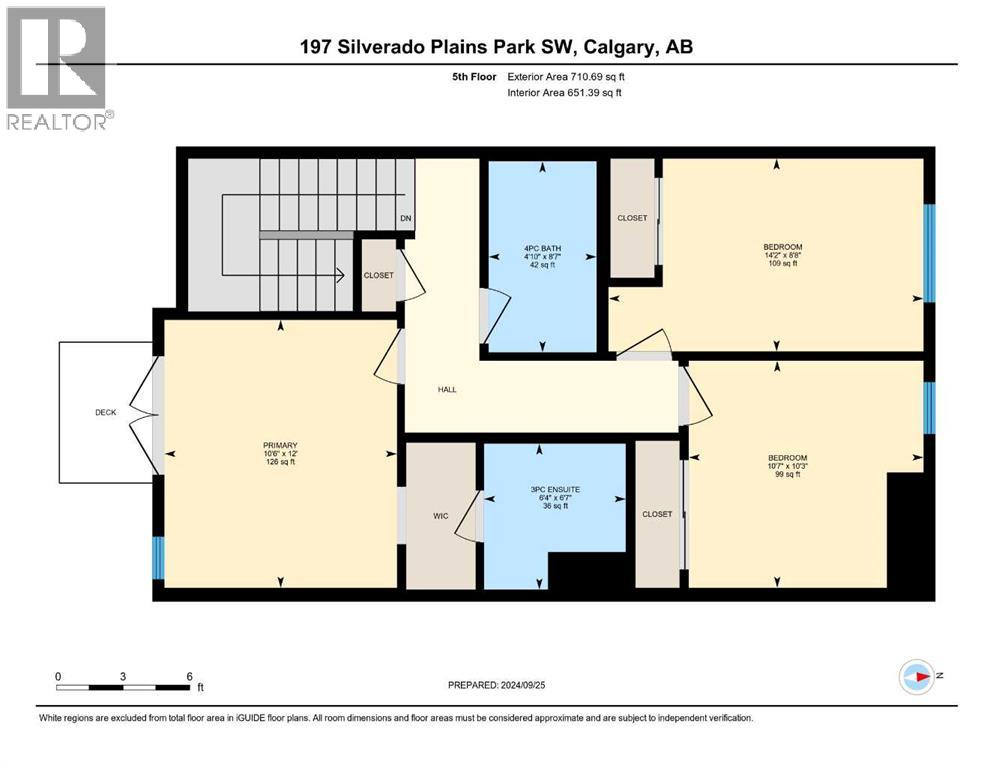
| Primary Bedroom | Fifth level | 10.50 Ft x 12.00 Ft |
| Bedroom | Fifth level | 10.58 Ft x 10.25 Ft |
| Bedroom | Fifth level | 14.17 Ft x 8.67 Ft |
| 3pc Bathroom | Fifth level | 6.33 Ft x 6.58 Ft |
| 4pc Bathroom | Fifth level | 4.83 Ft x 8.58 Ft |
Location
Data is supplied by Pillar 9 MLS® System. Pillar 9 is the owner of the copyright in its MLS® System. Data is deemed reliable but is not guaranteed accurate by Pillar 9.
The trademarks MLS®, Multiple Listing Service® and the associated logos are owned by The Canadian Real Estate Association (CREA) and identify the quality of services provided by real estate professionals who are members of CREA. Used under license.