Real estate on your terms®
$449,000
active
155 SILVERADO SKIES Link Southwest
Calgary
,
AB
T2X0K7
Key Details
- MLS® Number:
- A2308889
- Community:
- Silverado
- Building Type:
- Row / Townhouse
- Interior Size:
- 1331 square feet
- Bedrooms:
- 3
- Parking:
- 2
- Parking Features:
- Attached Garage
- Attached:
- Yes

Property Description
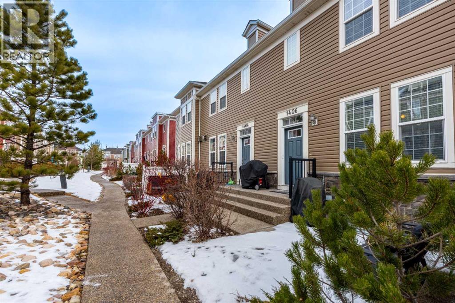
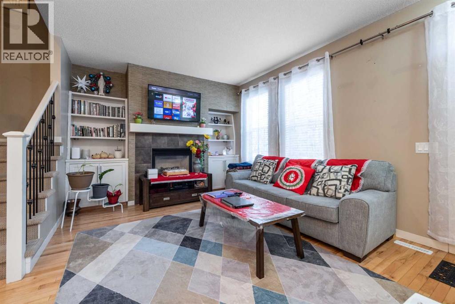
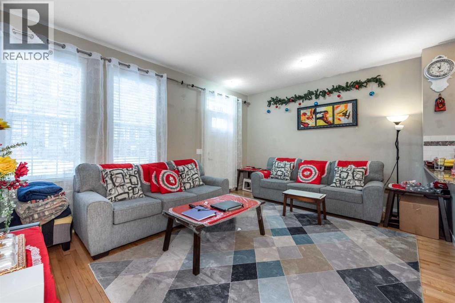
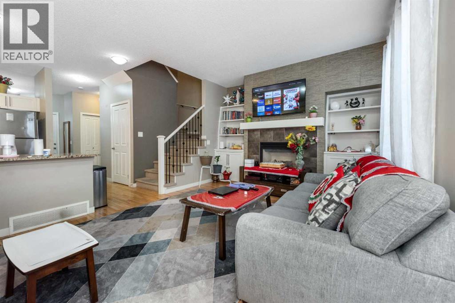
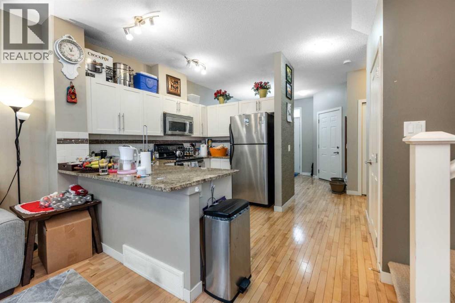
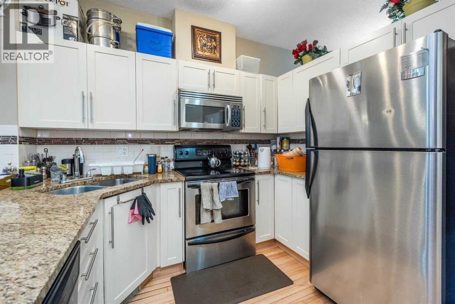
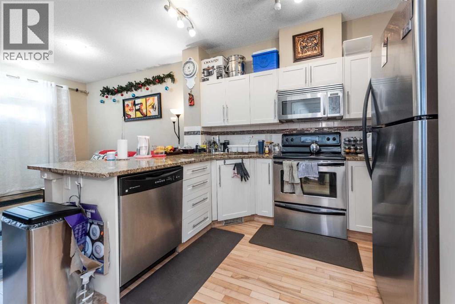
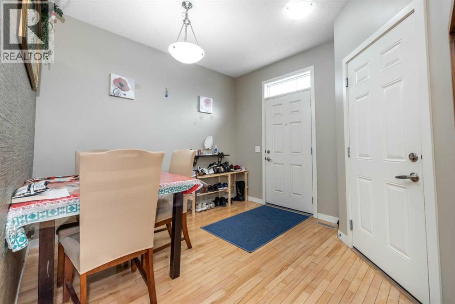
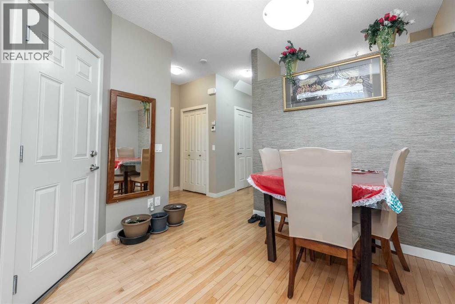
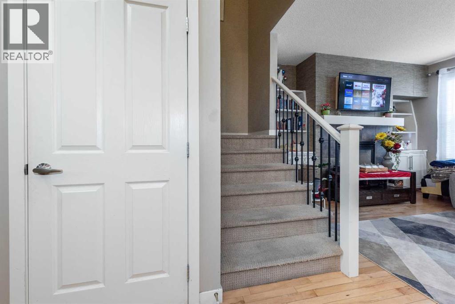
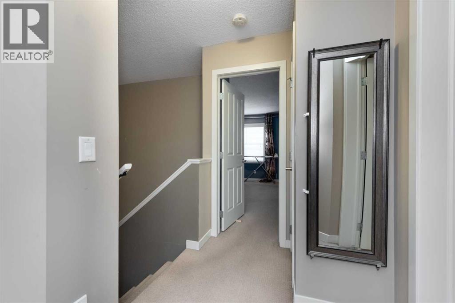
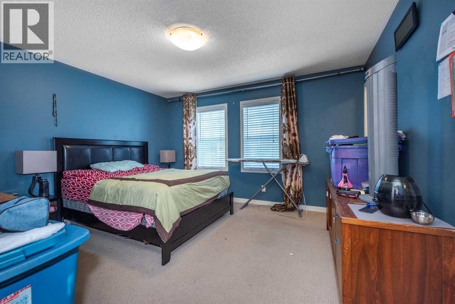
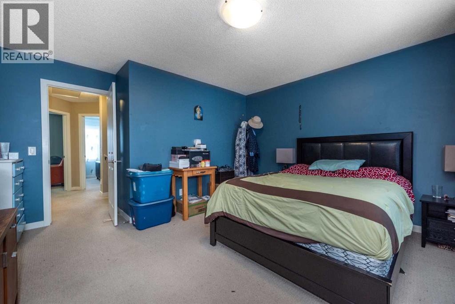
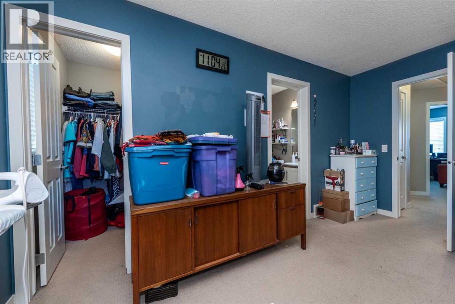
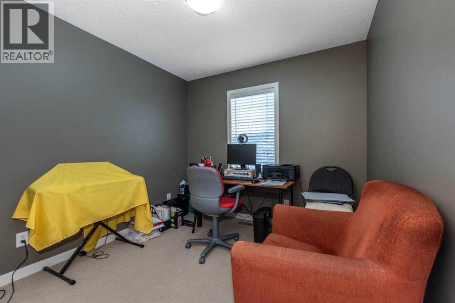
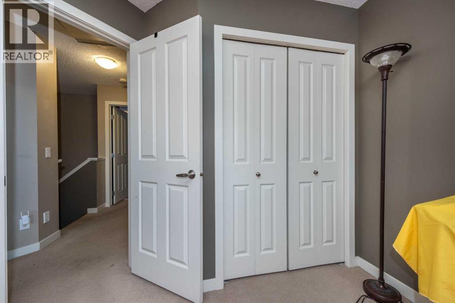
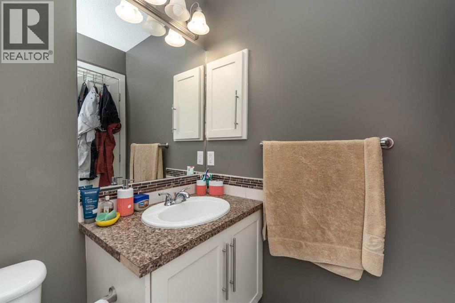
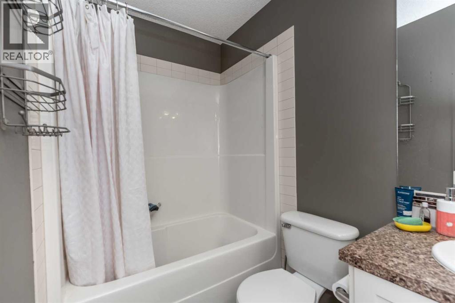
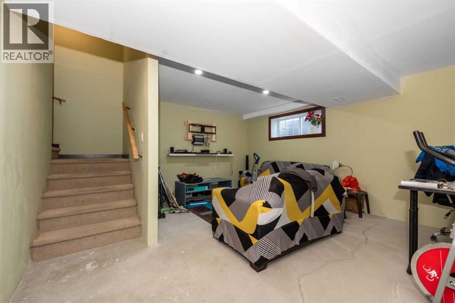
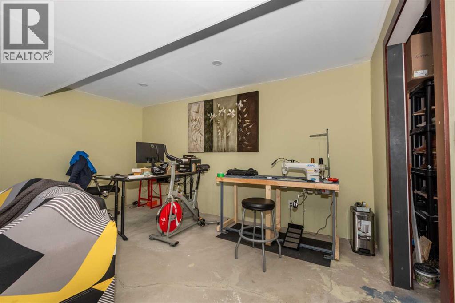
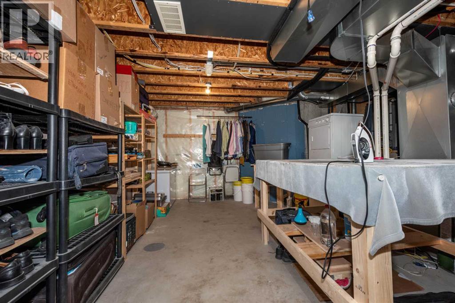
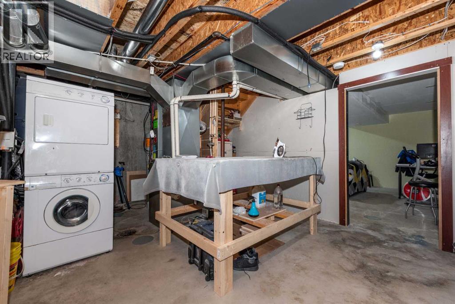
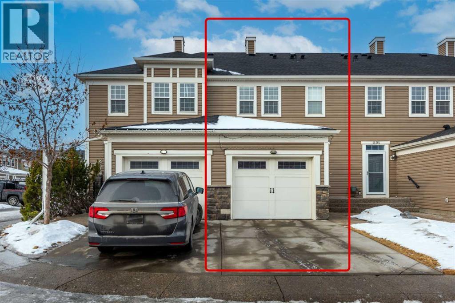
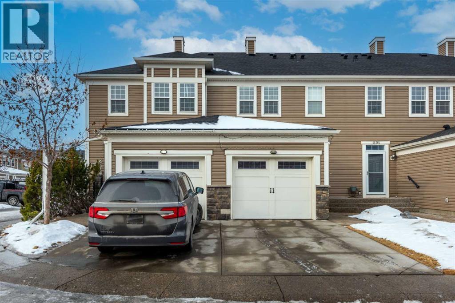
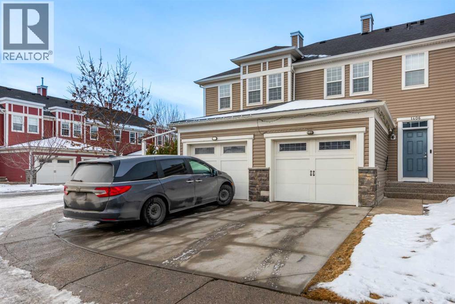
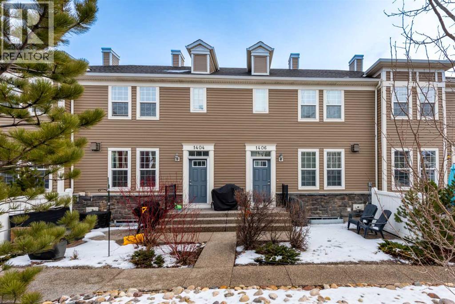
Welcome to this well-kept home in the desirable community of Silverado! Offering over 1,300 sq ft above grade, this bright and functional property features an open-concept main floor with hardwood flooring, modern white cabinetry, stainless steel appliances, beautiful countertops, and a spacious island perfect for everyday living and entertaining.Step into a bright and welcoming living room filled with natural light from the large windows, creating a warm and comfortable atmosphere throughout the day. The layout offers plenty of space for relaxing or entertaining guests, while flowing seamlessly into the kitchen and dining area for easy family living and gatherings.Upstairs you’ll find 3 comfortable bedrooms including a spacious primary bedroom with a walk-in closet and ensuite, plus another full bathroom for the secondary bedrooms. The attached garage and practical layout make this home ideal for families, first-time buyers, or investors.The basement has been partially developed with an illegal suite setup, offering additional living space and future potential. Located in a quiet and family-friendly neighborhood close to parks, schools, shopping, public transit, and major roadways. A fantastic opportunity to own a solid home in a great community! (id:53430)
Building
- Property Type:
- Row / Townhouse
- Building Type:
- Row / Townhouse
- Year Built:
- 2008
- Stories:
- 2.0
- Bedrooms:
- 3
- Bathrooms (total):
- 3.5 (1 half)
- Basement:
- Finished, Full
Finished Areas
- Interior Size (Total):
- 1331 square feet
- Above Grade:
- 1331 square feet
Interior
- Flooring:
- Hardwood, Carpeted, Ceramic Tile
- Appliances:
- Refrigerator, Dishwasher, Stove, Microwave Range Hood Combo, Window Coverings, Garage door opener, Washer & Dryer
Parking
- Spaces:
- 2
- Features:
- Attached Garage
Lot / Land
- Lot Features:
- Parking
Exterior
- Exterior Features:
- Stone, Vinyl siding
- Construction:
- Wood frame
- Foundation:
- Poured Concrete
- Fencing:
- Not fenced
Utilities & Mechanical
- Heating:
- Forced air, Natural gas
- Cooling:
- None
Comfort & Security
- Fireplace(s):
- 1
- Security:
- Smoke Detectors
Fees & Dates
- Property Taxes:
- $2,698
- Tax Year:
- 2025
- HOA/Condo Fee:
- $364
- Last Modified:
- 08/02/2026 05:30:00 PM
- Status Change:
- 08/02/2026 05:21:36 PM
Association / Ownership
- Fee:
- $364 / Monthly
- Common Interest:
- Condo/Strata
Room Dimensions
| Room | Level | Size |
|---|---|---|
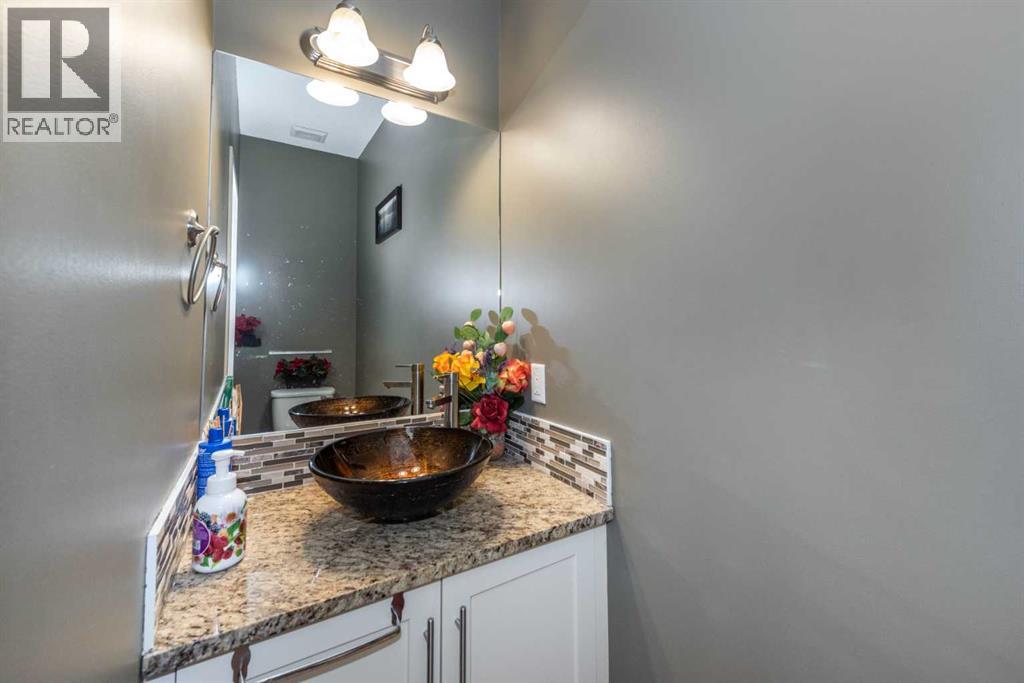
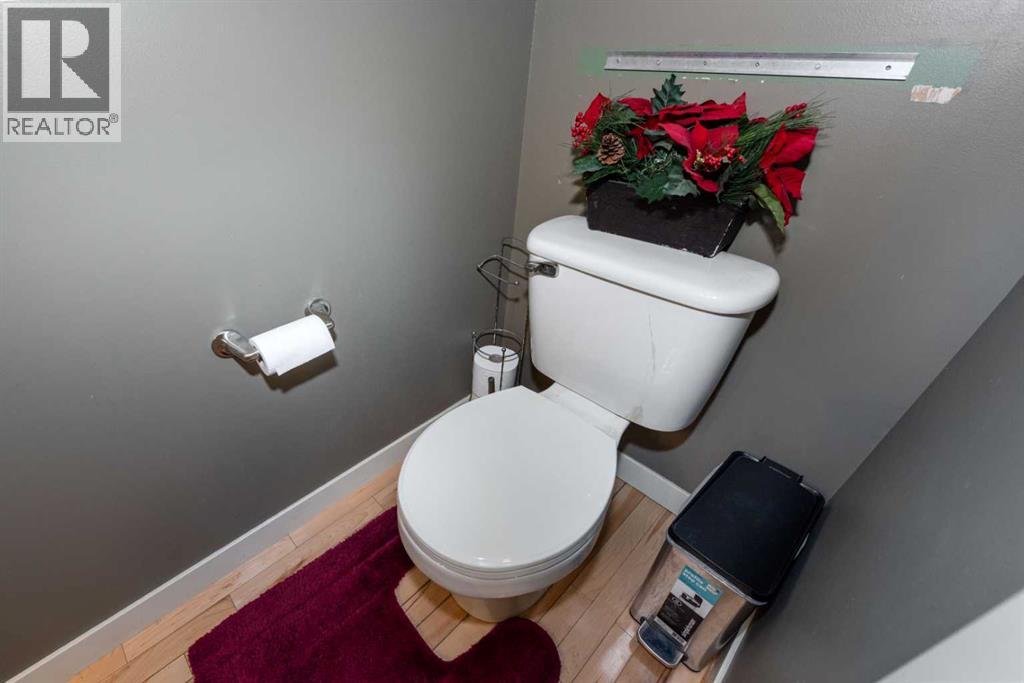
| 2pc Bathroom | Main level | 8.83 Ft x 2.83 Ft |
| Dining room | Main level | 4.50 Ft x 7.50 Ft |
| Foyer | Main level | 5.92 Ft x 7.50 Ft |
| Kitchen | Main level | 9.67 Ft x 7.42 Ft |
| Living room | Main level | 12.00 Ft x 19.17 Ft |
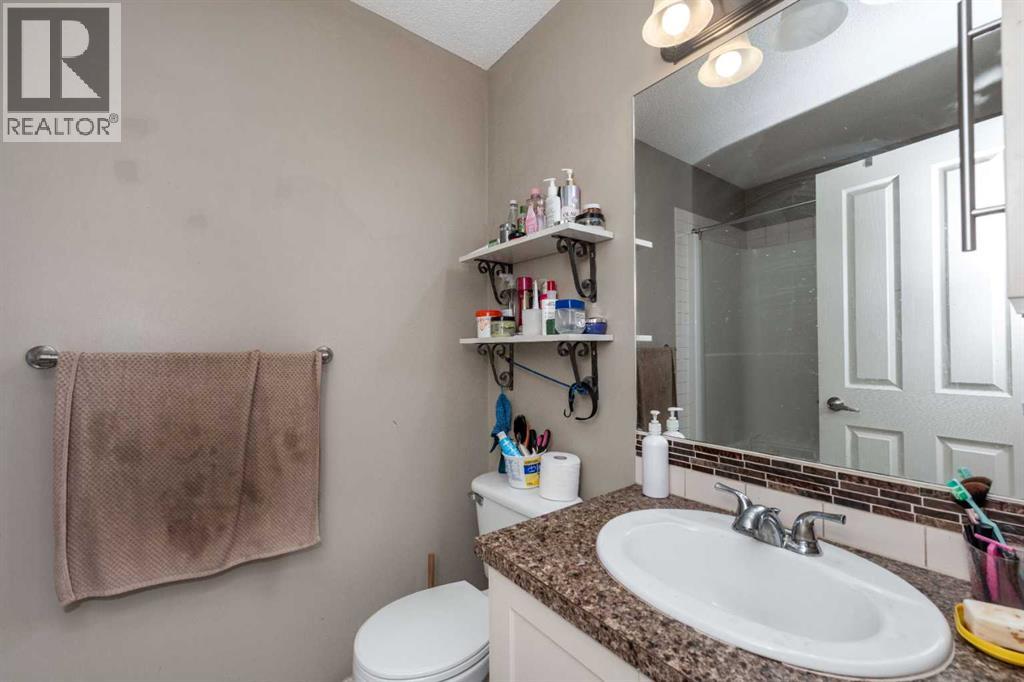
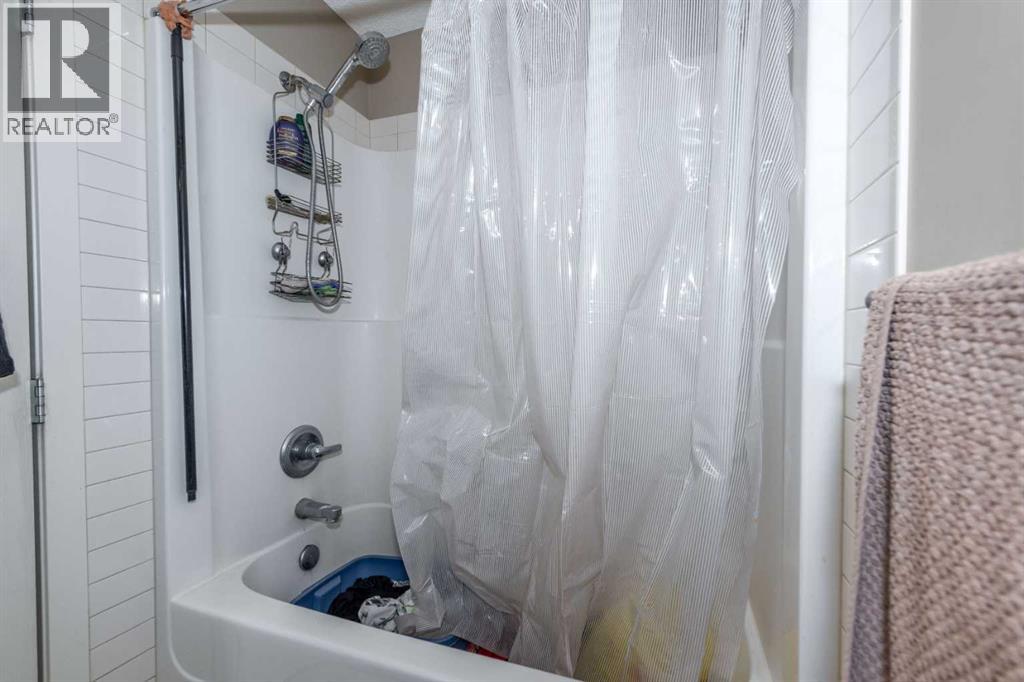
| 4pc Bathroom | Second level | 7.92 Ft x 4.92 Ft |
| 4pc Bathroom | Second level | 7.92 Ft x 4.92 Ft |
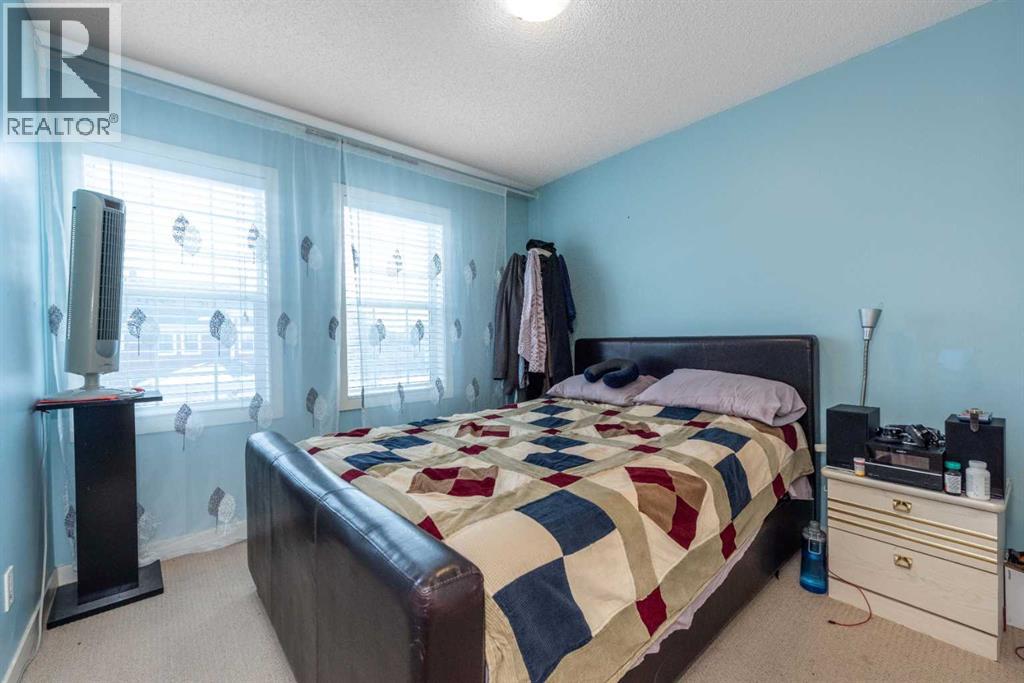
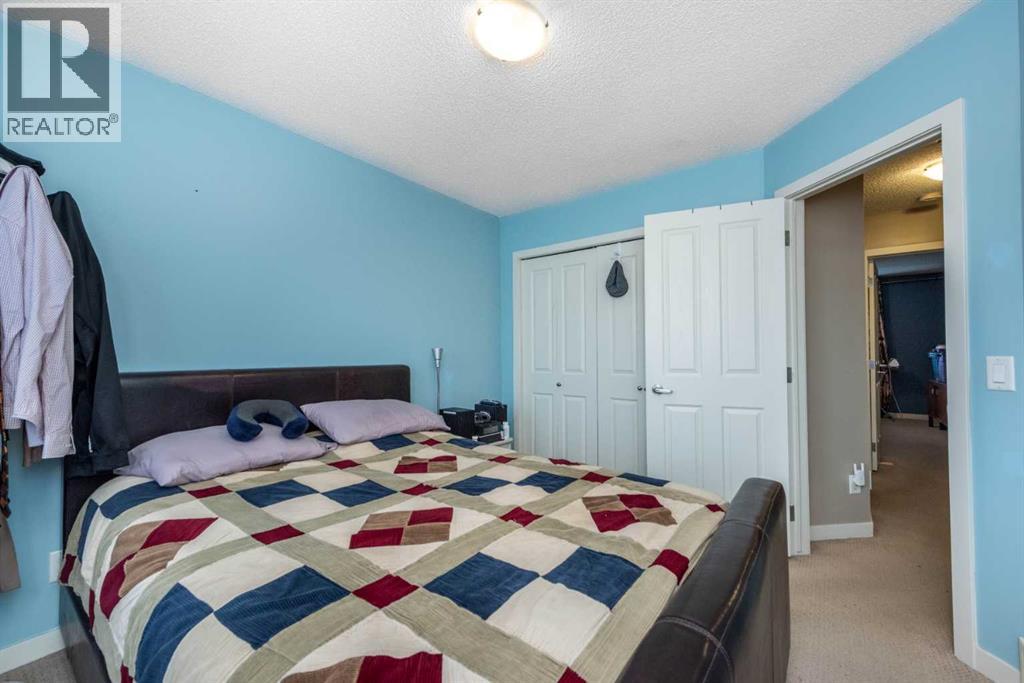
| Bedroom | Second level | 10.92 Ft x 9.17 Ft |
| Bedroom | Second level | 11.17 Ft x 9.67 Ft |
| Primary Bedroom | Second level | 14.42 Ft x 13.67 Ft |
Location
Data is supplied by Pillar 9 MLS® System. Pillar 9 is the owner of the copyright in its MLS® System. Data is deemed reliable but is not guaranteed accurate by Pillar 9.
The trademarks MLS®, Multiple Listing Service® and the associated logos are owned by The Canadian Real Estate Association (CREA) and identify the quality of services provided by real estate professionals who are members of CREA. Used under license.