Real estate on your terms®
$580,000
active
216 Silverado Range Close Southwest
Calgary
,
AB
T2X0C1
Key Details
- MLS® Number:
- A2295136
- Community:
- Silverado
- Building Type:
- House
- Interior Size:
- 1504 square feet
- Bedrooms:
- 3
- Parking:
- 2
- Parking Features:
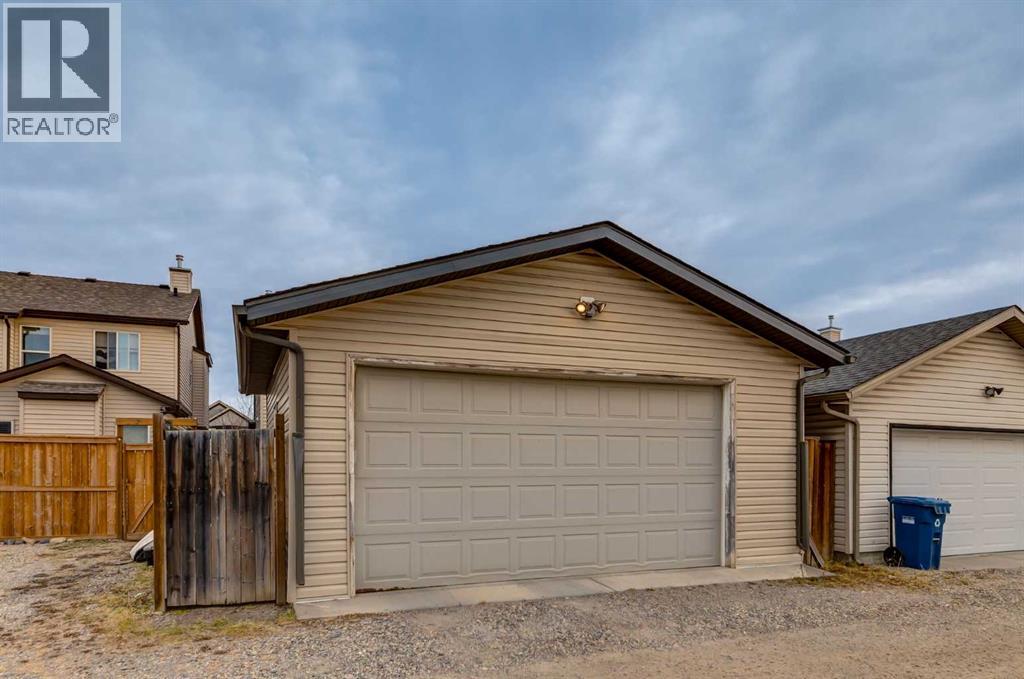
- Detached Garage
- Lot Size:
- 291.0 square meters

Property Description
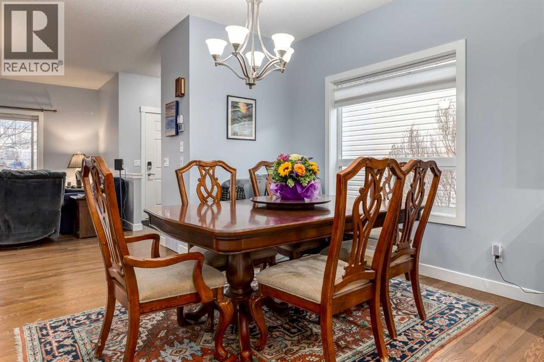
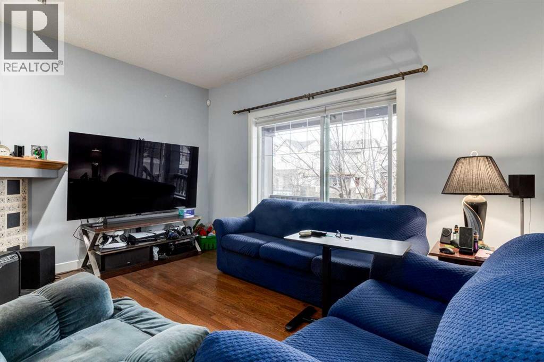
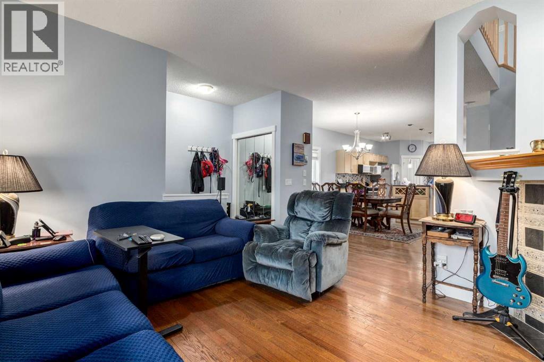
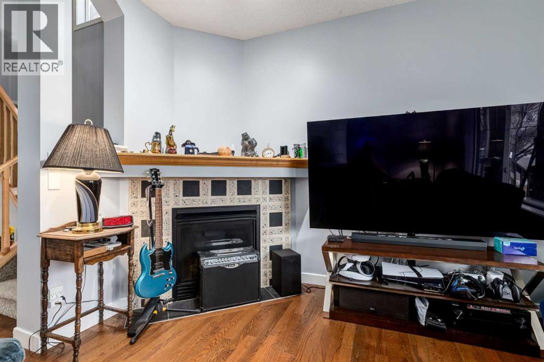
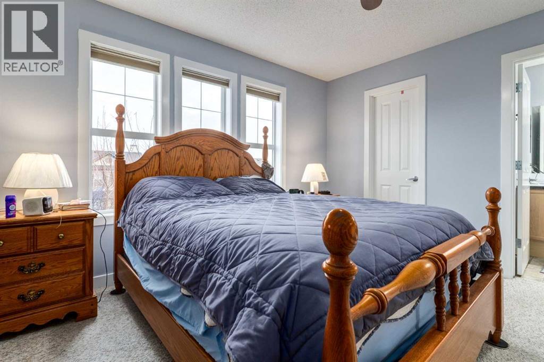
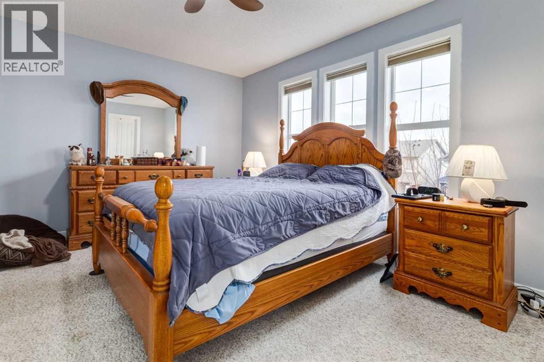
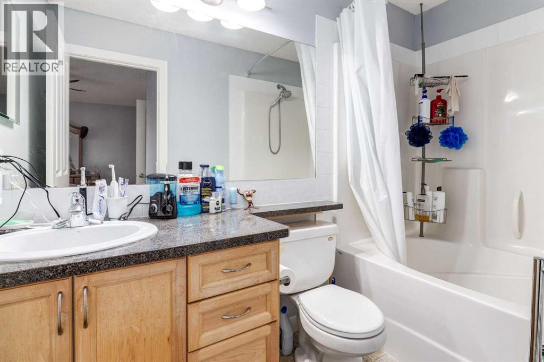
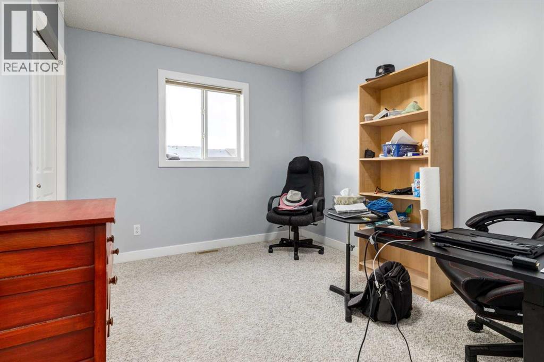
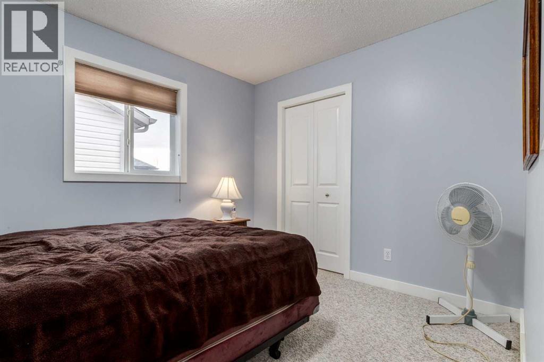
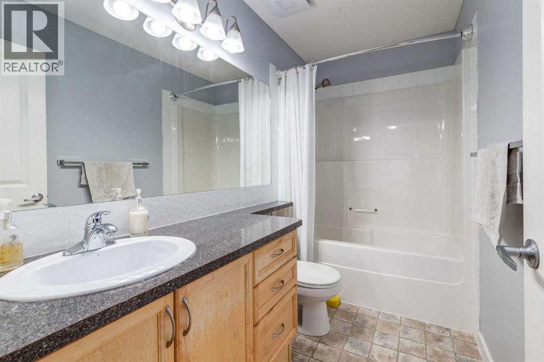
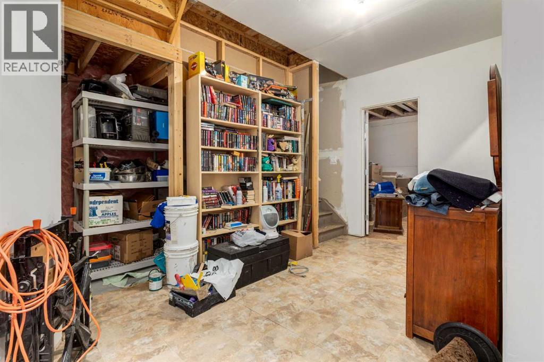
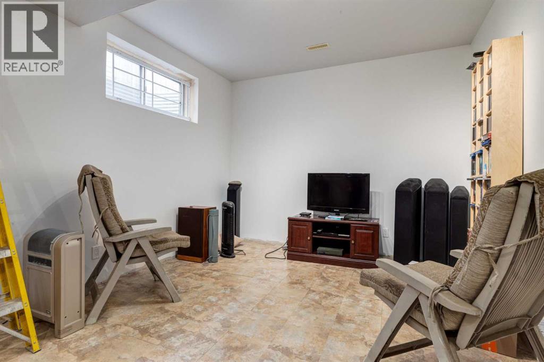
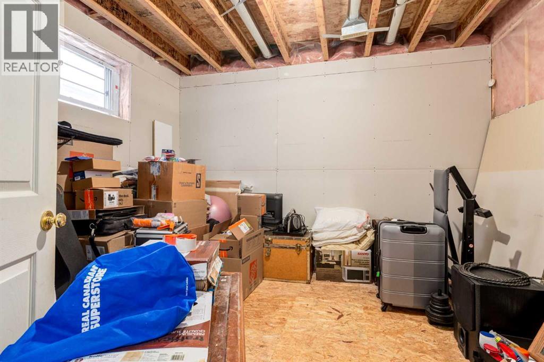
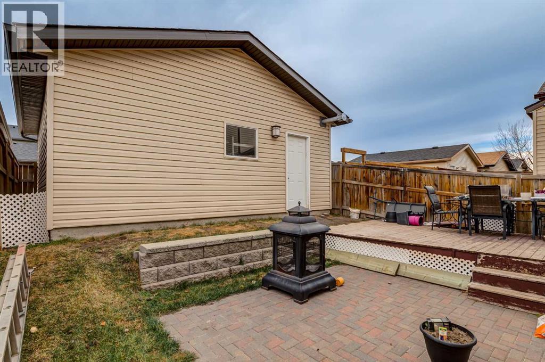
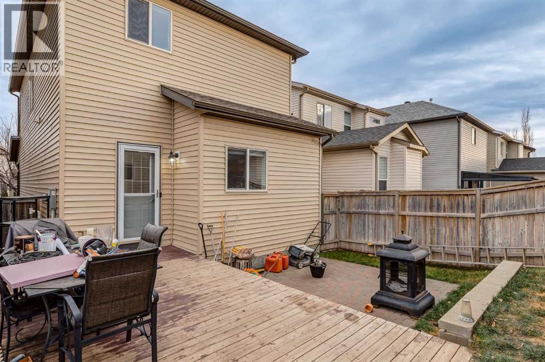
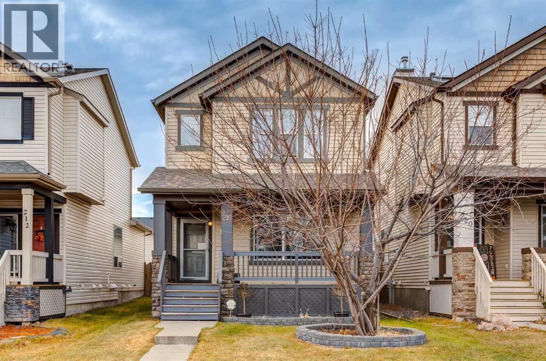
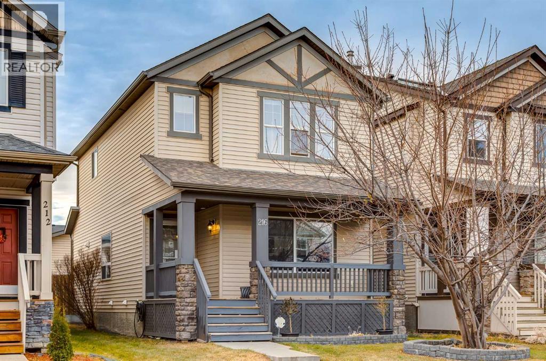
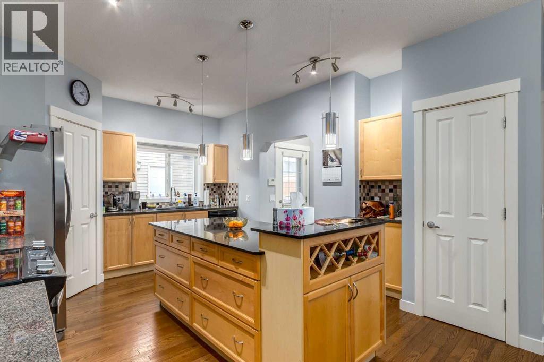
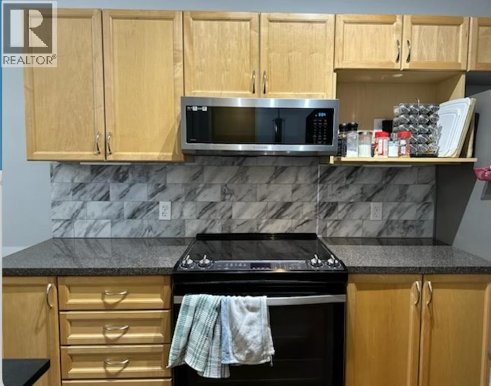
NEW PRICE REDUCTION! The amazing community of Silverado is calling you home! The perfect location for your family with 3 schools in walking distance (catholic and public) and tons of nearby amenities including shopping, parks, and the beautiful Sirocco Golf Club. This 3 bedroom one owner home is move in ready for your family! It has been lovingly cared for and recently upgraded with some major items for your peace of mind! Starting with the outside you will see a new roof and siding installed in 2023. A classic front porch greets you as you enter the home and are greeted with a bright spacious open floor plan. The living room with fireplace and bright front window leads to a large open dining room and into the kitchen, making for the perfect entertaining space. In the kitchen you will find new stylish backsplash, ample cupboard space, centre island and walk in pantry. Upgrades include a new fridge and microwave in 2024. The main floor conveniently includes a 2 piece guest bathroom and additional storage closet. Headed to your second floor are three thoughtfully laid out bedrooms. To the one side are two nice sized bedrooms each with their own walk in closet, as well as a 4 piece bathroom. On the other side you will find the primary bedroom with larger walk in closet and 4 piece bathroom. A nice sized linen closet completes the second floor. Down to the basement is a partially finished living space, ready to complete with your own touch. With a large living room ready for family movie nights, and potential fourth bedroom ready to be finished, this basement offers tons of potential. A large utility room and laundry room with new (2024) washer and dryer complete the lower level. Plus enjoy the warm Calgary summers with central A/C. Other renovations include a new water heater in 2023, a new furnace 2024, as well as new bathroom exhaust fans and new paint this year. A detached heated double garage with 220v wiring makes parking even in our Calgary winters comfortable . This home has it all and is sure to go quickly, contact your realtor and book your showing today! (id:53430)
Building
- Property Type:
- House
- Building Type:
- House
- Year Built:
- 2006
- Stories:
- 2.0
- Bedrooms:
- 3
- Bathrooms (total):
- 3.5 (1 half)
- Basement:
- Partially finished, Full
Finished Areas
- Interior Size (Total):
- 1504 square feet
- Above Grade:
- 1504 square feet
Interior
- Flooring:
- Hardwood, Carpeted
- Appliances:
- Washer, Refrigerator, Dishwasher, Stove, Dryer, Microwave, Window Coverings, Garage door opener
Parking
- Spaces:
- 2
- Features:
- Detached Garage
Lot / Land
- Lot Size:
- 291.0 square meters
- Frontage:
- 9.2 meters
- Lot Features:
- Cul-de-sac, See remarks
Exterior
- Exterior Features:
- Brick, Vinyl siding
- Construction:
- Wood frame
- Foundation:
- Poured Concrete
- Fencing:
- Fence
Utilities & Mechanical
- Heating:
- Forced air, Natural gas
- Cooling:
- Central air conditioning
Comfort & Security
- Fireplace(s):
- 1
Fees & Dates
- Property Taxes:
- $3,587
- Tax Year:
- 2025
- Last Modified:
- 06/26/2026 07:10:01 PM
- Status Change:
- 06/26/2026 07:02:15 PM
Association / Ownership
- Common Interest:
- Freehold
Room Dimensions
| Room | Level | Size |
|---|---|---|
| Kitchen | Main level | 12.00 Ft x 14.67 Ft |
| Living room | Main level | 11.67 Ft x 13.83 Ft |
| Dining room | Main level | 10.17 Ft x 11.58 Ft |
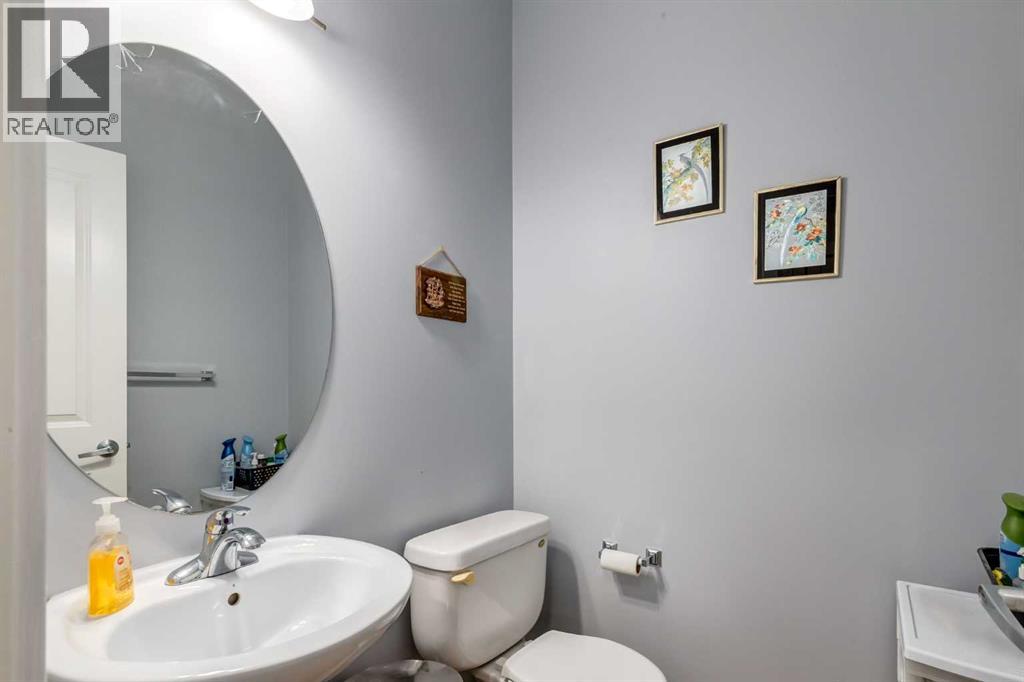
| 2pc Bathroom | Main level | 4.92 Ft x 5.00 Ft |
| Foyer | Main level | 5.08 Ft x 6.75 Ft |
| Primary Bedroom | Second level | 12.25 Ft x 13.67 Ft |
| Other | Second level | 4.50 Ft x 4.92 Ft |
| 4pc Bathroom | Second level | 4.92 Ft x 9.25 Ft |
| Bedroom | Second level | 9.25 Ft x 11.33 Ft |
| Other | Second level | 3.92 Ft x 4.00 Ft |
| Bedroom | Second level | 9.33 Ft x 10.50 Ft |
| Other | Second level | 3.92 Ft x 4.92 Ft |
| 4pc Bathroom | Second level | 4.92 Ft x 9.33 Ft |
| Family room | Basement | 10.67 Ft x 18.83 Ft |
| Other | Basement | 11.58 Ft x 12.92 Ft |
| Furnace | Basement | 6.83 Ft x 10.67 Ft |
| Laundry room | Basement | 5.92 Ft x 14.42 Ft |
Location
Data is supplied by Pillar 9 MLS® System. Pillar 9 is the owner of the copyright in its MLS® System. Data is deemed reliable but is not guaranteed accurate by Pillar 9.
The trademarks MLS®, Multiple Listing Service® and the associated logos are owned by The Canadian Real Estate Association (CREA) and identify the quality of services provided by real estate professionals who are members of CREA. Used under license.