Real estate on your terms®
$799,900
active
60 Silverview Way Northwest
Calgary
,
AB
T3B3J8
Key Details
- MLS® Number:
- A2348793
- Community:
- Silver Springs
- Building Type:
- House
- Interior Size:
- 1461 square feet
- Bedrooms:
- 5
- Parking:
- 4
- Parking Features:
- Attached Garage, Other, Concrete
- Lot Size:
- 562.0 square meters

Property Description
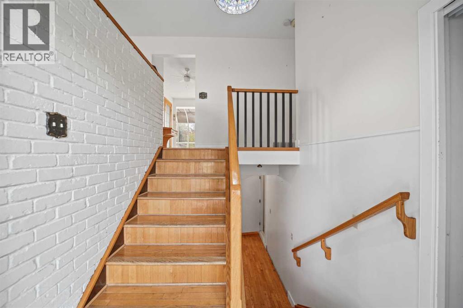
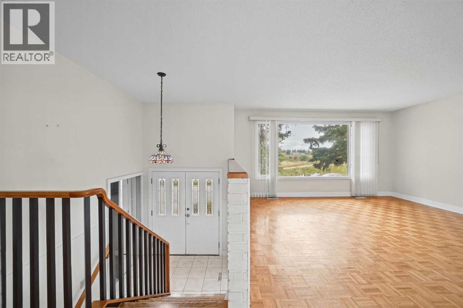
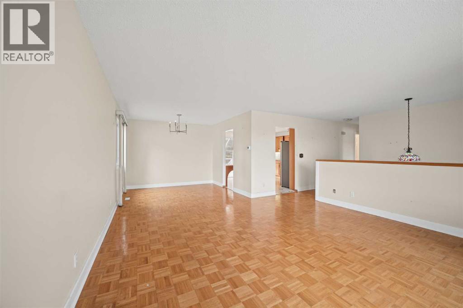
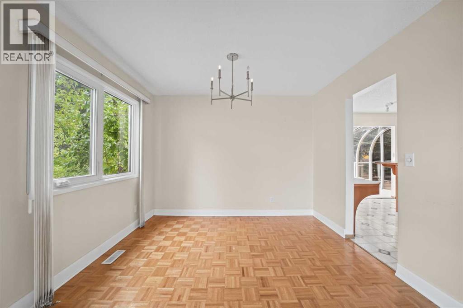
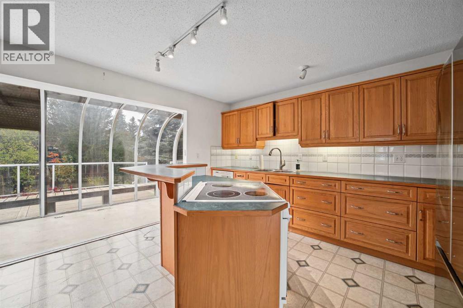
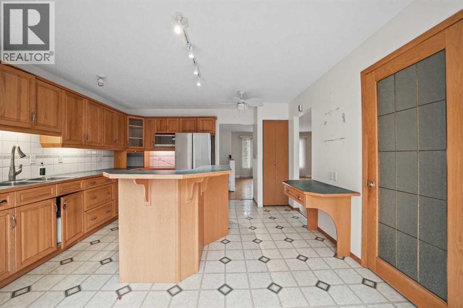
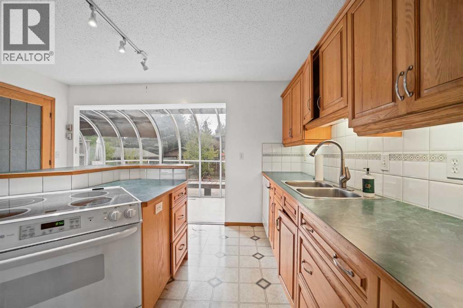
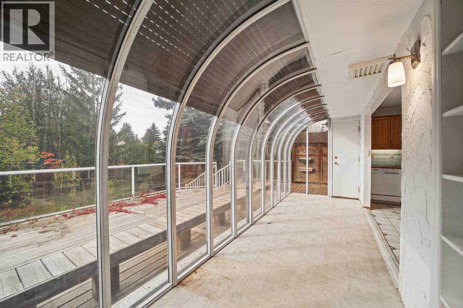
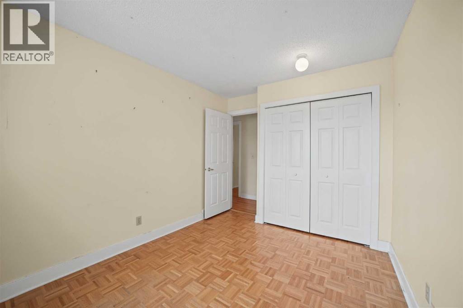
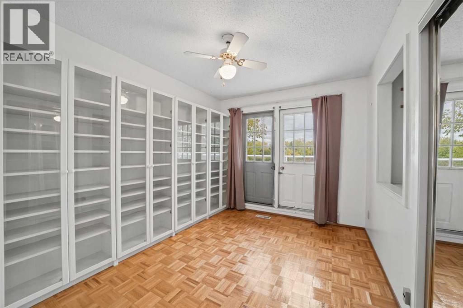
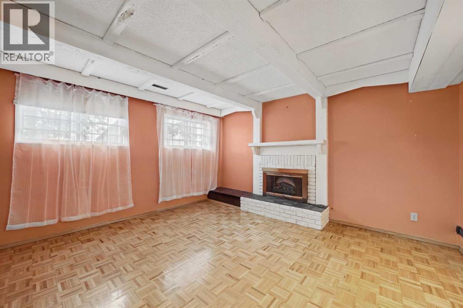
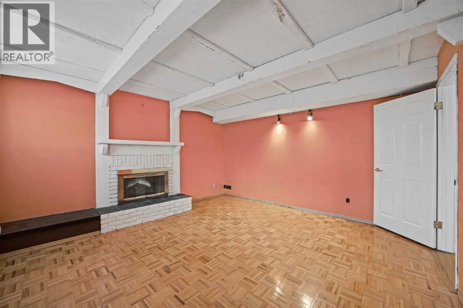
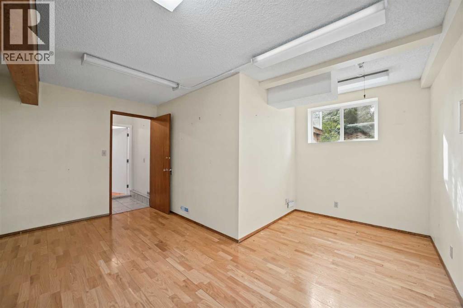
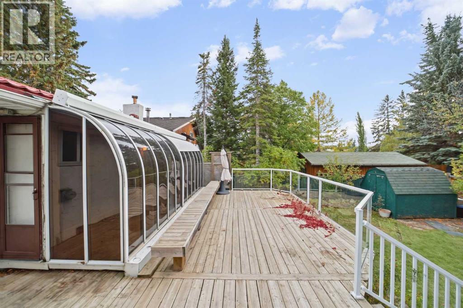
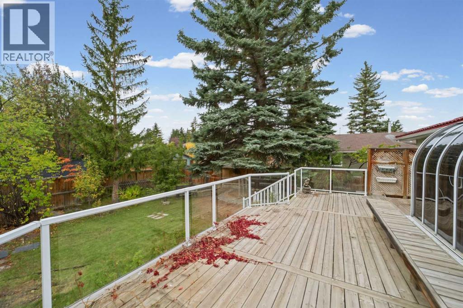
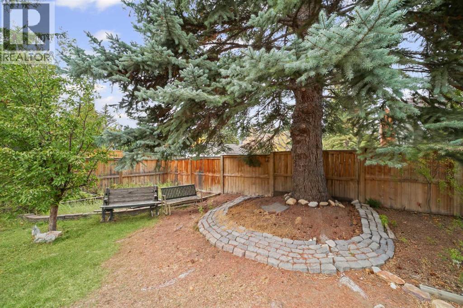
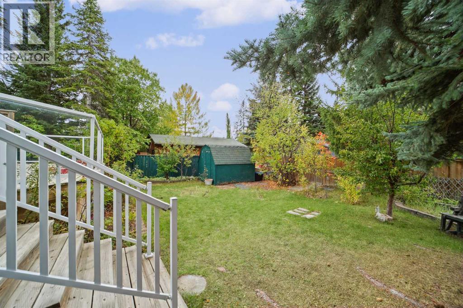
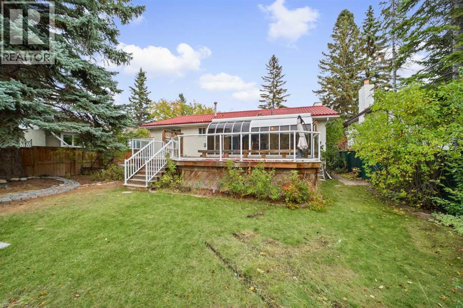
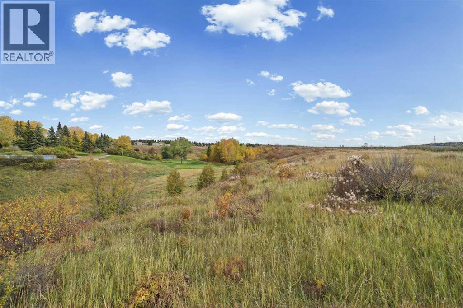
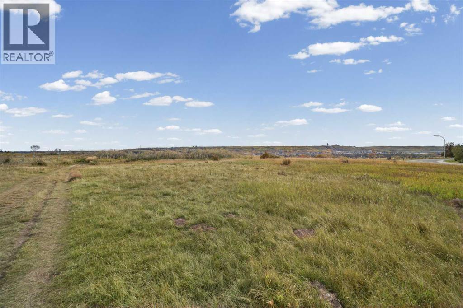
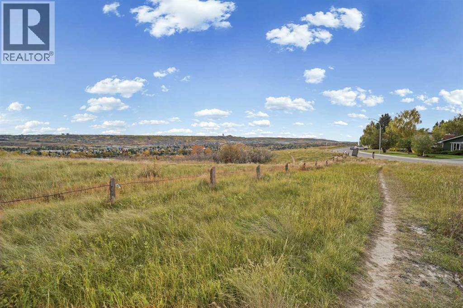
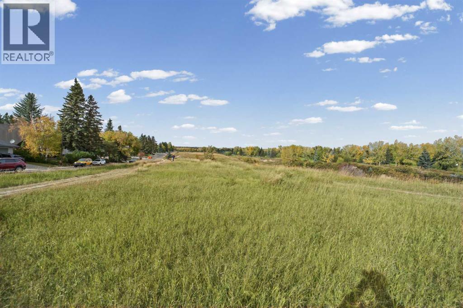
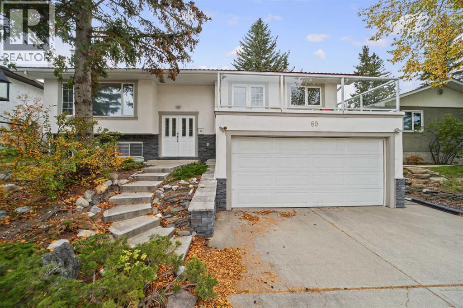
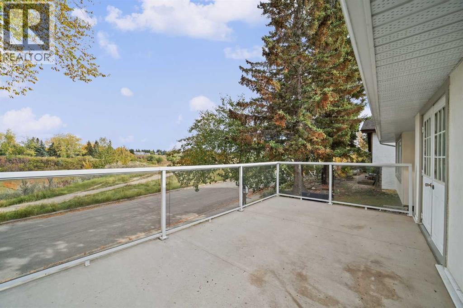
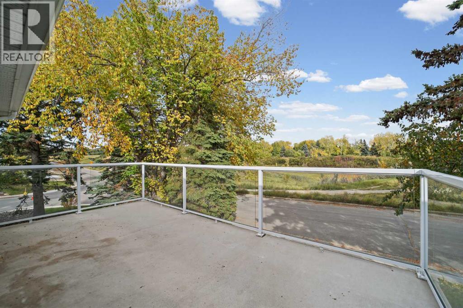
Come and see this rare gem! This early-1970s, 5-bedroom bi-level home sits steps away from Bowmont Park, a massive 470-acre natural green space along the Bow River featuring a popular off-leash area right off Silverview Way NW.Inside, you will find classic mid-century accents, hardwood floors, and timeless parquet floors in the living and dining rooms. The large kitchen features a central island and a bright sunroom overlooking the private back garden.The upper patio over the double attached garage offers spectacular ridge views. Located on a peaceful street, this home is a dog walker's dream. Opportunities like this rarely come up!Contact your favorite Realtor to schedule a viewing! (id:53430)
Building
- Property Type:
- House
- Building Type:
- House
- Style:
- Bi-level
- Year Built:
- 1973
- Bedrooms:
- 5
- Bathrooms (total):
- 2.0
- Basement:
- Finished, Full
Finished Areas
- Interior Size (Total):
- 1461 square feet
- Above Grade:
- 1461 square feet
Interior
- Flooring:
- Hardwood, Parquet
- Appliances:
- See remarks
Parking
- Spaces:
- 4
- Features:
- Attached Garage, Other, Concrete
Lot / Land
- Lot Size:
- 562.0 square meters
- Frontage:
- 16.81 meters
- Lot Features:
- Back lane, Environmental reserve
Exterior
- Construction:
- Wood frame
- Foundation:
- Poured Concrete
- Fencing:
- Fence
Utilities & Mechanical
- Heating:
- Forced air
- Cooling:
- None
Comfort & Security
- Fireplace(s):
- 1
Fees & Dates
- Property Taxes:
- $4,937
- Tax Year:
- 2026
- Last Modified:
- 10/16/2026 05:40:02 PM
- Status Change:
- 10/16/2026 05:34:12 PM
Association / Ownership
- Common Interest:
- Freehold
Room Dimensions
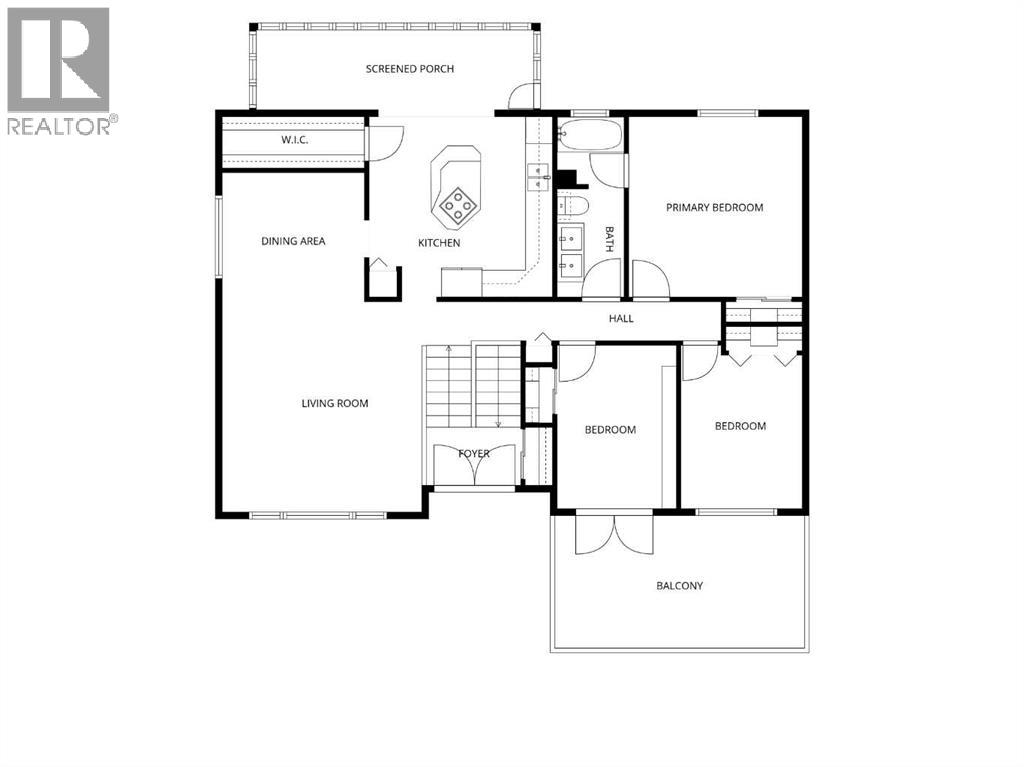
| Room | Level | Size |
|---|---|---|
| Other | Main level | 6.83 Ft x 4.75 Ft |
| Living room | Main level | 10.67 Ft x 15.42 Ft |
| Dining room | Main level | 9.50 Ft x 10.58 Ft |
| Kitchen | Main level | 11.50 Ft x 13.42 Ft |
| Sunroom | Main level | 19.83 Ft x 5.75 Ft |
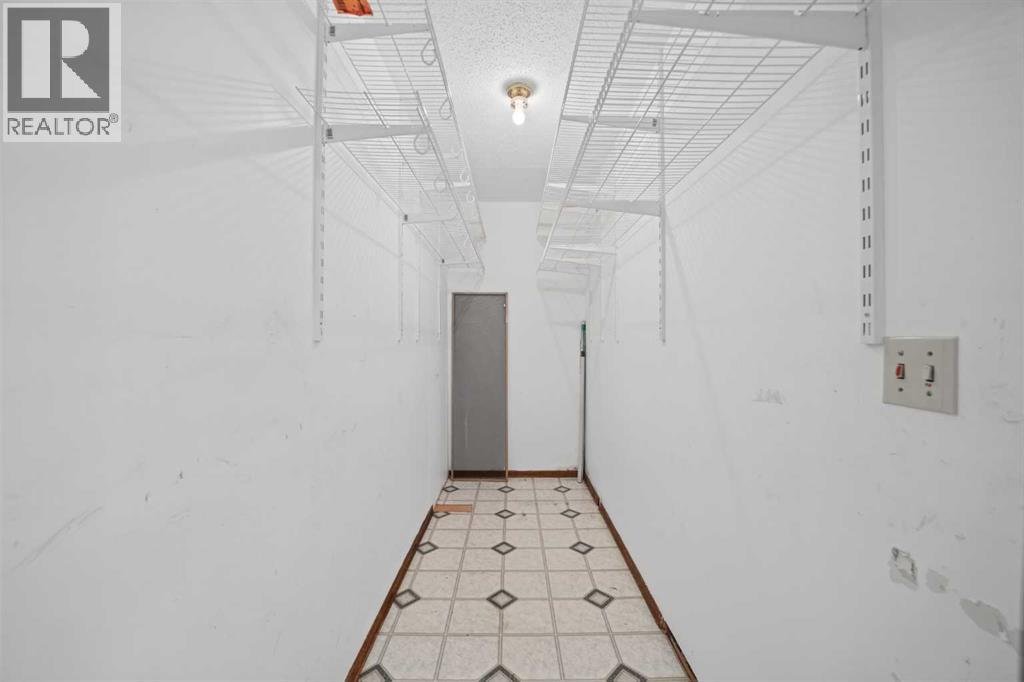
| Pantry | Main level | 10.50 Ft x 3.92 Ft |
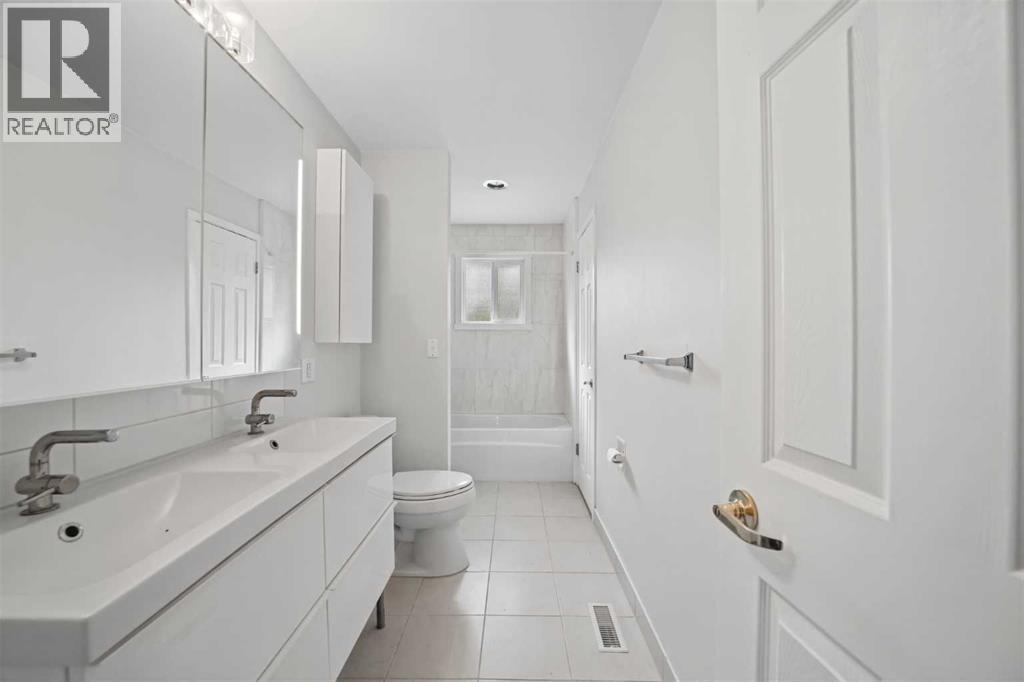
| 5pc Bathroom | Main level | 13.33 Ft x 4.92 Ft |
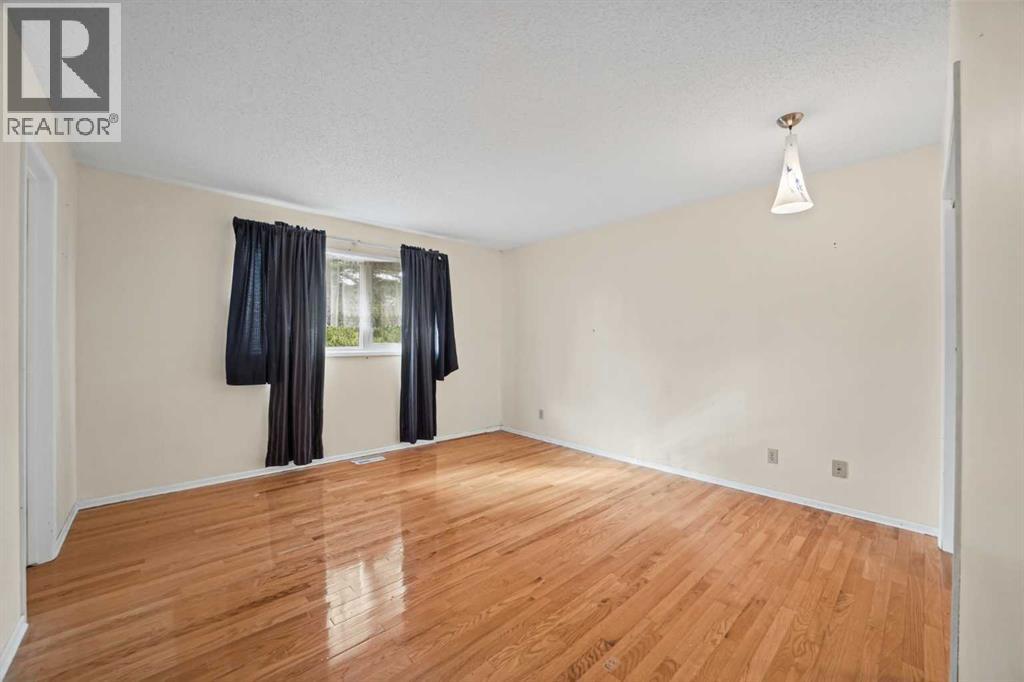
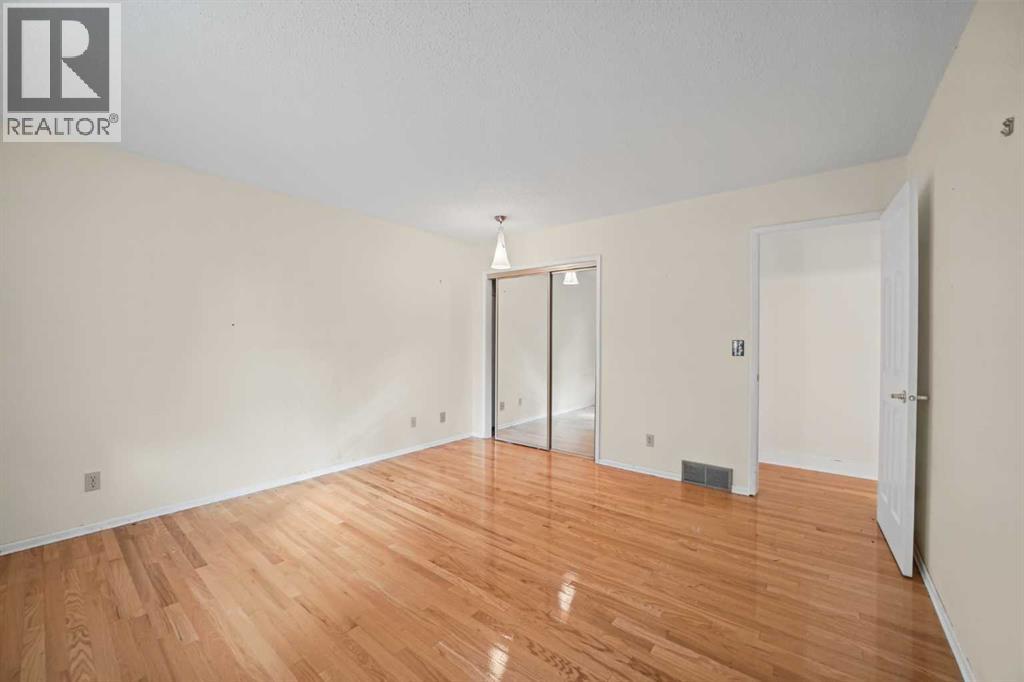
| Primary Bedroom | Main level | 12.92 Ft x 13.42 Ft |
| Bedroom | Main level | 8.92 Ft x 11.83 Ft |
| Bedroom | Main level | 8.92 Ft x 11.83 Ft |
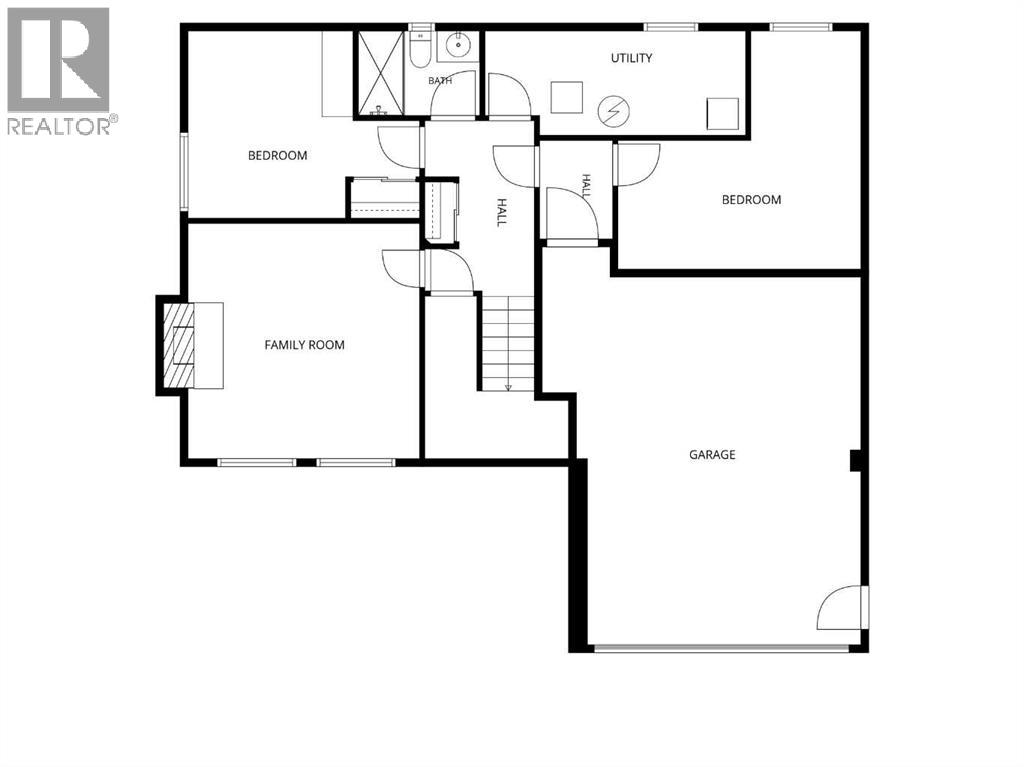
| Hall | Basement | 11.00 Ft x 5.00 Ft |
| Family room | Basement | 14.25 Ft x 13.83 Ft |
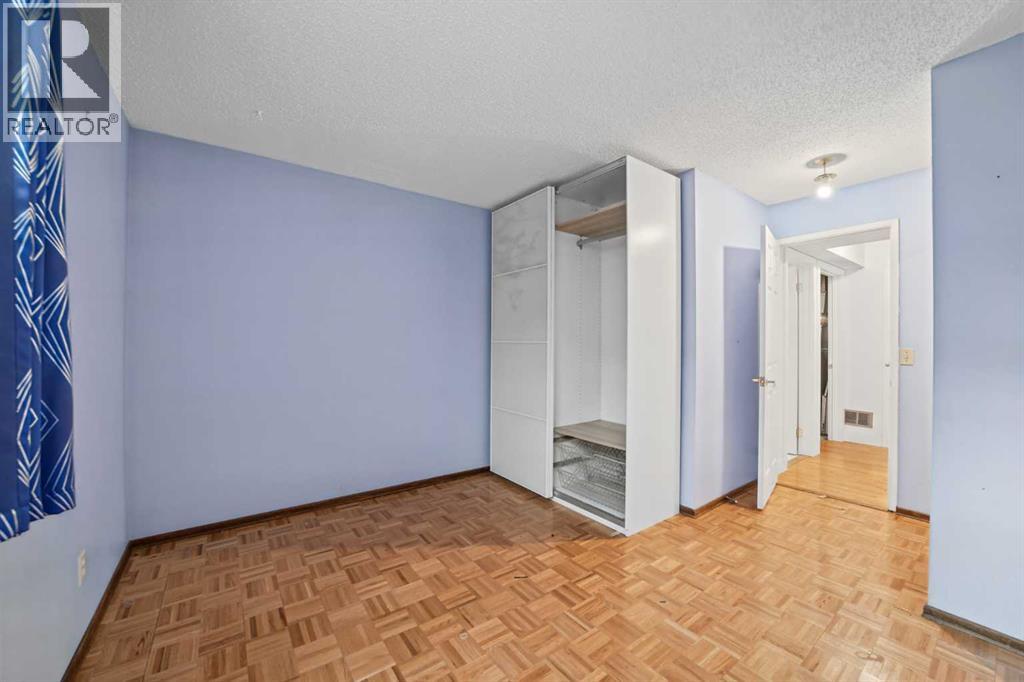
| Bedroom | Basement | 10.50 Ft x 11.50 Ft |
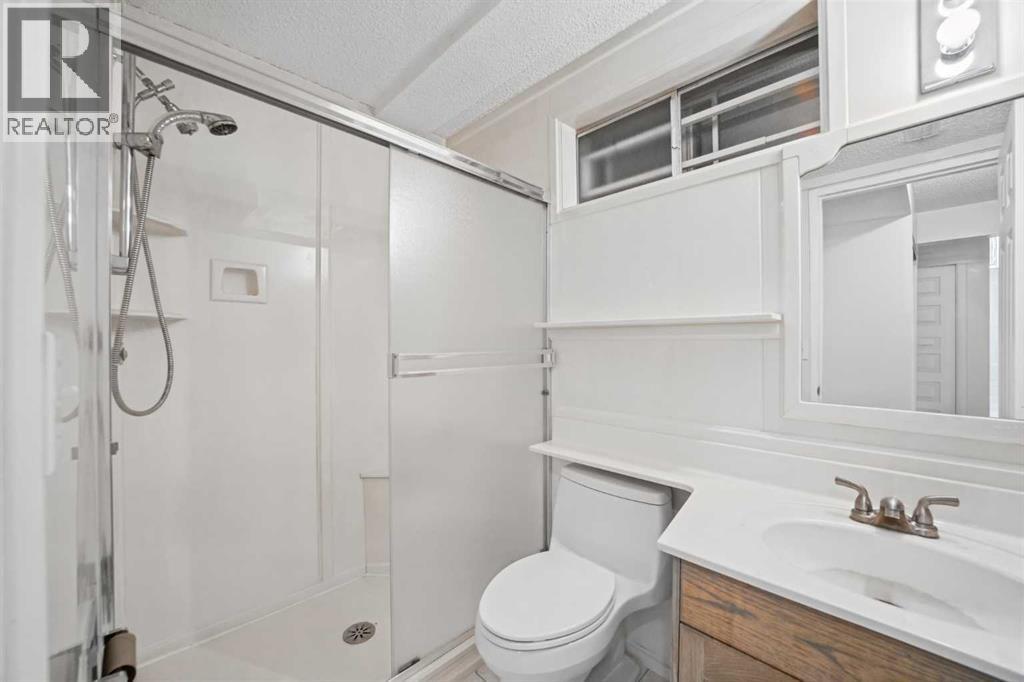
| 3pc Bathroom | Basement | 7.50 Ft x 4.67 Ft |
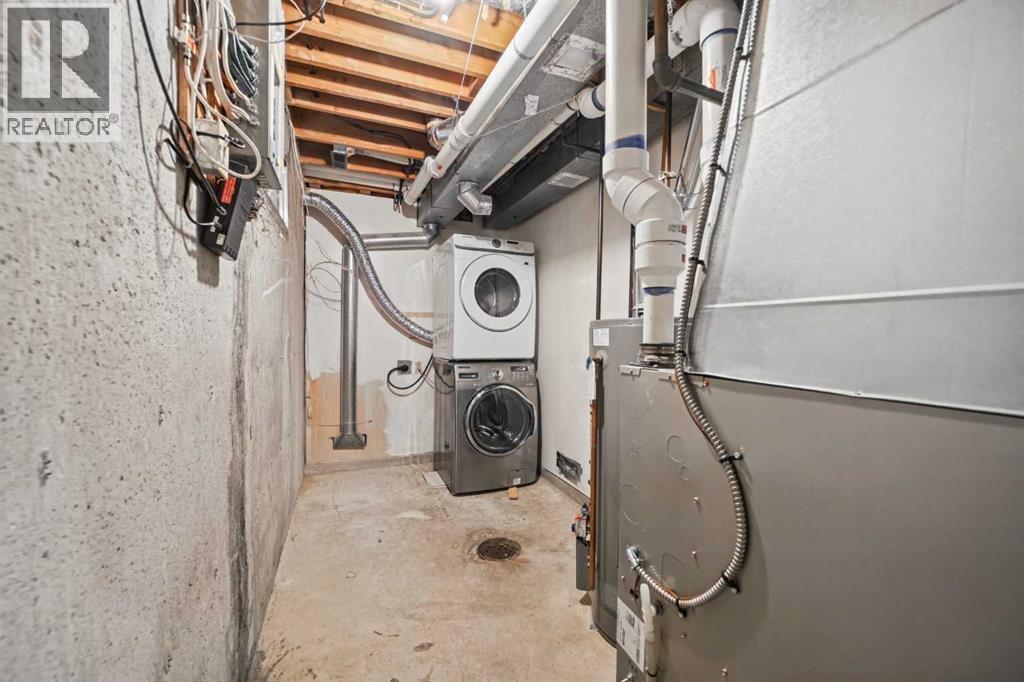
| Furnace | Basement | 16.42 Ft x 5.17 Ft |
| Other | Basement | 4.42 Ft x 6.33 Ft |
| Bedroom | Basement | 10.75 Ft x 11.50 Ft |
Location
Data is supplied by Pillar 9 MLS® System. Pillar 9 is the owner of the copyright in its MLS® System. Data is deemed reliable but is not guaranteed accurate by Pillar 9.
The trademarks MLS®, Multiple Listing Service® and the associated logos are owned by The Canadian Real Estate Association (CREA) and identify the quality of services provided by real estate professionals who are members of CREA. Used under license.