Real estate on your terms®
$1,149,900
active
203 Silver Valley Boulevard Northwest
Calgary
,
AB
T3B4B7
Key Details
- MLS® Number:
- A2333835
- Community:
- Silver Springs
- Building Type:
- House
- Interior Size:
- 2349 square feet
- Bedrooms:
- 3
- Parking:
- 4
- Parking Features:
- Attached Garage
- Lot Size:
- 814.0 square meters

Property Description
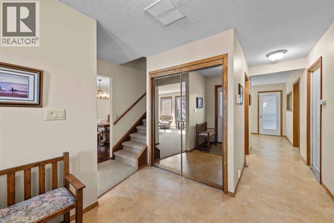
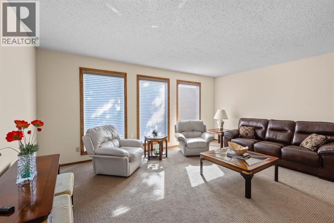
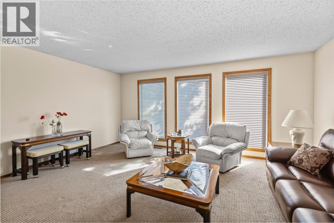
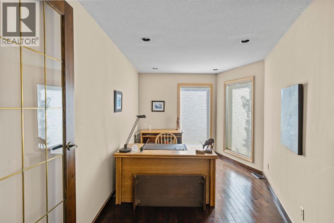
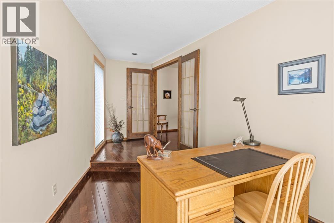
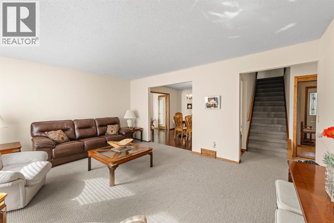
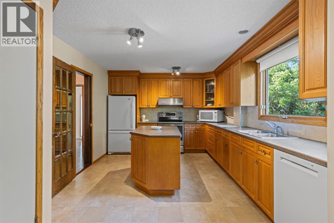
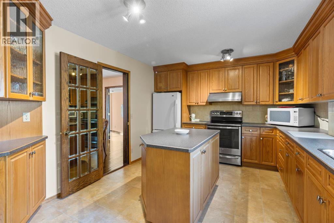
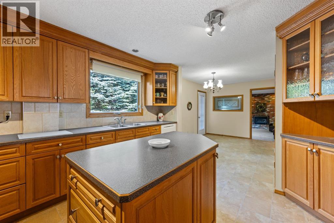
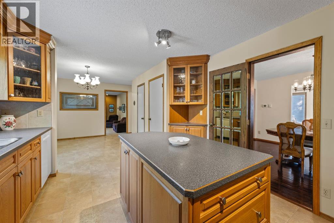
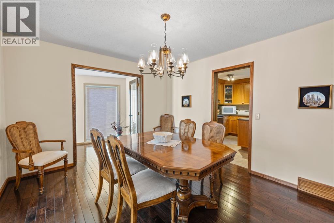
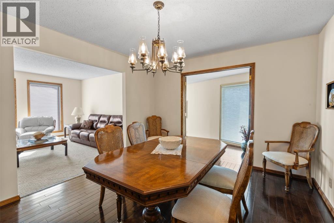
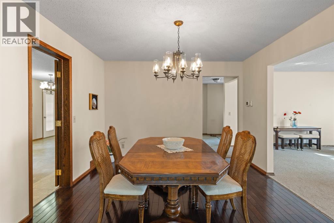
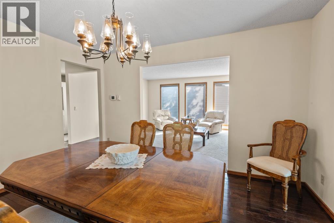
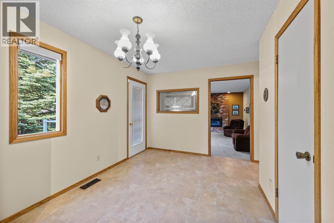
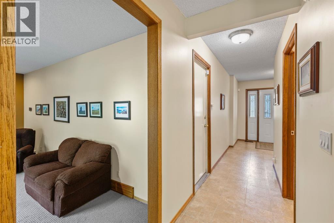
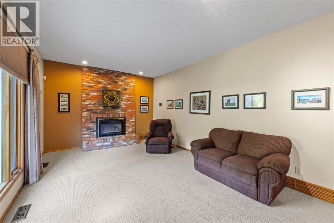
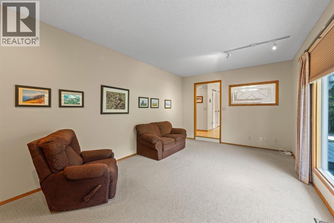
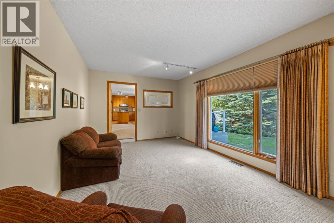
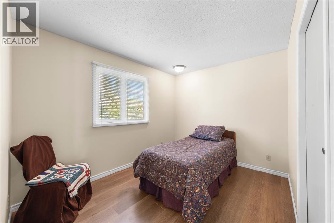
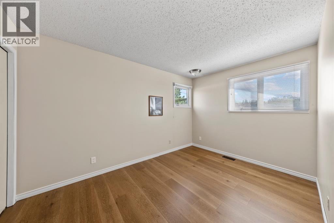
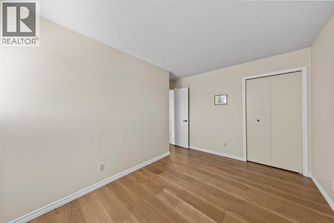
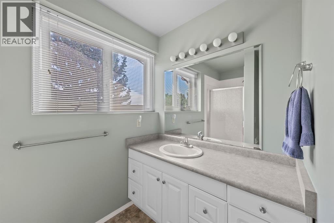
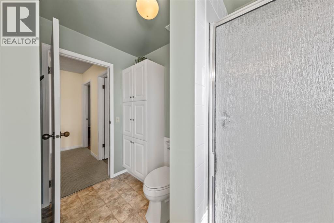
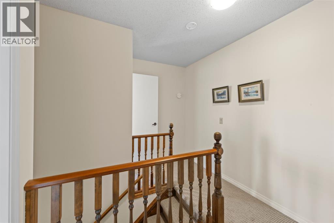
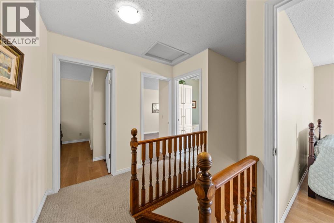
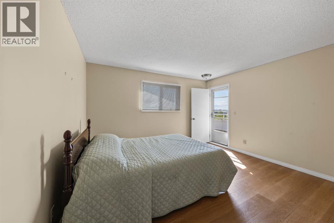
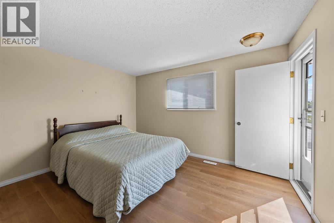
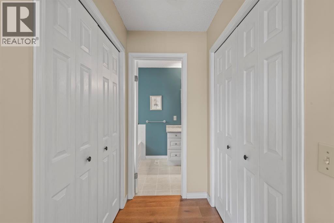
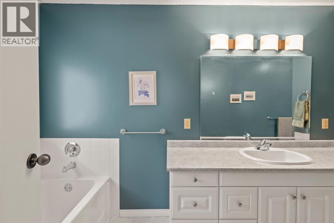
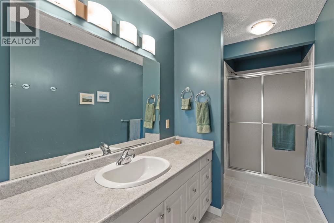
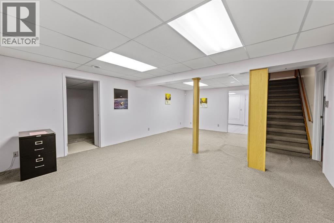
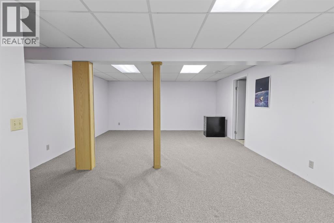
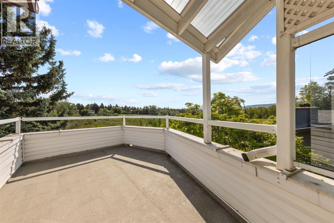
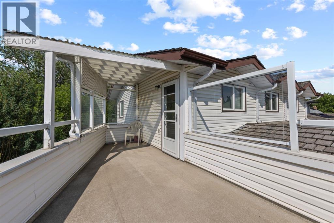
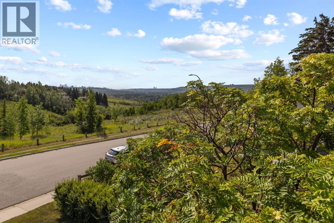
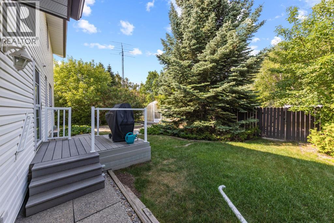
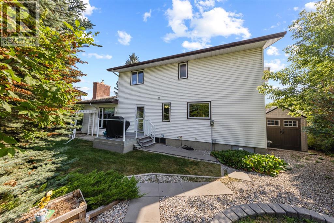
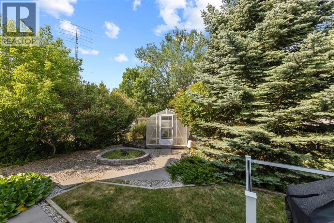
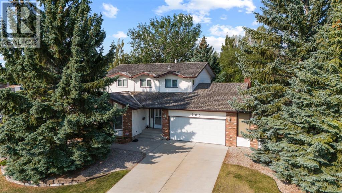
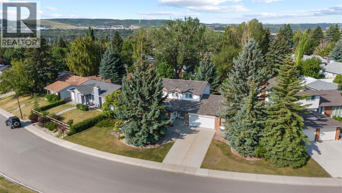
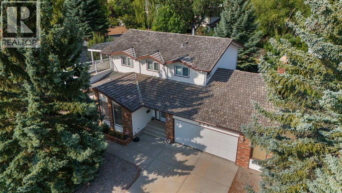
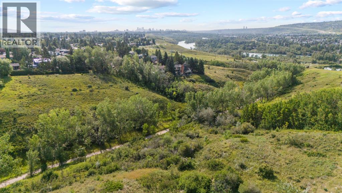
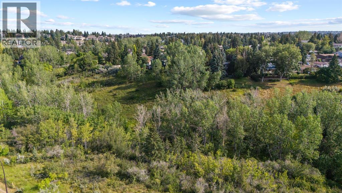
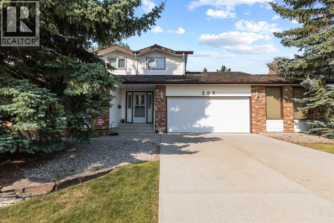
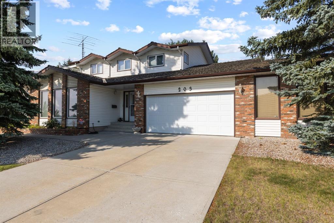
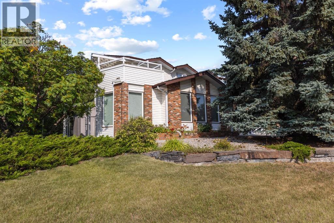
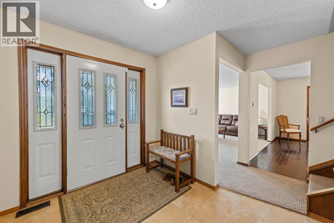
OPEN HOUSE Sat Aug 8 and Sun Aug 9 - 1 - 3pm. Welcome to this immaculate, lovingly maintained family home, ideally positioned on the ridge in the sought after community of Silver Springs. Set on a beautifully landscaped 8,761 square foot lot, this exceptional property offers spectacular views and a peaceful setting that is difficult to find. The spacious 2300 + square foot, two storey home features three bedrooms, 2.5 bathrooms and a thoughtfully designed main floor with generous living and dining spaces, a welcoming family room with a gas fireplace, a bright breakfast nook and a versatile home office. Upstairs, the comfortable primary retreat includes a five piece ensuite, and a ridge facing balcony, the perfect place to relax, entertain and take in the incredible scenery. While two additional bedrooms and a full bathroom provide plenty of space for the family. The finished basement offers a large recreation room and excellent storage. This pet free home has been exceptionally cared for and also features a private, fully fenced backyard, mature landscaping and an attached double garage. Located close to schools, shopping, parks and Silver Springs extensive walking and biking pathways, this is a wonderful opportunity to own an outstanding family home in one of northwest Calgary’s most established communities. (id:53430)
Building
- Property Type:
- House
- Building Type:
- House
- Year Built:
- 1975
- Stories:
- 2.0
- Bedrooms:
- 3
- Bathrooms (total):
- 3.5 (1 half)
- Basement:
- Finished, Full
Finished Areas
- Interior Size (Total):
- 2349 square feet
- Above Grade:
- 2349 square feet
Interior
- Flooring:
- Tile, Hardwood, Carpeted, Linoleum
- Appliances:
- Washer, Refrigerator, Dishwasher, Oven, Dryer, Microwave, Hood Fan, Window Coverings, Garage door opener
Parking
- Spaces:
- 4
- Features:
- Attached Garage
Lot / Land
- Lot Size:
- 814.0 square meters
- Frontage:
- 36.0 meters
- Lot Features:
- Gas BBQ Hookup
Exterior
- Exterior Features:
- Brick, Vinyl siding
- Foundation:
- Poured Concrete
- Fencing:
- Fence
Utilities & Mechanical
- Heating:
- Forced air
- Cooling:
- None
Views & Waterfront
- View:
- View
Comfort & Security
- Fireplace(s):
- 1
Fees & Dates
- Property Taxes:
- $6,982
- Tax Year:
- 2026
- Last Modified:
- 08/14/2026 01:10:03 PM
- Status Change:
- 08/14/2026 01:01:09 PM
Association / Ownership
- Common Interest:
- Freehold
Room Dimensions
| Room | Level | Size |
|---|---|---|
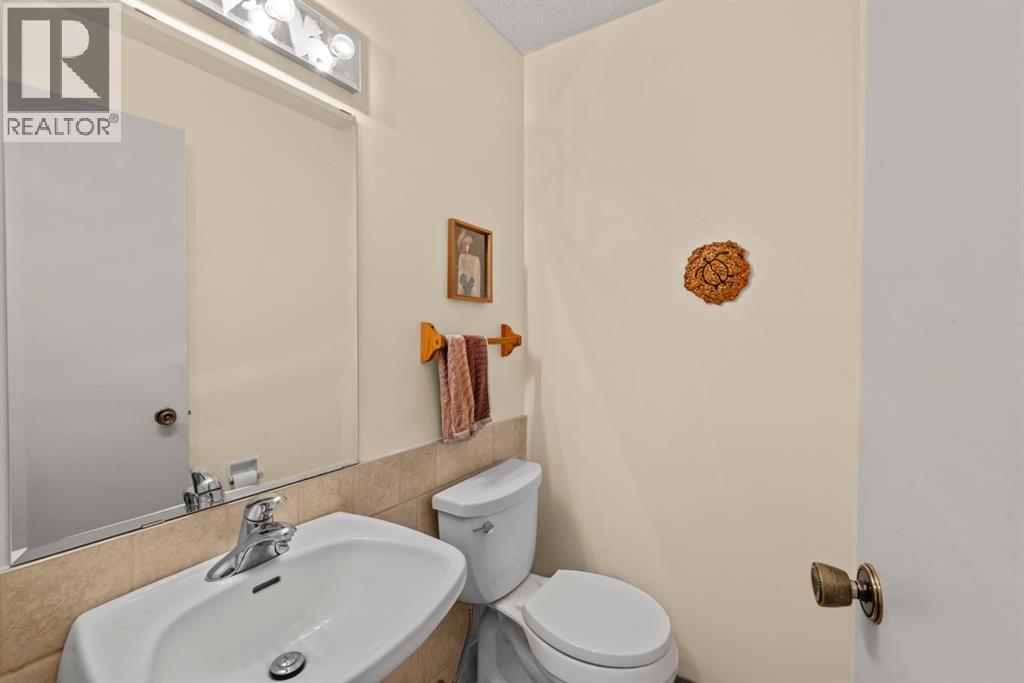
| 2pc Bathroom | Main level | .00 Ft x .00 Ft |
| Breakfast | Main level | 11.25 Ft x 9.17 Ft |
| Dining room | Main level | 13.17 Ft x 11.25 Ft |
| Family room | Main level | 18.92 Ft x 11.50 Ft |
| Foyer | Main level | 9.50 Ft x 9.08 Ft |
| Kitchen | Main level | 14.83 Ft x 11.50 Ft |
| Living room | Main level | 14.83 Ft x 13.67 Ft |
| Office | Main level | 9.58 Ft x 20.67 Ft |
| Storage | Main level | 11.42 Ft x 15.08 Ft |
| 3pc Bathroom | Second level | .00 Ft x .00 Ft |
| 5pc Bathroom | Second level | .00 Ft x .00 Ft |
| Bedroom | Second level | 10.92 Ft x 9.92 Ft |
| Bedroom | Second level | 10.92 Ft x 12.83 Ft |
| Primary Bedroom | Second level | 13.17 Ft x 12.00 Ft |
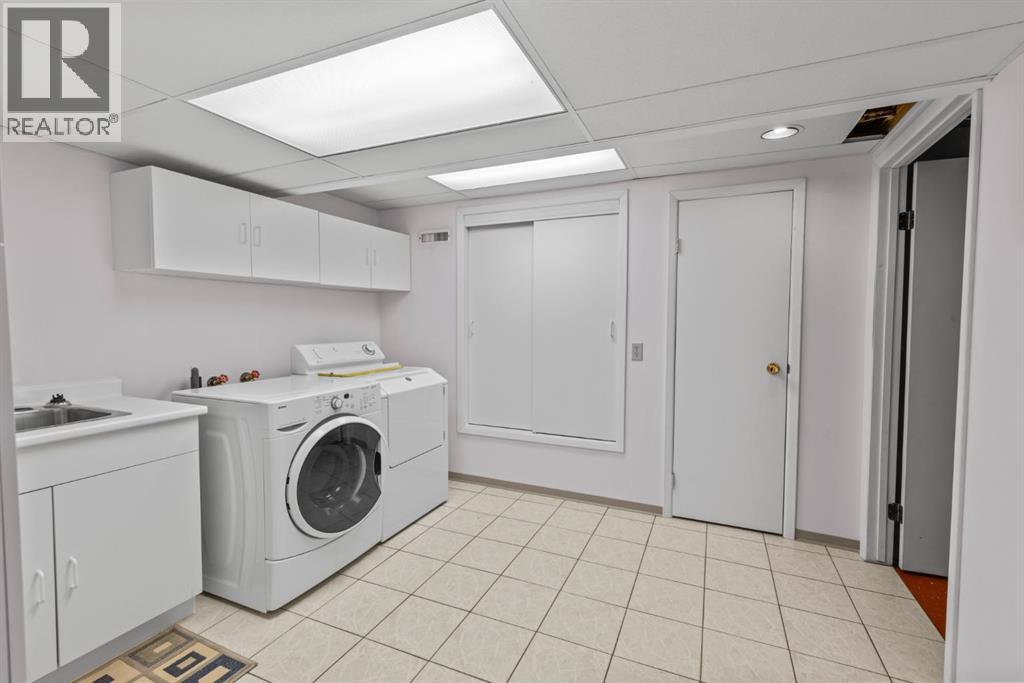
| Laundry room | Basement | .00 Ft x .00 Ft |
| Recreational, Games room | Basement | 15.83 Ft x 24.33 Ft |
| Storage | Basement | 9.83 Ft x 19.58 Ft |
| Storage | Basement | 20.00 Ft x 10.08 Ft |
Location
Data is supplied by Pillar 9 MLS® System. Pillar 9 is the owner of the copyright in its MLS® System. Data is deemed reliable but is not guaranteed accurate by Pillar 9.
The trademarks MLS®, Multiple Listing Service® and the associated logos are owned by The Canadian Real Estate Association (CREA) and identify the quality of services provided by real estate professionals who are members of CREA. Used under license.