Real estate on your terms®
$829,900
active
6452 Silver Springs Way Northwest
Calgary
,
AB
T3B3G2
Key Details
- MLS® Number:
- A2331451
- Community:
- Silver Springs
- Building Type:
- House
- Interior Size:
- 1148 square feet
- Bedrooms:
- 5
- Parking:
- 2
- Parking Features:
- Detached Garage
- Lot Size:
- 521.0 square meters

Property Description
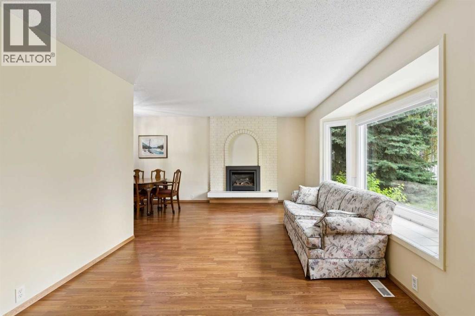
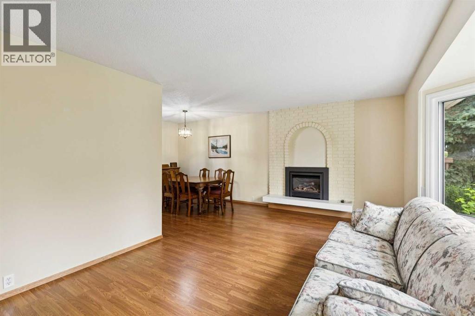
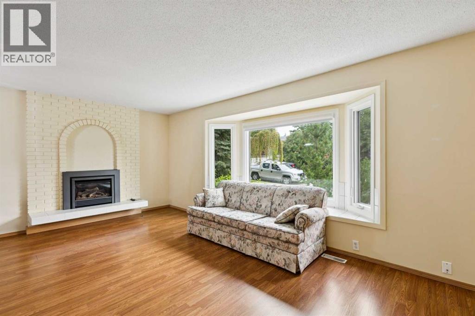
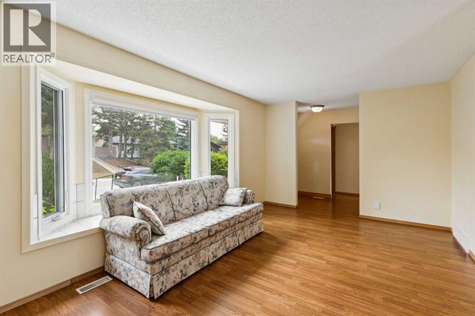
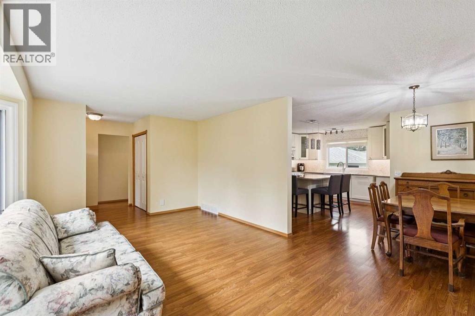

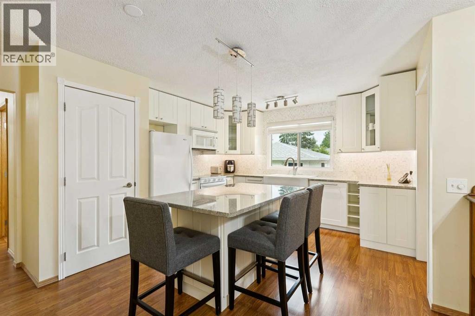
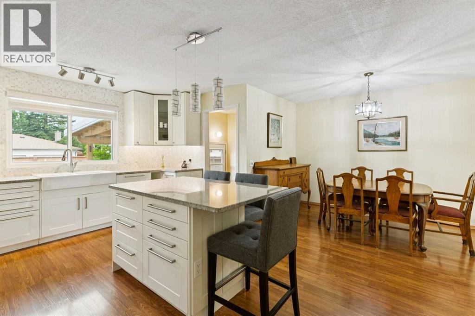
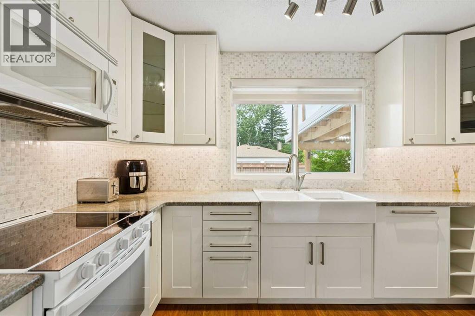
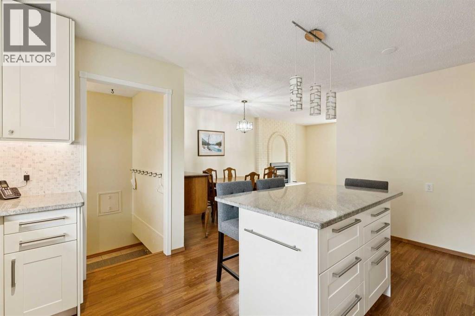
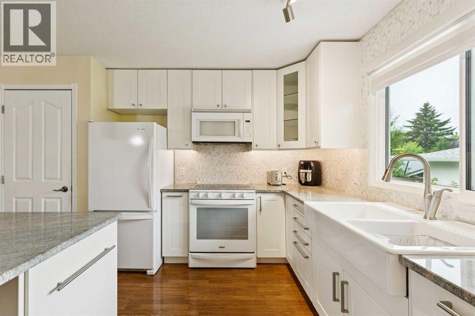
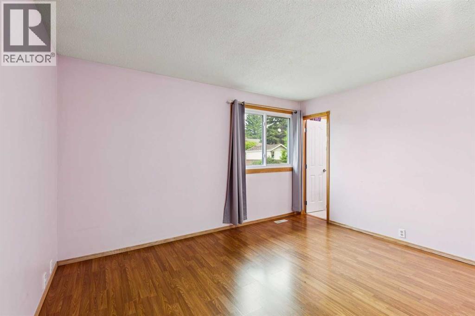
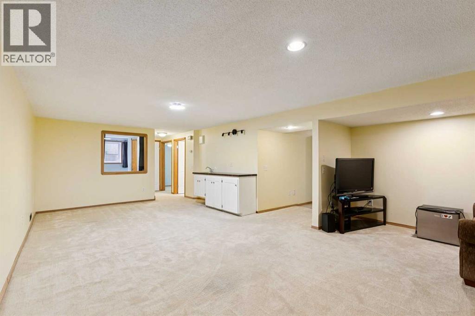
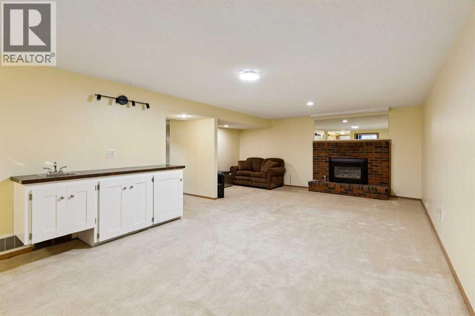
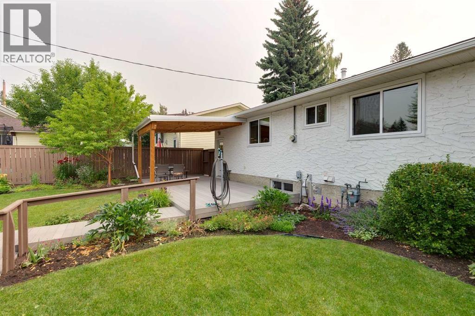
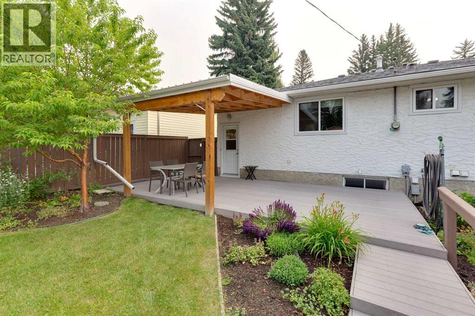
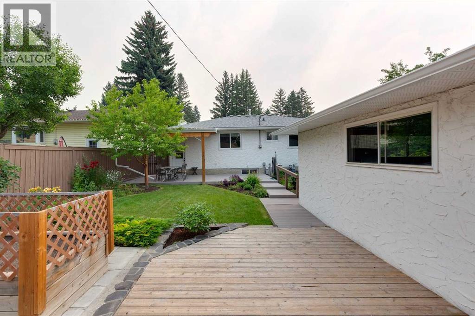
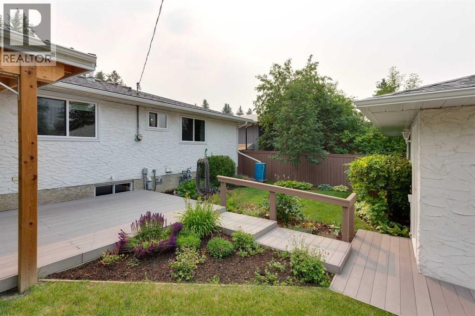
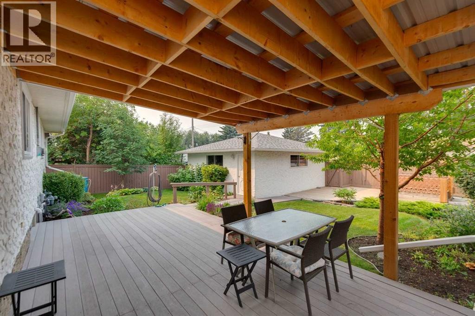
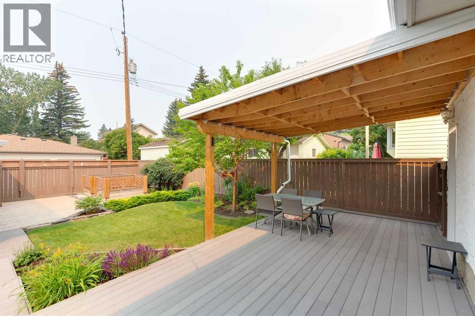
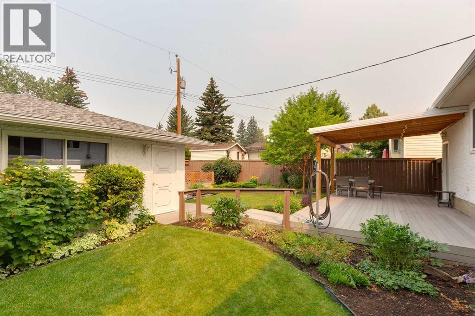
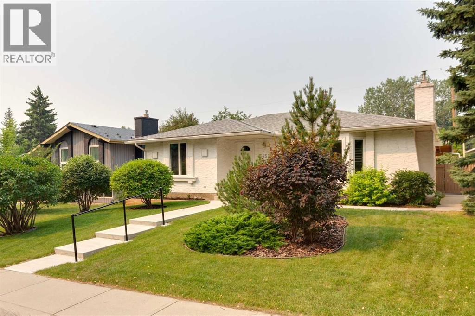
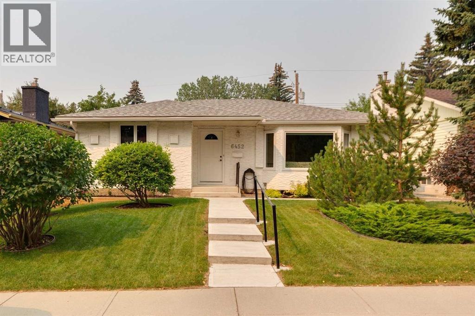
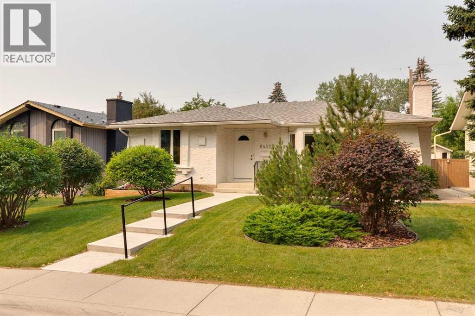
This 1148 Sq.ft. 3 plus 2 bedrrom home is ideal for a large family and located in the sought after community of Silver Springs. Execptionally well landscaped with an abundance of rear decking to enjoy the sun all day long. There have been numerous upgrades done in the last few years. The upgrades include new kitchen cabinets and granite counter top in 2016, new 12x20 rear deck in 2016, roof on house and garage replaced in 2016, the garage door replaced in 2018, attic insulation upgraded to cellulose blow in R40 in May 2019, Furnace replaced with a Carrier High Efficiecy Furnace, New Thermostat, new humidier, and new conensate pump in April 2019, Fridge and Stove replaced in August 2020, the main electrical panel and breakers replace in June 2023, the hot water tank replaced with 40 gallon March 2025 plus the main floor windows replaced with PVC Triple Pane in June 2025. This home has really been well cared for. (id:53430)
Building
- Property Type:
- House
- Building Type:
- House
- Style:
- Bungalow
- Year Built:
- 1972
- Stories:
- 1.0
- Bedrooms:
- 5
- Bathrooms (total):
- 3.5 (1 half)
- Basement:
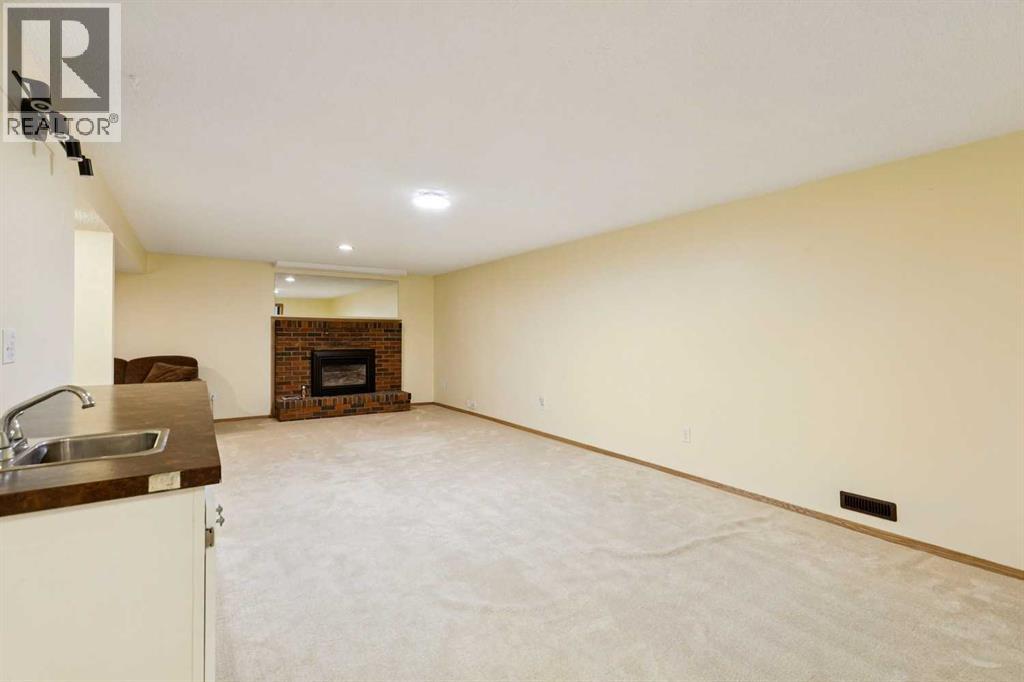
- Finished, Full
Finished Areas
- Interior Size (Total):
- 1148 square feet
- Above Grade:
- 1148 square feet
Interior
- Flooring:
- Tile, Hardwood, Carpeted
- Appliances:
- Washer, Refrigerator, Dishwasher, Stove, Dryer, Freezer, Microwave Range Hood Combo, Window Coverings, Garage door opener
Parking
- Spaces:
- 2
- Features:
- Detached Garage
Lot / Land
- Lot Size:
- 521.0 square meters
- Frontage:
- 15.55 meters
- Lot Features:
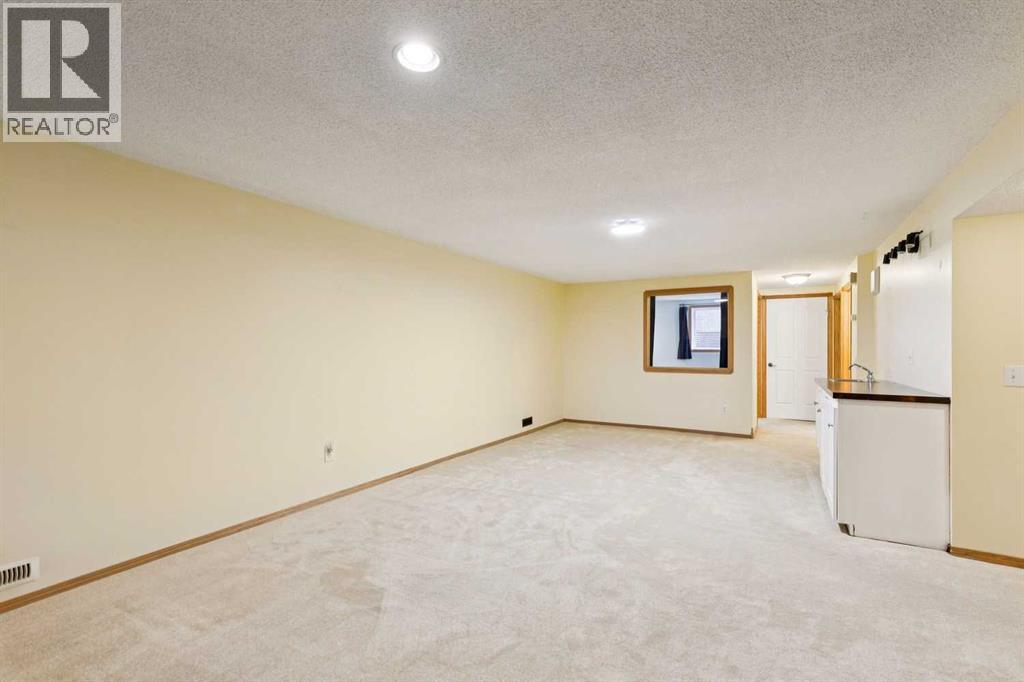
- Treed, Back lane, Wet bar, PVC window, Closet Organizers, Level
Exterior
- Exterior Features:
- Concrete, Stucco
- Construction:
- Poured concrete, Wood frame
- Foundation:
- Poured Concrete
- Fencing:
- Fence
Utilities & Mechanical
- Heating:
- Forced air, Natural gas
- Cooling:
- None
Comfort & Security
- Fireplace(s):
- 2
Fees & Dates
- Property Taxes:
- $5,054
- Tax Year:
- 2026
- Last Modified:
- 07/28/2026 08:30:02 PM
- Status Change:
- 07/28/2026 08:24:19 PM
Association / Ownership
- Common Interest:
- Freehold
Room Dimensions
| Room | Level | Size |
|---|---|---|
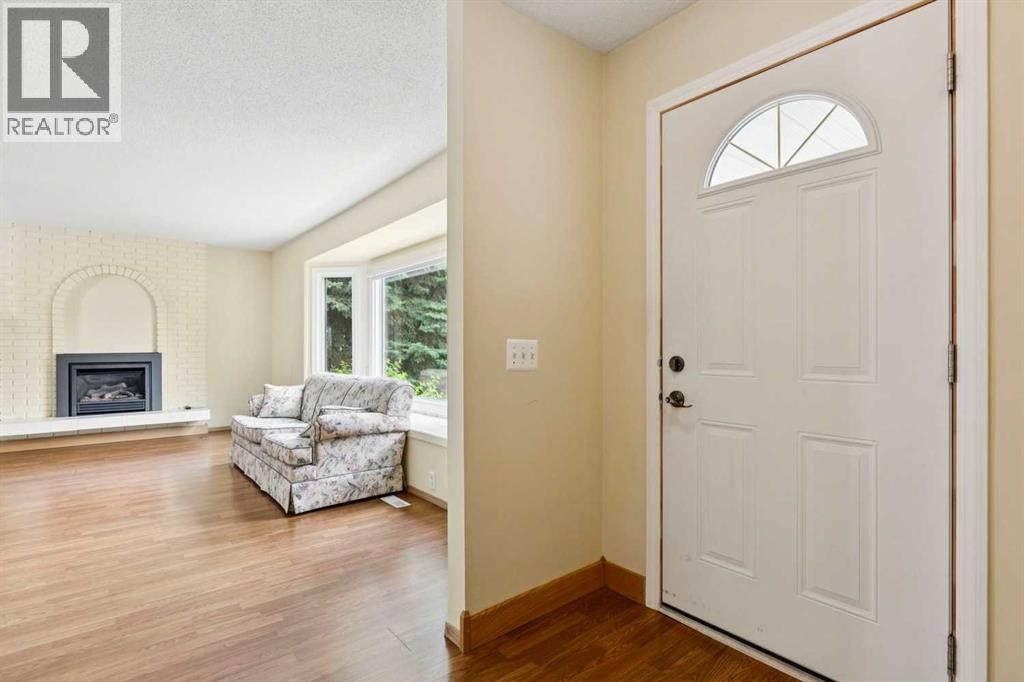
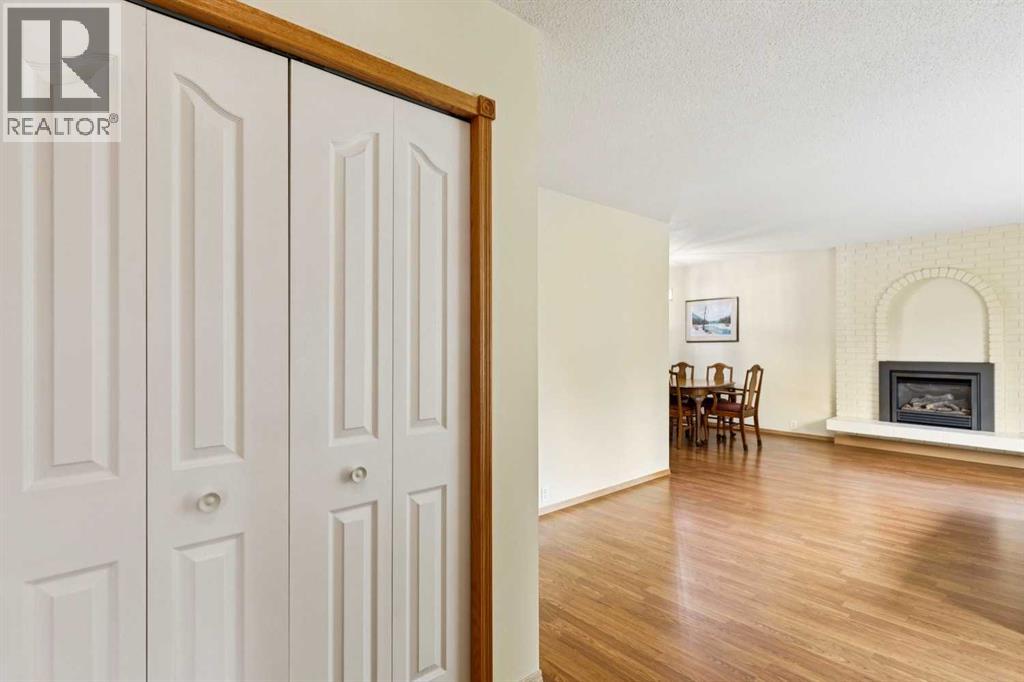
| Living room | Main level | 11.00 Ft x 19.33 Ft |
| Dining room | Main level | 8.58 Ft x 6.83 Ft |
| Kitchen | Main level | 16.00 Ft x 12.58 Ft |
| Foyer | Main level | 6.67 Ft x 5.00 Ft |
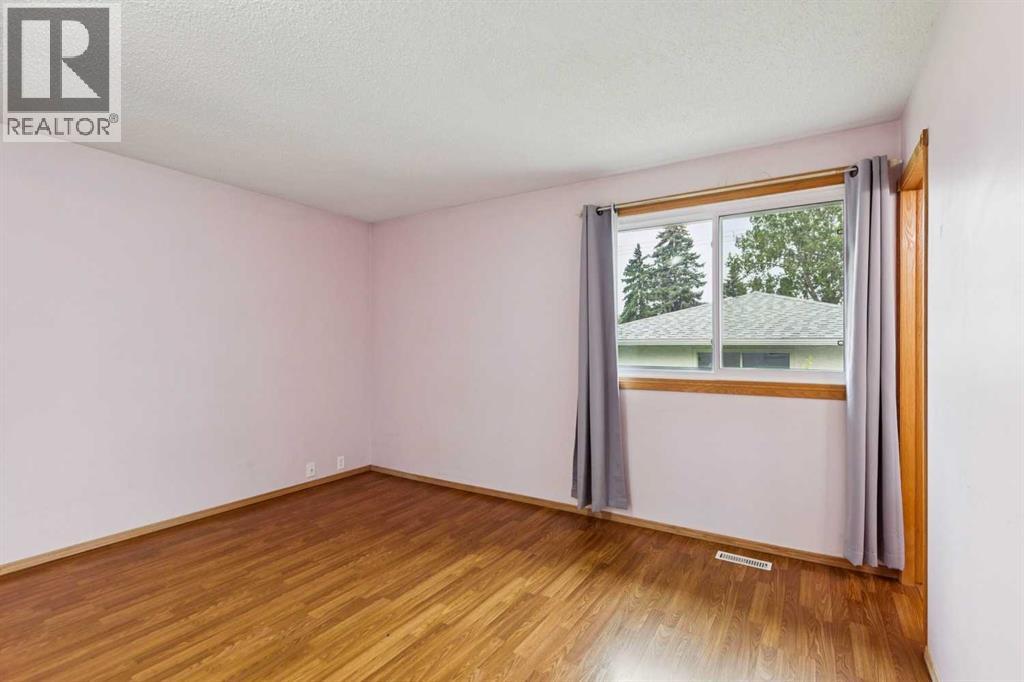
| Primary Bedroom | Main level | 10.50 Ft x 13.33 Ft |
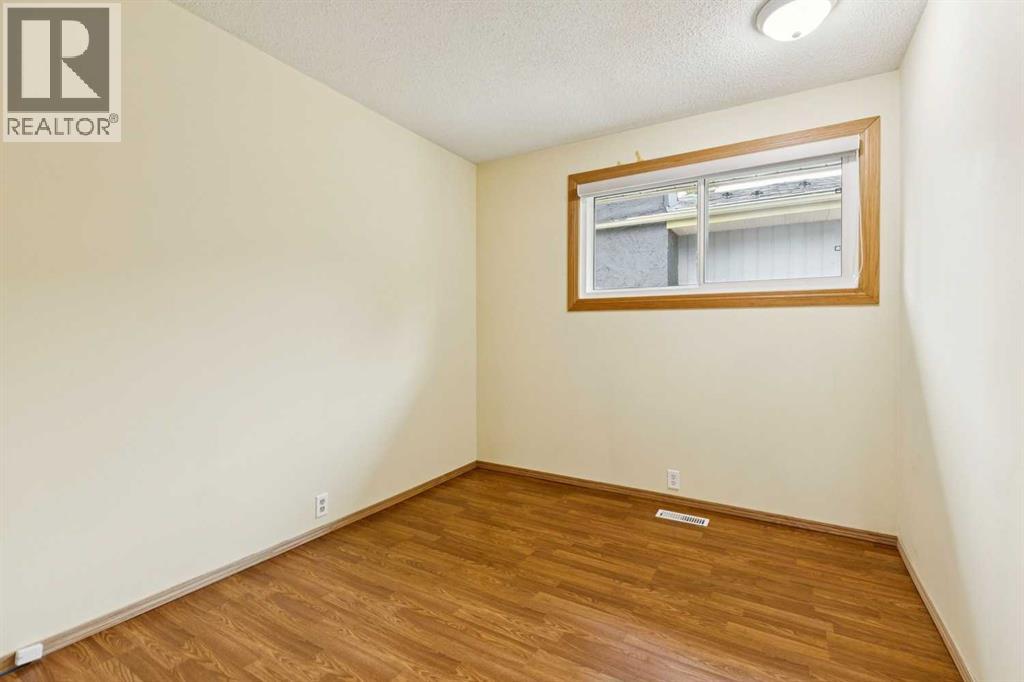
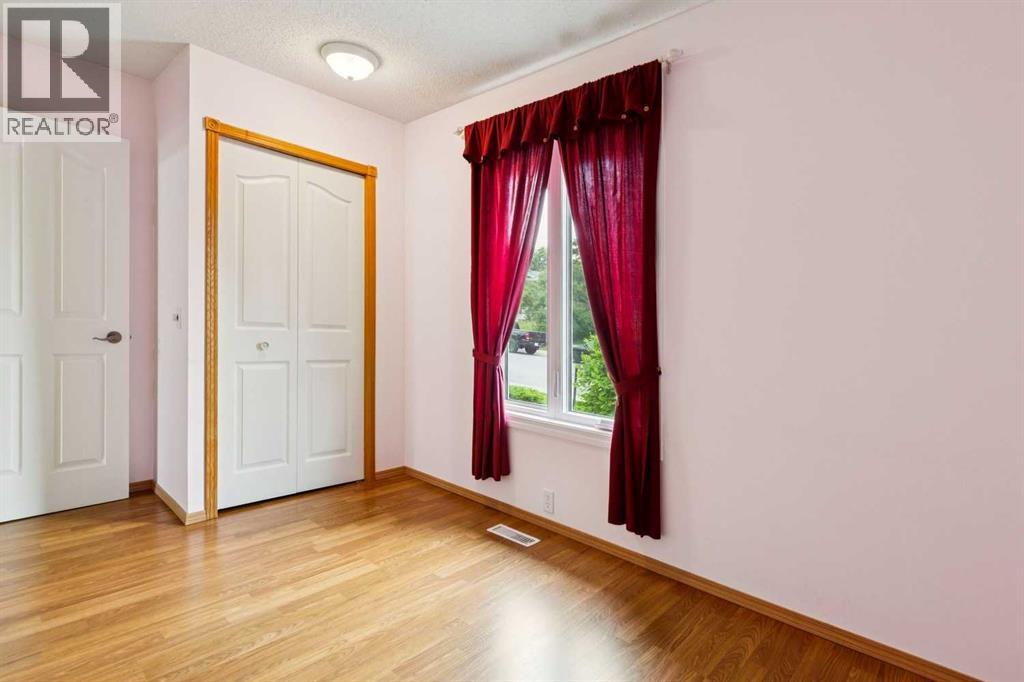
| Bedroom | Main level | 8.67 Ft x 10.00 Ft |

| Bedroom | Main level | 9.17 Ft x 11.08 Ft |
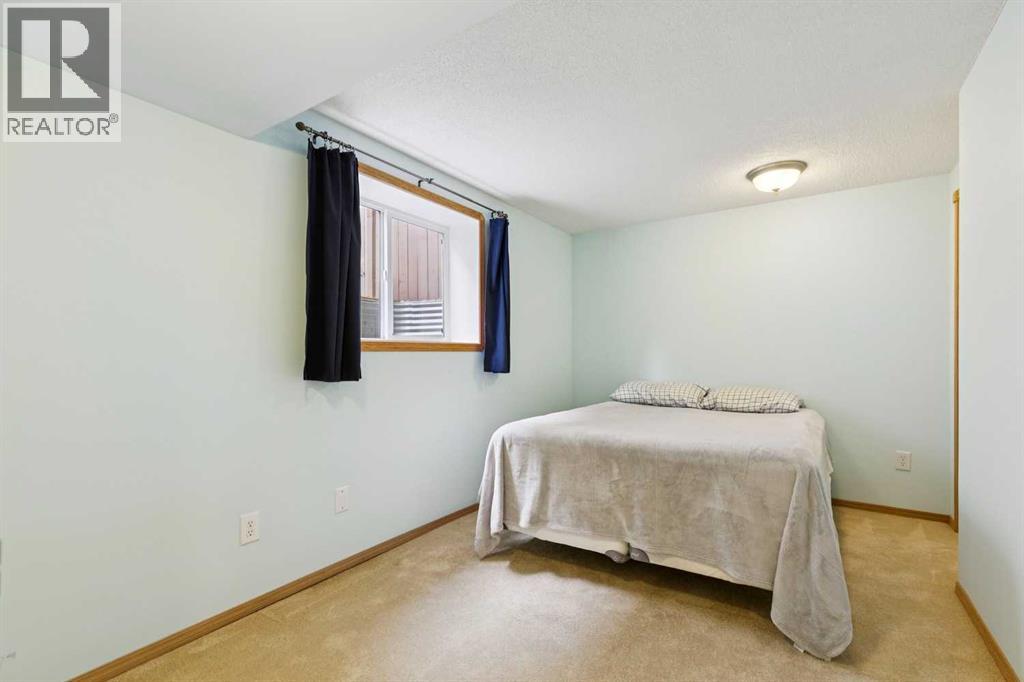
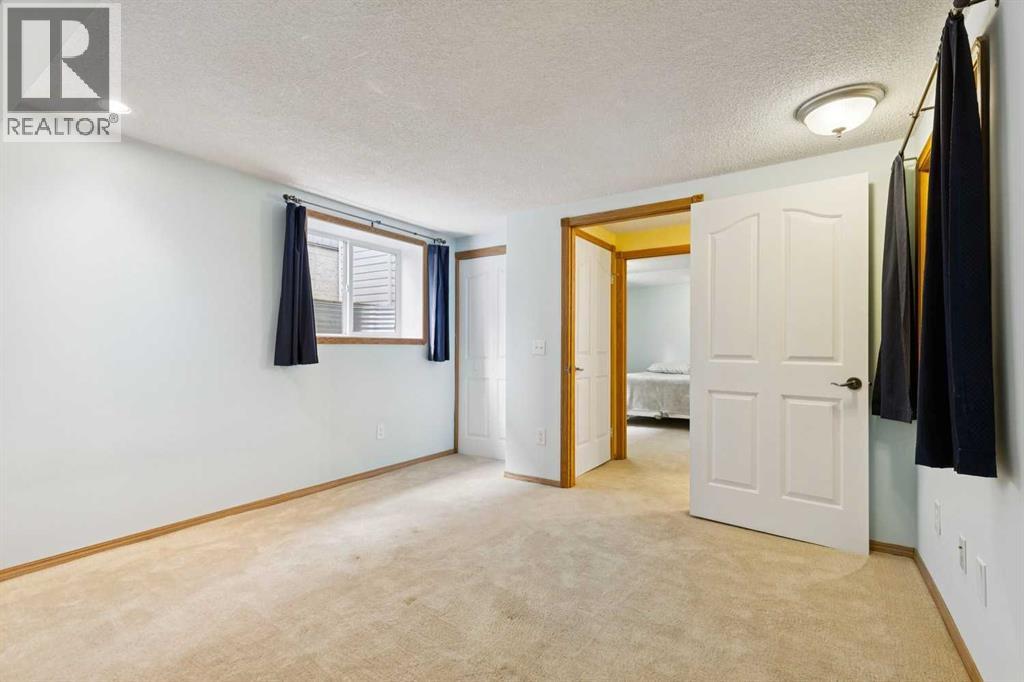
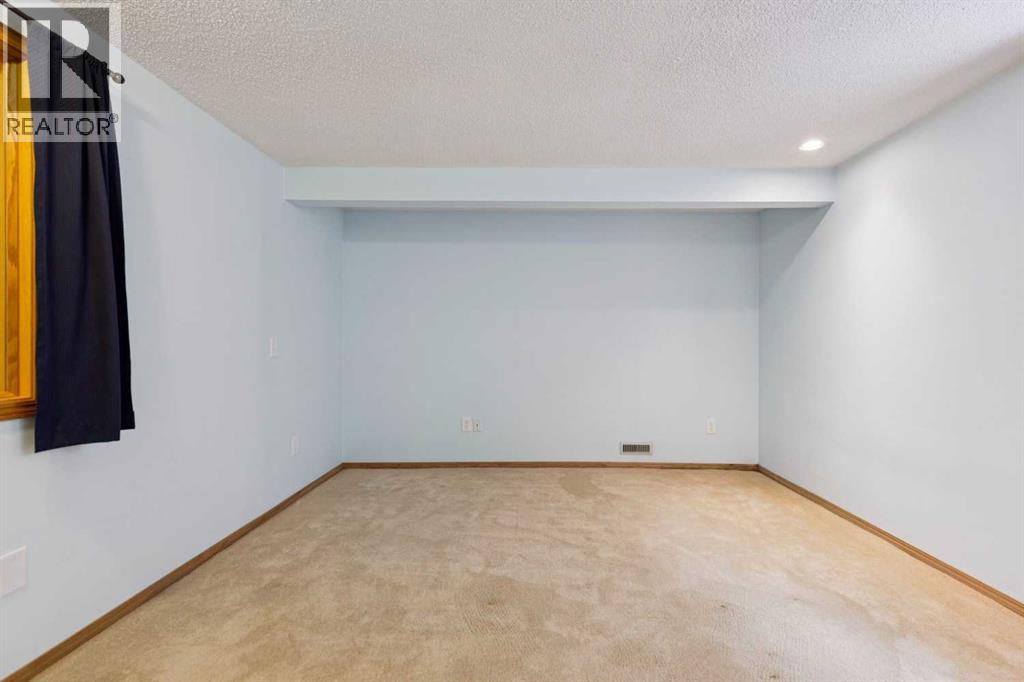
| Bedroom | Basement | 13.17 Ft x 8.33 Ft |
| Bedroom | Basement | 12.42 Ft x 11.75 Ft |
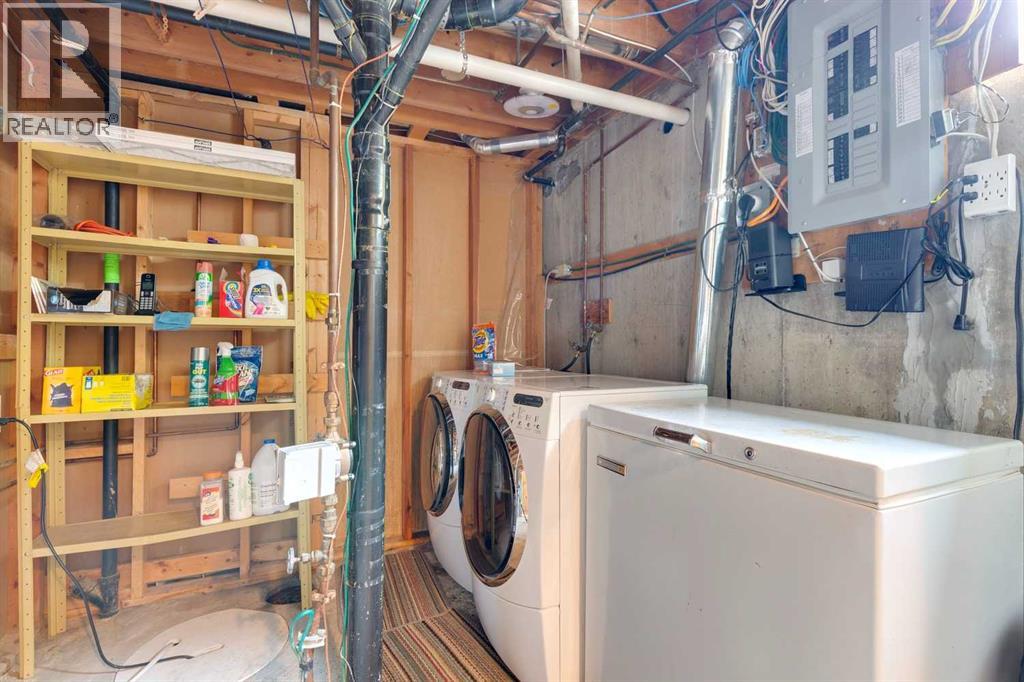
| Laundry room | Basement | 13.17 Ft x 10.50 Ft |
| Storage | Basement | 5.25 Ft x 9.50 Ft |
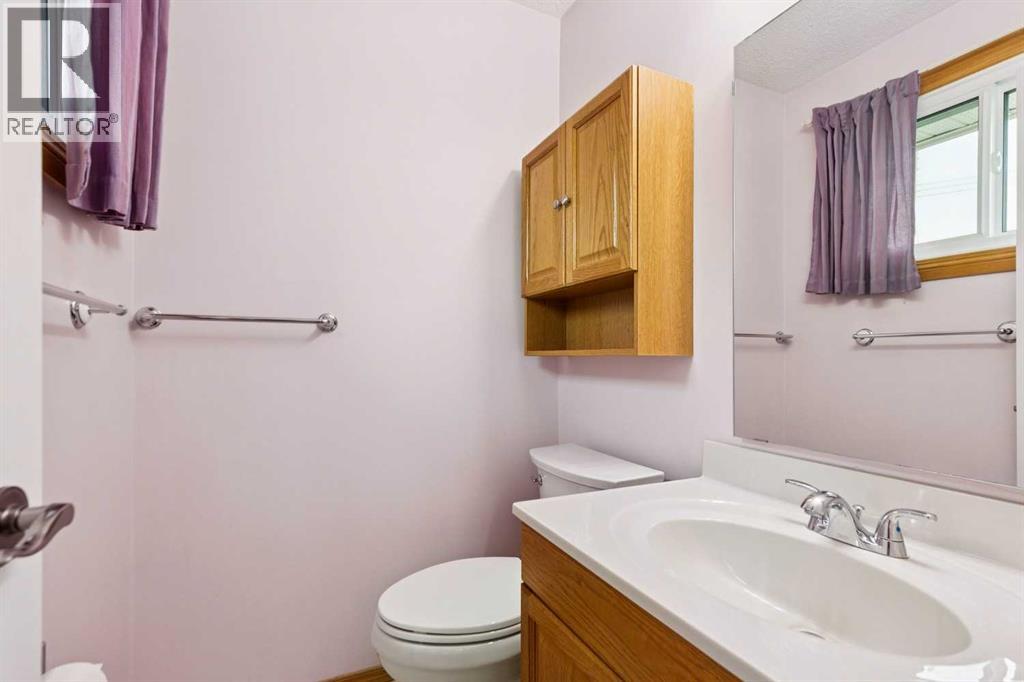
| 2pc Bathroom | Main level | 4.42 Ft x 5.00 Ft |
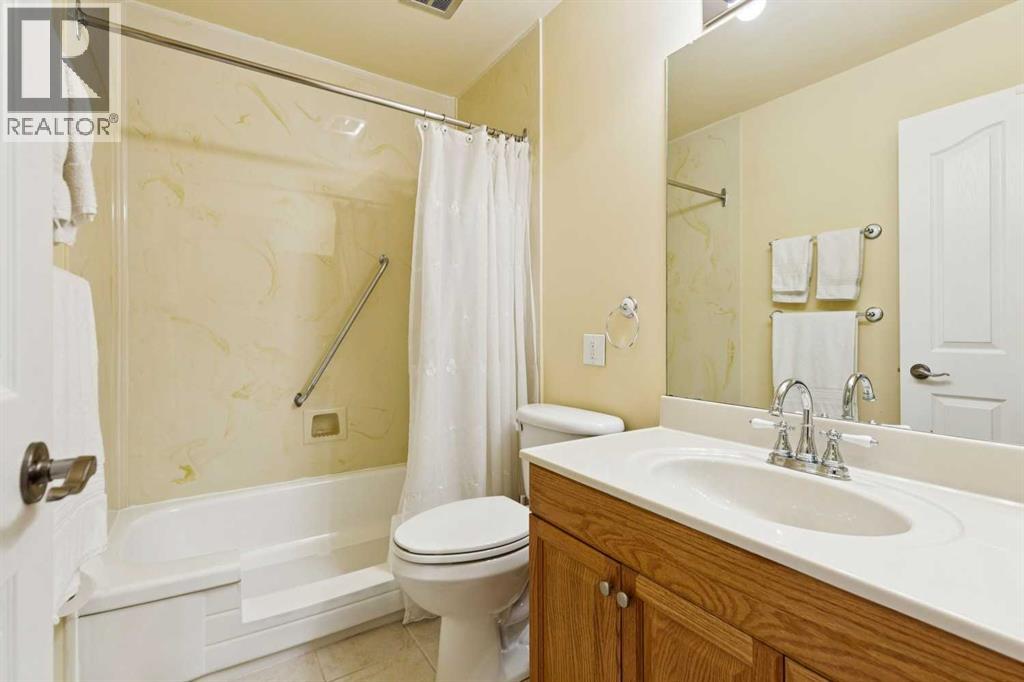
| 3pc Bathroom | Main level | 8.00 Ft x 5.00 Ft |
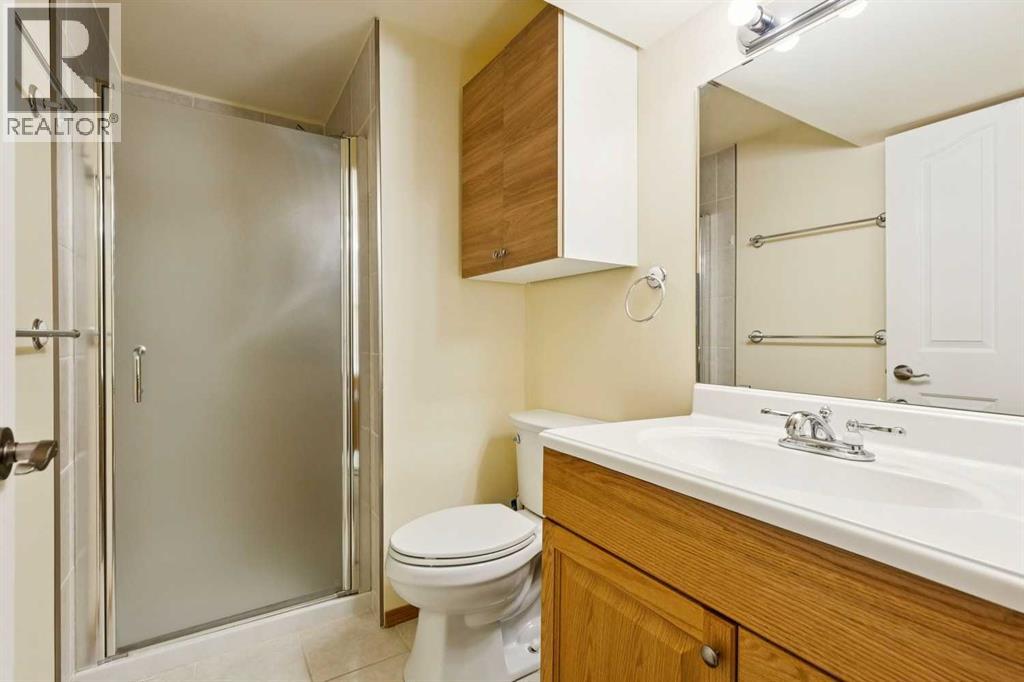
| 3pc Bathroom | Basement | 8.83 Ft x 5.00 Ft |
| Furnace | Basement | 13.17 Ft x 10.50 Ft |
Location
Data is supplied by Pillar 9 MLS® System. Pillar 9 is the owner of the copyright in its MLS® System. Data is deemed reliable but is not guaranteed accurate by Pillar 9.
The trademarks MLS®, Multiple Listing Service® and the associated logos are owned by The Canadian Real Estate Association (CREA) and identify the quality of services provided by real estate professionals who are members of CREA. Used under license.