Real estate on your terms®
$1,149,900
active
40 Silver Ridge Court Northwest
Calgary
,
AB
T3B4V5
Key Details
- MLS® Number:
- A2326233
- Community:
- Silver Springs
- Building Type:
- House
- Interior Size:
- 2014 square feet
- Bedrooms:
- 5
- Parking:
- 4
- Parking Features:
- Attached Garage
- Lot Size:
- 5899.0 square feet

Property Description
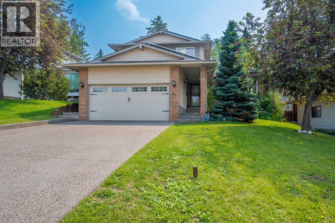
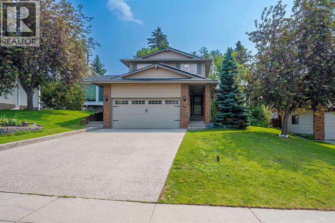
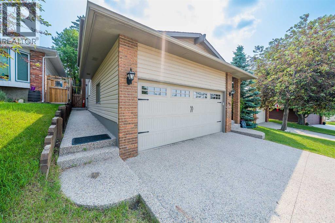
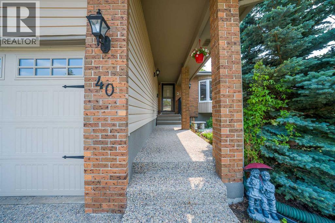
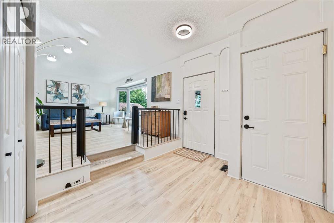
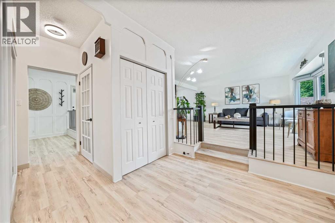
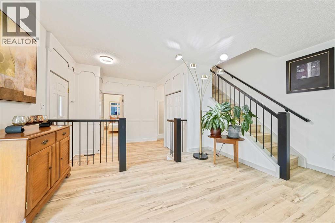
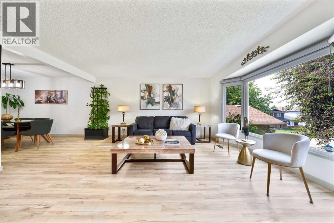
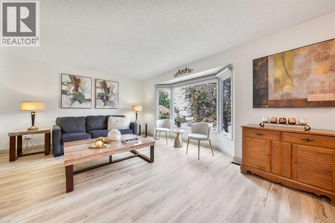
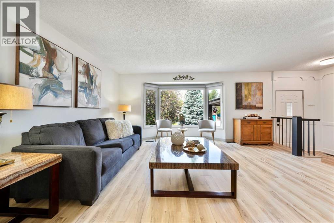
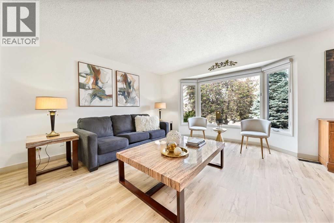
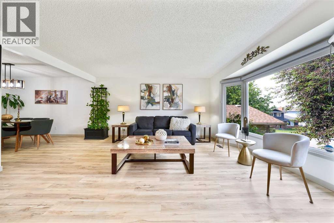
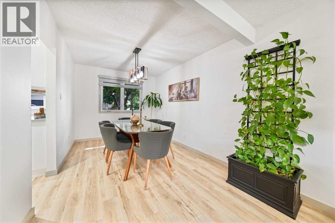
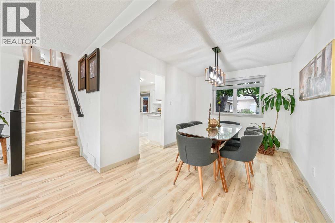
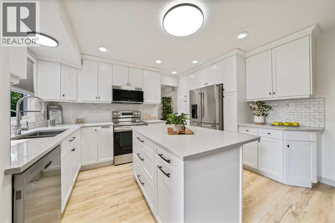
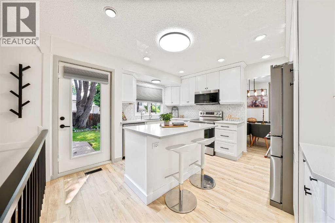
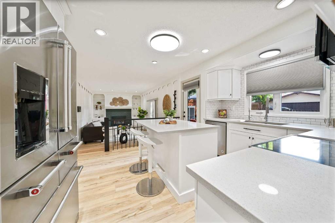
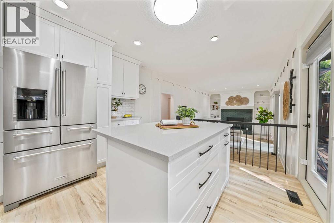
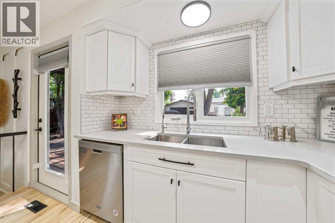
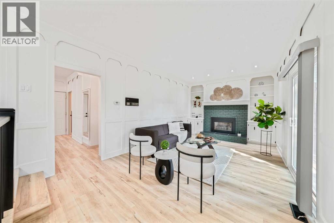
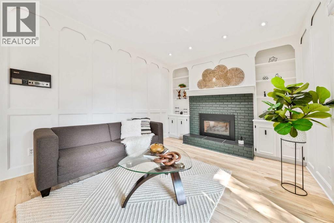
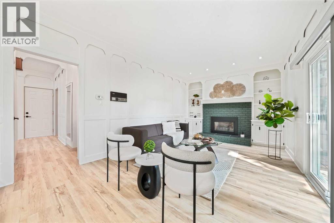
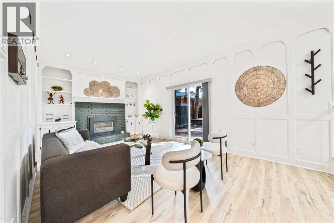
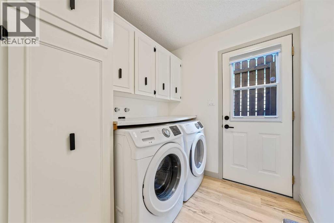
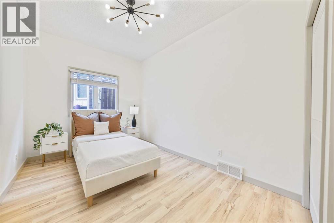
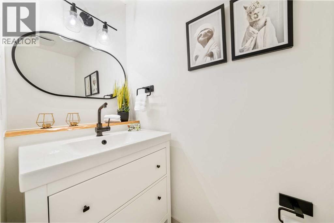
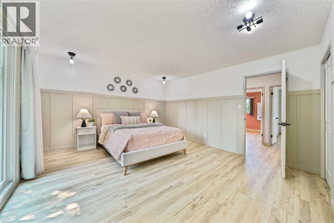
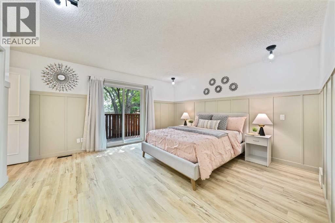
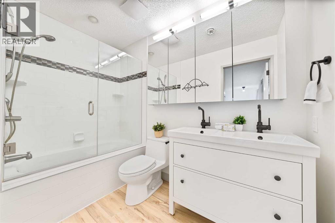
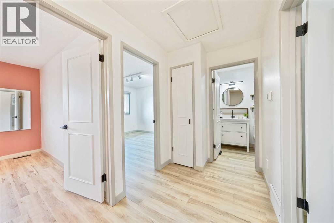
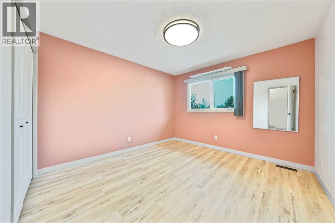
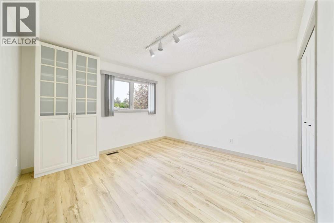
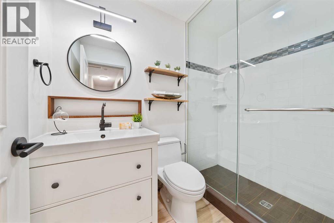
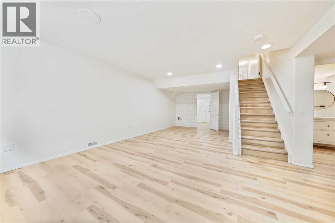
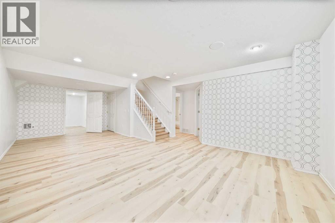
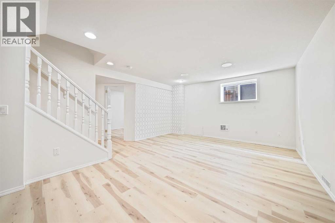
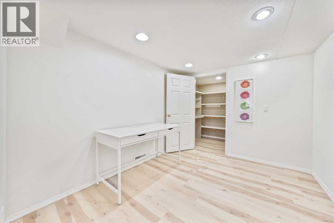
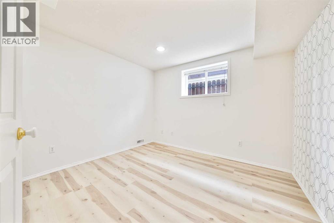
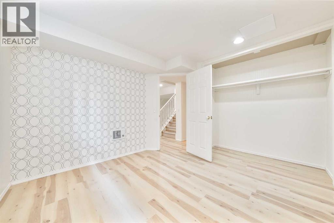
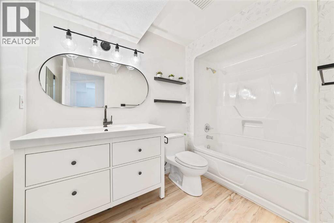
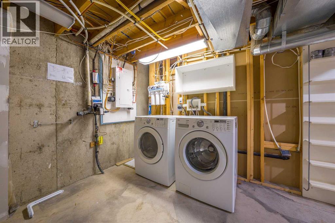
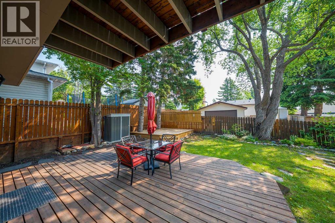
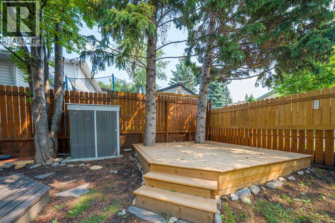
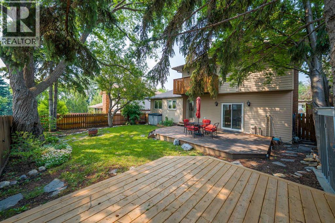
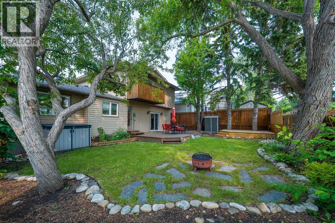
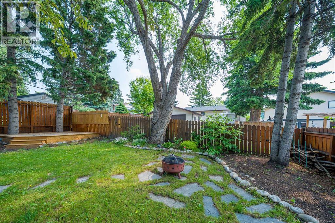
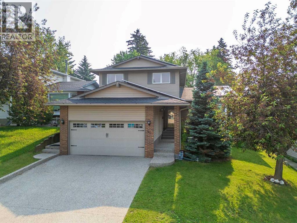
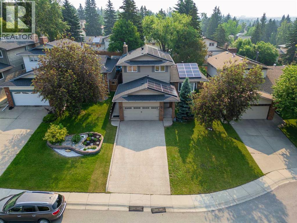
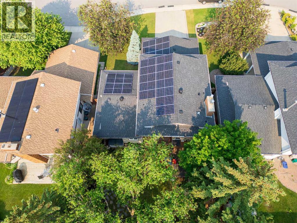
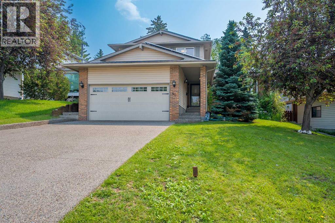
Welcome to The Silver Sanctuary — an exceptional opportunity on one of Silver Springs' most exclusive and quietly coveted streets. Tucked at the end of a private cul-de-sac on Silver Ridge Court NW, this beautifully renovated two-storey home delivers a rare combination of space, systems, and lifestyle that no comparable active listing in Silver Springs can match today.From the moment you arrive, the setting speaks for itself — a quiet street where the only traffic belongs to the people who live here, framed by the mature trees and established character that only a community like Silver Springs can offer.The main level features two distinct open-concept zones: a bright and generous living and dining area anchored by electric blinds, and a family room that opens naturally into an updated kitchen with quartz countertops, a KitchenAid refrigerator (included), and a Maytag dishwasher. New high-quality flooring runs throughout the entire home — not a single carpet in sight. A main floor bedroom, 2-piece bathroom, and the first of two independent laundry rooms complete this level.Upstairs, the primary suite is a true retreat — featuring a double closet, a private balcony overlooking the mature backyard, and a luxurious 5-piece ensuite with double vanity and generous extra storage. Two additional spacious bedrooms, a full 3-piece bathroom. The fully developed basement is one of this home's most compelling surprises. A brand new dedicated office — thoughtfully finished and designed for serious focus — joins a fifth bedroom with egress window, a large recreation room, a full 4-piece bathroom, and a second dedicated laundry room complete the upper level plus a substantial storage throughout.Outside, two independent decks create distinct outdoor experiences in a private, fenced backyard surrounded by mature trees and equipped with motion sensor lighting. Back lane access adds everyday convenience.The systems of this home are as impressive as the spaces: solar panels, dual furnace units providing independent zone coverage across all three levels, a water filtration and softening system, and five independent access points including a service entrance. The double attached garage features built-in storage racks.Silver Springs offers direct access to Bowmont Park and 164 hectares of river pathways, the Silver Springs Golf Course, a community outdoor pool, top-rated schools, and quick connections to Stoney Trail and Shaganappi Trail.This is the complete Silver Springs home you have been waiting that you need to visit in person, Schedule your showing!! (id:53430)
Building
- Property Type:
- House
- Building Type:
- House
- Year Built:
- 1978
- Stories:
- 2.0
- Bedrooms:
- 5
- Bathrooms (total):
- 4.5 (1 half)
- Basement:
- Finished, Full
Finished Areas
- Interior Size (Total):
- 2014 square feet
- Above Grade:
- 2014 square feet
Interior
- Flooring:
- Vinyl
- Appliances:
- Washer, Refrigerator, Water softener, Dishwasher, Stove, Dryer, Microwave, See remarks, Window Coverings, Garage door opener, Washer & Dryer
Parking
- Spaces:
- 4
- Features:
- Attached Garage
Lot / Land
- Lot Size:
- 5899.0 square feet
- Frontage:
- 4.79 meters
- Lot Features:
- Cul-de-sac, See remarks, Back lane, No Smoking Home, Gas BBQ Hookup
Exterior
- Exterior Features:
- Brick, Vinyl siding
- Construction:
- Wood frame
- Foundation:
- Poured Concrete
- Fencing:
- Fence
Utilities & Mechanical
- Heating:
- Forced air, Natural gas, See remarks
- Cooling:
- None
Comfort & Security
- Fireplace(s):
- 2
Fees & Dates
- Property Taxes:
- $5,496
- Tax Year:
- 2026
- Last Modified:
- 07/20/2026 06:55:13 PM
- Status Change:
- 07/20/2026 06:46:19 PM
Association / Ownership
- Common Interest:
- Freehold
Room Dimensions
| Room | Level | Size |
|---|---|---|
| 2pc Bathroom | Main level | 3.00 Ft x 7.33 Ft |
| Bedroom | Main level | 8.50 Ft x 14.67 Ft |
| Dining room | Main level | 11.92 Ft x 9.08 Ft |
| Family room | Main level | 11.92 Ft x 19.58 Ft |
| Kitchen | Main level | 13.50 Ft x 12.33 Ft |
| Laundry room | Main level | 6.50 Ft x 7.00 Ft |
| Living room | Main level | 17.00 Ft x 17.83 Ft |
| 3pc Bathroom | Second level | 7.58 Ft x 5.00 Ft |
| 5pc Bathroom | Second level | 9.08 Ft x 5.00 Ft |
| Bedroom | Second level | 11.67 Ft x 11.08 Ft |
| Bedroom | Second level | 11.58 Ft x 12.08 Ft |
| Primary Bedroom | Second level | 13.58 Ft x 17.00 Ft |
| 4pc Bathroom | Second level | 9.42 Ft x 5.75 Ft |
| Bedroom | Lower level | 10.75 Ft x 10.83 Ft |
| Bonus Room | Lower level | 8.50 Ft x 10.17 Ft |
| Recreational, Games room | Lower level | 18.17 Ft x 24.00 Ft |
| Storage | Lower level | 6.50 Ft x 5.00 Ft |
| Furnace | Lower level | 19.50 Ft x 20.75 Ft |
Location
Data is supplied by Pillar 9 MLS® System. Pillar 9 is the owner of the copyright in its MLS® System. Data is deemed reliable but is not guaranteed accurate by Pillar 9.
The trademarks MLS®, Multiple Listing Service® and the associated logos are owned by The Canadian Real Estate Association (CREA) and identify the quality of services provided by real estate professionals who are members of CREA. Used under license.