Real estate on your terms®
$989,900
active
2888 Signal Hill Drive Southwest
Calgary
,
AB
T3H2V1
Key Details
- MLS® Number:
- A2336646
- Community:
- Signal Hill
- Building Type:
- House
- Interior Size:
- 1821 square feet
- Bedrooms:
- 4
- Parking:
- 4
- Parking Features:
- Attached Garage
- Lot Size:
- 521.0 square meters

Property Description
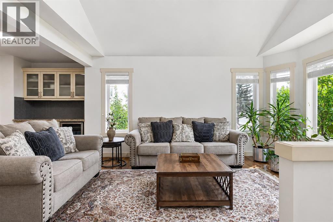
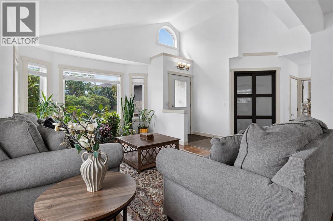
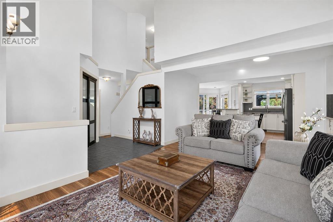
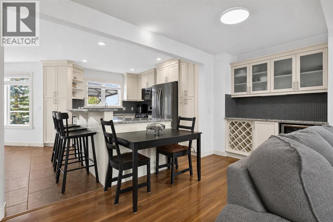
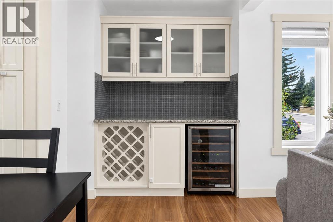
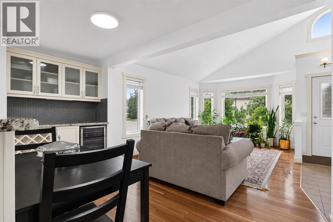
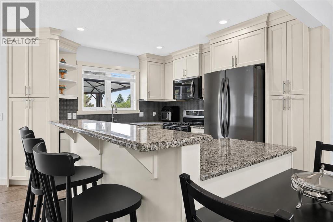
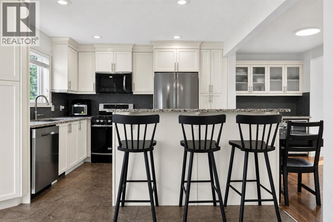
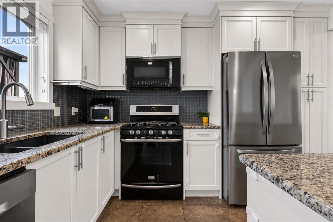
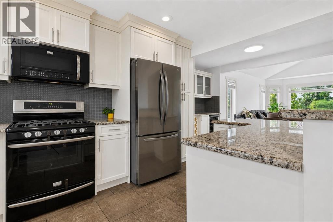
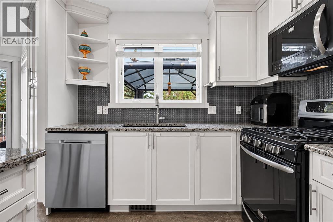
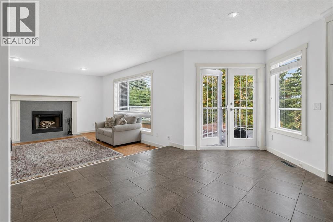
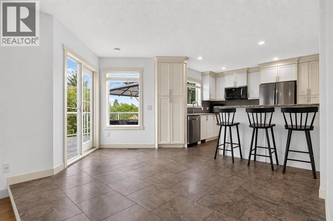
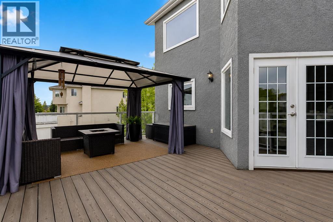
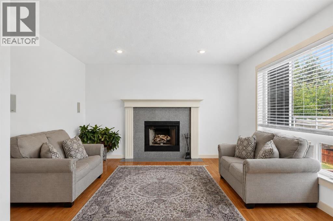
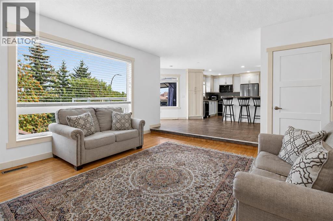
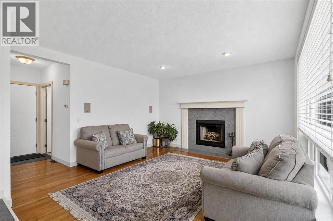
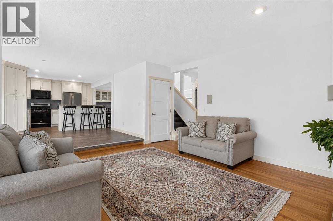
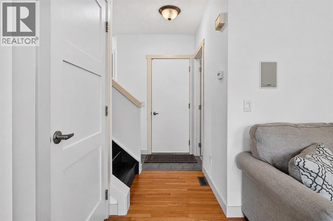
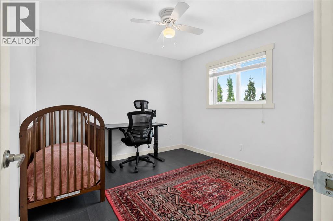
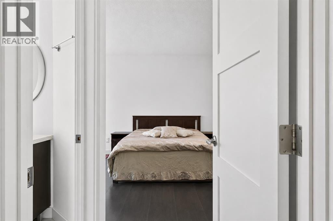
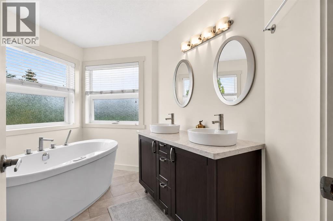
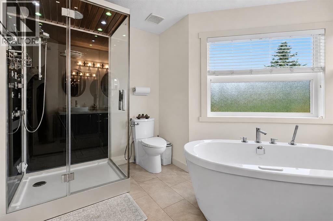
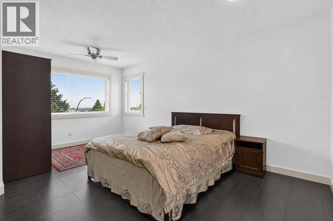
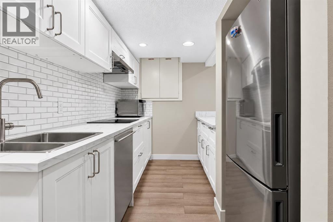
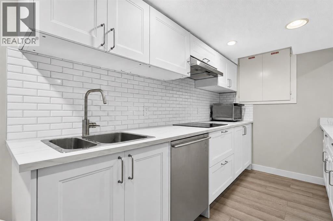
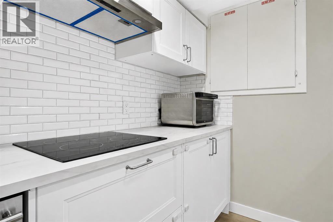
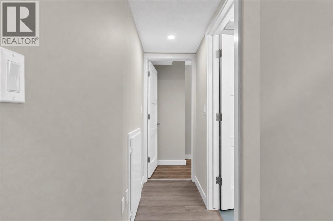
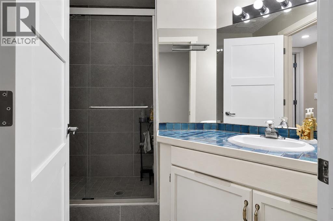
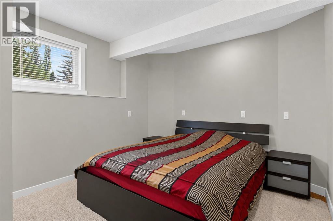
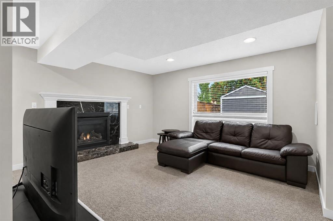
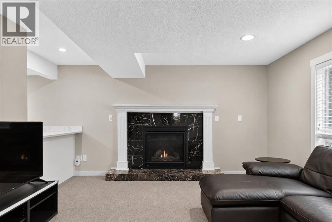
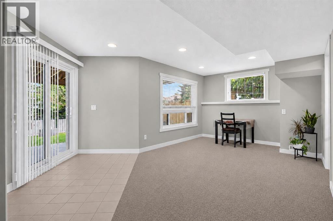
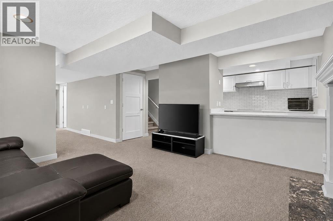
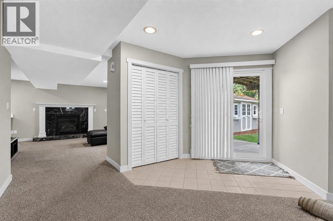
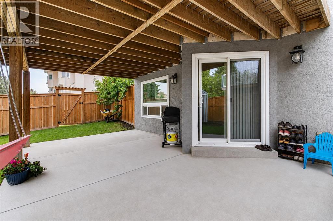
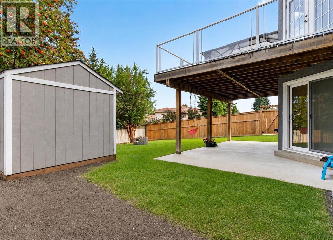
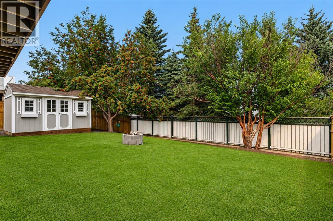
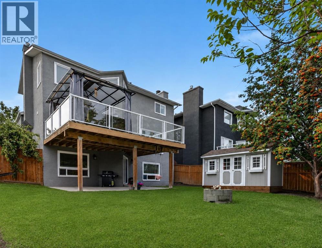
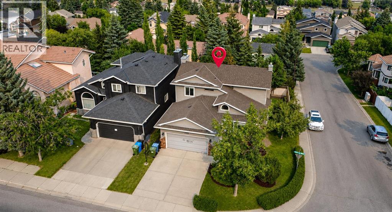
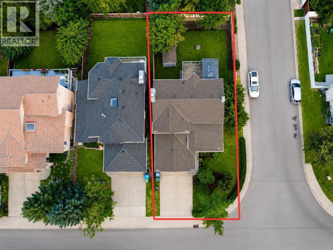
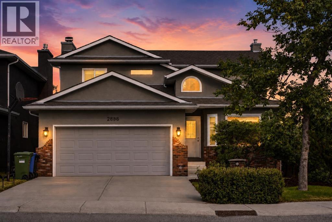
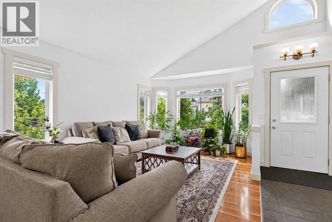
**Welcome to this beautifully maintained 2-storey home situated on a desirable corner lot in the sought-after community of Signal Hill.** Offering a bright and spacious layout with impressive vaulted ceilings and an abundance of natural light, this home provides exceptional space for everyday living and entertaining. The main floor features an inviting living room with a cozy wood-burning fireplace**, a well-appointed kitchen, dedicated coffee bar, family room and dining area. Step outside onto the large balcony**, creating a wonderful extension of the living space and overlooking the beautifully landscaped backyard. Upstairs, you’ll find 3 spacious bedrooms featuring heated floors, including an impressive primary retreat complete with a luxurious 5-piece ensuite with a relaxing soaker tub and steam shower. The newly renovated walkout basement adds tremendous versatility, featuring its own kitchen, living area and bedroom, along with direct access to the backyard.Outside, the fully fenced corner lot offers a fantastic combination of a large green space and concrete patio area, providing plenty of room for entertaining, relaxing and enjoying the outdoors.With its vaulted ceilings, heated upper-level floors, multiple living spaces, wood-burning fireplace, walkout basement, newly renovated lower level and beautiful corner-lot yard,, this Signal Hill home offers a unique combination of comfort, functionality and space. A must-see property—book your private showing today! (id:53430)
Building
- Property Type:
- House
- Building Type:
- House
- Year Built:
- 1989
- Stories:
- 2.0
- Bedrooms:
- 4
- Bathrooms (total):
- 4.5 (1 half)
- Basement:
- Finished, Full, Walk out, Suite
Finished Areas
- Interior Size (Total):
- 1821 square feet
- Above Grade:
- 1821 square feet
Interior
- Flooring:
- Hardwood, Vinyl Plank
- Appliances:
- Refrigerator, Gas stove(s), Dishwasher, Stove, Microwave Range Hood Combo, Hood Fan
Parking
- Spaces:
- 4
- Features:
- Attached Garage
Lot / Land
- Lot Size:
- 521.0 square meters
- Frontage:
- 11.31 meters
Exterior
- Exterior Features:
- Stucco
- Foundation:
- Poured Concrete
- Fencing:
- Fence
Utilities & Mechanical
- Heating:
- Forced air, Natural gas
- Cooling:
- None
Comfort & Security
- Fireplace(s):
- 2
Fees & Dates
- Property Taxes:
- $6,600
- Tax Year:
- 2026
- Last Modified:
- 08/15/2026 01:20:01 AM
- Status Change:
- 08/15/2026 01:16:24 AM
Association / Ownership
- Common Interest:
- Freehold
Room Dimensions
| Room | Level | Size |
|---|---|---|
| Family room | Main level | 13.67 Ft x 14.92 Ft |
| Other | Main level | 14.67 Ft x 20.08 Ft |
| Dining room | Main level | 7.17 Ft x 14.08 Ft |
| Living room | Main level | 15.00 Ft x 12.08 Ft |
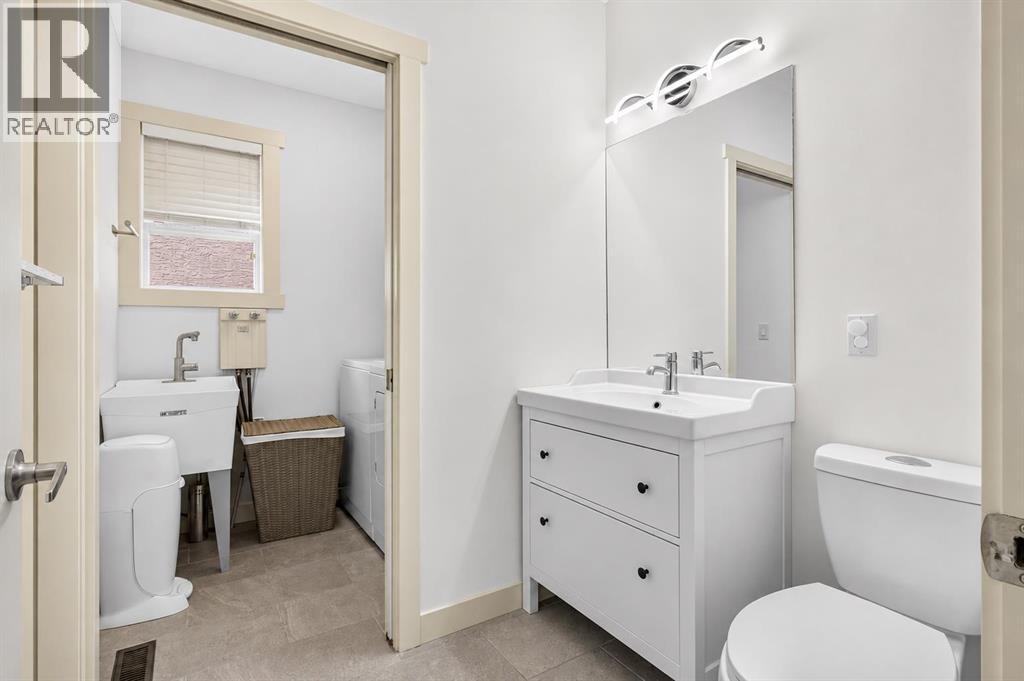
| 2pc Bathroom | Main level | .00 Ft x .00 Ft |
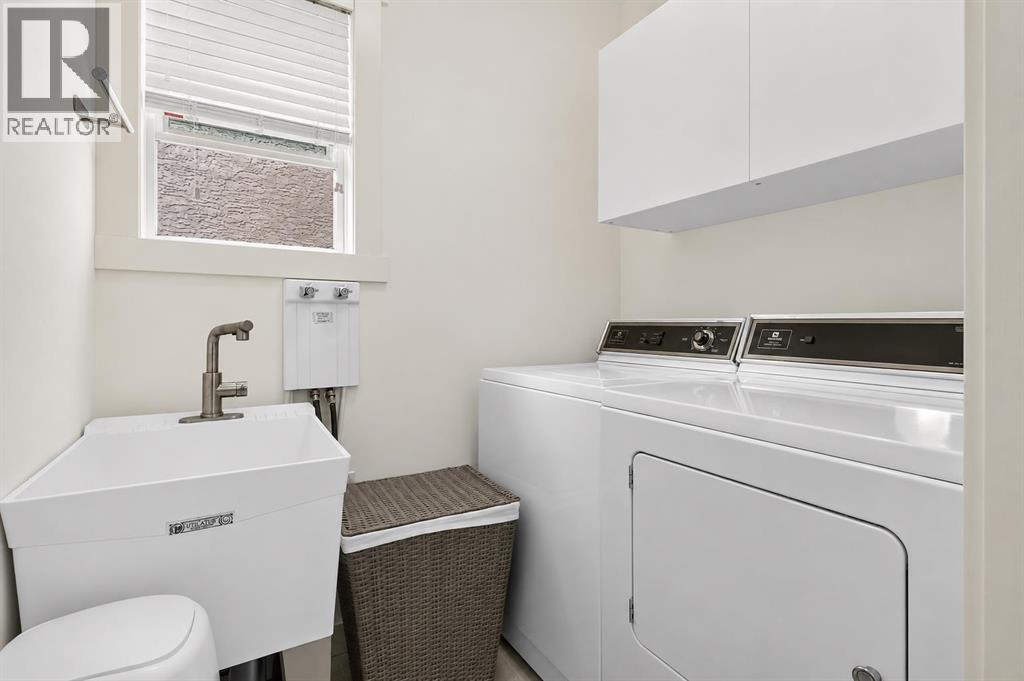
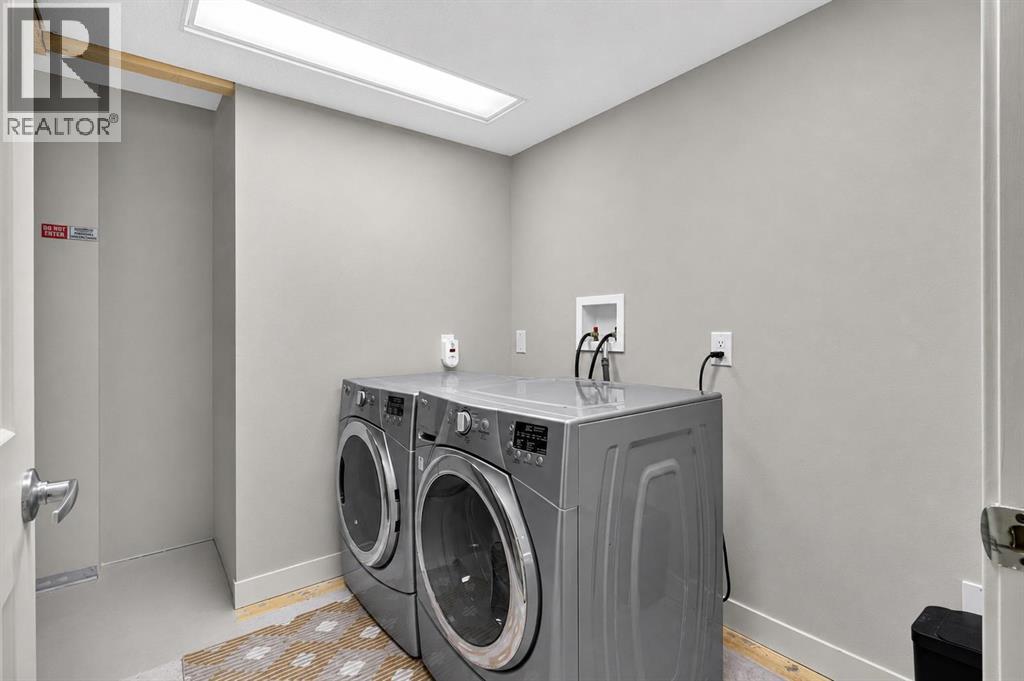
| Laundry room | Main level | .00 Ft x .00 Ft |
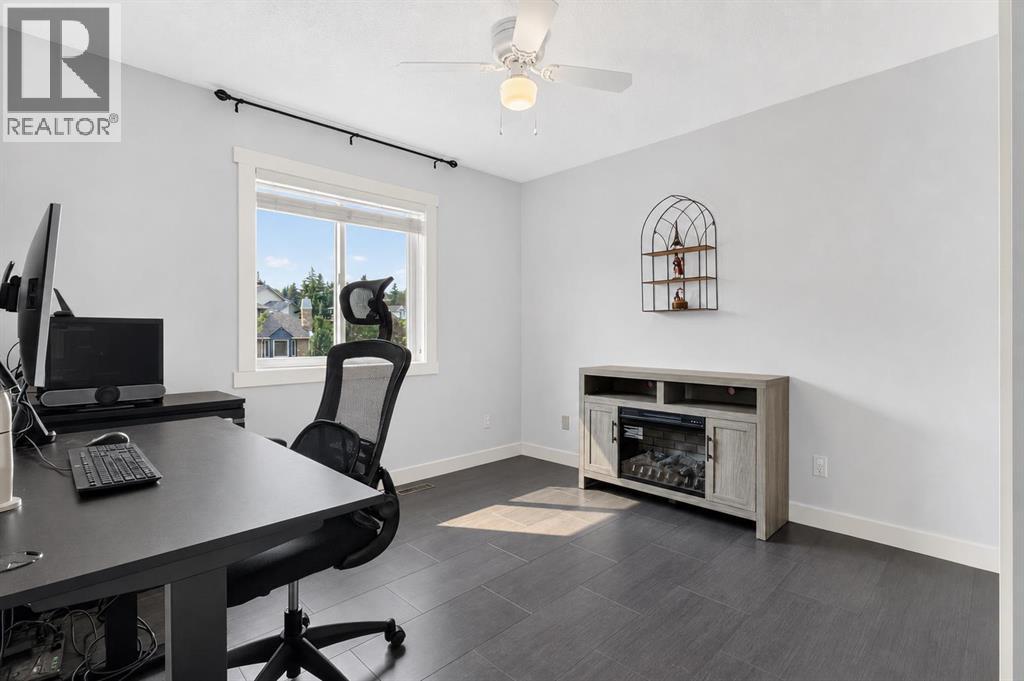
| Bedroom | Upper Level | 10.25 Ft x 10.67 Ft |
| Bedroom | Upper Level | 16.67 Ft x 15.67 Ft |
| Primary Bedroom | Upper Level | 16.67 Ft x 15.67 Ft |
| 5pc Bathroom | Upper Level | .00 Ft x .00 Ft |
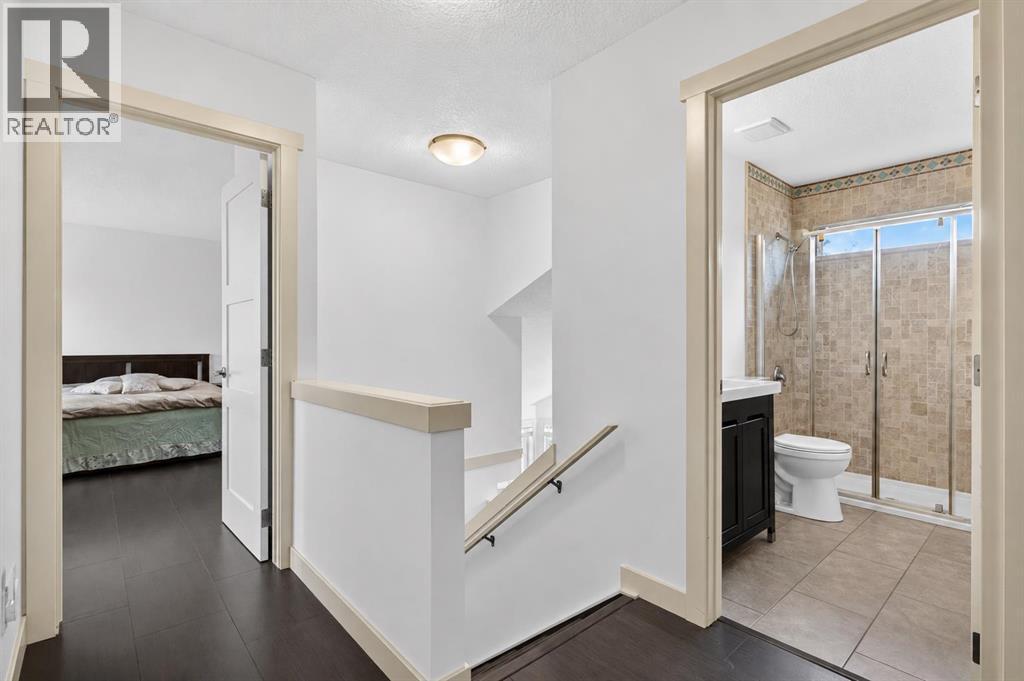
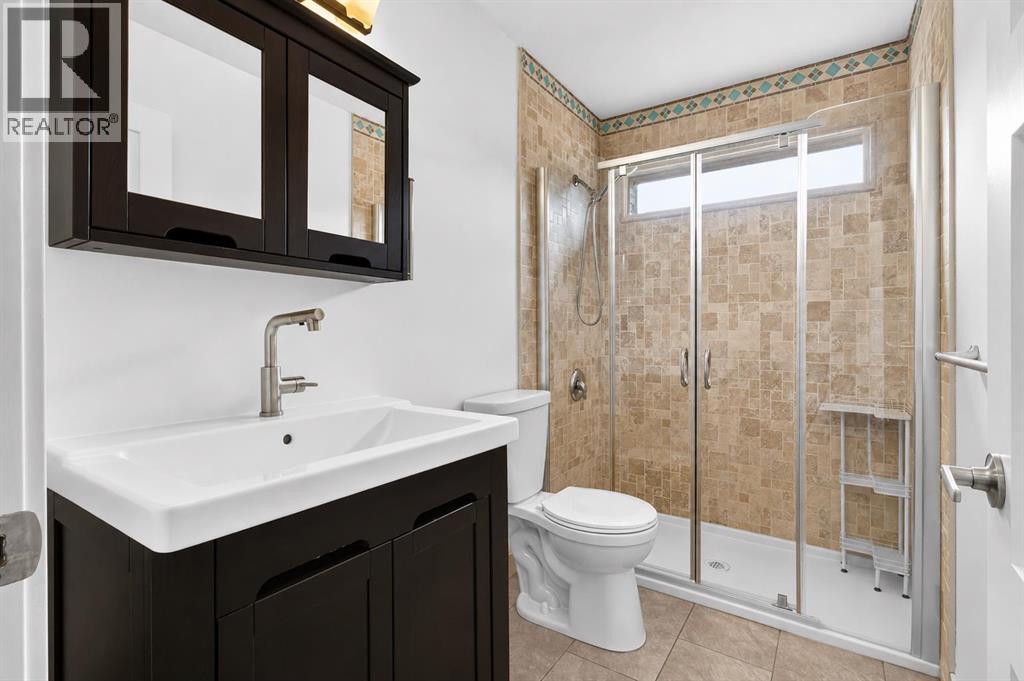
| 3pc Bathroom | Upper Level | .00 Ft x .00 Ft |
| Recreational, Games room | Basement | 15.17 Ft x 34.00 Ft |
| Kitchen | Basement | 7.75 Ft x 10.58 Ft |
| 3pc Bathroom | Basement | .00 Ft x .00 Ft |
| Bedroom | Basement | 14.25 Ft x 9.83 Ft |
Location
Data is supplied by Pillar 9 MLS® System. Pillar 9 is the owner of the copyright in its MLS® System. Data is deemed reliable but is not guaranteed accurate by Pillar 9.
The trademarks MLS®, Multiple Listing Service® and the associated logos are owned by The Canadian Real Estate Association (CREA) and identify the quality of services provided by real estate professionals who are members of CREA. Used under license.