Real estate on your terms®
$818,000
active
148 Sierra Madre Crescent Southwest
Calgary
,
AB
T3H3G8
Key Details
- MLS® Number:
- A2336216
- Community:
- Signal Hill
- Building Type:
- House
- Interior Size:
- 2169 square feet
- Bedrooms:
- 4
- Parking:
- 4
- Parking Features:
- Attached Garage
- Lot Size:
- 499.0 square meters

Property Description
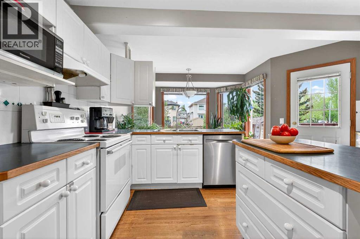
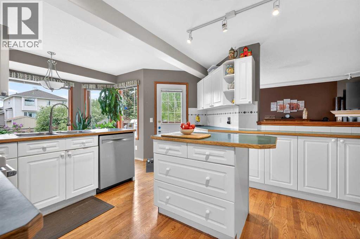
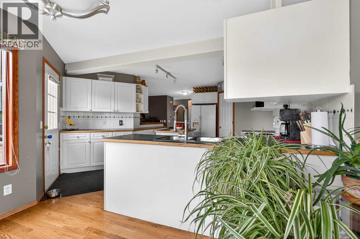
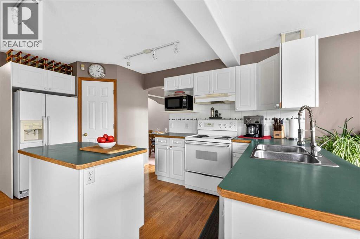
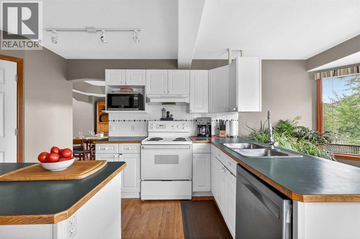
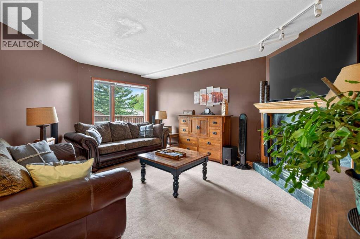
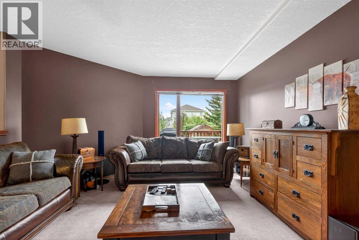
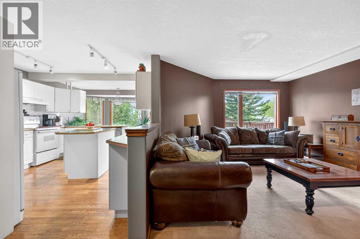
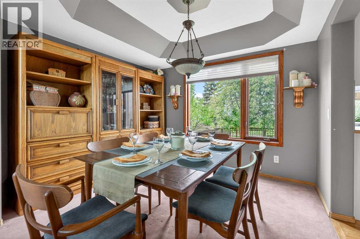
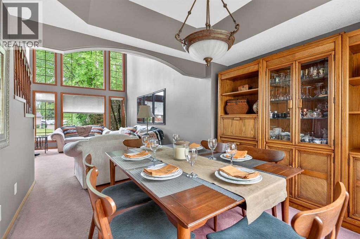
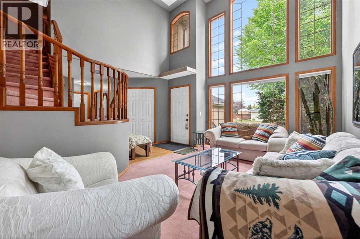
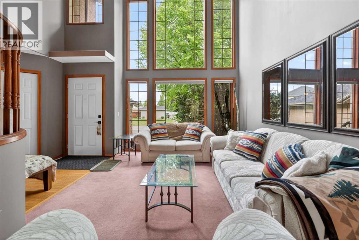
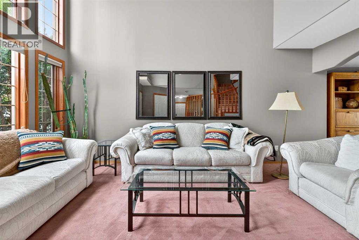
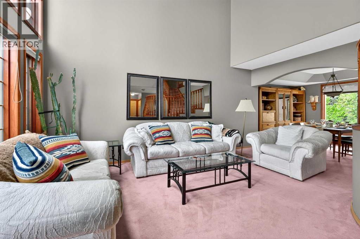
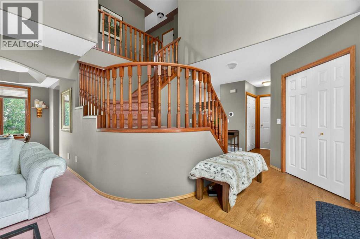
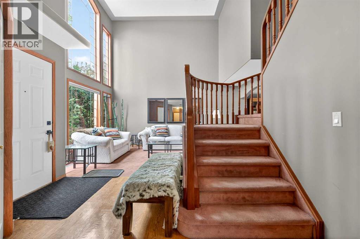

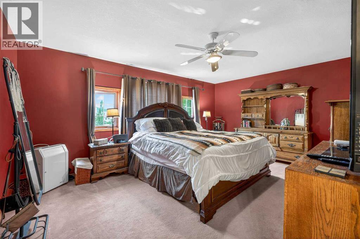
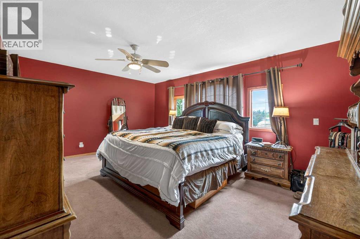
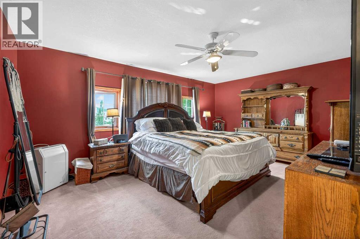
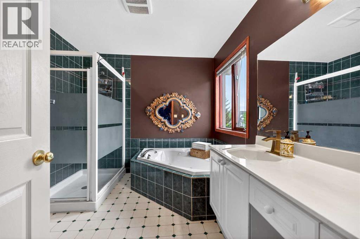
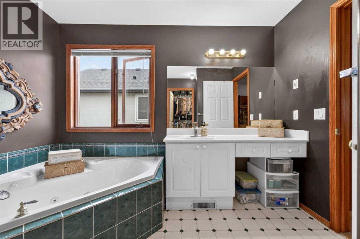
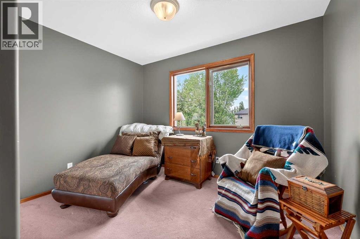
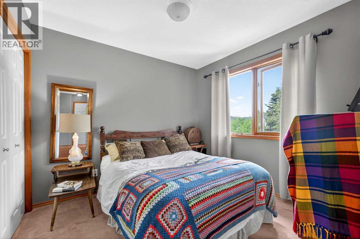
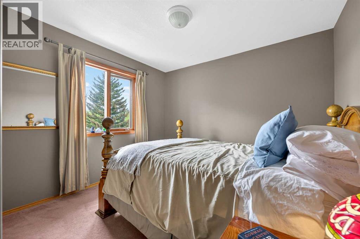
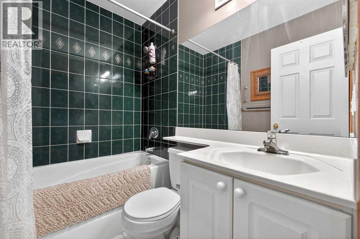
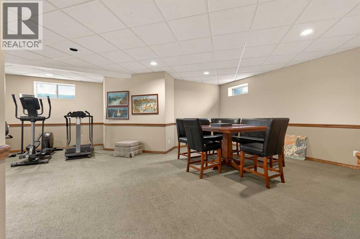
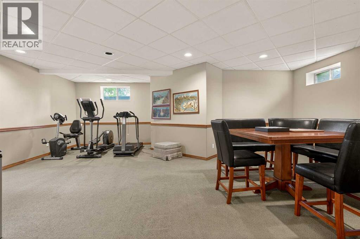
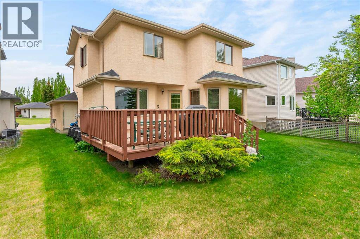
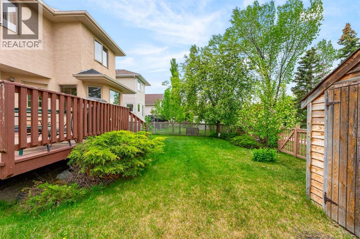
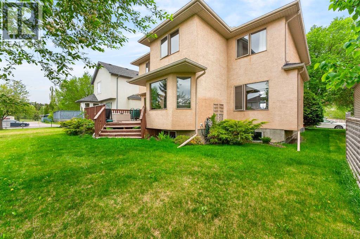
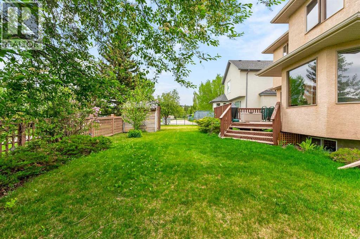
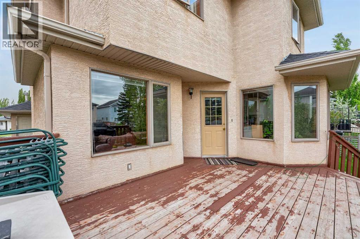
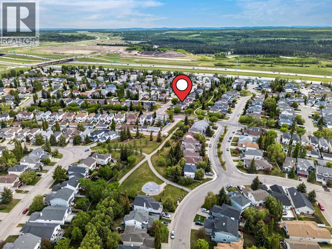
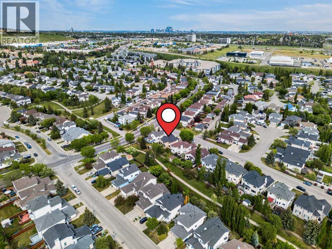
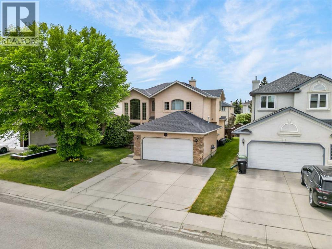
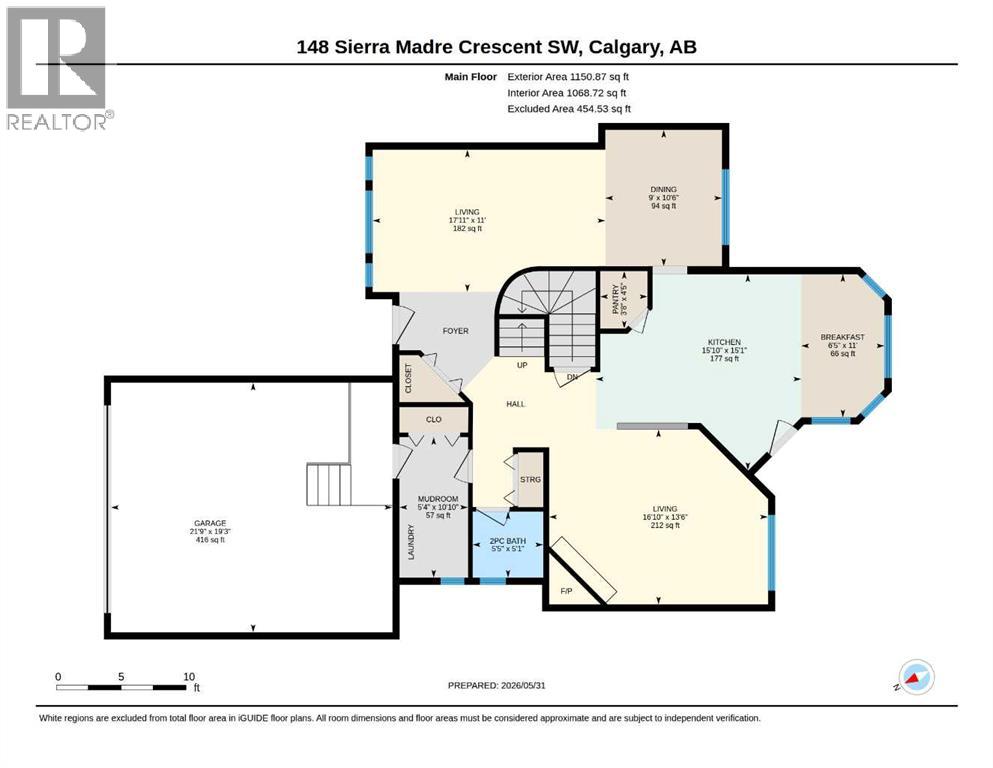
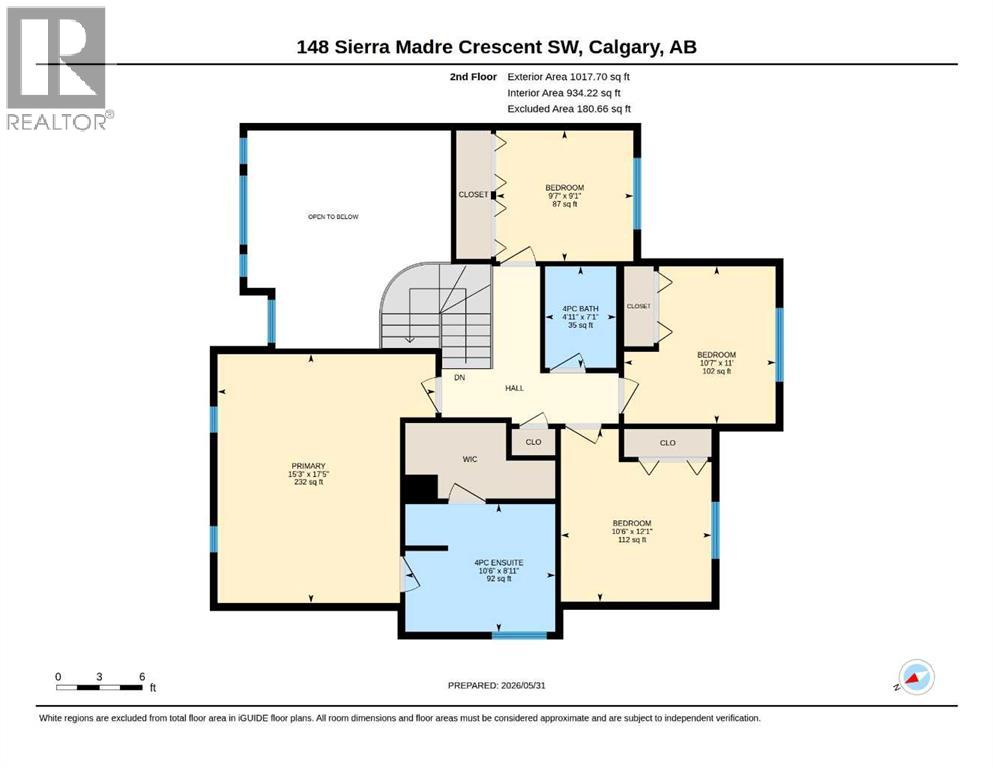
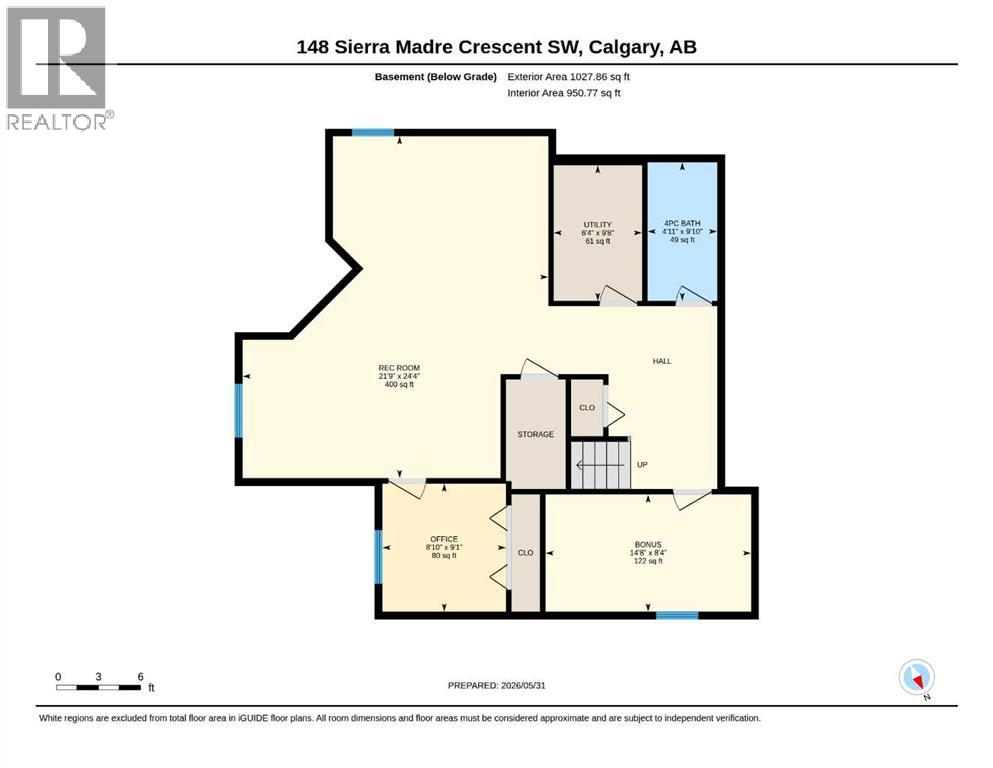
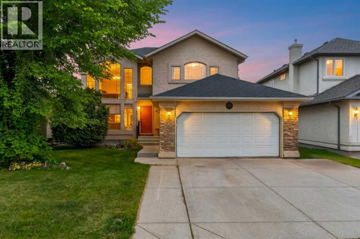
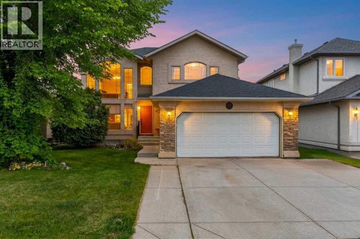
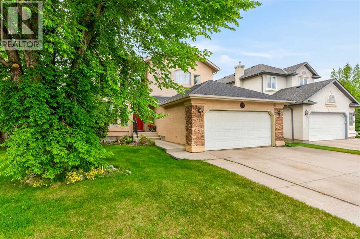
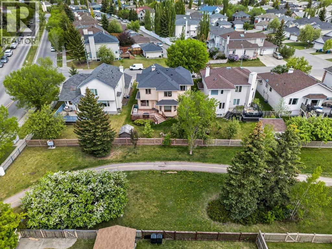
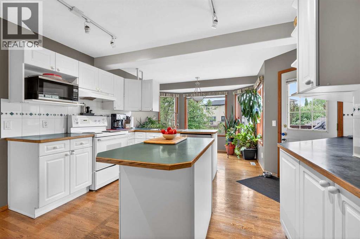
A RARE OPPORTUNITY IN SIGNAL HILL — FIRST TIME OFFERED IN 31 YEARS! Opportunities like this rarely come along! For the first time in 31 years, this cherished Signal Hill home is being offered to the market. This is your chance to own a property in one of Calgary’s most sought-after communities and create the home you’ve always envisioned.Original, exceptionally well-maintained, and filled with character, this home offers the perfect canvas for those looking to personalize and modernize while building equity along the way. The possibilities are endless! Step inside and experience the dramatic open-to-below vaulted ceiling, creating an impressive entrance and a true wow factor. The main floor offers a formal dining room, breakfast nook, and a spacious living area that flows naturally toward the large deck—perfect for summer barbecues and entertaining. The backyard backs directly onto green space and a pathway, providing a peaceful and desirable setting. The upper level offers room for the whole family, featuring a spacious primary bedroom with ensuite and walk-in closet, plus three additional bedrooms and a 4-piece bathroom. The fully developed 9-foot-ceiling basement adds even more living space, complete with in-floor heating, an additional bedroom, and a generous entertainment/recreation area —ideal for family movie nights, guests, or entertaining. A convenient main-floor mudroom leads to the double attached garage, providing plenty of space for vehicles and storage.31 years. One owner. One rare opportunity. Homes with this combination of location, lot setting, size, layout, and potential do not come to the market often. Whether you are looking for a long-term family home or a property you can gradually transform into your dream residence, this one deserves your attention. Don’t miss this once-in-a-generation opportunity to make your mark in Signal Hill.Call your favourite Realtor today and book your private showing! (id:53430)
Building
- Property Type:
- House
- Building Type:
- House
- Year Built:
- 1995
- Stories:
- 2.0
- Bedrooms:
- 4
- Bathrooms (total):
- 4.5 (1 half)
- Basement:
- Finished, Full
Finished Areas
- Interior Size (Total):
- 2169 square feet
- Above Grade:
- 2169 square feet
Interior
- Flooring:
- Hardwood, Carpeted
- Appliances:
- Washer, Refrigerator, Water softener, Range - Electric, Dishwasher, Dryer, Hood Fan
Parking
- Spaces:
- 4
- Features:
- Attached Garage
Lot / Land
- Lot Size:
- 499.0 square meters
- Frontage:
- 14.71 meters
Exterior
- Exterior Features:
- Brick, Stucco
- Construction:
- Wood frame
- Foundation:
- Poured Concrete
- Fencing:
- Not fenced
Utilities & Mechanical
- Heating:
- Forced air, Natural gas
- Cooling:
- None
Comfort & Security
- Fireplace(s):
- 1
Fees & Dates
- Property Taxes:
- $5,619
- Tax Year:
- 2026
- Last Modified:
- 08/12/2026 04:55:21 PM
- Status Change:
- 08/12/2026 04:48:36 PM
Association / Ownership
- Common Interest:
- Freehold
Room Dimensions
| Room | Level | Size |
|---|---|---|
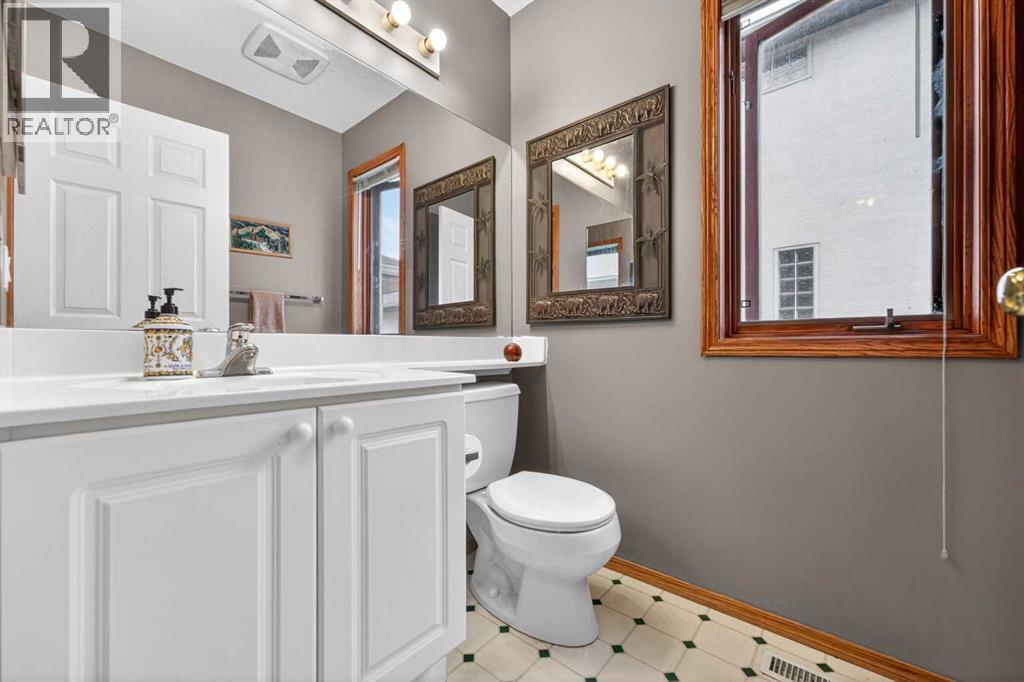
| 2pc Bathroom | Main level | 5.42 Ft x 5.08 Ft |
| Breakfast | Main level | 6.42 Ft x 11.00 Ft |
| Dining room | Main level | 9.00 Ft x 10.50 Ft |
| Kitchen | Main level | 15.83 Ft x 15.08 Ft |
| Family room | Main level | 16.83 Ft x 13.50 Ft |
| Living room | Main level | 17.92 Ft x 11.00 Ft |
| Other | Main level | 5.33 Ft x 10.83 Ft |
| Pantry | Main level | 3.67 Ft x 4.42 Ft |
| 4pc Bathroom | Second level | 41.00 Ft x 7.08 Ft |
| 4pc Bathroom | Second level | 10.50 Ft x 8.92 Ft |
| Bedroom | Second level | 9.58 Ft x 9.08 Ft |
| Bedroom | Second level | 10.50 Ft x 12.08 Ft |
| Bedroom | Second level | 10.58 Ft x 11.00 Ft |
| Primary Bedroom | Second level | 15.25 Ft x 17.42 Ft |
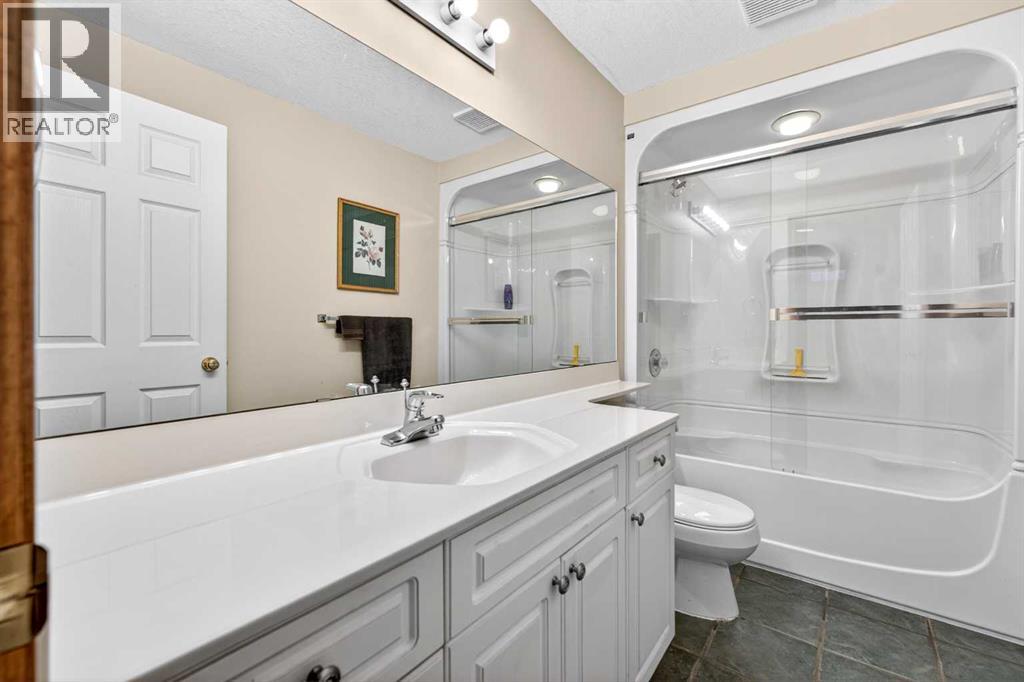
| 4pc Bathroom | Basement | 9.83 Ft x 4.92 Ft |
| Bonus Room | Basement | 8.33 Ft x 14.67 Ft |
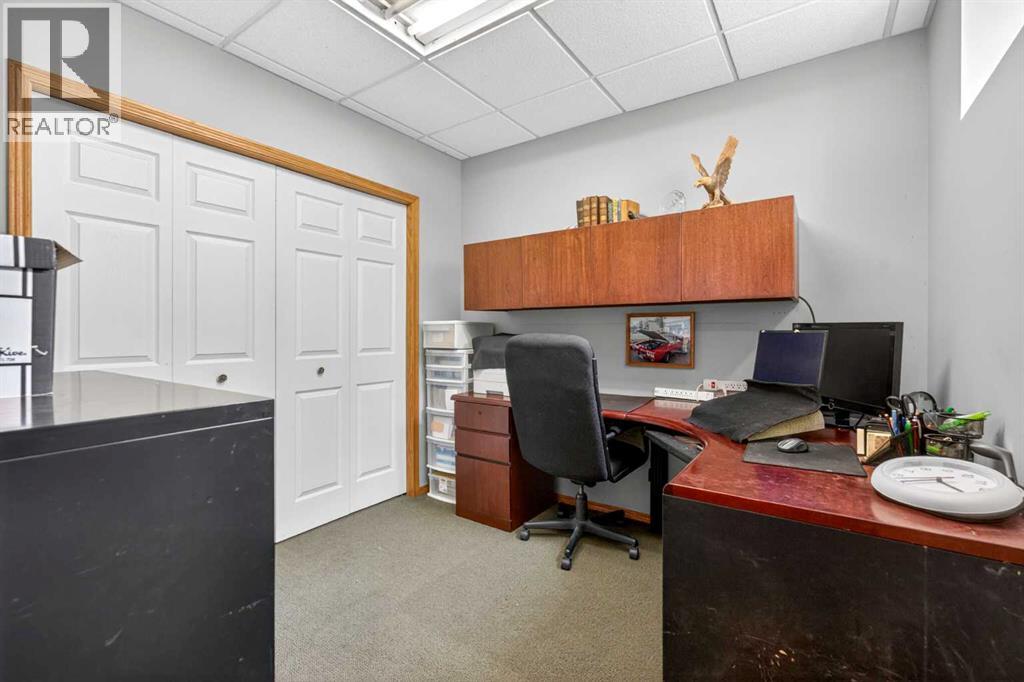
| Office | Basement | 9.08 Ft x 8.83 Ft |
| Recreational, Games room | Basement | 24.33 Ft x 21.75 Ft |
| Furnace | Basement | 6.25 Ft x 6.33 Ft |
Location
Data is supplied by Pillar 9 MLS® System. Pillar 9 is the owner of the copyright in its MLS® System. Data is deemed reliable but is not guaranteed accurate by Pillar 9.
The trademarks MLS®, Multiple Listing Service® and the associated logos are owned by The Canadian Real Estate Association (CREA) and identify the quality of services provided by real estate professionals who are members of CREA. Used under license.