Real estate on your terms®
$460,000
active
320 Sierra Morena Green Southwest
Calgary
,
AB
T3H3H8
Key Details
- MLS® Number:
- A2335983
- Community:
- Signal Hill
- Building Type:
- Row / Townhouse
- Interior Size:
- 1169 square feet
- Bedrooms:
- 3
- Parking:
- 4
- Parking Features:
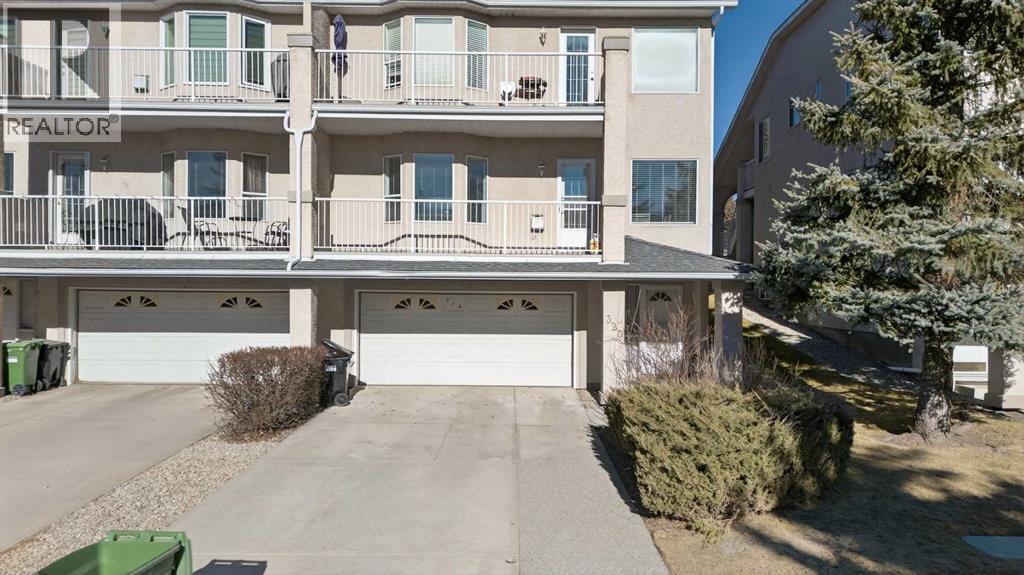
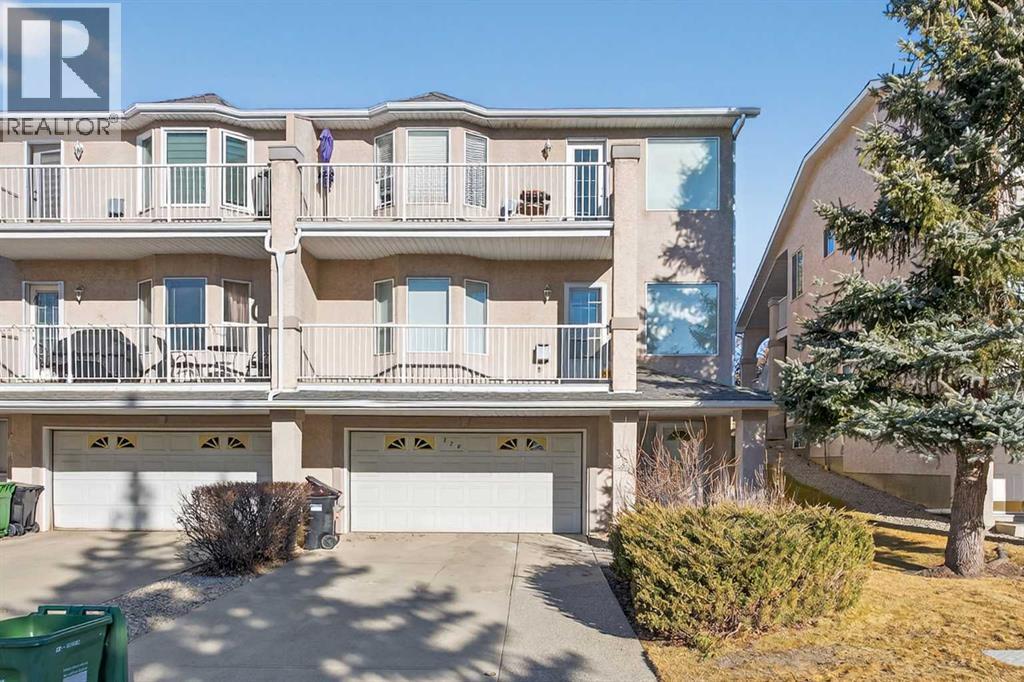
- Attached Garage
- Attached:
- Yes

Property Description
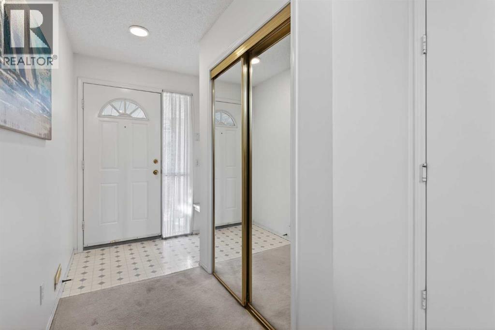
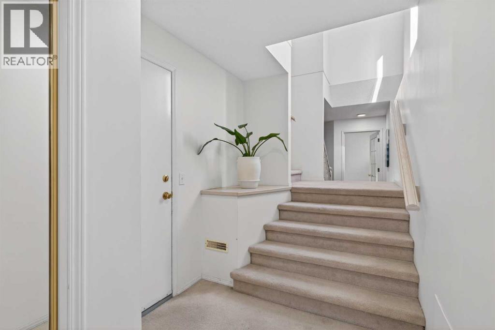
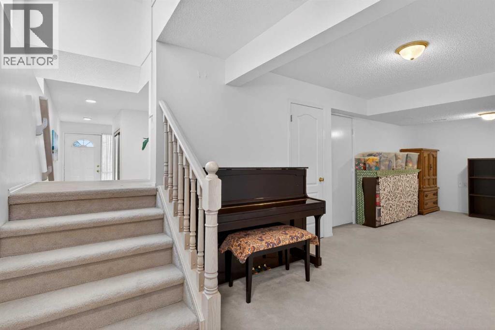
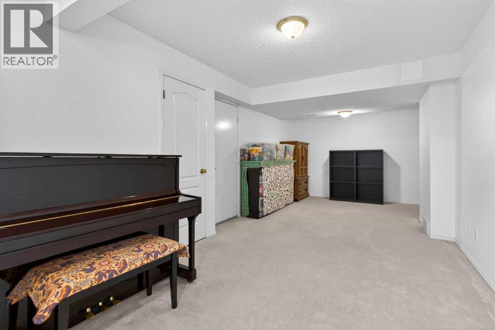
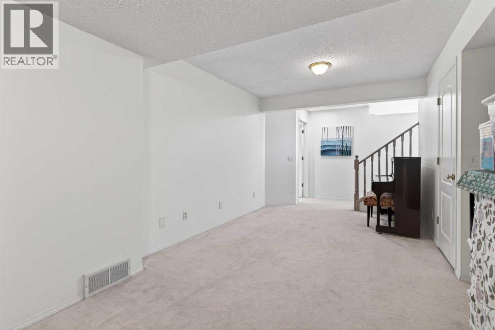
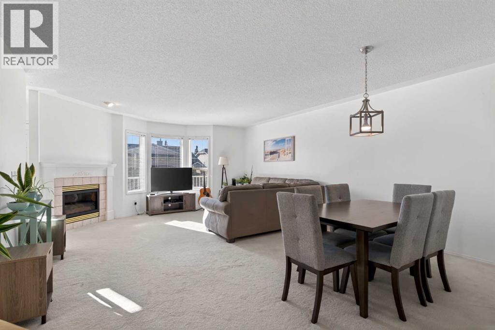
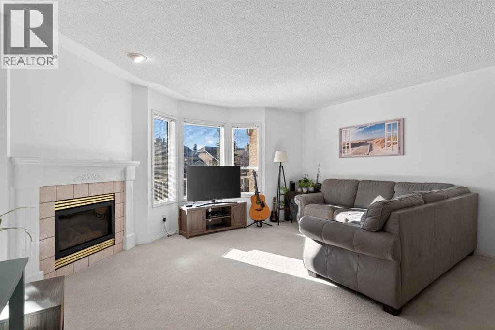
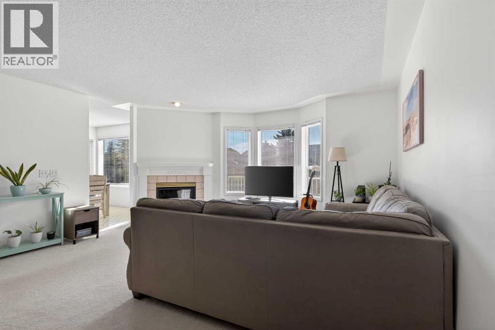
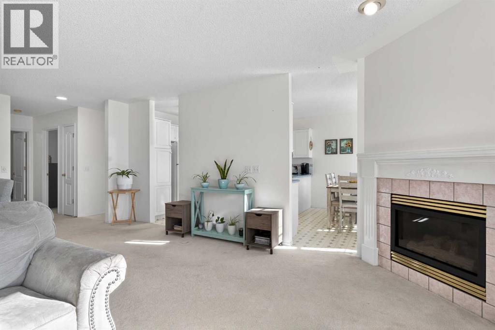
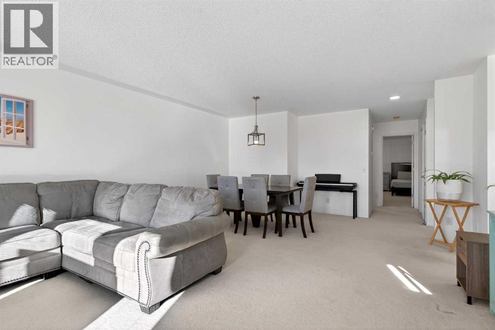
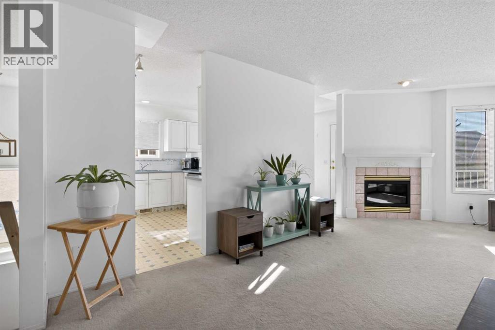
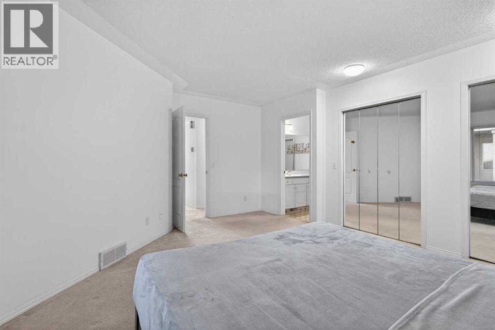
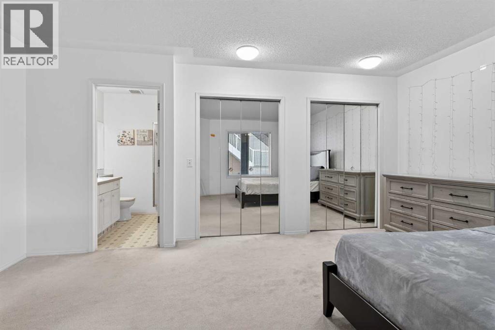
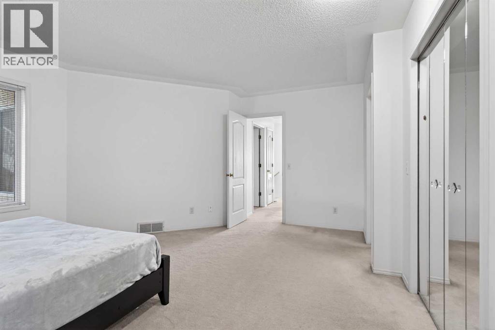
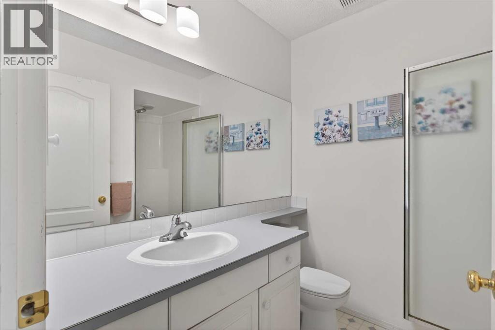
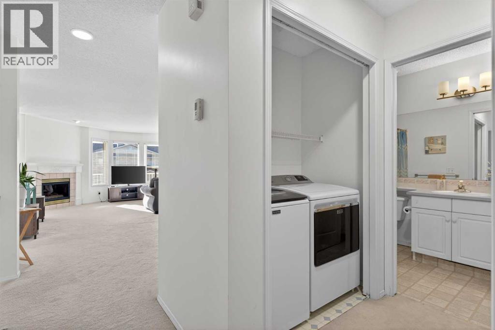
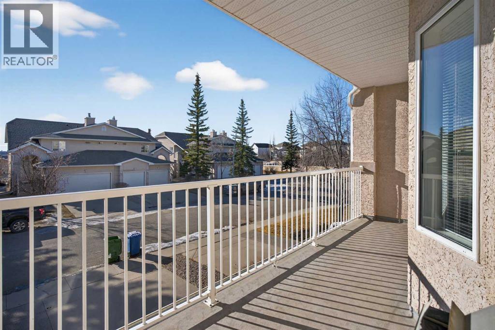
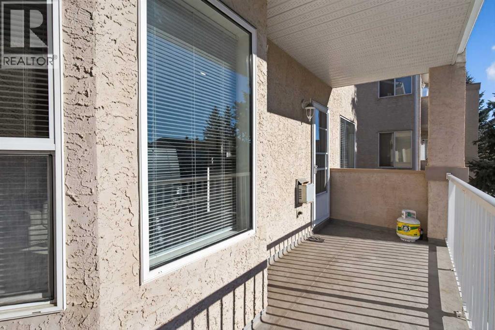
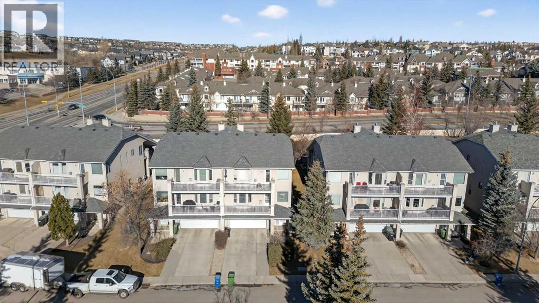
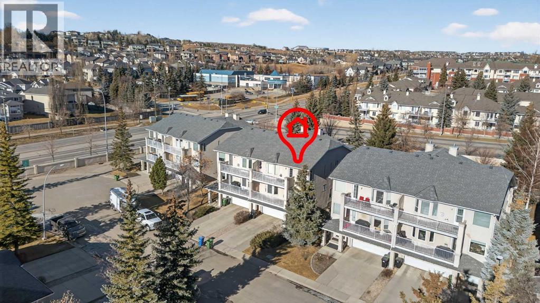
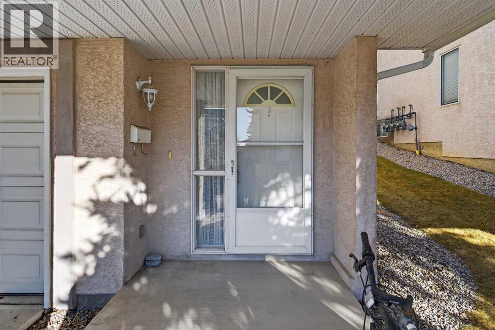
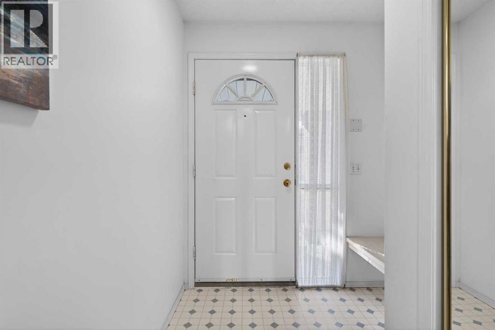
Welcome home to Signal Hill—one of the city’s most loved and sought-after communities. This warm and inviting home offers 3 bedrooms and 3 bathrooms, with a fully finished basement that gives you extra space to relax, entertain, or make your own. Whether it’s movie nights, a home office, or a play area, there’s room for it all. The double attached garage adds everyday convenience, especially during those colder months. Set in a mature neighborhood known for its quiet streets, great neighbors, and easy access to schools, shopping, and parks, this is a place where people truly love to live. Comfortable, practical, and full of potential—this is more than a house. It’s home. ***VIRTUAL TOUR AVAILABLE*** (id:53430)
Building
- Property Type:
- Row / Townhouse
- Building Type:
- Row / Townhouse
- Year Built:
- 1995
- Stories:
- 1.0
- Bedrooms:
- 3
- Bathrooms (total):
- 3.0
- Basement:
- Finished, Full
Finished Areas
- Interior Size (Total):
- 1169 square feet
- Above Grade:
- 1169 square feet
Interior
- Flooring:
- Carpeted, Linoleum
- Appliances:
- Washer, Refrigerator, Dishwasher, Stove, Dryer, Hood Fan
Parking
- Spaces:
- 4
- Features:
- Attached Garage
Lot / Land
- Lot Features:
- Cul-de-sac, No Smoking Home
Exterior
- Exterior Features:
- Concrete
- Construction:
- Poured concrete, Wood frame
- Foundation:
- Poured Concrete
- Fencing:
- Not fenced
Utilities & Mechanical
- Heating:
- Forced air
- Cooling:
- None
Comfort & Security
- Fireplace(s):
- 1
Fees & Dates
- Property Taxes:
- $2,861
- Tax Year:
- 2025
- HOA/Condo Fee:
- $499
- Last Modified:
- 08/09/2026 03:05:42 PM
- Status Change:
- 08/09/2026 02:57:30 PM
Association / Ownership
- Fee:
- $499 / Monthly
- Common Interest:
- Condo/Strata
Room Dimensions
| Room | Level | Size |
|---|---|---|
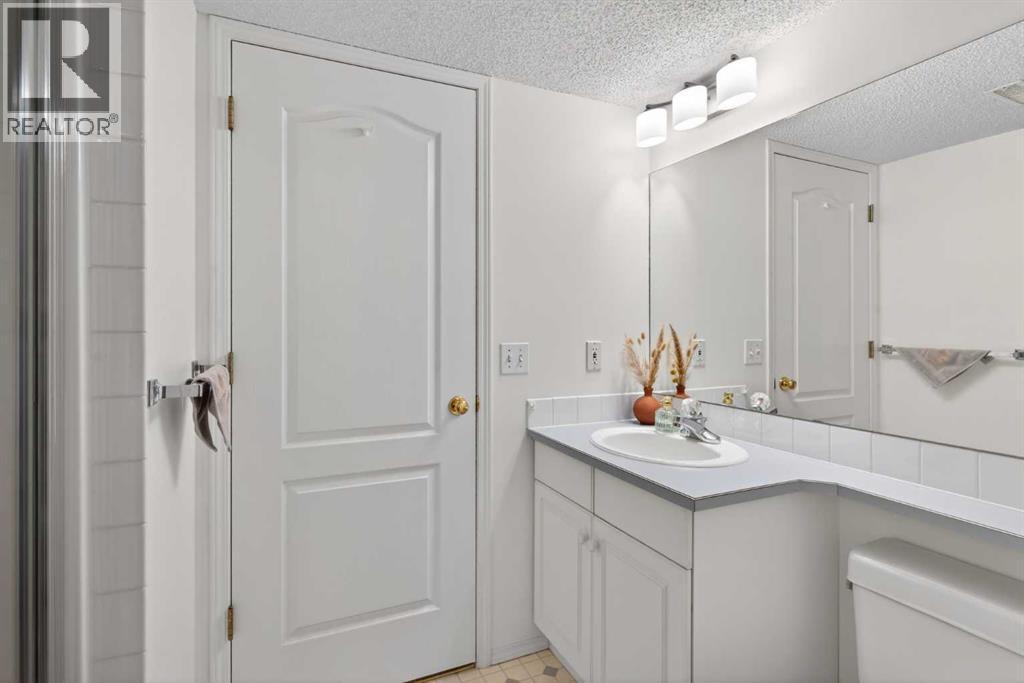
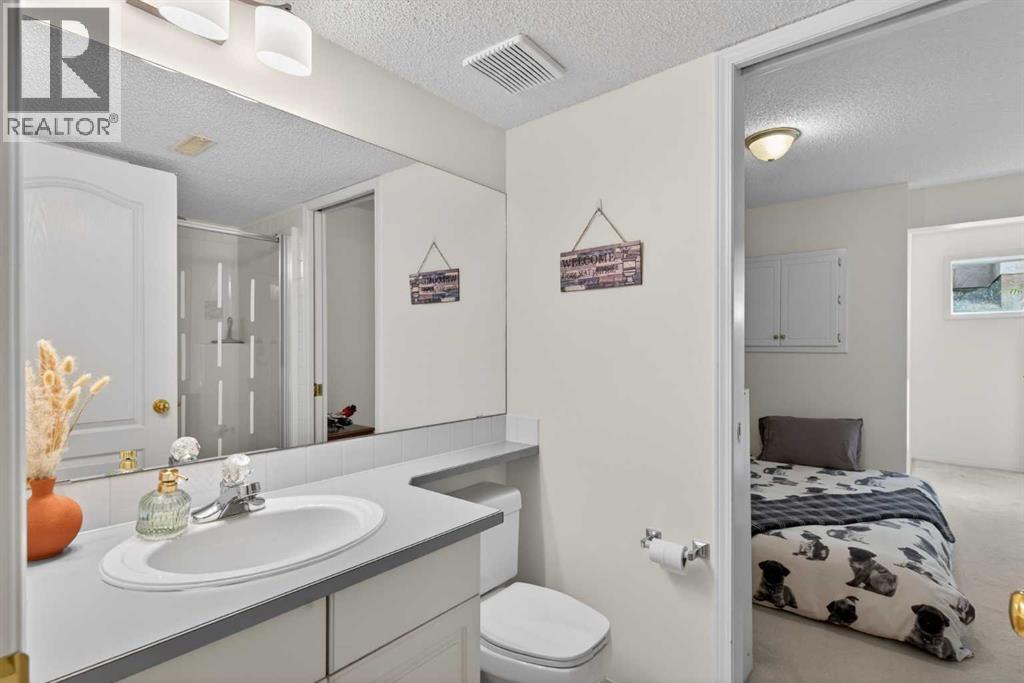
| 3pc Bathroom | Basement | 8.50 Ft x 4.92 Ft |
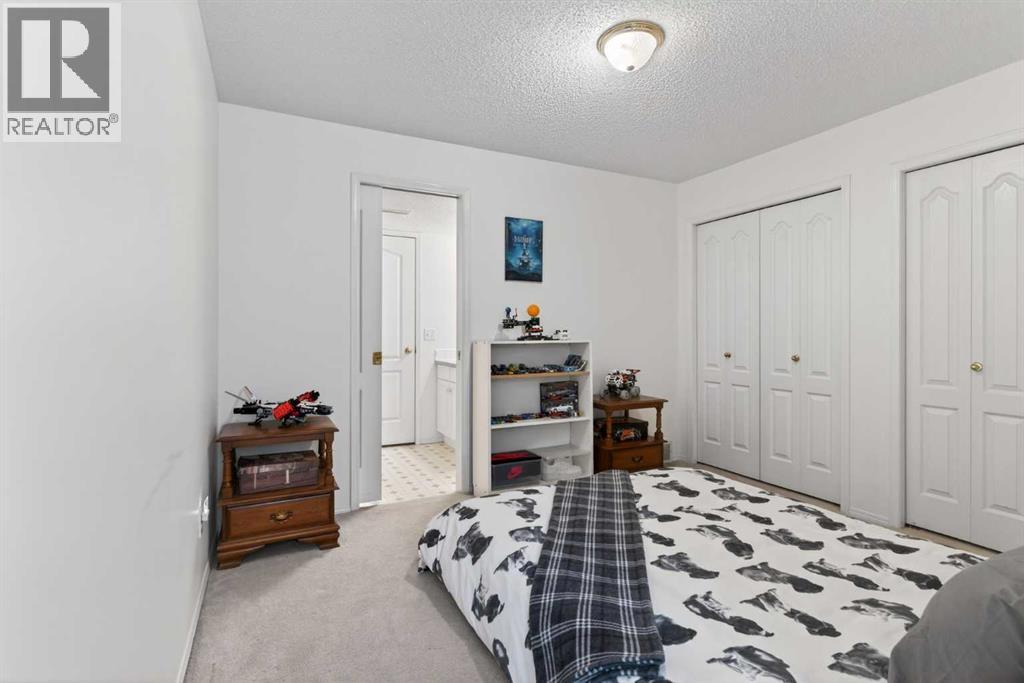
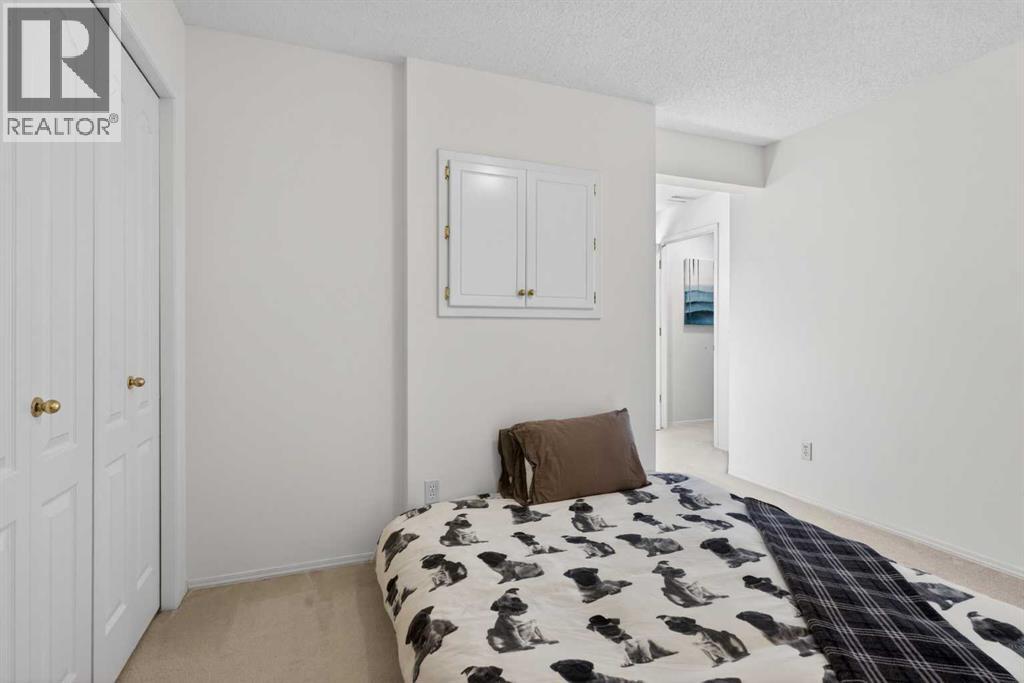
| Bedroom | Basement | 11.33 Ft x 9.92 Ft |
| Recreational, Games room | Basement | 10.33 Ft x 25.92 Ft |
| Furnace | Basement | 7.92 Ft x 9.33 Ft |
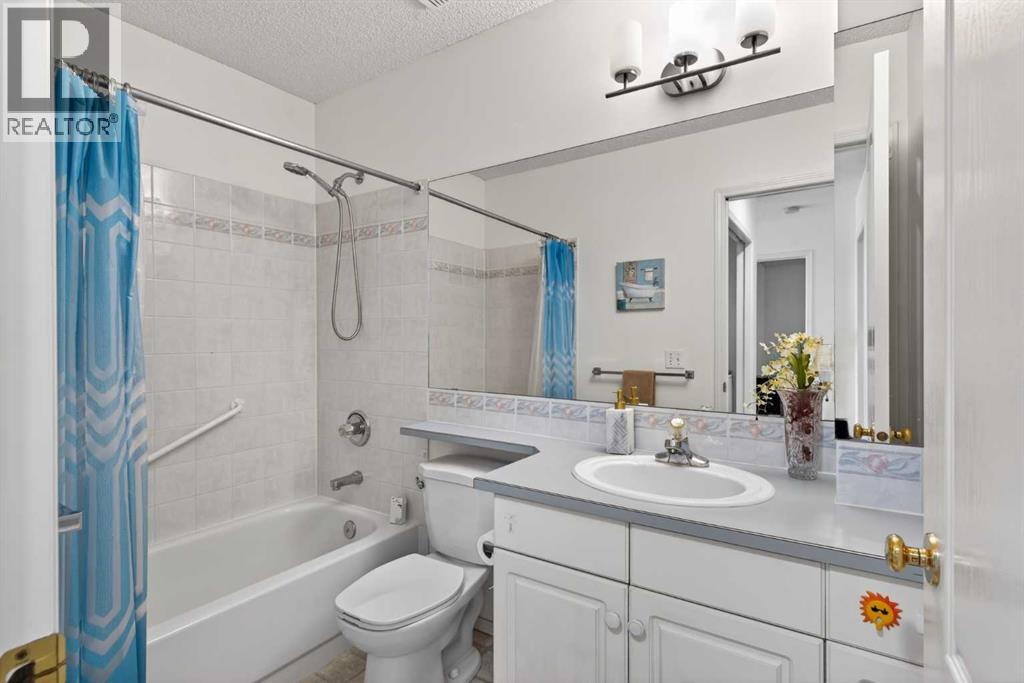
| 3pc Bathroom | Main level | 8.08 Ft x 6.33 Ft |
| 4pc Bathroom | Main level | 8.58 Ft x 4.92 Ft |
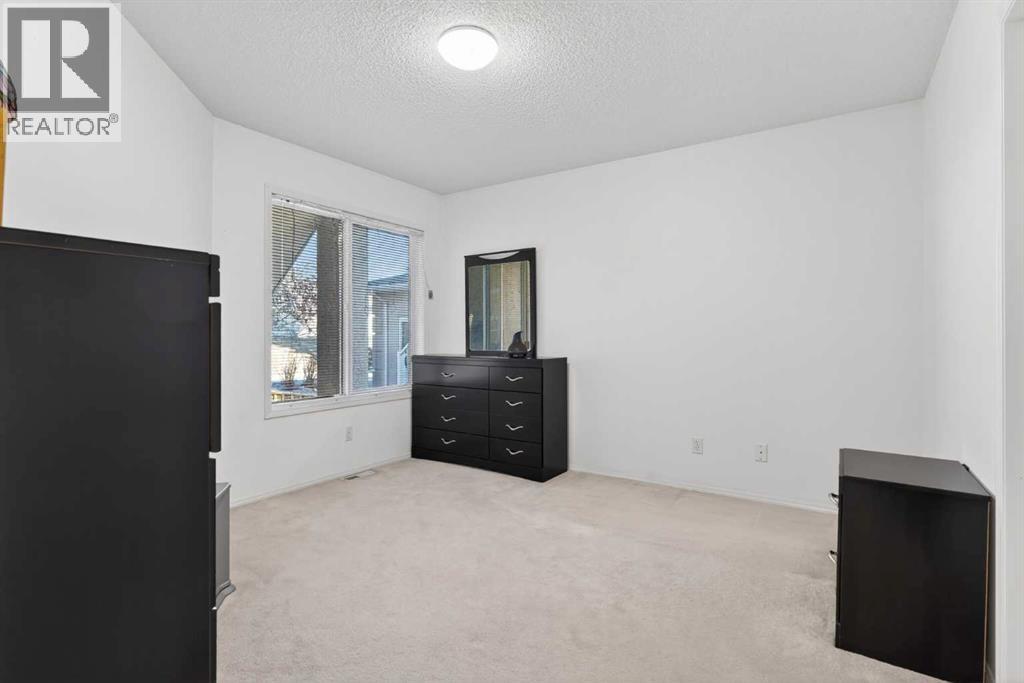
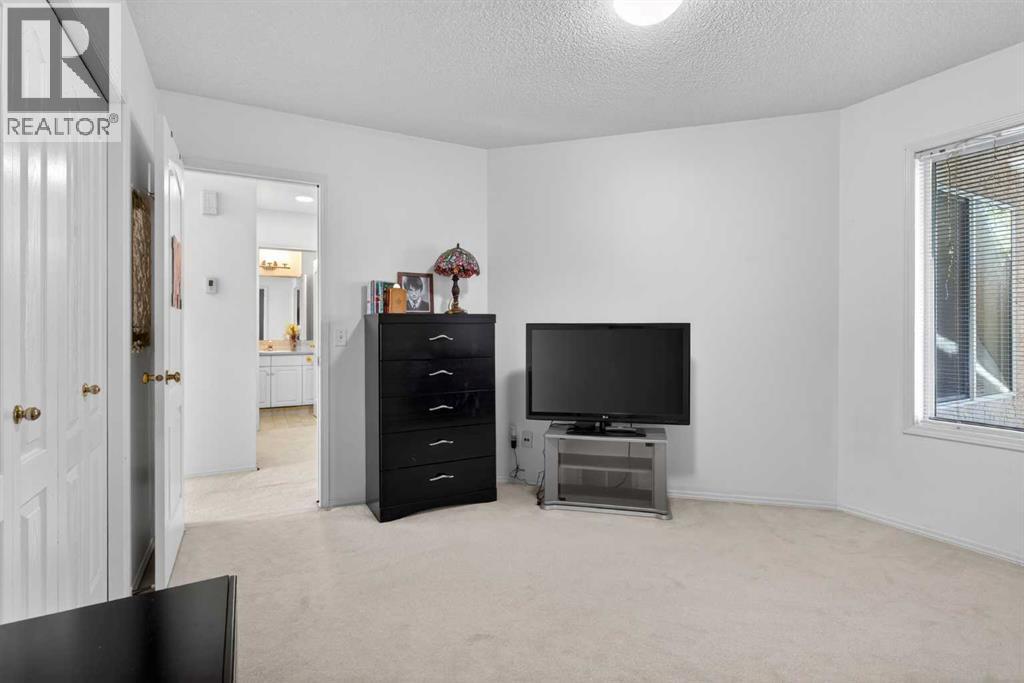
| Bedroom | Main level | 11.92 Ft x 12.25 Ft |
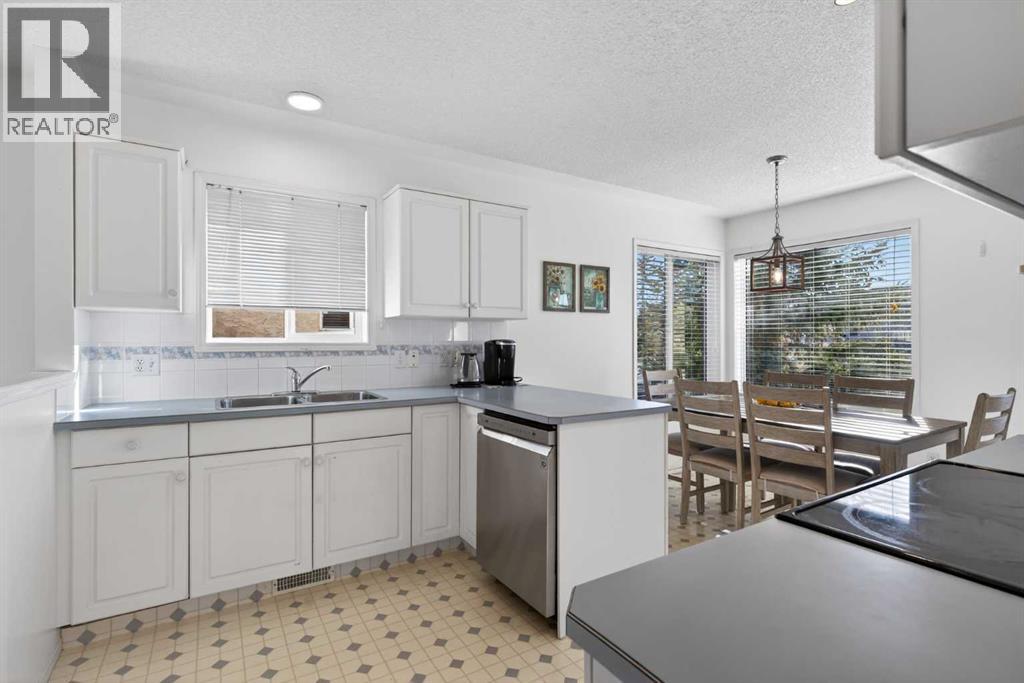
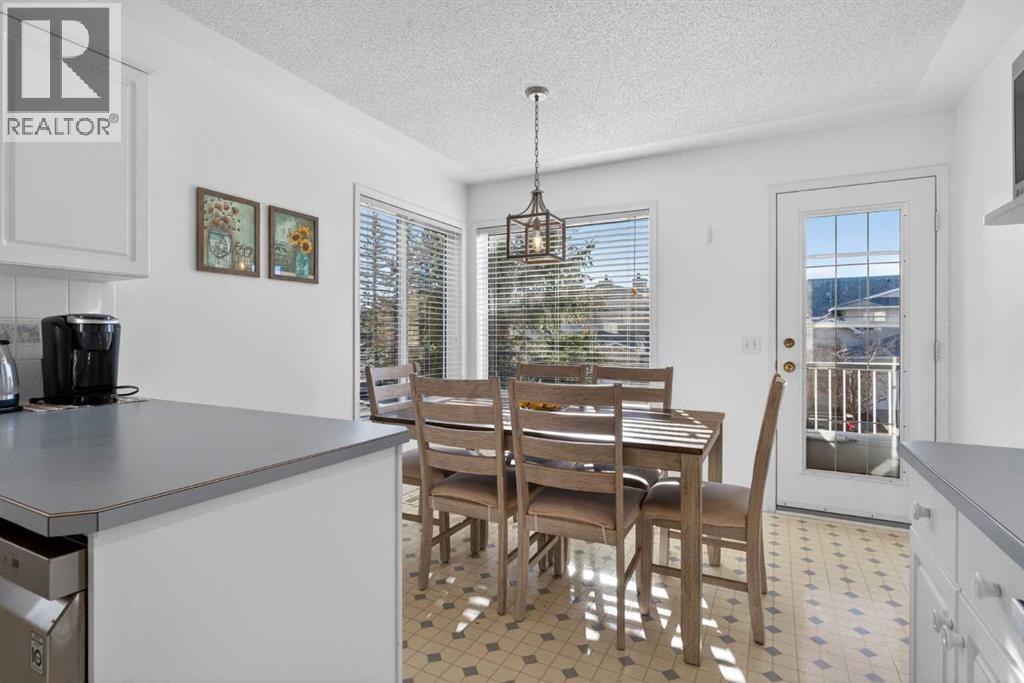
| Breakfast | Main level | 6.92 Ft x 10.83 Ft |
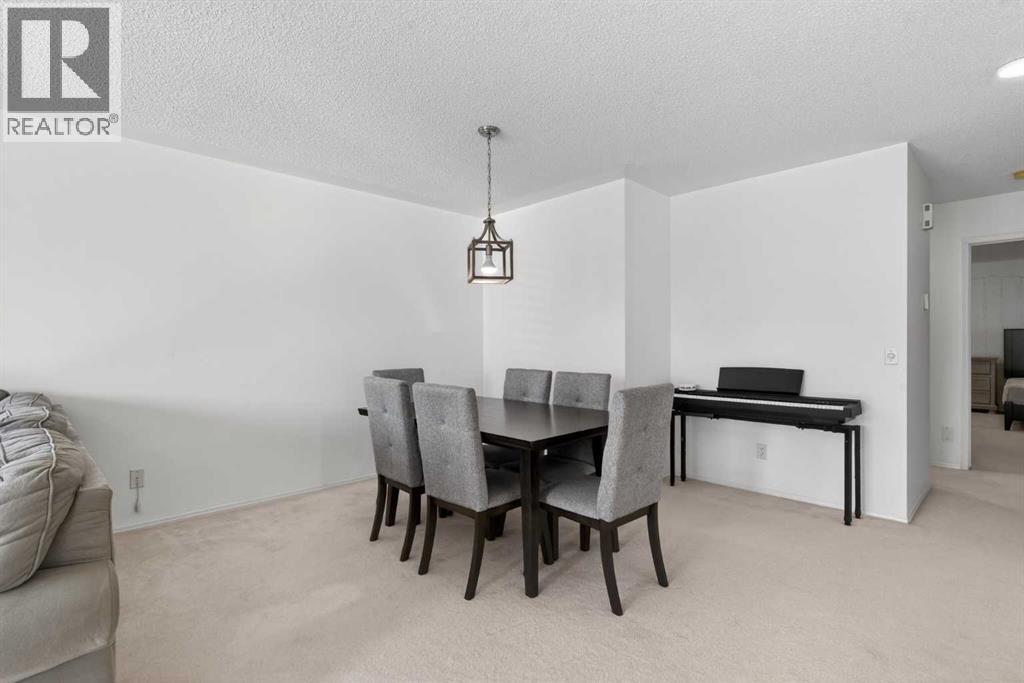
| Dining room | Main level | 9.25 Ft x 16.00 Ft |
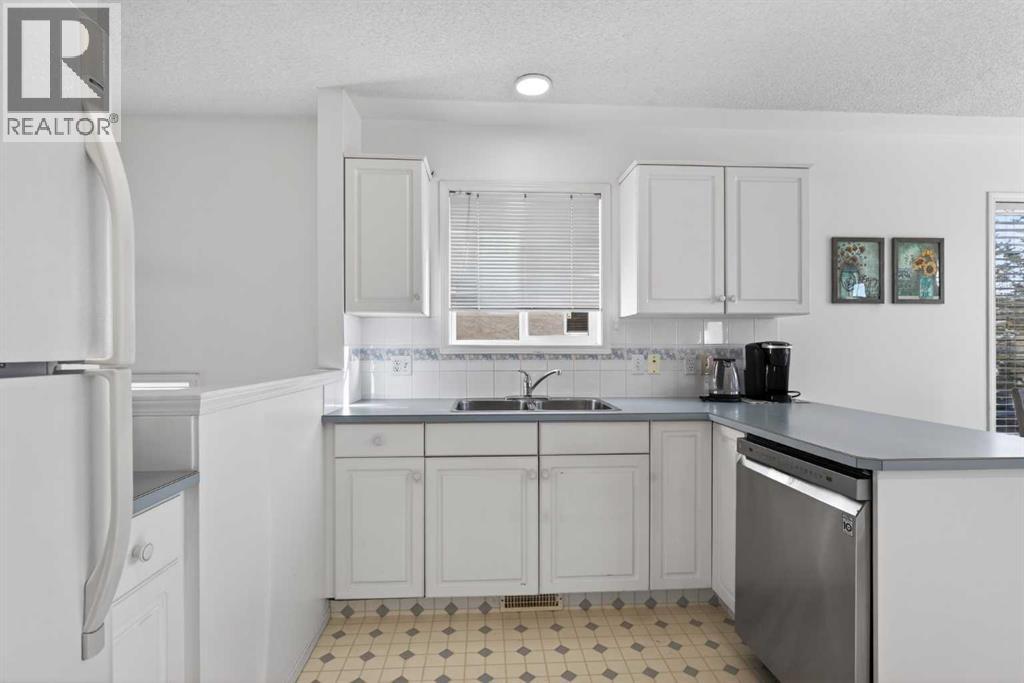
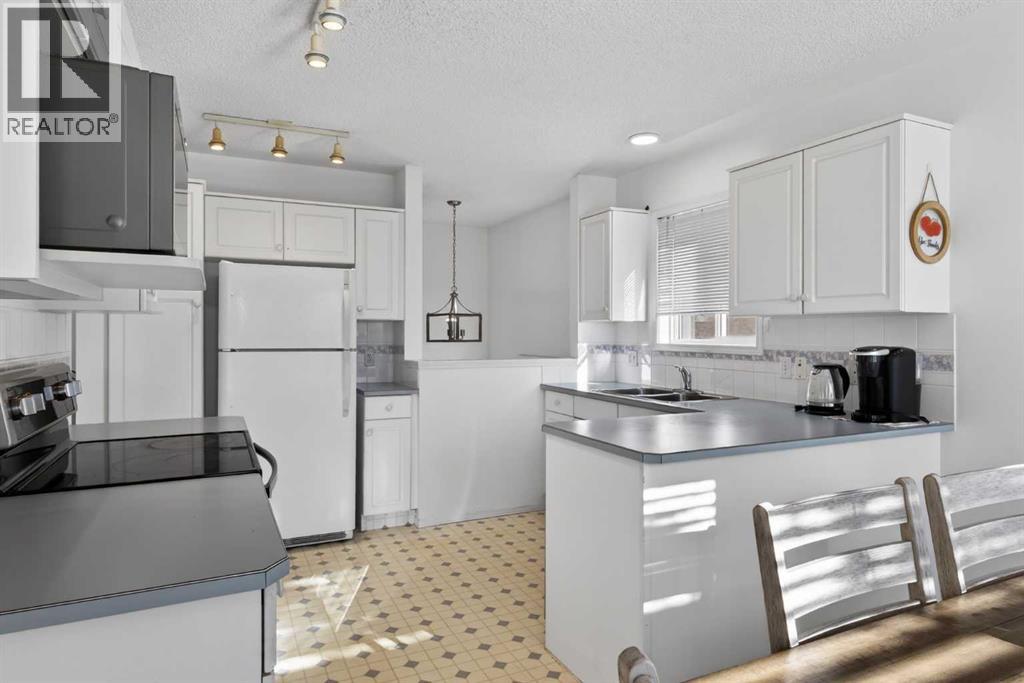
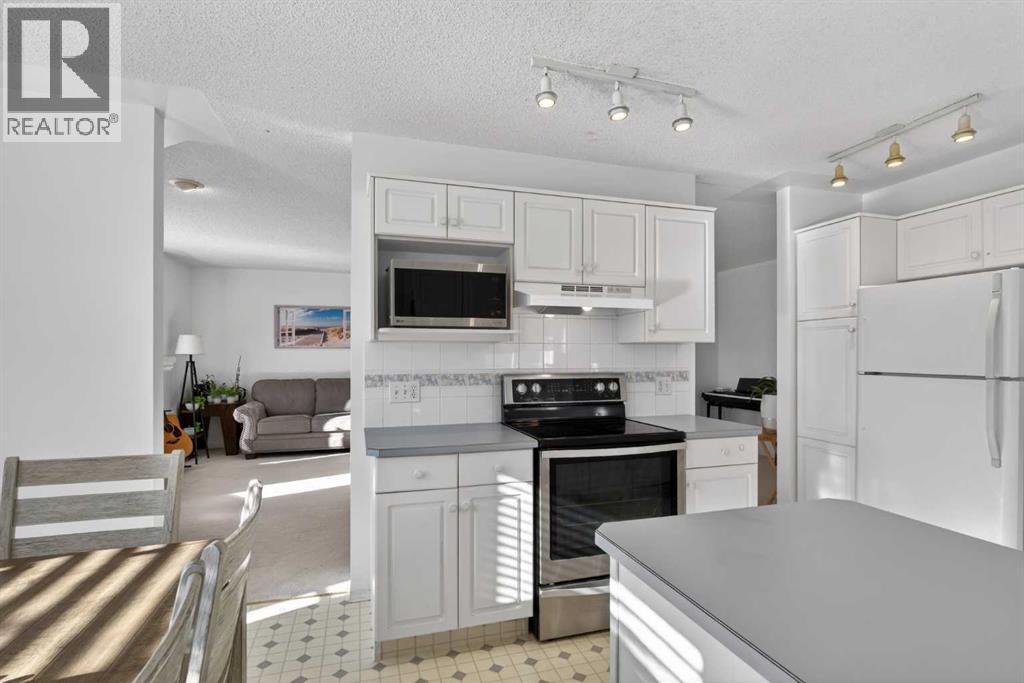
| Kitchen | Main level | 11.67 Ft x 11.00 Ft |
| Living room | Main level | 5.42 Ft x 16.00 Ft |
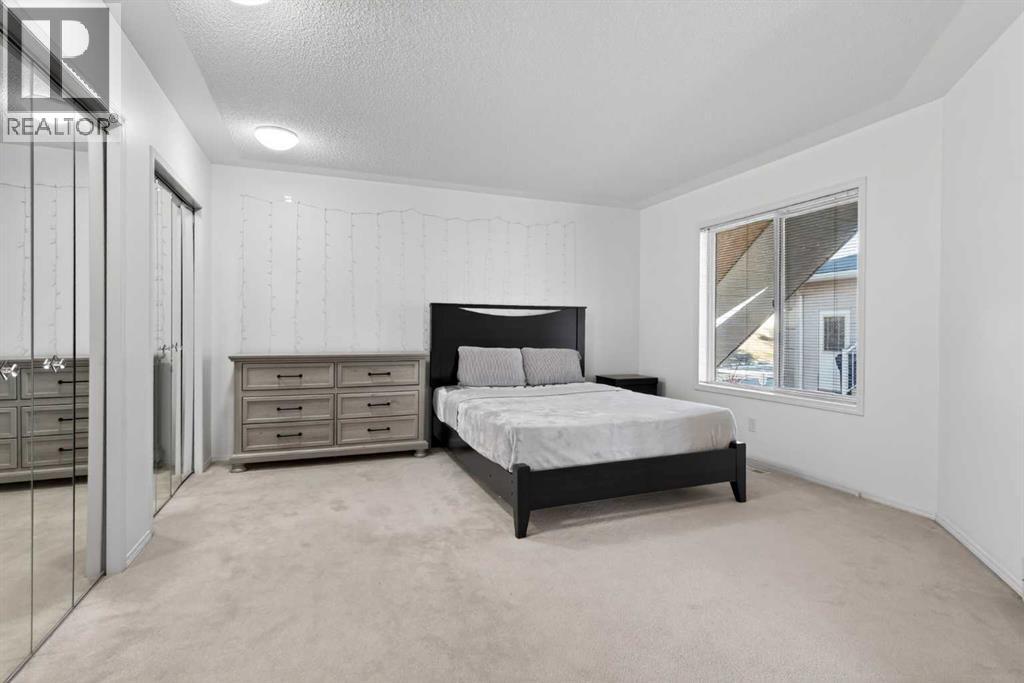
| Primary Bedroom | Main level | 16.83 Ft x 13.75 Ft |
Location
Data is supplied by Pillar 9 MLS® System. Pillar 9 is the owner of the copyright in its MLS® System. Data is deemed reliable but is not guaranteed accurate by Pillar 9.
The trademarks MLS®, Multiple Listing Service® and the associated logos are owned by The Canadian Real Estate Association (CREA) and identify the quality of services provided by real estate professionals who are members of CREA. Used under license.