Real estate on your terms®
$442,900
active
76 Sierra Morena Green Southwest
Calgary
,
AB
T3H3E5
Key Details
- MLS® Number:
- A2335954
- Community:
- Signal Hill
- Building Type:
- Row / Townhouse
- Interior Size:
- 1462 square feet
- Bedrooms:
- 2
- Parking:
- 2
- Parking Features:
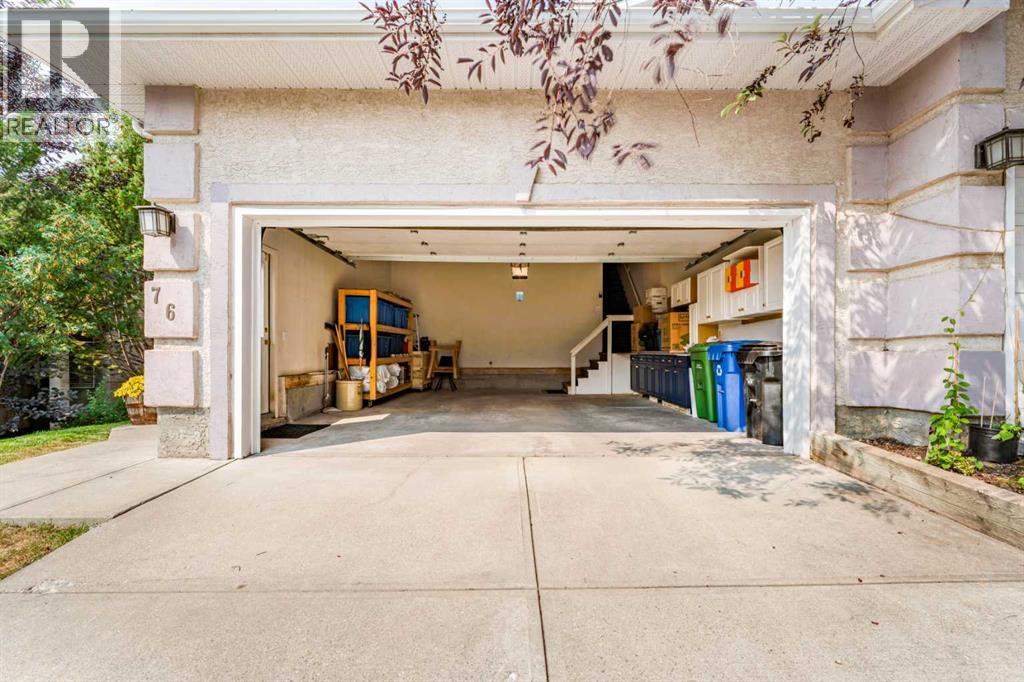
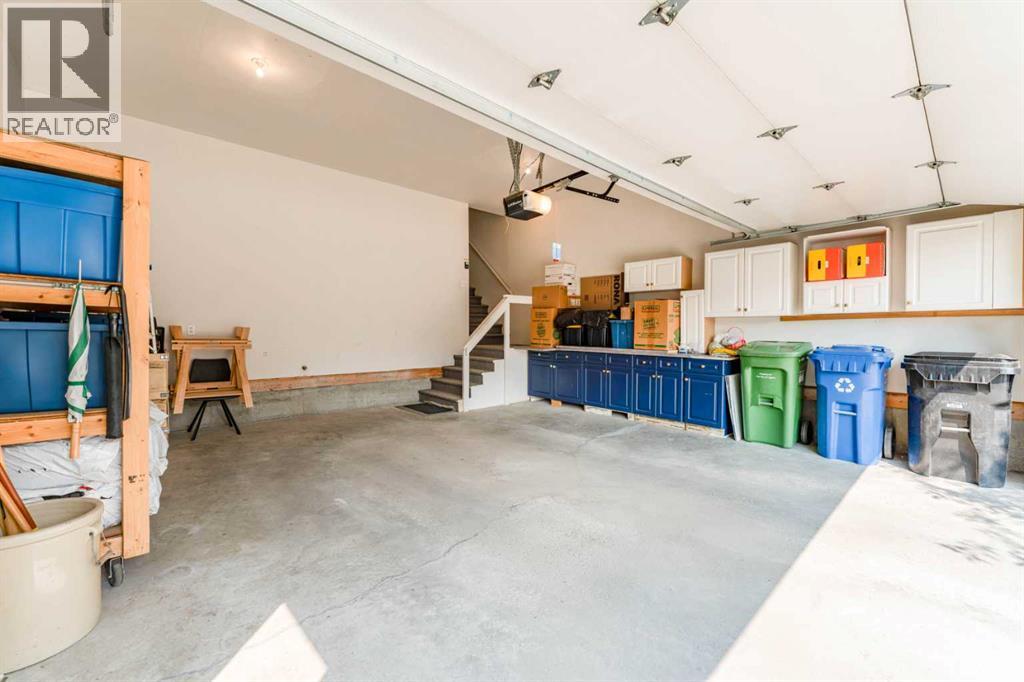
- Attached Garage
- Lot Size:
- 0.65 acres
- Attached:
- Yes

Property Description
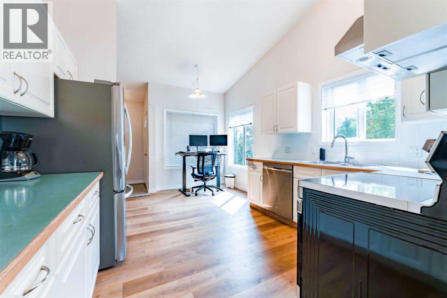
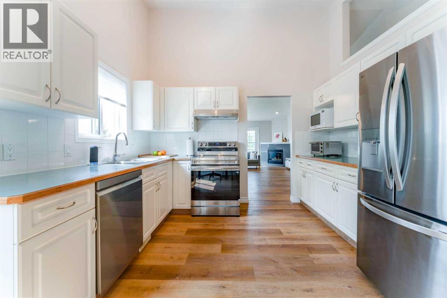
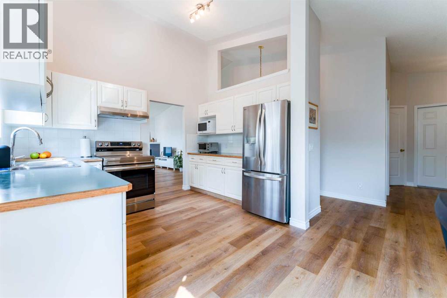
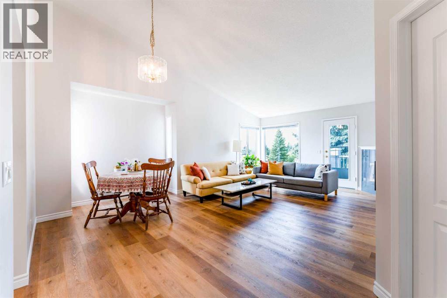
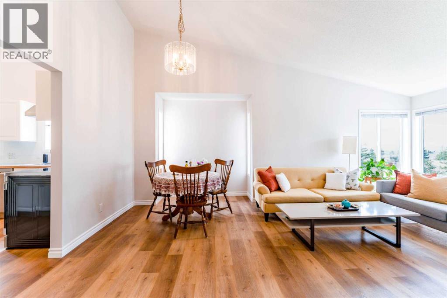
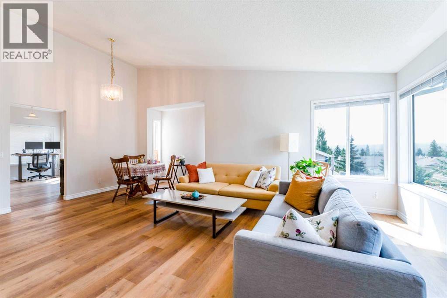
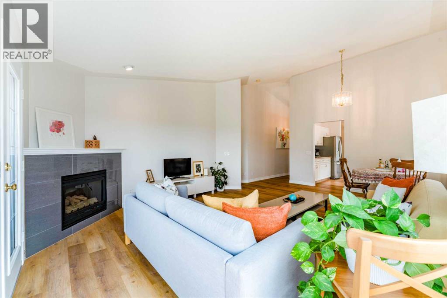
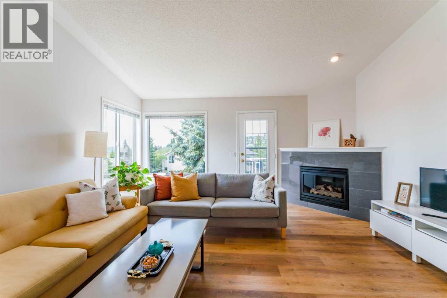
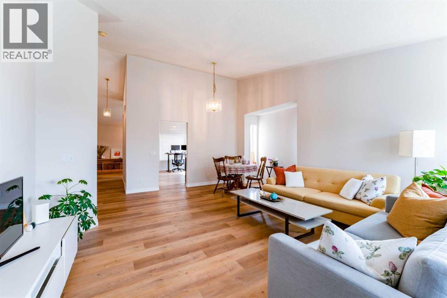
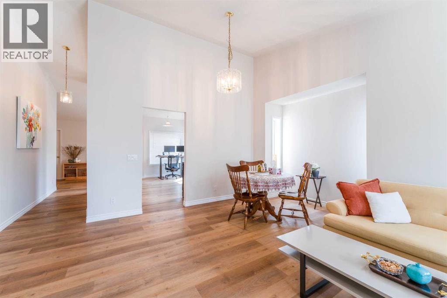
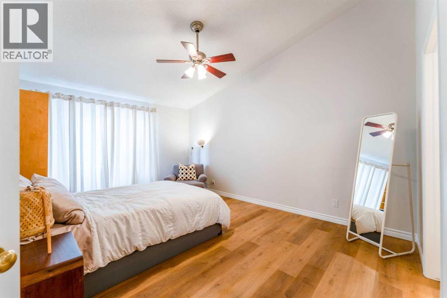
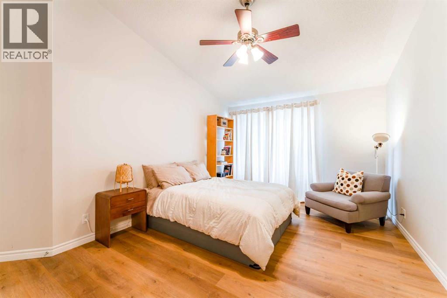
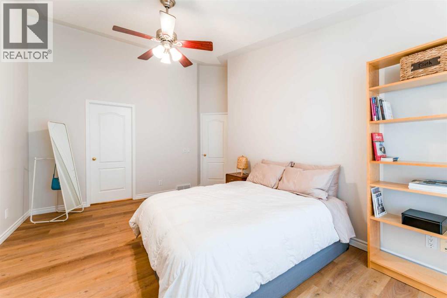
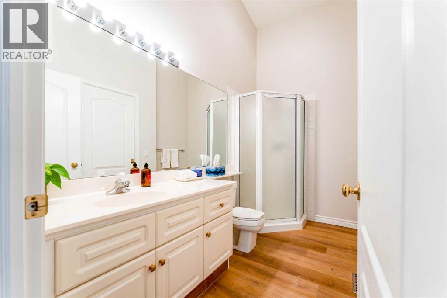
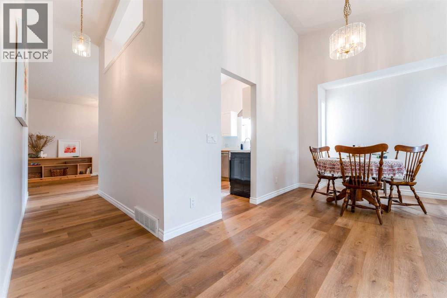

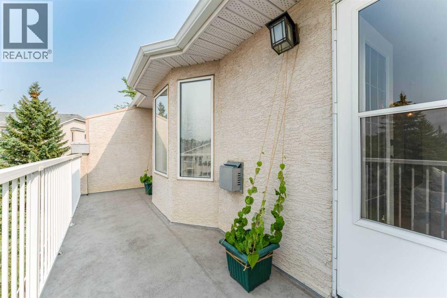
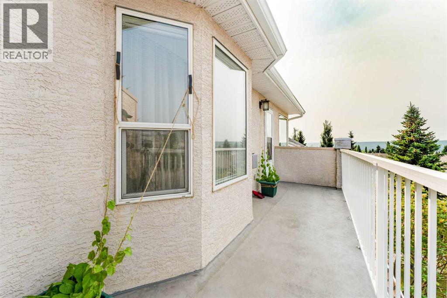
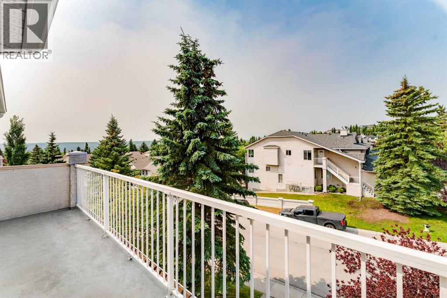
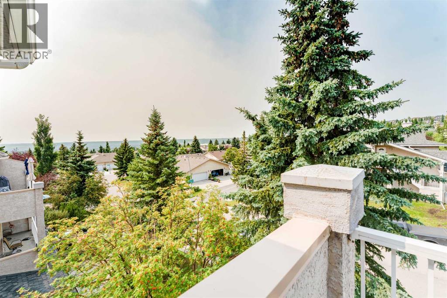
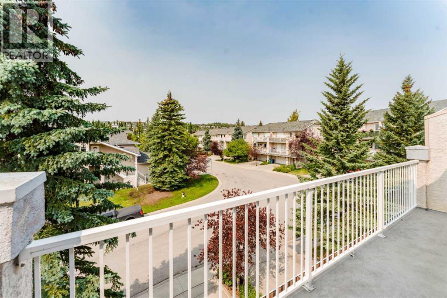
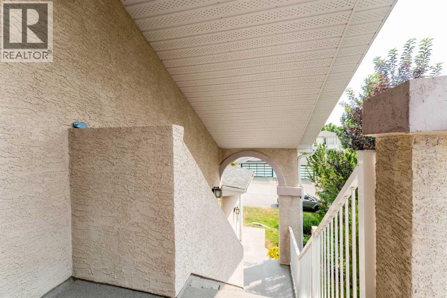
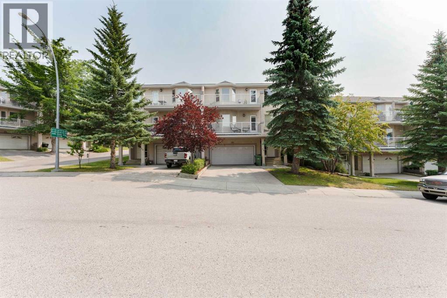
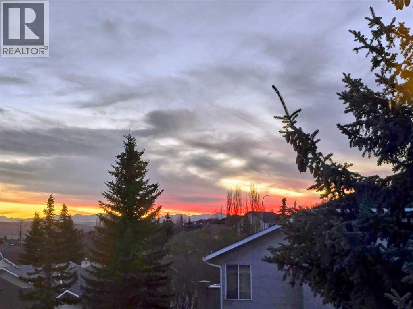
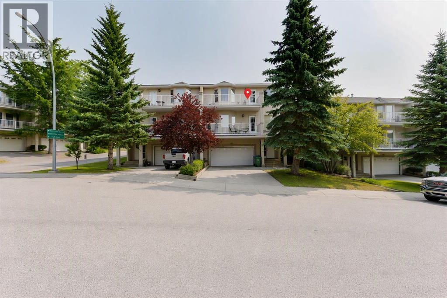
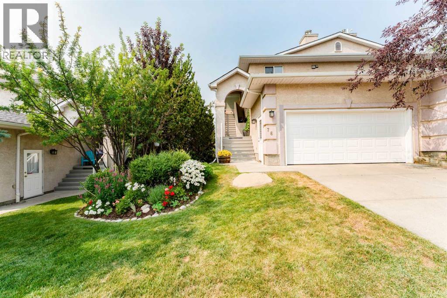
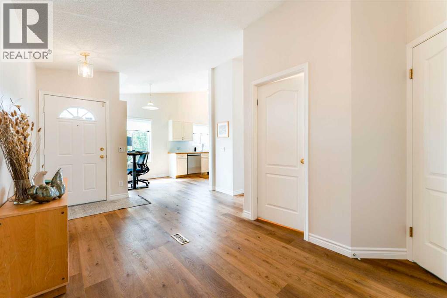
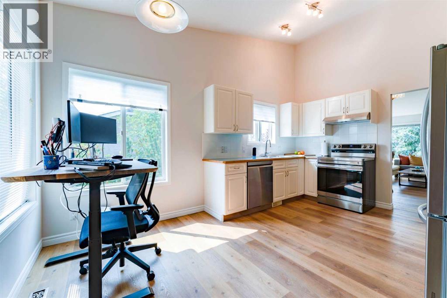
Welcome to 76 Sierra Morena Green SW, a rare and beautifully maintained bungalow style Stacked townhome in the heart of sought after Signal Hill.Offering 1,462 sq. ft. of bright, single level living space, this move in ready home features 2 spacious bedrooms, 2 full bathrooms, vaulted ceilings, mountain views, and a double attached garage. Brand new luxury vinyl plank flooring and a complete suite of brand new appliances bring a fresh, modern feel throughout.The bright, open concept layout is filled with natural light, while the spacious kitchen offers abundant cabinetry and counter space. Relax on your private balcony and enjoy beautiful mountain views in a quiet, well managed complex.Condo fees include water, sewer, landscaping, snow removal, and exterior insurance, making for a truly low maintenance lifestyle.Ideally located just minutes from Signal Hill Shopping Centre, the Signal Hill Public Library, parks, playgrounds, and multiple transit routes with easy access to the 69 Street CTrain Station.Rarely available and exceptional value. Book your private showing today! (id:53430)
Building
- Property Type:
- Row / Townhouse
- Building Type:
- Row / Townhouse
- Style:
- Bungalow
- Year Built:
- 1994
- Stories:
- 1.0
- Bedrooms:
- 2
- Bathrooms (total):
- 2.0
- Basement:
- None
Finished Areas
- Interior Size (Total):
- 1462 square feet
- Above Grade:
- 1462 square feet
Interior
- Flooring:
- Vinyl Plank
- Appliances:
- Washer, Refrigerator, Dishwasher, Range, Dryer, Hood Fan
Parking
- Spaces:
- 2
- Features:
- Attached Garage
Lot / Land
- Lot Size:
- 0.65 acres
- Lot Features:
- Cul-de-sac, No Smoking Home, Parking
Exterior
- Exterior Features:
- Stucco
- Foundation:
- Poured Concrete
- Fencing:
- Not fenced
Utilities & Mechanical
- Heating:
- Forced air
- Cooling:
- None
Comfort & Security
- Fireplace(s):
- 1
Fees & Dates
- Property Taxes:
- $2,942
- Tax Year:
- 2026
- HOA/Condo Fee:
- $529
- Last Modified:
- 08/12/2026 04:05:33 PM
- Status Change:
- 08/12/2026 03:56:46 PM
Association / Ownership
- Association:
- Connelly Management (Brent Bel
- Fee:
- $529 / Monthly
- Common Interest:
- Freehold
Room Dimensions
| Room | Level | Size |
|---|---|---|
| Primary Bedroom | Main level | 18.00 Ft x 13.17 Ft |
| 4pc Bathroom | Main level | - |
| Bedroom | Main level | 13.00 Ft x 11.92 Ft |
| Kitchen | Main level | 15.67 Ft x 11.33 Ft |
| Living room | Main level | 20.92 Ft x 15.75 Ft |
| Dining room | Main level | 8.33 Ft x 7.42 Ft |
| Foyer | Main level | 10.75 Ft x 8.08 Ft |
| 3pc Bathroom | Main level | 10.00 Ft x 5.92 Ft |
| Laundry room | Main level | 13.42 Ft x 7.67 Ft |
Location
Data is supplied by Pillar 9 MLS® System. Pillar 9 is the owner of the copyright in its MLS® System. Data is deemed reliable but is not guaranteed accurate by Pillar 9.
The trademarks MLS®, Multiple Listing Service® and the associated logos are owned by The Canadian Real Estate Association (CREA) and identify the quality of services provided by real estate professionals who are members of CREA. Used under license.