Real estate on your terms®
$285,000
active
1206 Sienna Park Green Southwest
Calgary
,
AB
T3H3N7
Key Details
- MLS® Number:
- A2334829
- Community:
- Signal Hill
- Building Type:
- Apartment
- Interior Size:
- 992 square feet
- Bedrooms:
- 2
- Parking:
- 1
- Parking Features:
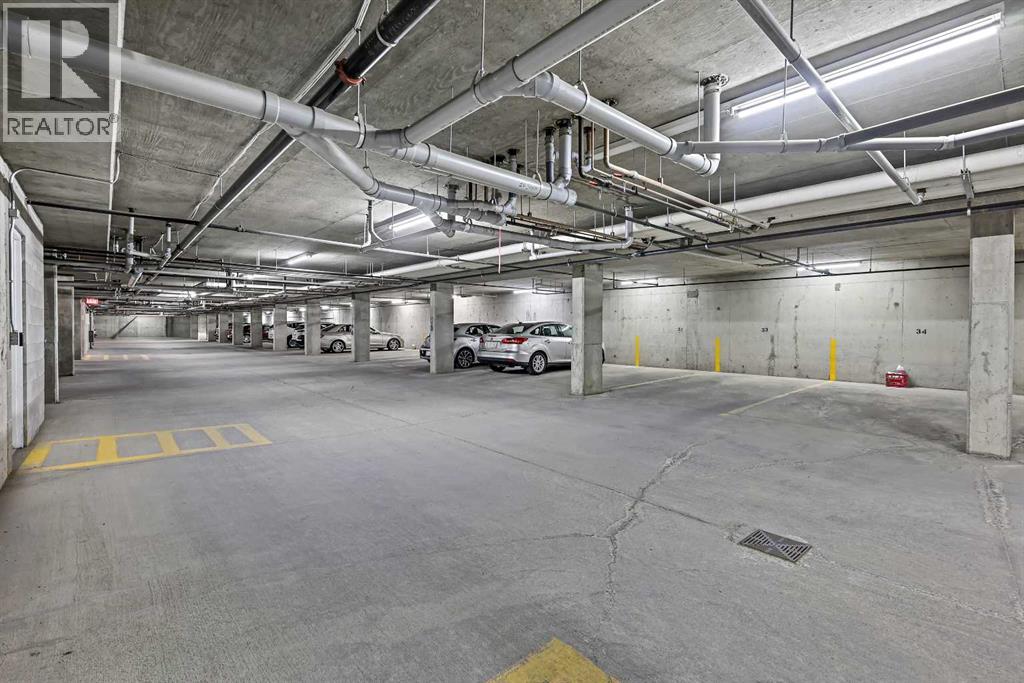
- Garage, Underground, Visitor Parking, Heated Garage
- Attached:
- Yes

Property Description
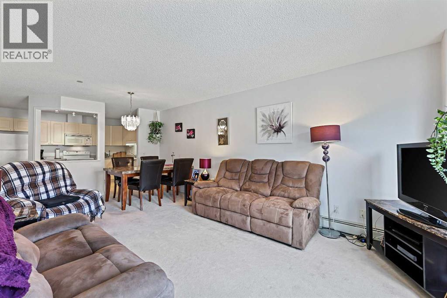
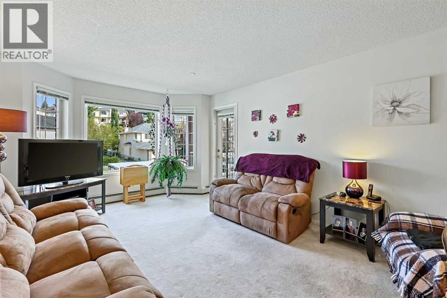
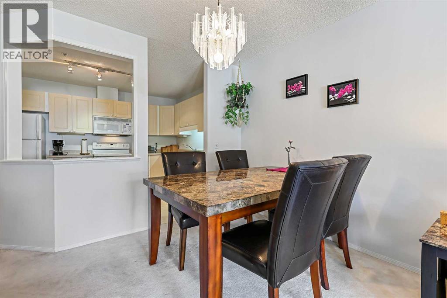
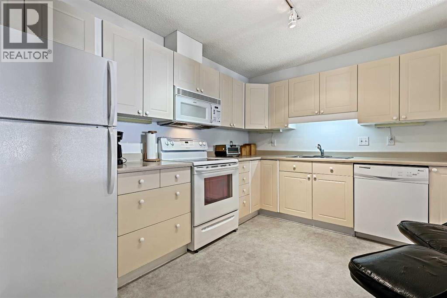
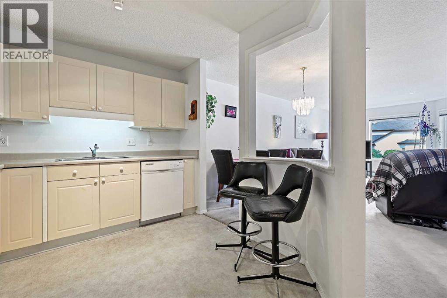
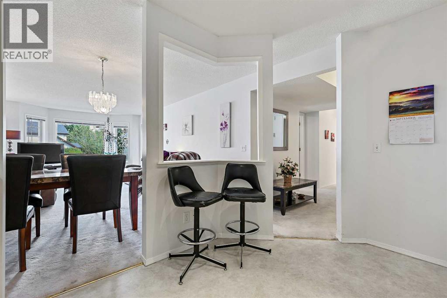
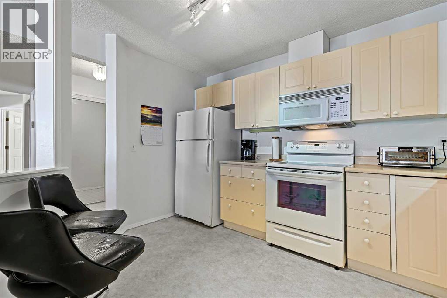
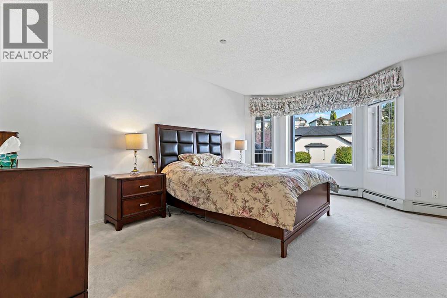
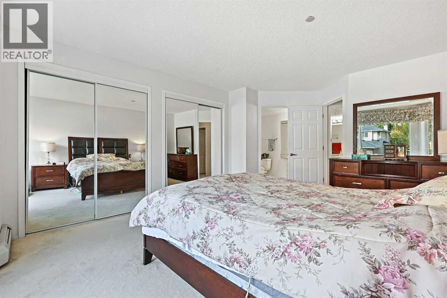
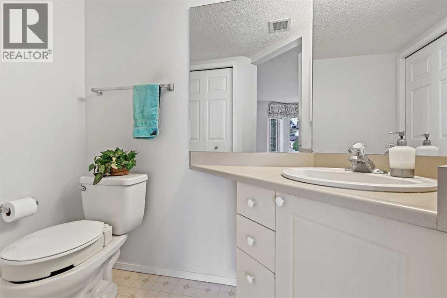
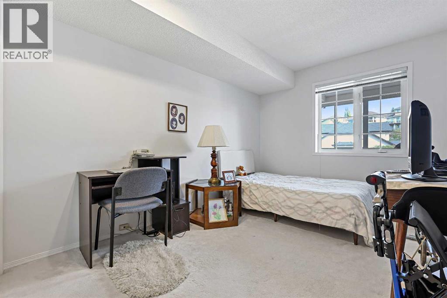
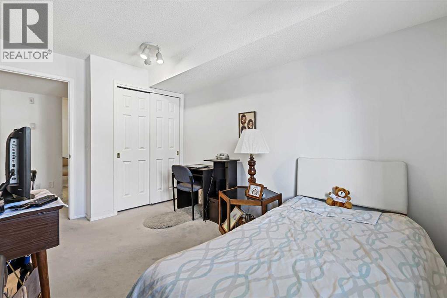
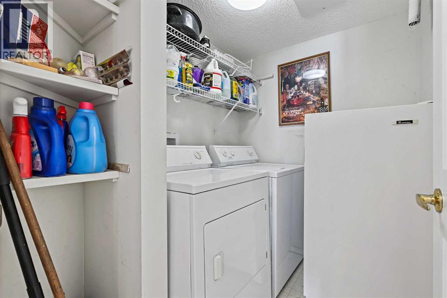
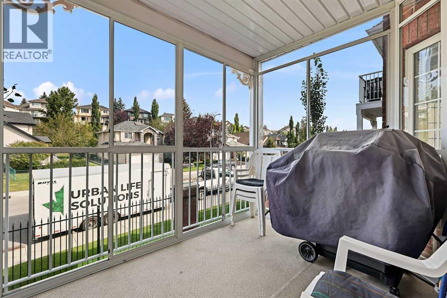
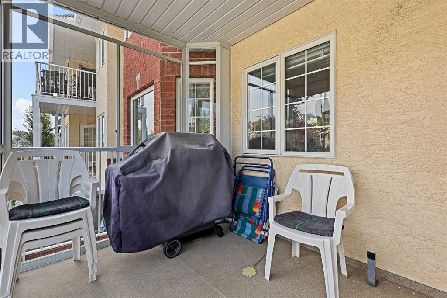
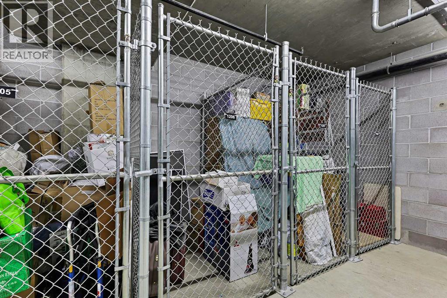
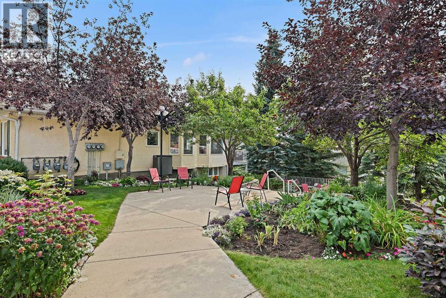
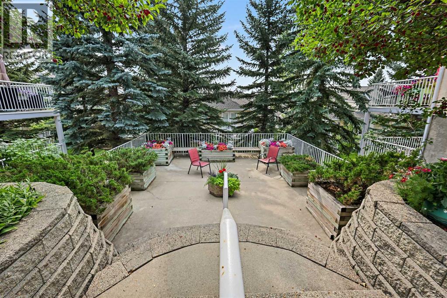
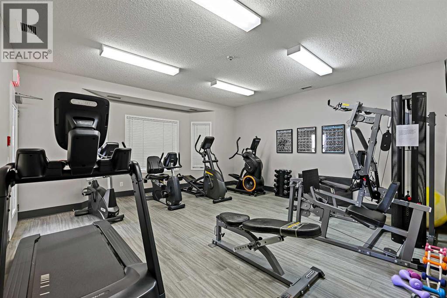
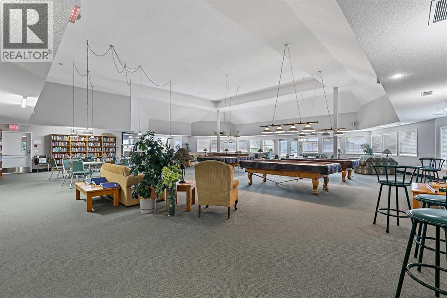
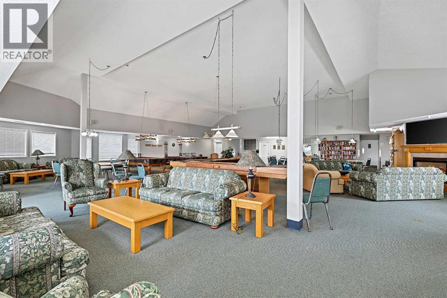
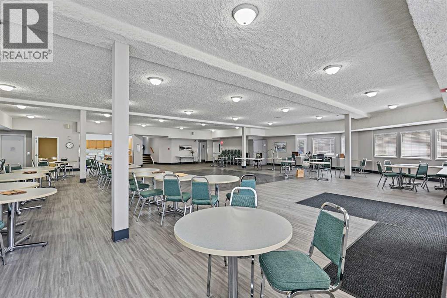
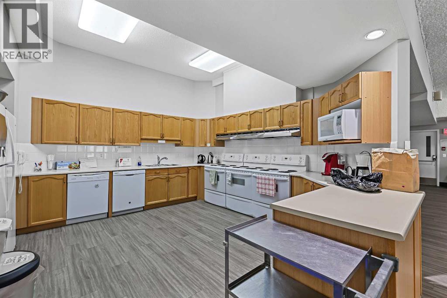
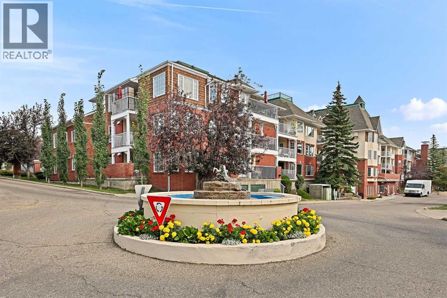
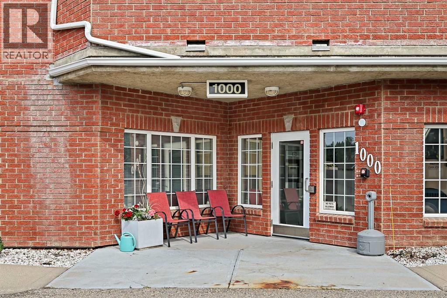
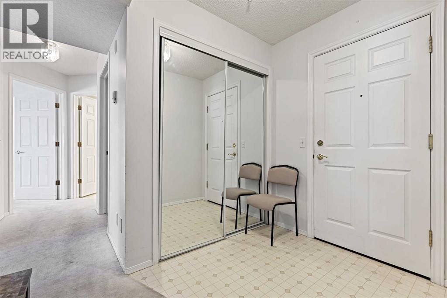
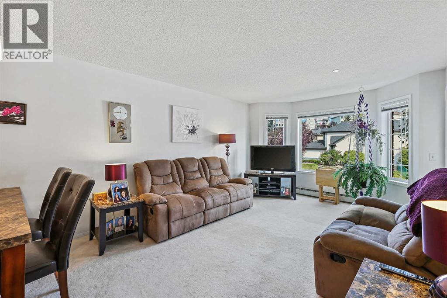
Enjoy quiet, low maintenance living in this spacious 55+ condo in sought after Signal Hill. Among the largest floor plans in the complex, this home features a functional kitchen with a like-new dishwasher and glass-top stove, open living and dining area, and two well-sized bedrooms including a primary with private two-piece ensuite. The standout feature is the glass enclosed balcony with windows that open, creating a sunroom-style space you can enjoy almost year round, included with a gas BBQ for easy entertaining. In suite laundry, secure underground parking, private storage locker, and access to a fitness centre, a game room with library, and courtyard complete the package. Close to bus stops, walking paths, shopping, and Stoney Trail for quick escapes to the mountains! (id:53430)
Building
- Property Type:
- Apartment
- Building Type:
- Apartment
- Year Built:
- 1997
- Stories:
- 4.0
- Bedrooms:
- 2
- Bathrooms (total):
- 2.5 (1 half)
Finished Areas
- Interior Size (Total):
- 992 square feet
- Above Grade:
- 992 square feet
Interior
- Flooring:
- Carpeted, Linoleum
- Appliances:
- Washer, Refrigerator, Dishwasher, Stove, Dryer, Microwave Range Hood Combo
Parking
- Spaces:
- 1
- Features:
- Garage, Underground, Visitor Parking, Heated Garage
Lot / Land
- Lot Features:
- See remarks, No Animal Home, Guest Suite, Gas BBQ Hookup, Parking
Exterior
- Exterior Features:
- Brick, Stucco
- Construction:
- Wood frame
Utilities & Mechanical
- Heating:
- Baseboard heaters
- Cooling:
- None
Fees & Dates
- Property Taxes:
- $2,054
- Tax Year:
- 2026
- HOA/Condo Fee:
- $650
- Last Modified:
- 08/05/2026 04:25:24 PM
- Status Change:
- 08/05/2026 04:17:40 PM
Association / Ownership
- Association:
- Equium Group
- Fee:
- $650 / Monthly
- Common Interest:
- Condo/Strata
Room Dimensions
| Room | Level | Size |
|---|---|---|
| 2pc Bathroom | Main level | 4.42 Ft x 6.42 Ft |
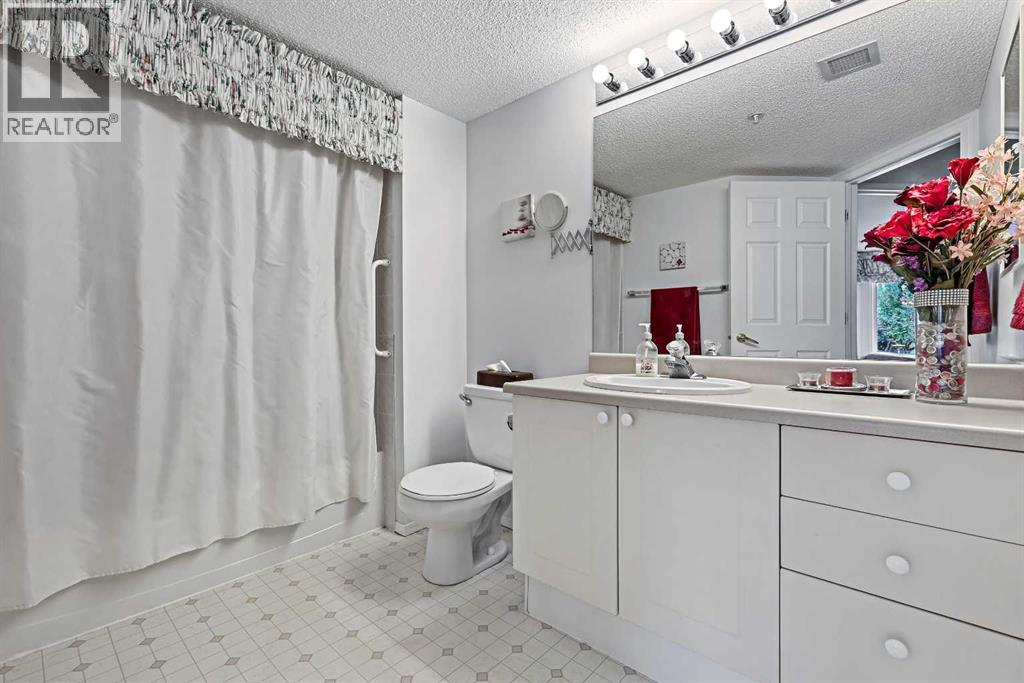
| 4pc Bathroom | Main level | 6.25 Ft x 9.75 Ft |
| Living room/Dining room | Main level | 11.83 Ft x 22.25 Ft |
| Kitchen | Main level | 8.83 Ft x 11.83 Ft |
| Primary Bedroom | Main level | 12.25 Ft x 16.33 Ft |
| Bedroom | Main level | 8.83 Ft x 12.08 Ft |
| Foyer | Main level | 5.50 Ft x 6.00 Ft |
| Laundry room | Main level | 5.25 Ft x 6.58 Ft |
Location
Data is supplied by Pillar 9 MLS® System. Pillar 9 is the owner of the copyright in its MLS® System. Data is deemed reliable but is not guaranteed accurate by Pillar 9.
The trademarks MLS®, Multiple Listing Service® and the associated logos are owned by The Canadian Real Estate Association (CREA) and identify the quality of services provided by real estate professionals who are members of CREA. Used under license.