Real estate on your terms®
$435,000
active
156 Simcoe Place Southwest
Calgary
,
AB
T3H0X7
Key Details
- MLS® Number:
- A2333127
- Community:
- Signal Hill
- Building Type:
- Row / Townhouse
- Interior Size:
- 1112 square feet
- Bedrooms:
- 3
- Parking:
- 2
- Parking Features:
- Attached Garage
- Attached:
- Yes

Property Description
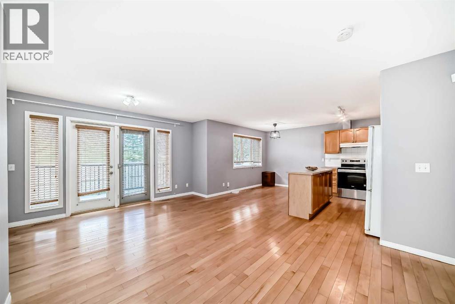
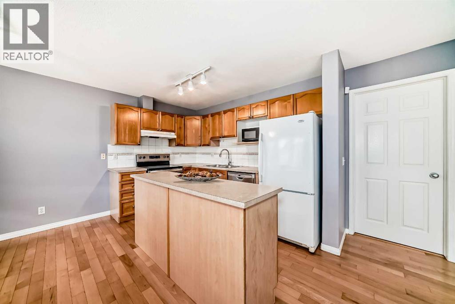
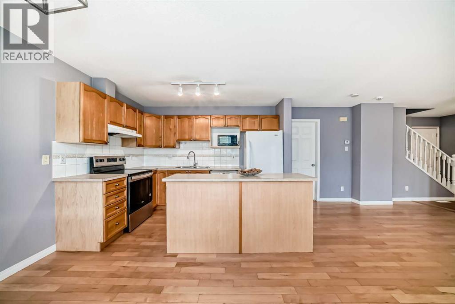
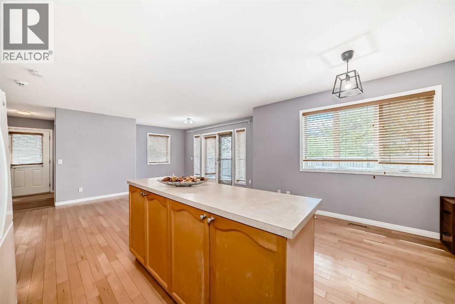
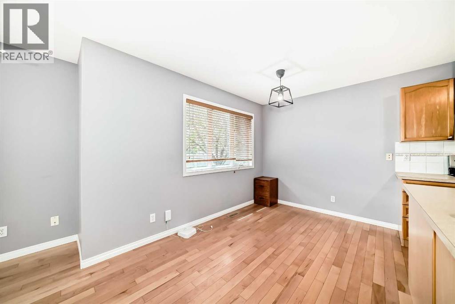
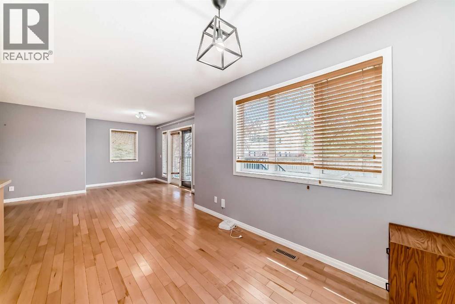
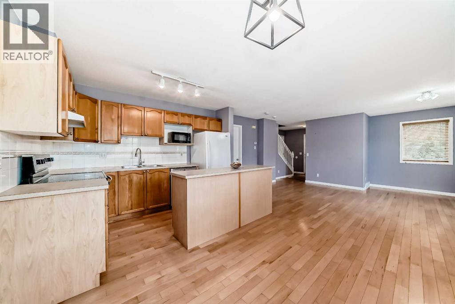
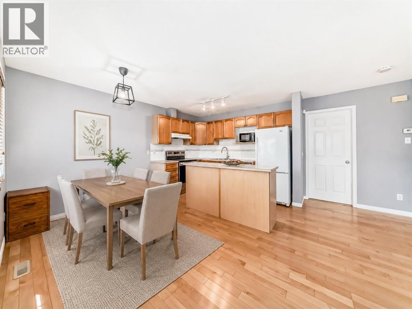
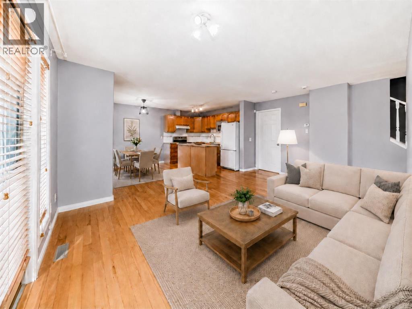
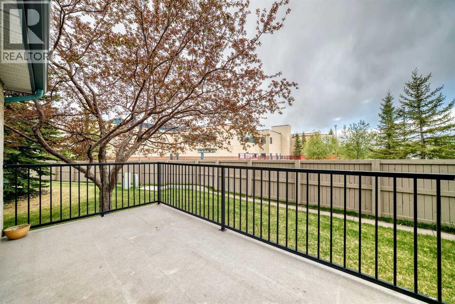
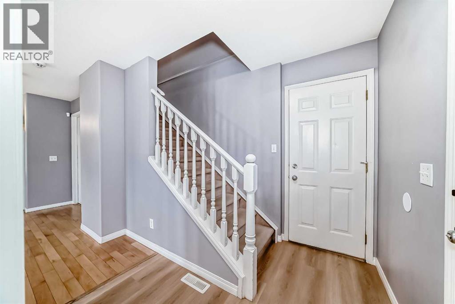
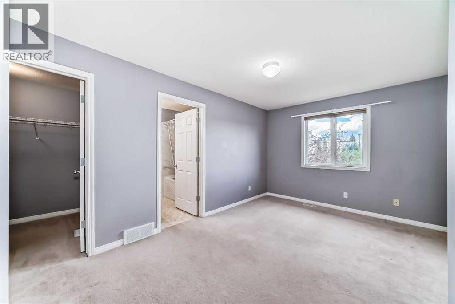
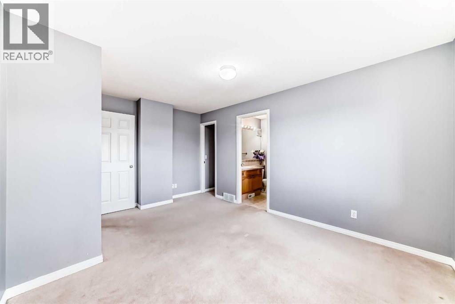
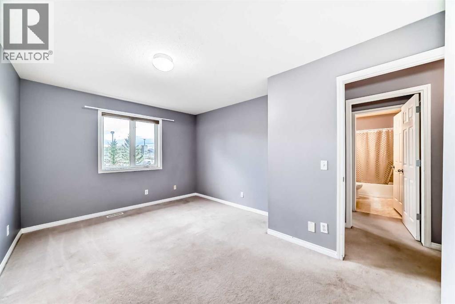
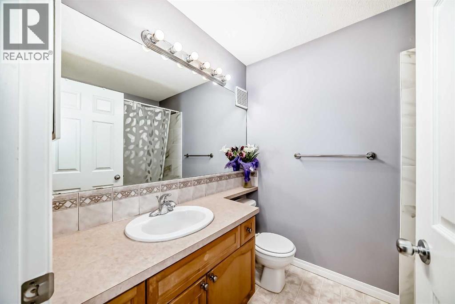
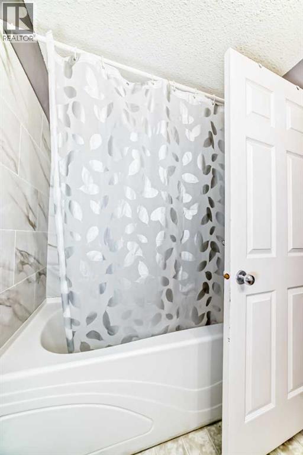
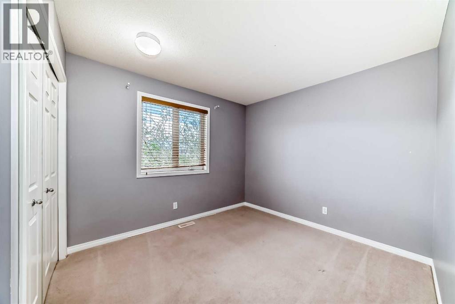
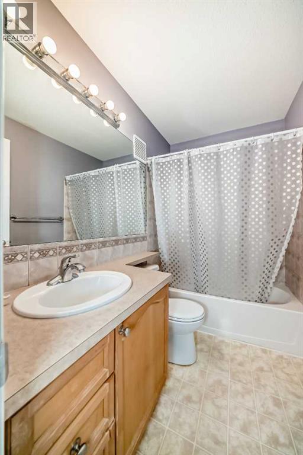
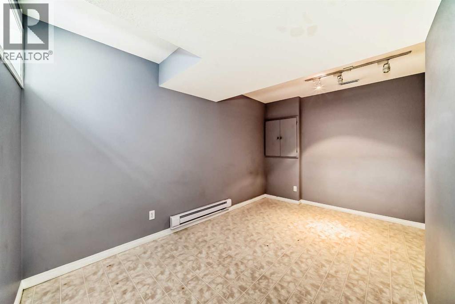
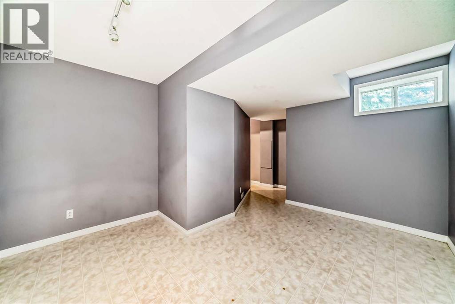
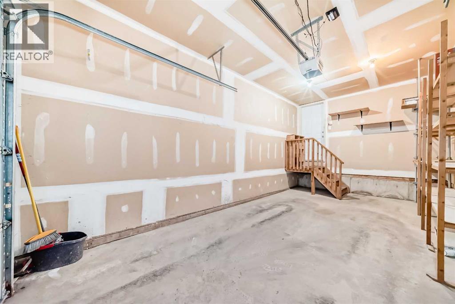
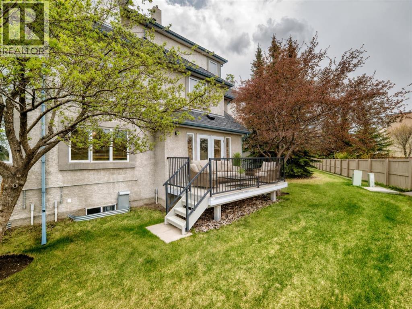
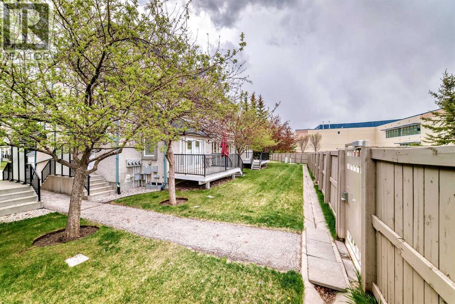
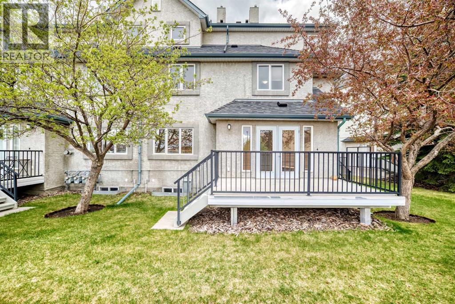
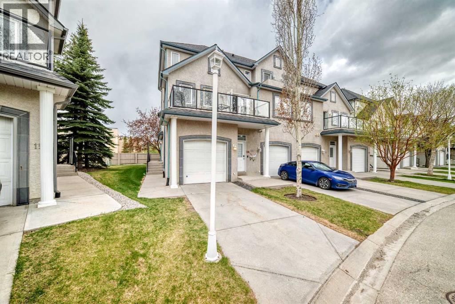
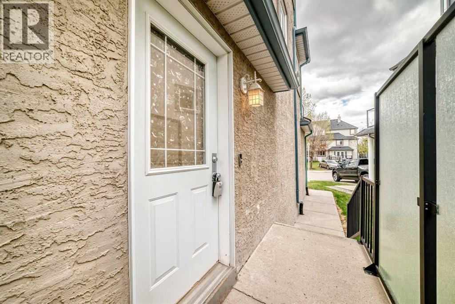
Bright, well-maintained end-unit townhome offering three fully finished levels of functional living space in one of Calgary's most sought-after westside communities. The open-concept main floor features a cozy gas fireplace and patio doors leading to your private deck. Step through the gate and you're just a short walk to the Westside Recreation Centre, CTrain (LRT), Ernest Manning High School, and Rundle Academy. Downtown is only a 15-minute drive.Upstairs features two spacious bedrooms, each with its own private 4-piece ensuite. The fully finished lower level offers a versatile third bedroom, home office, family room, or flex space to suit your lifestyle. A brand new 2026 hot water tank means one of the major mechanical updates is already taken care of. Single attached garage, in-suite laundry, and low condo fees complete this move-in ready home.Enjoy a quiet, well-managed community with fantastic neighbours, mature landscaping, and unbeatable convenience. Come experience the neighbourhood for yourself—you'll understand why so many people love calling Signal Hill home. (id:53430)
Building
- Property Type:
- Row / Townhouse
- Building Type:
- Row / Townhouse
- Year Built:
- 2000
- Stories:
- 2.0
- Bedrooms:
- 3
- Bathrooms (total):
- 3.5 (1 half)
- Basement:
- Finished, Full
Finished Areas
- Interior Size (Total):
- 1112 square feet
- Above Grade:
- 1112 square feet
Interior
- Flooring:
- Hardwood, Carpeted, Linoleum
- Appliances:
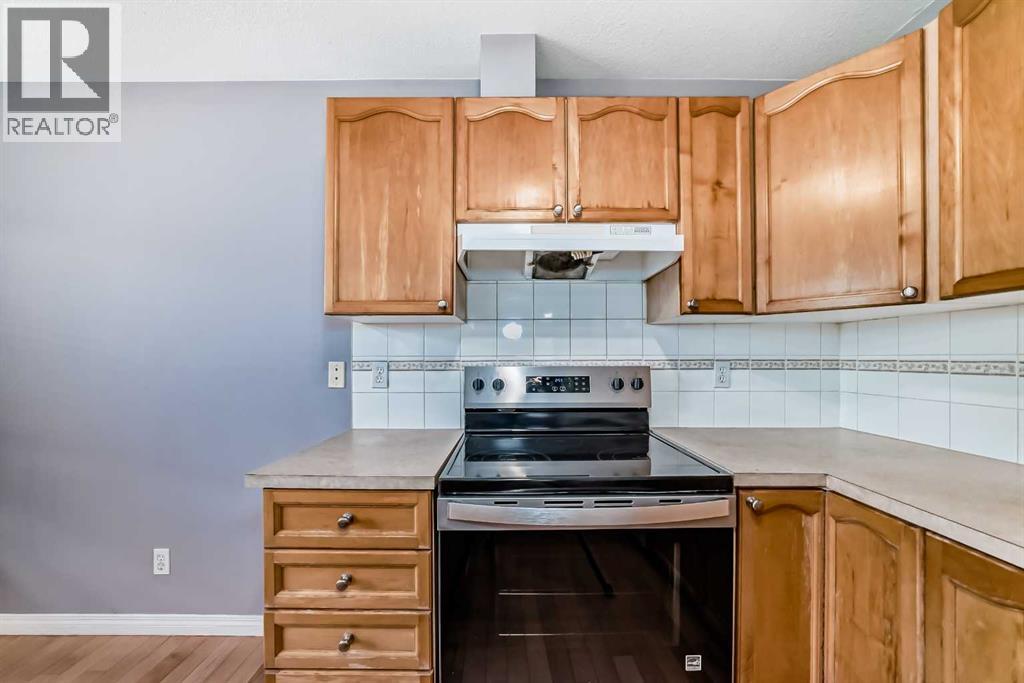
- Washer, Refrigerator, Dishwasher, Stove, Dryer, Hood Fan, Window Coverings
Parking
- Spaces:
- 2
- Features:
- Attached Garage
Lot / Land
- Lot Features:
- See remarks, Parking
Exterior
- Exterior Features:
- Stone, Stucco
- Construction:
- Wood frame
- Foundation:
- Poured Concrete
- Fencing:
- Not fenced
Utilities & Mechanical
- Heating:
- Forced air, Natural gas
- Cooling:
- None
Comfort & Security
- Fireplace(s):
- 1
Fees & Dates
- Property Taxes:
- $2,870
- Tax Year:
- 2025
- HOA/Condo Fee:
- $385
- Last Modified:
- 08/12/2026 03:30:00 AM
- Status Change:
- 08/12/2026 03:21:23 AM
Association / Ownership
- Association:
- Simco
- Fee:
- $385 / Monthly
- Common Interest:
- Condo/Strata
Room Dimensions
| Room | Level | Size |
|---|---|---|
| Other | Main level | 7.08 Ft x 11.00 Ft |
| Dining room | Main level | 11.50 Ft x 7.92 Ft |
| Living room | Main level | 15.00 Ft x 17.67 Ft |
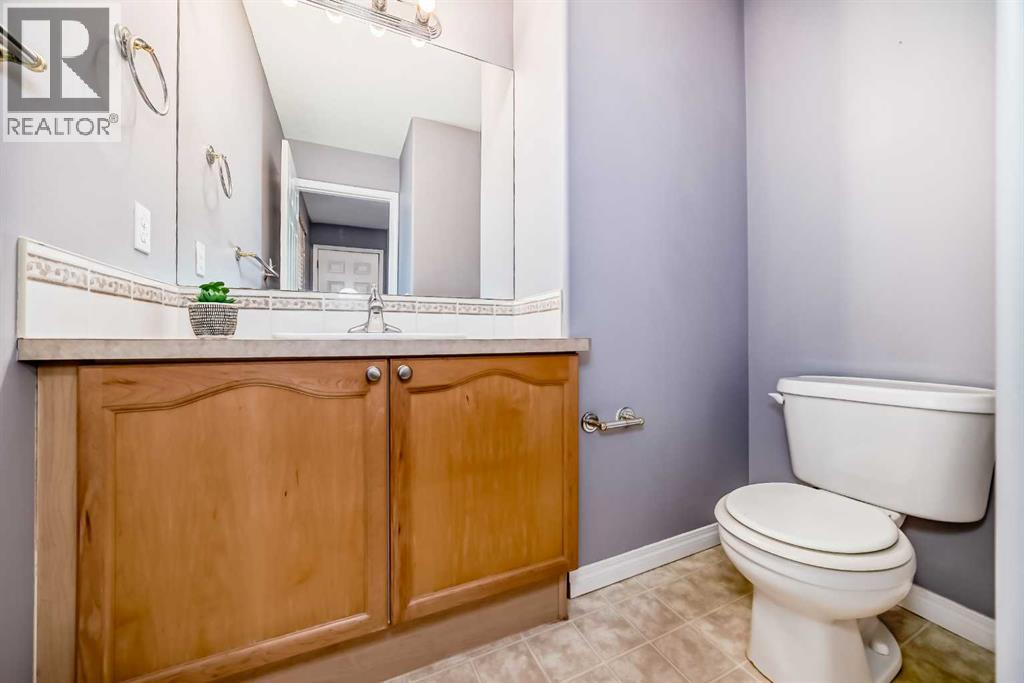
| 2pc Bathroom | Main level | 6.58 Ft x 6.67 Ft |
| Primary Bedroom | Upper Level | 15.08 Ft x 10.75 Ft |
| 4pc Bathroom | Upper Level | 7.58 Ft x 5.92 Ft |
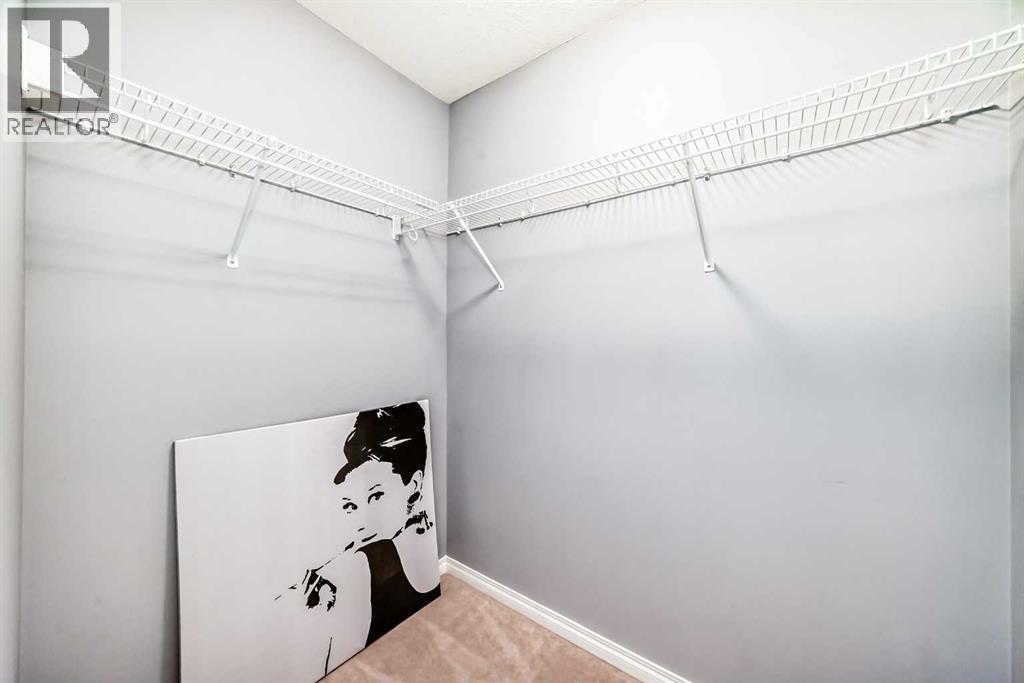
| Other | Upper Level | 5.92 Ft x 5.92 Ft |
| Bedroom | Upper Level | 12.42 Ft x 9.42 Ft |
| 4pc Bathroom | Upper Level | 4.92 Ft x 7.75 Ft |
| Bedroom | Basement | 11.58 Ft x 13.17 Ft |
Location
Data is supplied by Pillar 9 MLS® System. Pillar 9 is the owner of the copyright in its MLS® System. Data is deemed reliable but is not guaranteed accurate by Pillar 9.
The trademarks MLS®, Multiple Listing Service® and the associated logos are owned by The Canadian Real Estate Association (CREA) and identify the quality of services provided by real estate professionals who are members of CREA. Used under license.