Real estate on your terms®
$450,000
active
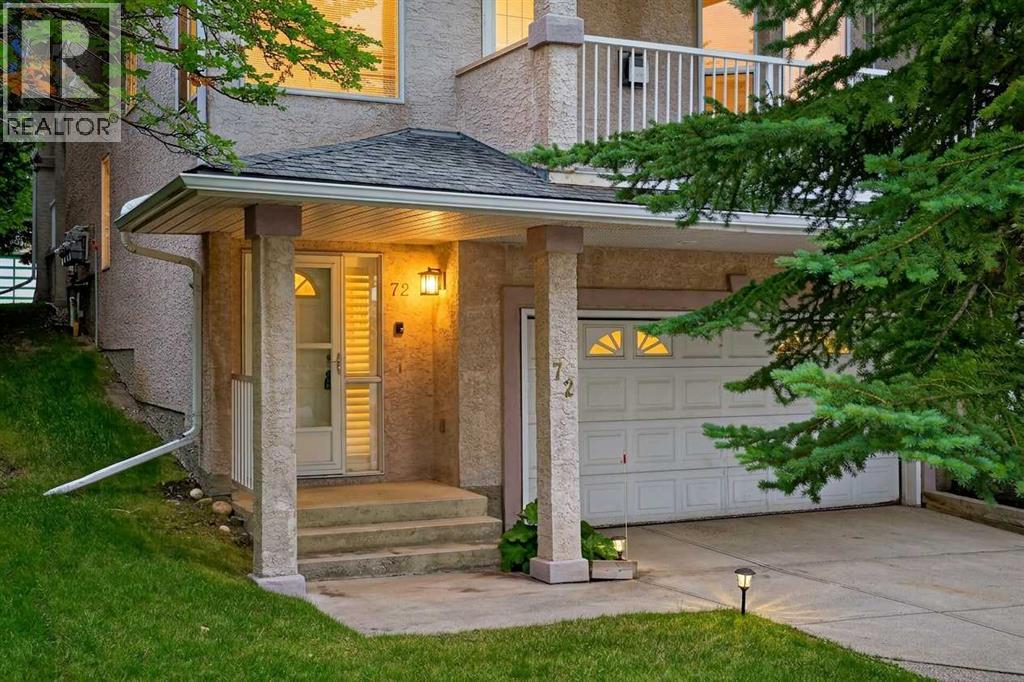
72 Sierra Morena Green Southwest
Calgary
,
AB
T3H3E5
Key Details
- MLS® Number:
- A2329732
- Community:
- Signal Hill
- Building Type:
- Row / Townhouse
- Interior Size:
- 1247 square feet
- Bedrooms:
- 2
- Parking:
- 2
- Parking Features:
- Attached Garage
- Attached:
- Yes

Property Description
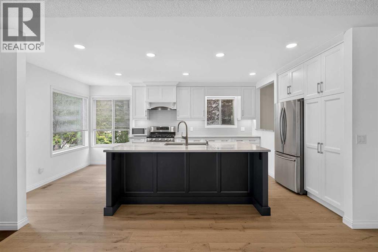
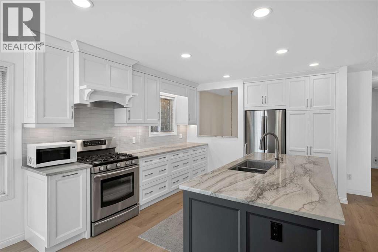
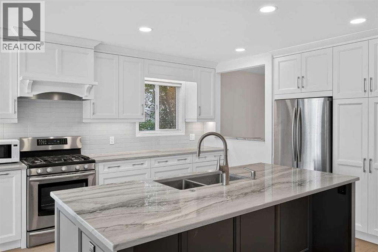
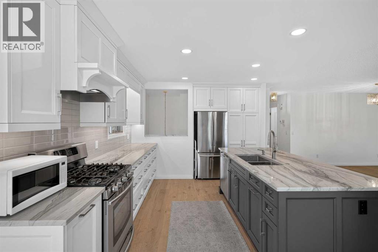
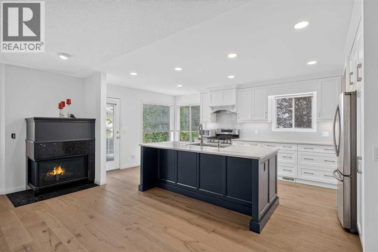
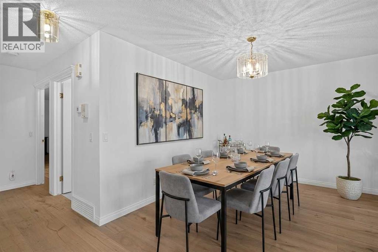
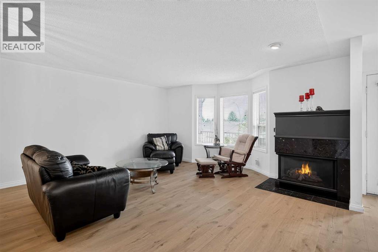
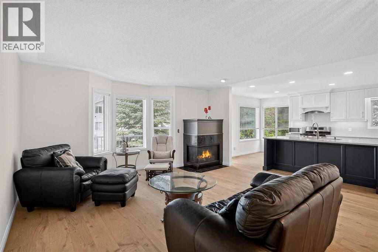
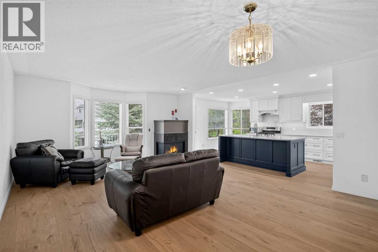
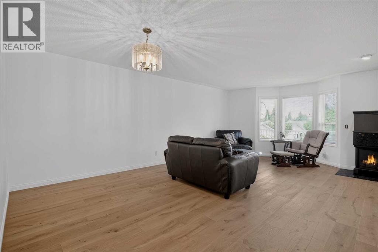
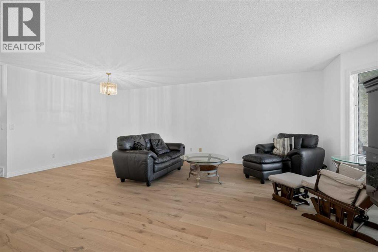
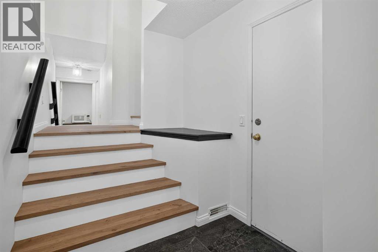
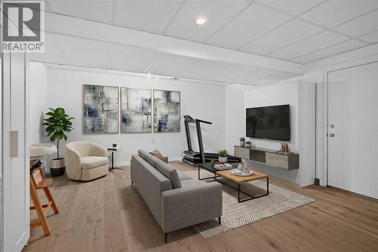
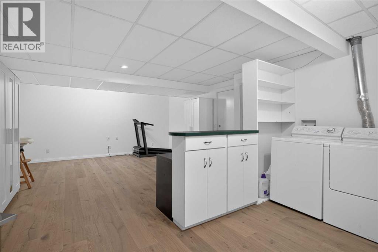
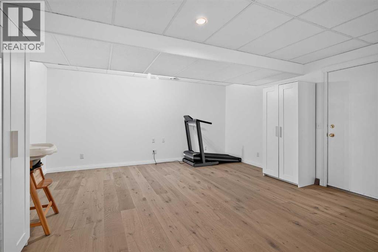
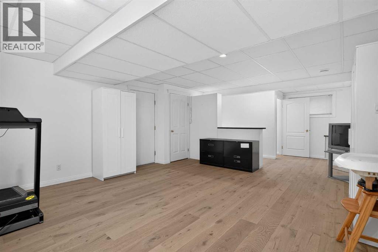
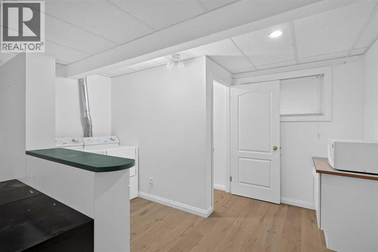
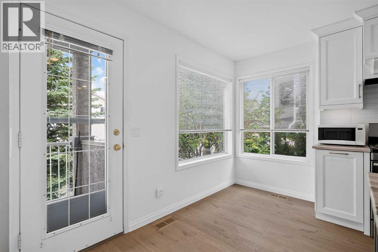
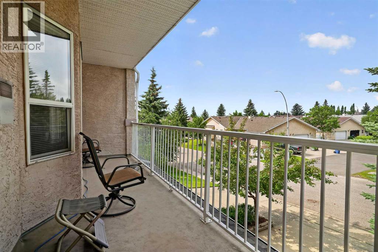
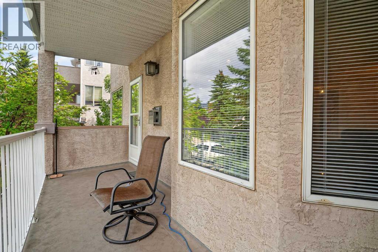
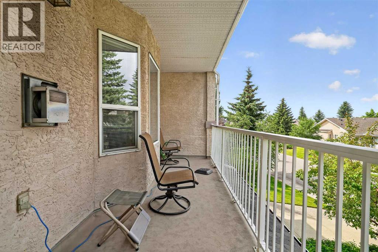
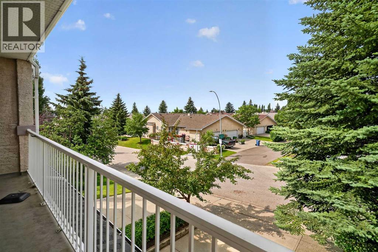
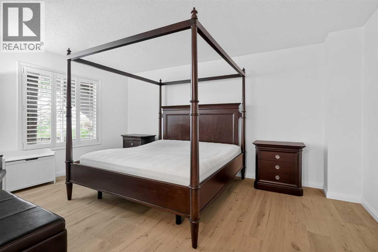
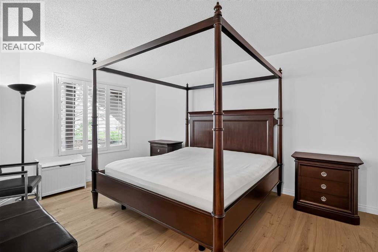
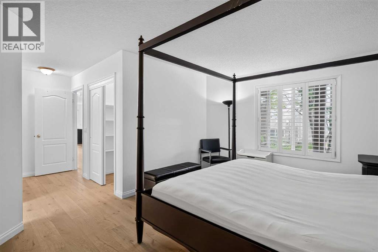
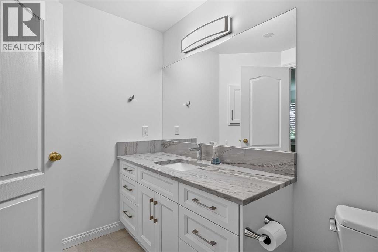
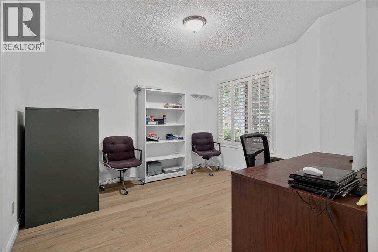
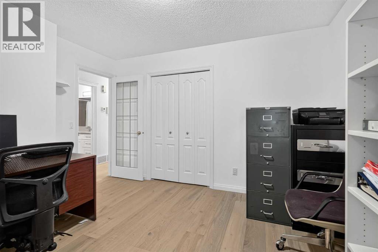
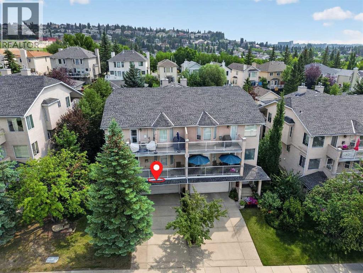
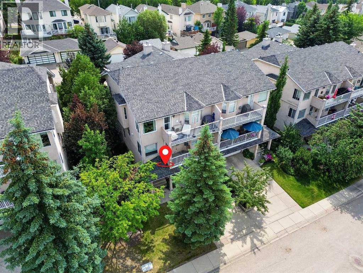
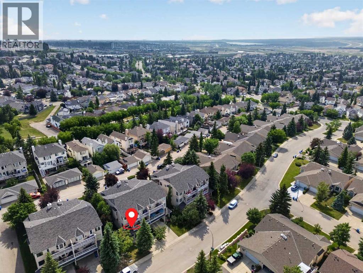
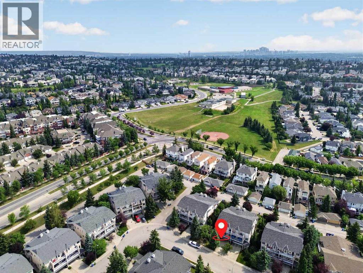
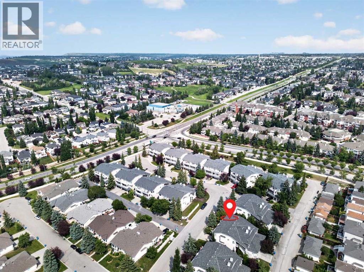
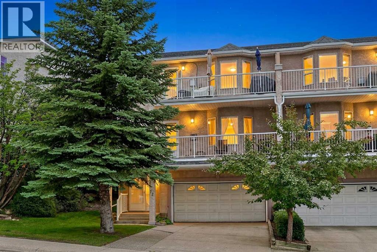
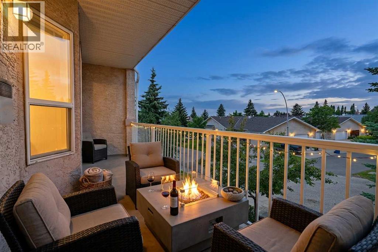
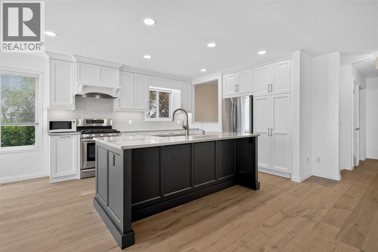
Welcome home to maintenance-free luxury in this immaculate corner unit nestled in the highly desirable community of Signal Hill. Basking in an abundance of natural light, this beautiful two-bedroom, two-bathroom residence offers an open-concept layout designed perfectly for both daily relaxation and vibrant entertaining. The updated gourmet kitchen is a chef’s delight, outfitted with premium stainless steel appliances—including a gas stove—and flows seamlessly into a bright breakfast nook and living area where you can admire breathtaking mountain views or step out onto your private covered deck to host family and friends. The living room is a great space to hang out and watch TV & cozy up to the 2 sided fireplace in the winter months. The primary bedroom serves as a true sanctuary, complete with a large ensuite soaking tub that is perfect for unwinding at the end of the day. Downstairs, the versatile lower level is ideal for a dedicated home office or family media room, offering excellent additional storage. Complete with a double attached garage to keep your vehicles warm all winter long, this incredibly valued home is situated in a remarkably well-run complex just minutes from downtown, local transit, the Westside Recreation Center, and the extensive shopping and dining at WestHills. (id:53430)
Building
- Property Type:
- Row / Townhouse
- Building Type:
- Row / Townhouse
- Year Built:
- 1994
- Stories:
- 1.0
- Bedrooms:
- 2
- Bathrooms (total):
- 2.0
- Basement:
- Finished, Partial
Finished Areas
- Interior Size (Total):
- 1247 square feet
- Above Grade:
- 1247 square feet
Interior
- Flooring:
- Hardwood
- Appliances:
- Refrigerator, Range - Gas, Dishwasher, Hood Fan, Window Coverings, Washer & Dryer
Parking
- Spaces:
- 2
- Features:
- Attached Garage
Exterior
- Exterior Features:
- Stucco
- Construction:
- Wood frame
- Foundation:
- Poured Concrete, Slab
- Fencing:
- Not fenced
Utilities & Mechanical
- Heating:
- Forced air
- Cooling:
- None
Comfort & Security
- Fireplace(s):
- 1
Fees & Dates
- Property Taxes:
- $2,843
- Tax Year:
- 2026
- HOA/Condo Fee:
- $454
- Last Modified:
- 08/04/2026 08:00:06 PM
- Status Change:
- 08/04/2026 07:55:45 PM
Association / Ownership
- Association:
- Connelly & Company Management
- Fee:
- $454 / Monthly
- Common Interest:
- Condo/Strata
Room Dimensions
| Room | Level | Size |
|---|---|---|
| Living room | Main level | 15.83 Ft x 12.17 Ft |
| Kitchen | Main level | 16.42 Ft x 10.17 Ft |
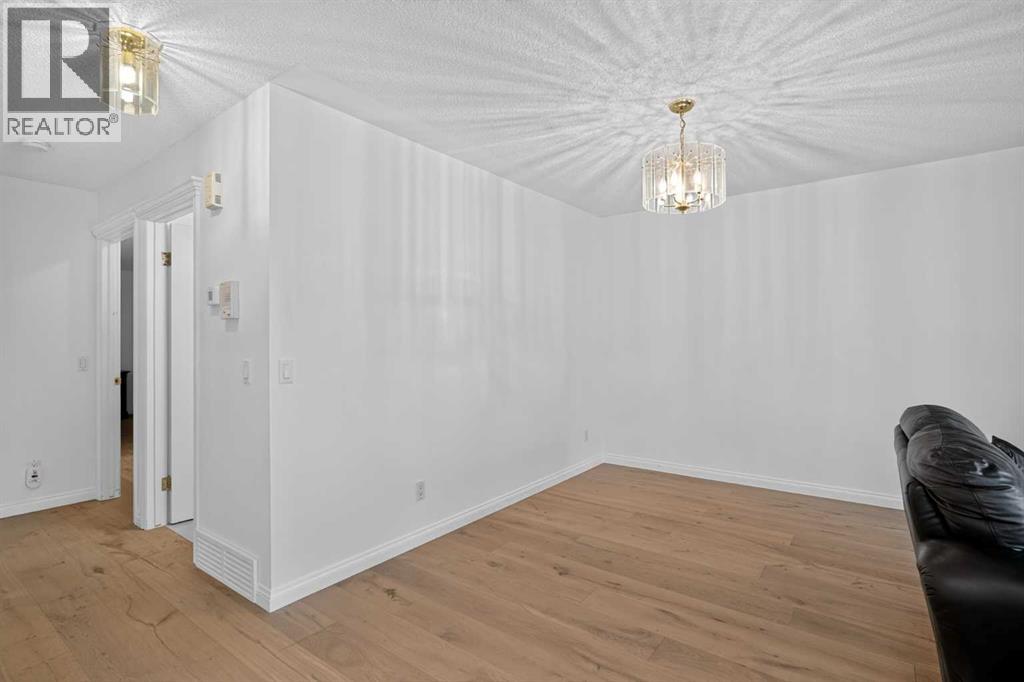
| Dining room | Main level | 11.08 Ft x 9.67 Ft |
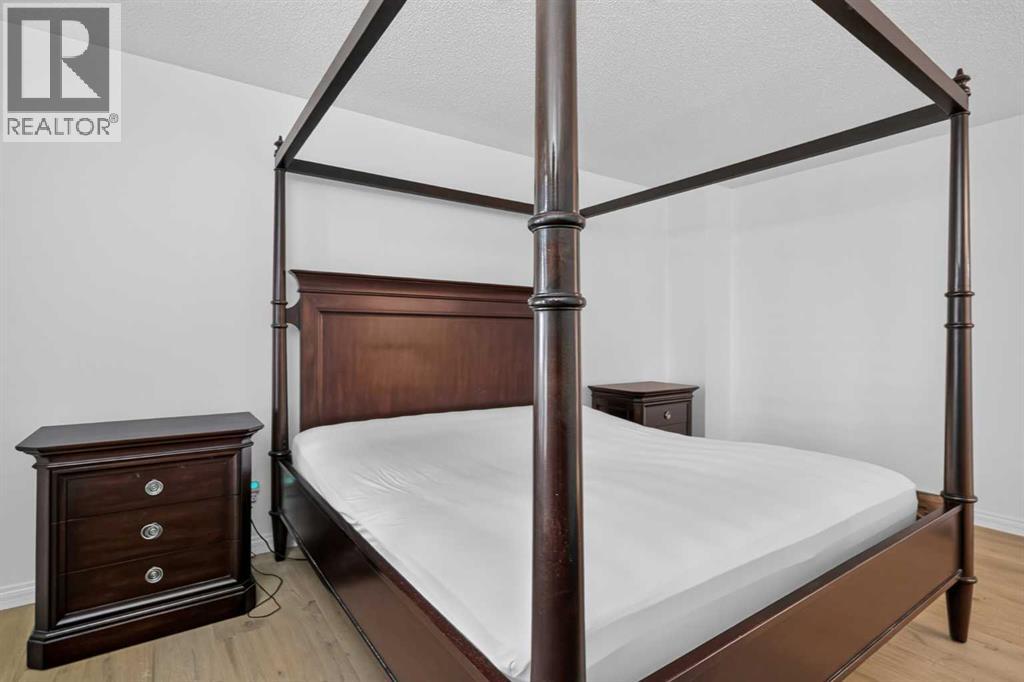
| Primary Bedroom | Main level | 16.08 Ft x 11.33 Ft |
| Bedroom | Main level | 11.83 Ft x 11.17 Ft |
| Family room | Lower level | 16.42 Ft x 15.67 Ft |
| Laundry room | Lower level | 7.58 Ft x 5.00 Ft |
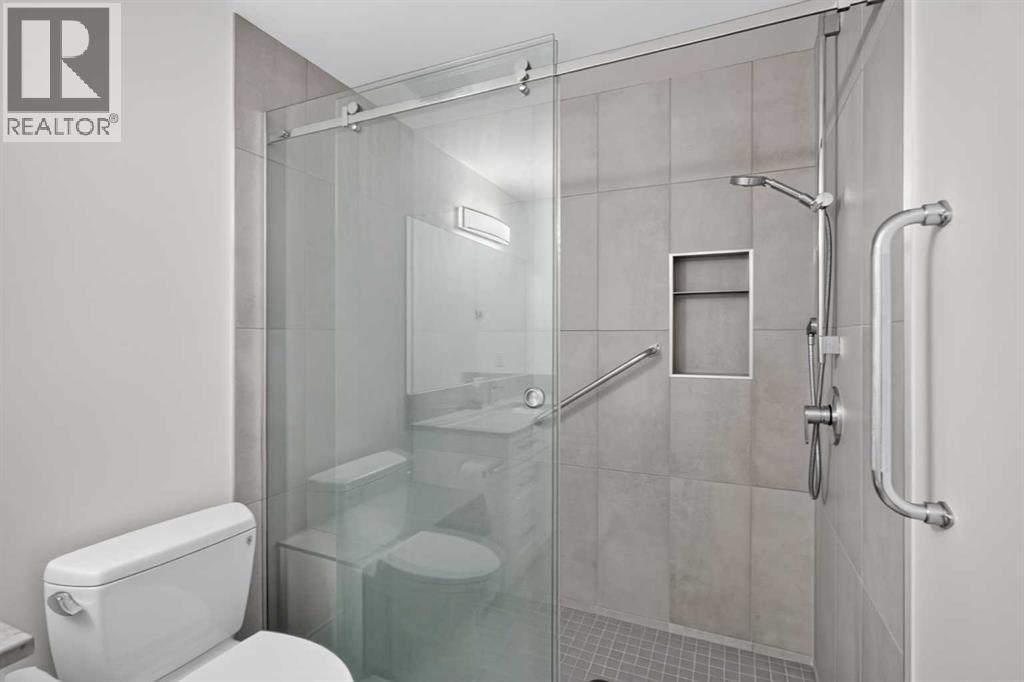
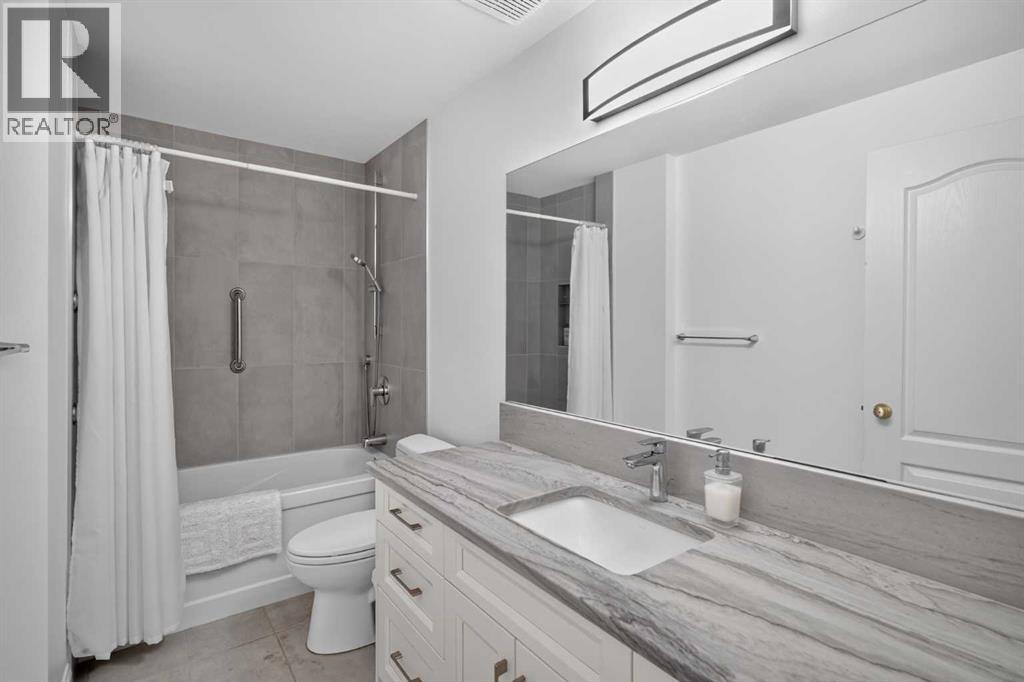
| 4pc Bathroom | Main level | - |
| 3pc Bathroom | Main level | - |
Location
Data is supplied by Pillar 9 MLS® System. Pillar 9 is the owner of the copyright in its MLS® System. Data is deemed reliable but is not guaranteed accurate by Pillar 9.
The trademarks MLS®, Multiple Listing Service® and the associated logos are owned by The Canadian Real Estate Association (CREA) and identify the quality of services provided by real estate professionals who are members of CREA. Used under license.