Real estate on your terms®
$249,999
active
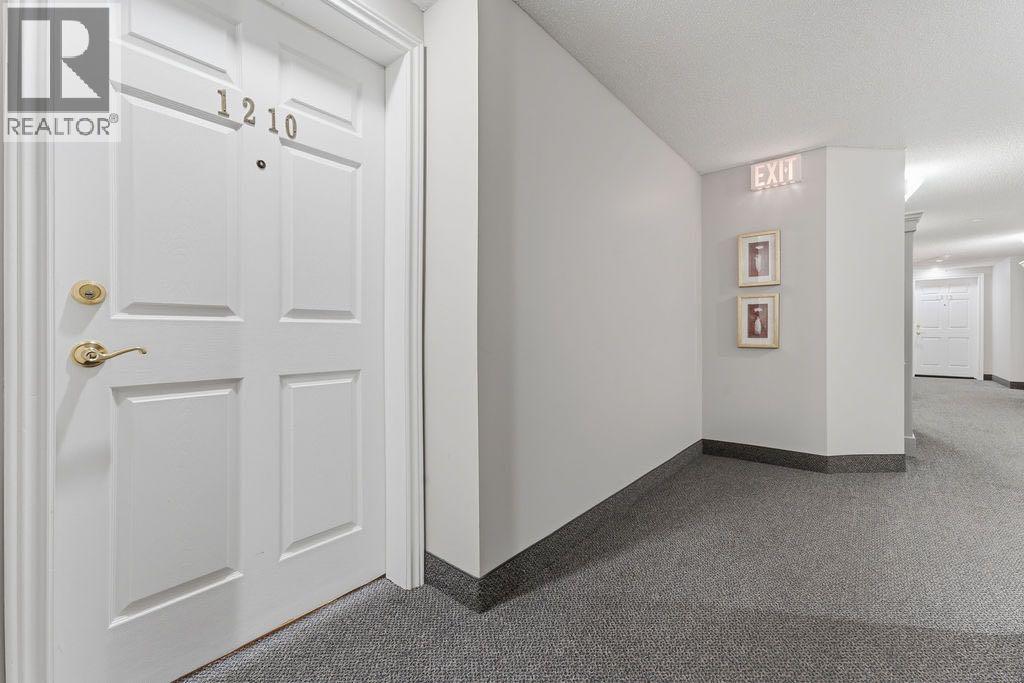
1210 Sienna Park Green Southwest
Calgary
,
AB
T3H3N7
Key Details
- MLS® Number:
- A2329082
- Community:
- Signal Hill
- Building Type:
- Apartment
- Interior Size:
- 735 square feet
- Bedrooms:
- 1
- Parking:
- 1
- Attached:
- Yes

Property Description
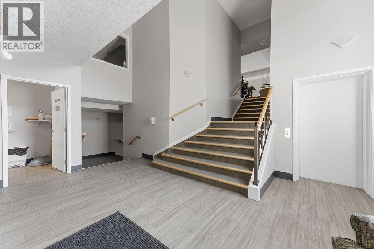
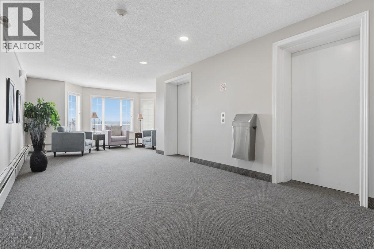
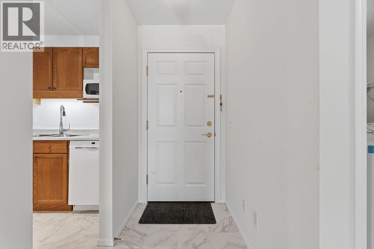
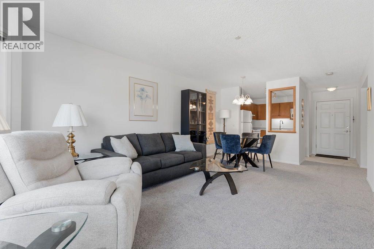
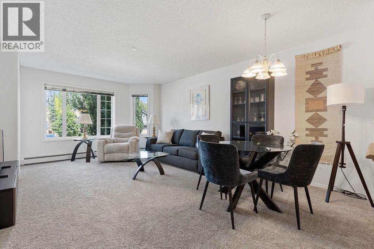
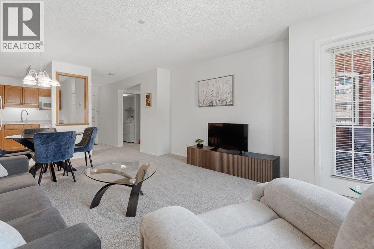
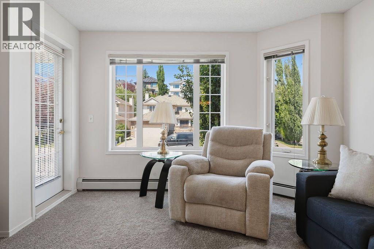
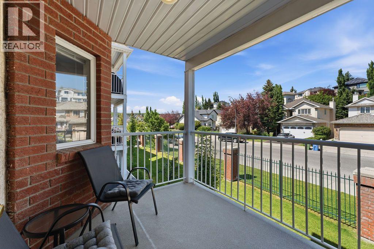
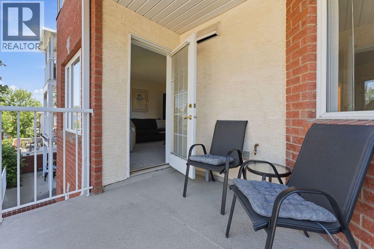
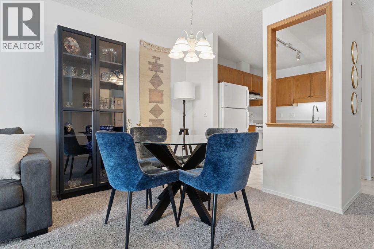
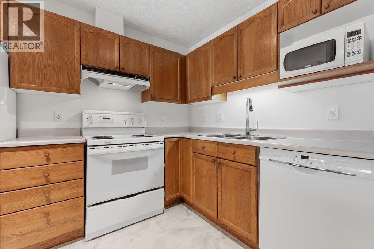
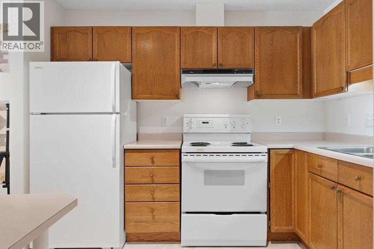
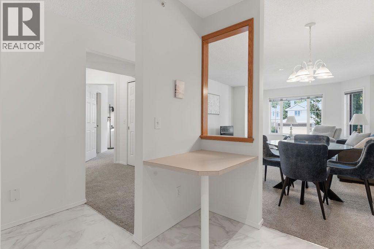
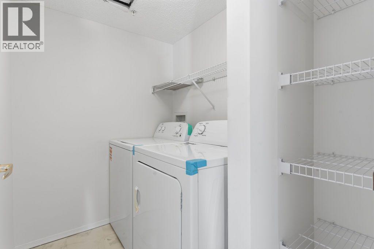
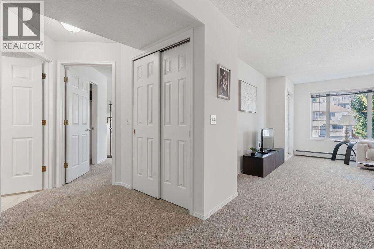
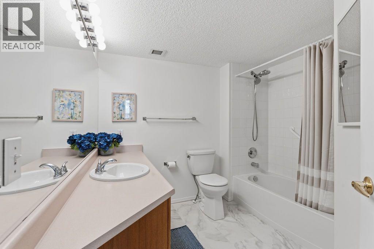
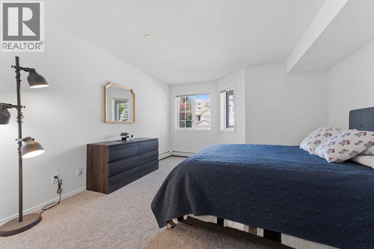
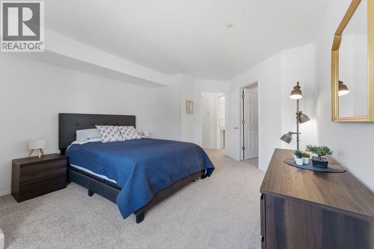
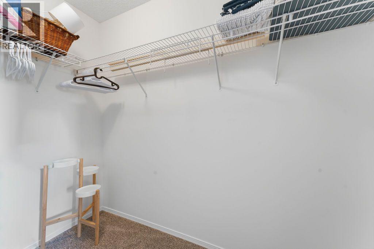
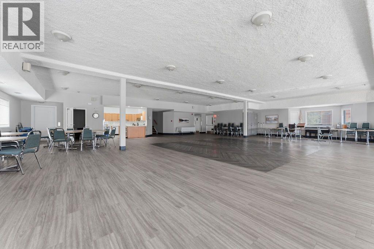
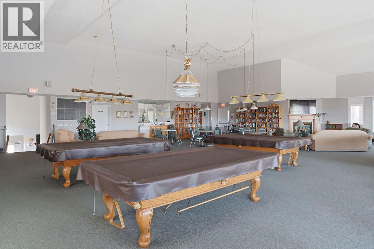
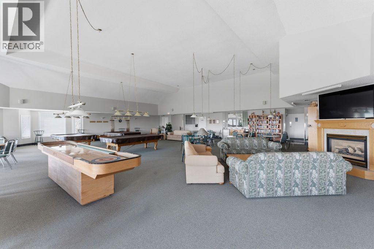
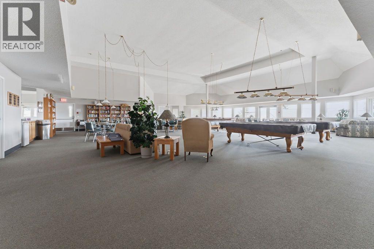
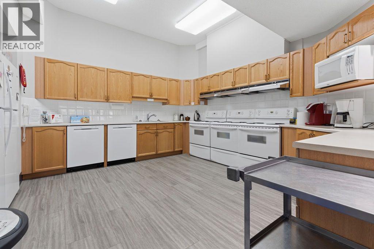
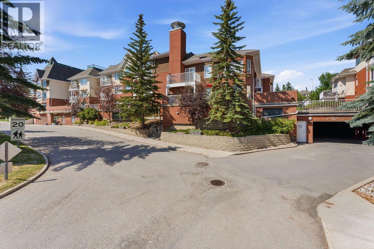
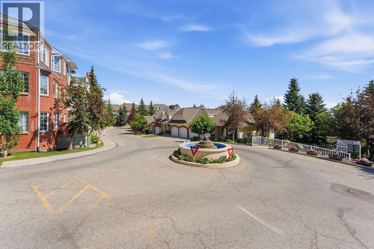
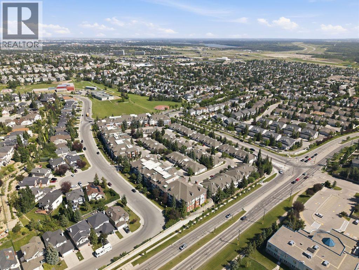
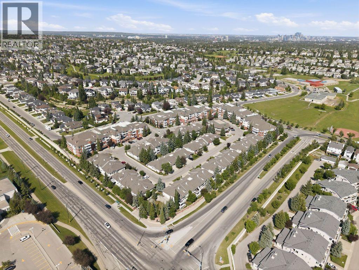
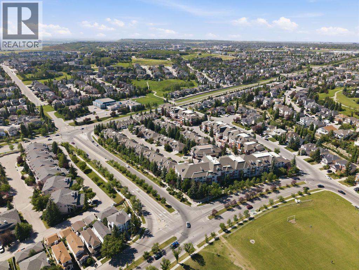
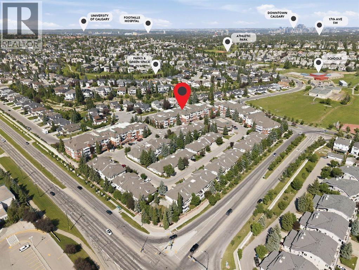
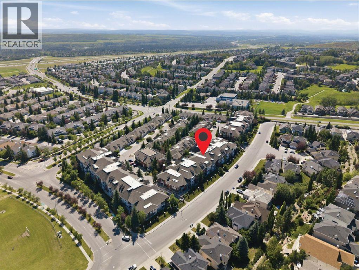
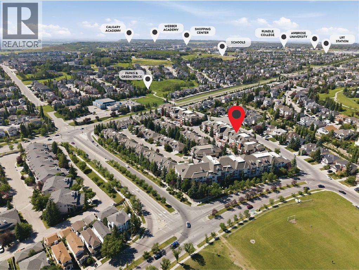
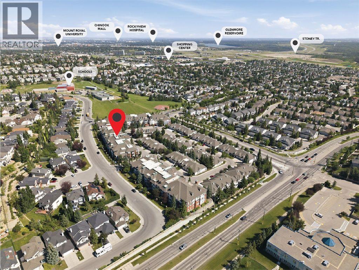
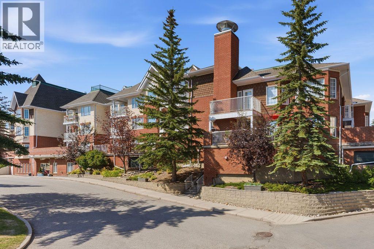
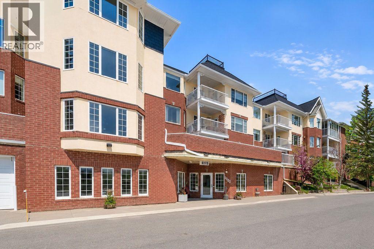
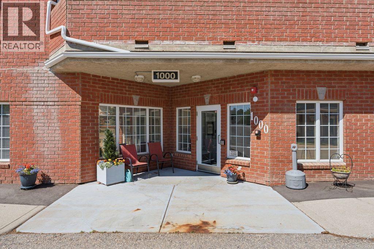
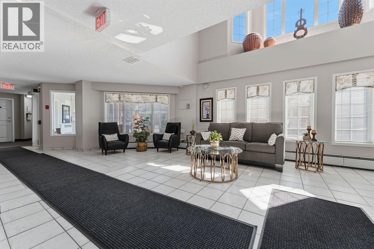
Welcome to Sienna Park Green Village, one of Signal Hill's most sought-after 55+ communities, offering an exceptional lifestyle with outstanding amenities and a warm sense of community. This beautifully maintained one-bedroom, one-bathroom condo offers a bright, open-concept layout designed for comfortable, low-maintenance living. Step inside to discover a spacious living and dining area filled with natural light from the large windows, creating an inviting and airy atmosphere. The functional kitchen overlooks the main living space, making it easy to entertain or simply enjoy everyday living. The generously sized primary bedroom features a large walk-in closet, while the well-appointed 4-piece bathroom offers an oversized vanity and plenty of storage. Enjoy your morning coffee or unwind in the evening on the private, good-sized balcony overlooking the beautifully maintained grounds. Additional conveniences include in-suite laundry, secured assigned heated underground parking, and a dedicated storage locker. Sienna Park Green Village is renowned for its incredible resident amenities. The impressive two-level clubhouse features a fitness centre, large banquet room with attached kitchen, pool tables, shuffleboard, card games, chess, library, fireplace lounge, large TV area, and plenty of comfortable seating to gather with neighbours and friends. Residents also enjoy a free car wash bay, secure underground parking and storage, plus a guest suite available at an affordable rate for visiting family and friends. Located in the heart of Signal Hill, you'll enjoy easy access to shopping, restaurants, medical services, public transit, and the many amenities of Westhills and Signal Hill Centre. Beautiful walking paths, parks, and green spaces are nearby, while downtown Calgary is just a short drive away.This is your opportunity to enjoy carefree living in a vibrant and welcoming 55+ community that truly feels like home. (id:53430)
Building
- Property Type:
- Apartment
- Building Type:
- Apartment
- Year Built:
- 1997
- Stories:
- 3.0
- Bedrooms:
- 1
- Bathrooms (total):
- 1.0
Finished Areas
- Interior Size (Total):
- 735 square feet
- Above Grade:
- 735 square feet
Interior
- Flooring:
- Carpeted, Linoleum
- Appliances:
- Washer, Refrigerator, Dishwasher, Stove, Dryer, Microwave
Parking
- Spaces:
- 1
Lot / Land
- Lot Features:
- Closet Organizers, Guest Suite, Parking
Exterior
- Exterior Features:
- Brick, Stucco
Utilities & Mechanical
- Heating:
- Baseboard heaters, Natural gas
- Cooling:
- None
Fees & Dates
- Property Taxes:
- $1,586
- Tax Year:
- 2026
- HOA/Condo Fee:
- $477
- Last Modified:
- 08/06/2026 04:30:02 PM
- Status Change:
- 08/06/2026 04:28:45 PM
Association / Ownership
- Association:
- Equium Corporation
- Fee:
- $477 / Monthly
- Common Interest:
- Condo/Strata
Room Dimensions
| Room | Level | Size |
|---|---|---|
| Foyer | Main level | 6.25 Ft x 4.00 Ft |
| Living room | Main level | 11.75 Ft x 13.25 Ft |
| Dining room | Main level | 7.17 Ft x 13.25 Ft |
| Kitchen | Main level | 9.67 Ft x 7.50 Ft |
| Bedroom | Main level | 16.75 Ft x 12.67 Ft |
| Other | Main level | 8.17 Ft x 6.08 Ft |
| 4pc Bathroom | Main level | 9.08 Ft x 8.67 Ft |
| Laundry room | Main level | 6.83 Ft x 5.00 Ft |
Location
Data is supplied by Pillar 9 MLS® System. Pillar 9 is the owner of the copyright in its MLS® System. Data is deemed reliable but is not guaranteed accurate by Pillar 9.
The trademarks MLS®, Multiple Listing Service® and the associated logos are owned by The Canadian Real Estate Association (CREA) and identify the quality of services provided by real estate professionals who are members of CREA. Used under license.