Real estate on your terms®
$1,099,000
active
16 Simcrest Point Southwest
Calgary
,
AB
T3H4K1
Key Details
- MLS® Number:
- A2320002
- Community:
- Signal Hill
- Building Type:
- House
- Interior Size:
- 2072 square feet
- Bedrooms:
- 6
- Parking:
- 4
- Parking Features:
- Attached Garage
- Lot Size:
- 410.0 square meters

Property Description
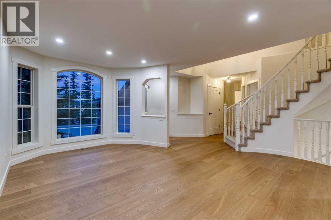
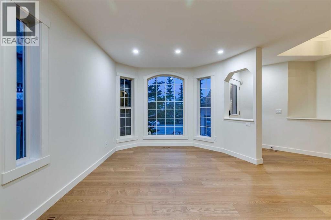
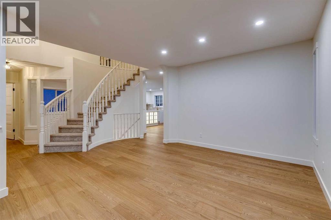
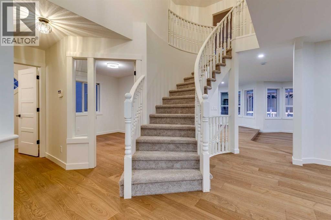
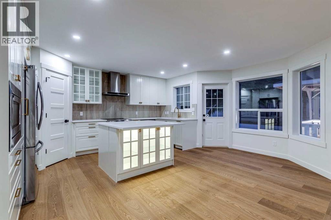
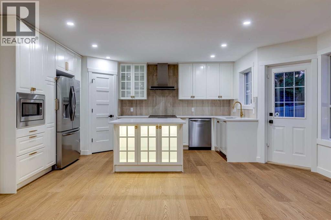
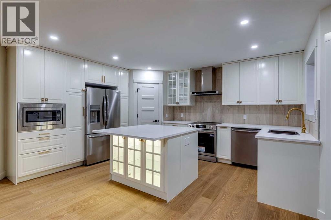
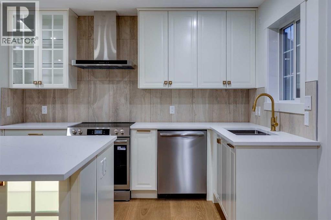
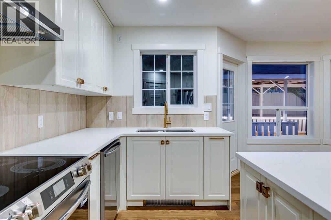
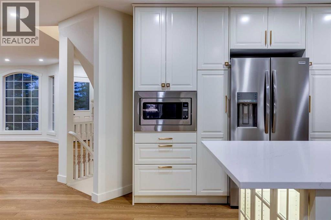
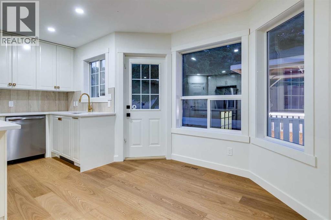
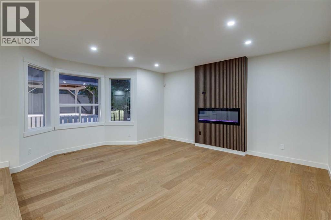
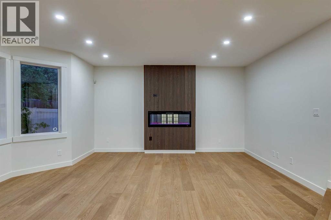
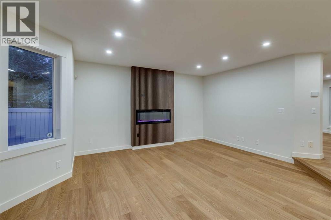
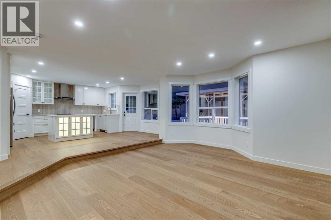
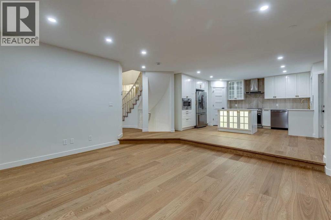
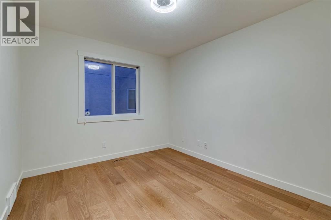
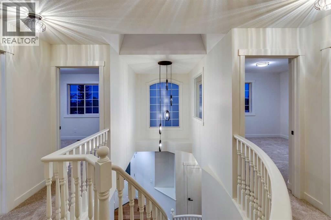
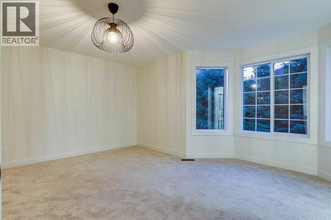
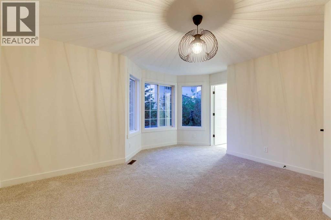
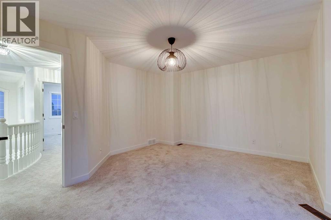
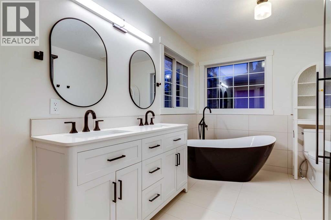
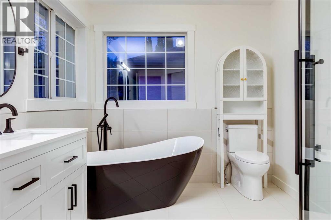
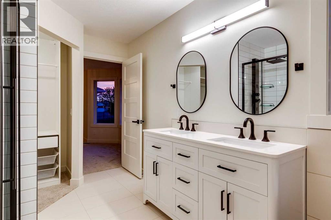
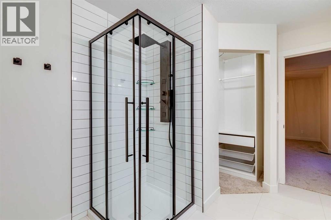
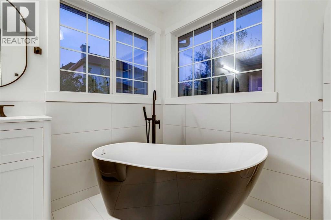

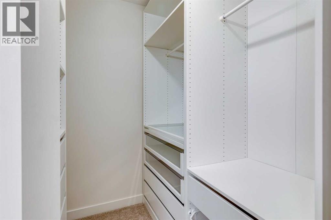
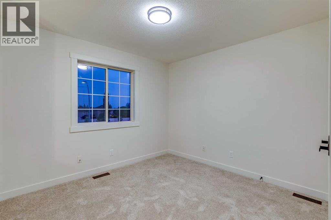
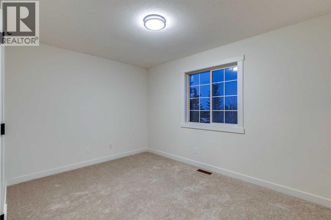
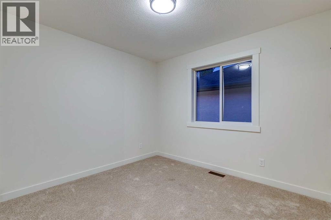
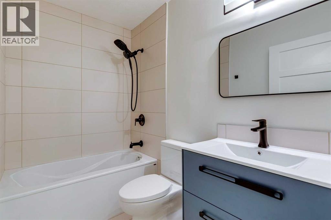
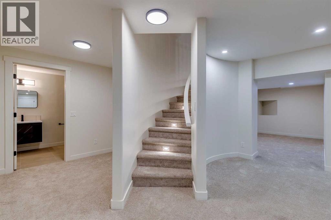
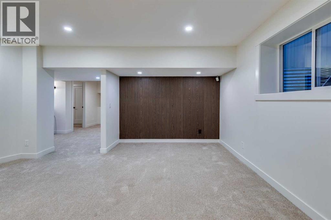
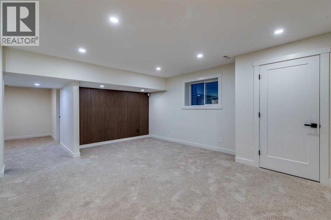
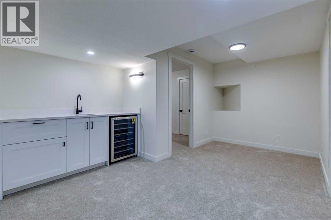
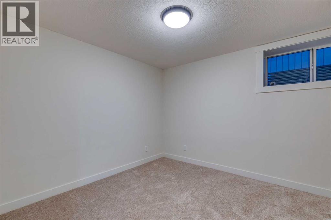
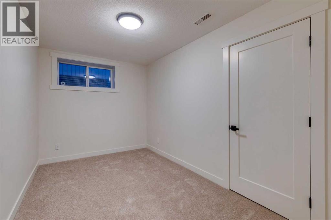
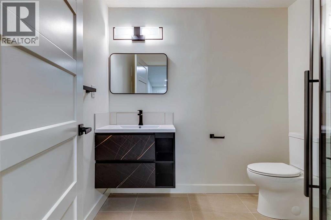
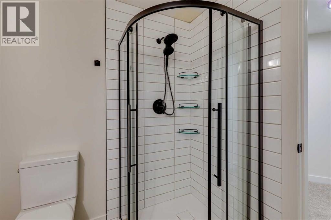
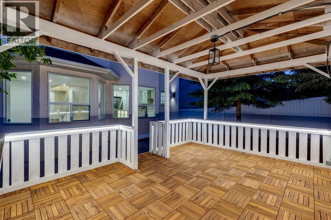
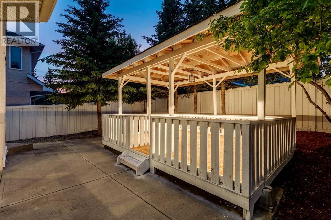
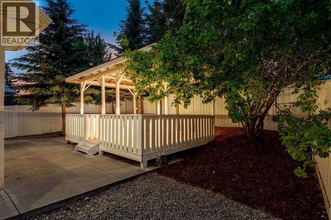
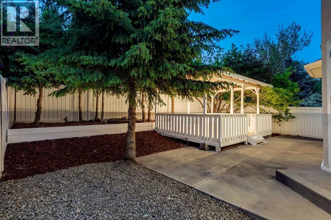
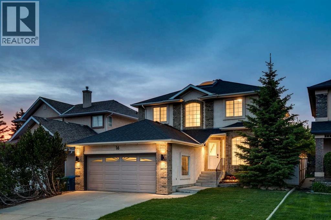
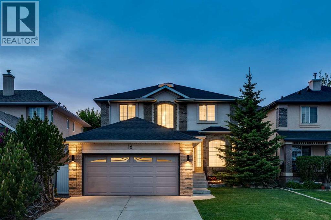
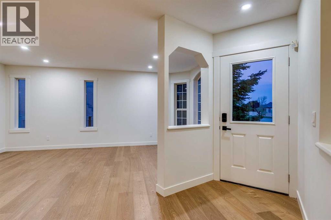
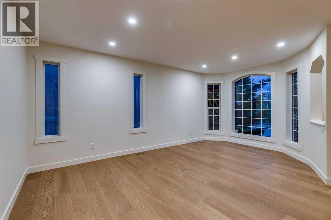
Nestled in the upscale community of Signal Hill, this glamorous home exudes curb appeal with its beautifully landscaped backyard and a large, light-draped pergola perfect for evening entertaining, all just moments from shopping, top schools, and public transit; the fully upgraded main floor dazzles with gleaming hardwood, fresh paint, a brand-new kitchen boasting stainless steel appliances and quartz countertops, and a spacious office, while upstairs new carpet leads to four generous bedrooms including a luxurious master suite with a fully upgraded five-piece ensuite featuring a double vanity and freestanding tub plus an additional four-piece bath and three good-sized bedrooms, and the finished basement continues the elegance with new carpet, an upgraded three-piece bath, a wet bar, and two extra bedrooms—an impeccable blend of sophistication and everyday functionality. (id:53430)
Building
- Property Type:
- House
- Building Type:
- House
- Year Built:
- 1999
- Stories:
- 2.0
- Bedrooms:
- 6
- Bathrooms (total):
- 4.5 (1 half)
- Basement:
- Finished, Full
Finished Areas
- Interior Size (Total):
- 2072 square feet
- Above Grade:
- 2072 square feet
Interior
- Flooring:
- Hardwood, Carpeted, Ceramic Tile
- Appliances:
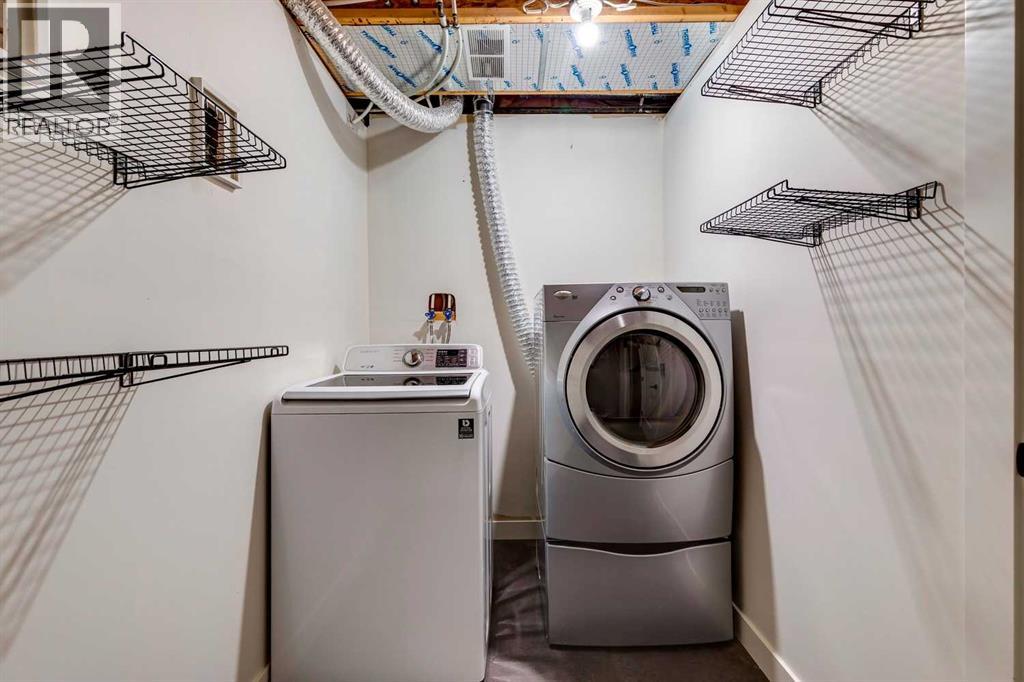
- Refrigerator, Dishwasher, Stove, Microwave, Hood Fan, Garage door opener, Washer & Dryer
Parking
- Spaces:
- 4
- Features:
- Attached Garage
Lot / Land
- Lot Size:
- 410.0 square meters
- Frontage:
- 31.42 meters
- Lot Features:
- Wet bar, Gazebo
Exterior
- Exterior Features:
- Brick, Stucco
- Foundation:
- Poured Concrete
- Fencing:
- Fence
Utilities & Mechanical
- Heating:
- Forced air
- Cooling:
- None
Comfort & Security
- Fireplace(s):
- 1
Fees & Dates
- Property Taxes:
- $5,321
- Tax Year:
- 2025
- Last Modified:
- 08/09/2026 12:25:06 PM
- Status Change:
- 08/09/2026 12:18:38 PM
Association / Ownership
- Common Interest:
- Freehold
Room Dimensions
| Room | Level | Size |
|---|---|---|
| Family room | Main level | 17.83 Ft x 14.50 Ft |
| Dining room | Main level | 17.50 Ft x 11.25 Ft |
| Kitchen | Main level | 10.00 Ft x 17.75 Ft |
| Breakfast | Main level | 6.50 Ft x 12.00 Ft |
| Office | Main level | 9.50 Ft x 11.17 Ft |
| Primary Bedroom | Upper Level | 15.00 Ft x 15.42 Ft |
| Bedroom | Upper Level | 9.92 Ft x 11.17 Ft |
| Bedroom | Upper Level | 10.00 Ft x 10.25 Ft |
| Bedroom | Upper Level | 9.42 Ft x 12.75 Ft |
| Media | Basement | 15.25 Ft x 17.75 Ft |
| Bedroom | Basement | 7.67 Ft x 12.25 Ft |
| Bedroom | Basement | 9.25 Ft x 11.50 Ft |
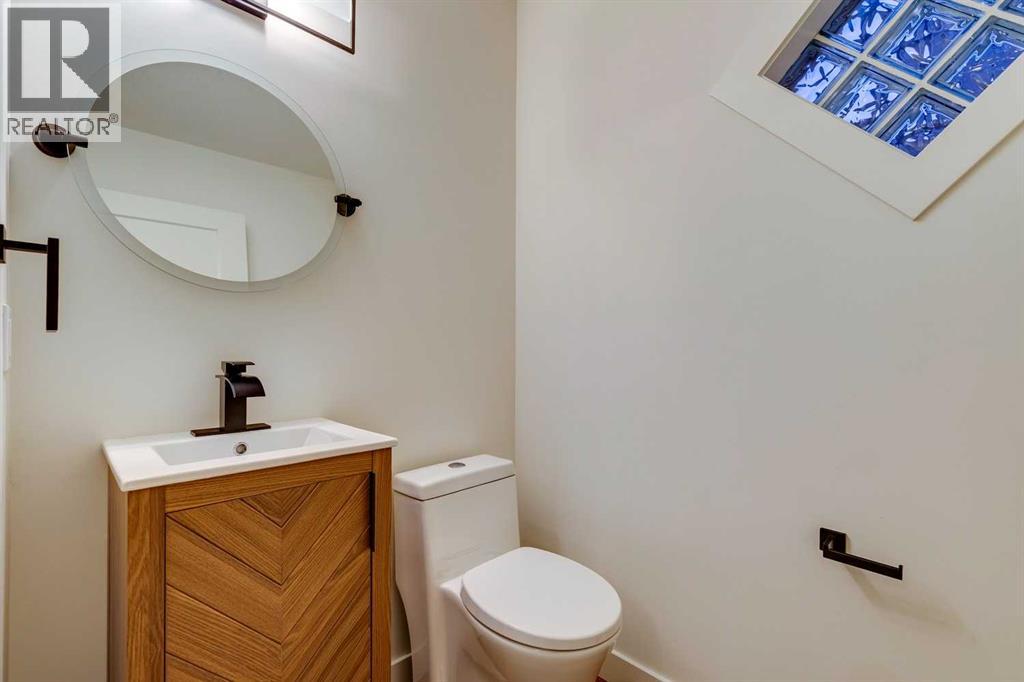
| 2pc Bathroom | Main level | - |
| 5pc Bathroom | Upper Level | - |
| 4pc Bathroom | Upper Level | - |
| 3pc Bathroom | Basement | - |
Location
Data is supplied by Pillar 9 MLS® System. Pillar 9 is the owner of the copyright in its MLS® System. Data is deemed reliable but is not guaranteed accurate by Pillar 9.
The trademarks MLS®, Multiple Listing Service® and the associated logos are owned by The Canadian Real Estate Association (CREA) and identify the quality of services provided by real estate professionals who are members of CREA. Used under license.