Real estate on your terms®
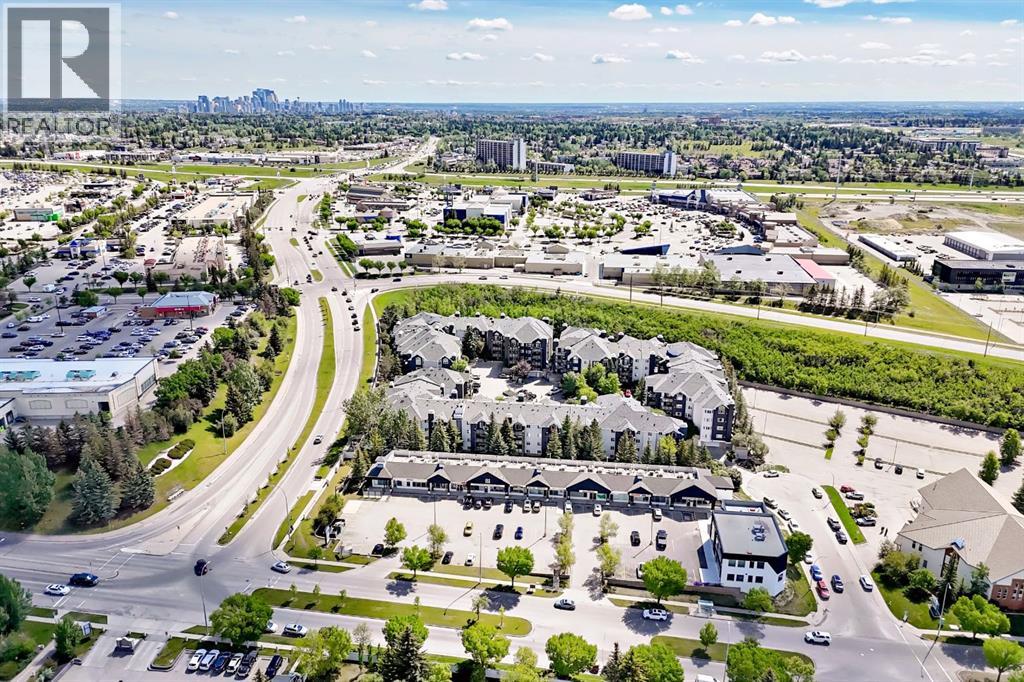
$299,900
active
10 Sierra Morena Mews Southwest
Calgary
,
AB
T3H3K5
Key Details
- MLS® Number:
- A2319323
- Community:
- Signal Hill
- Building Type:
- Apartment
- Interior Size:
- 800 square feet
- Bedrooms:
- 2
- Parking:
- 1
- Parking Features:
- Underground
- Attached:
- Yes

Property Description
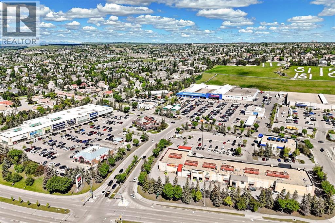
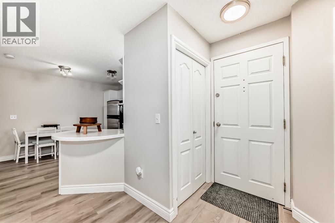
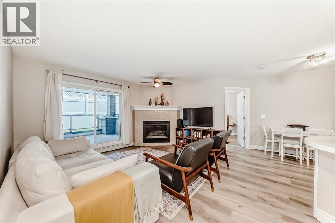
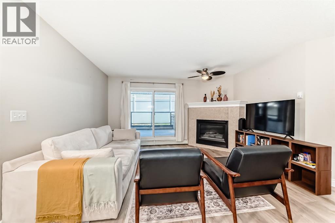
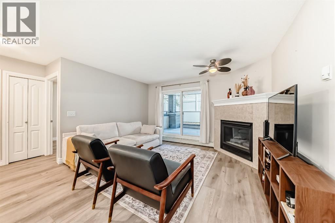
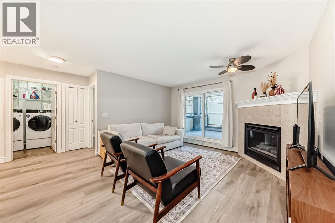
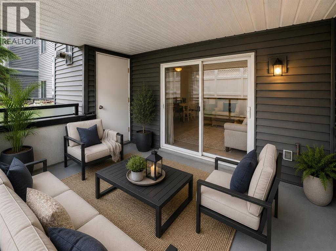
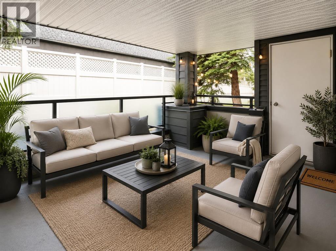
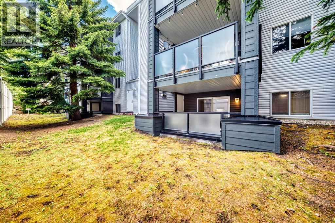
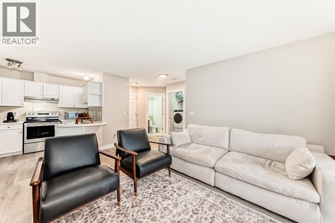
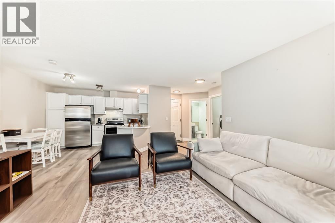
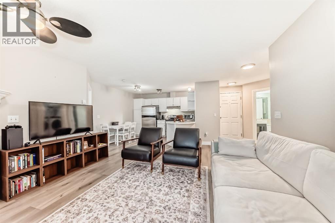
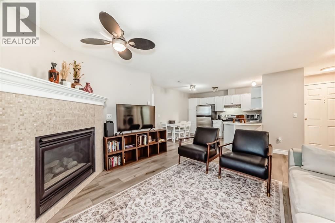
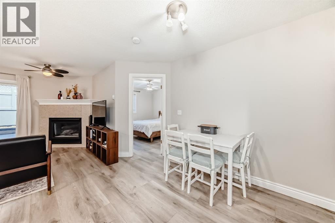
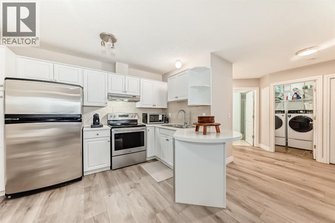
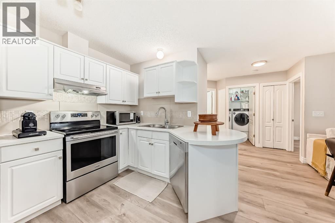
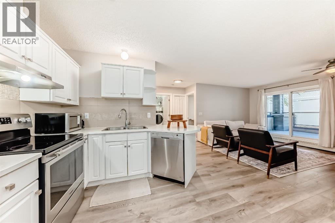
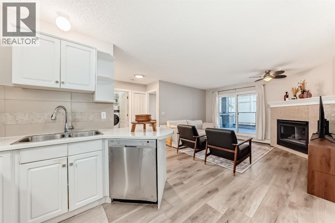
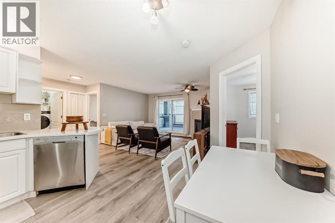
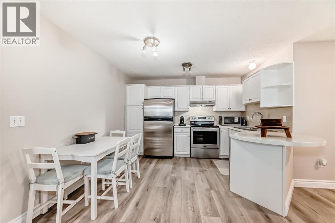
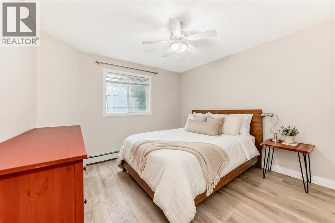
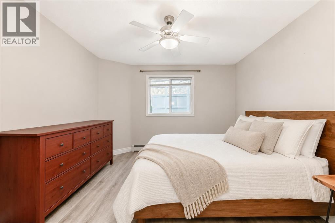
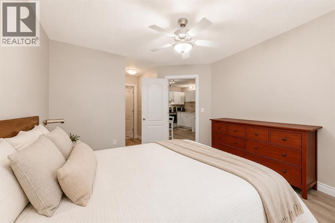
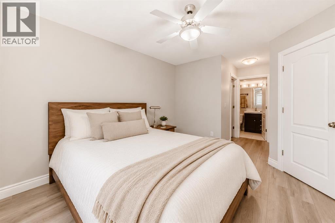
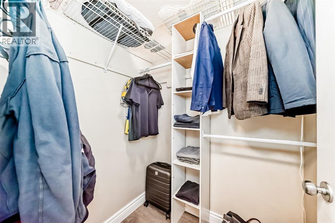
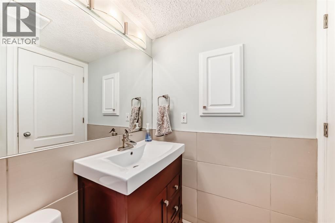
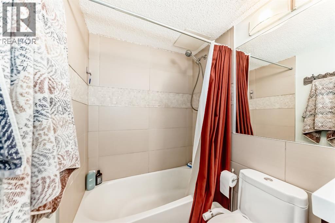
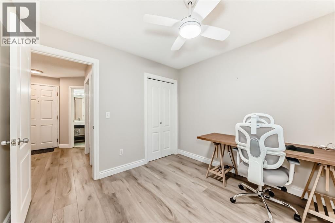
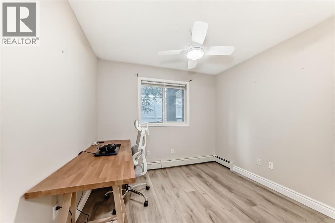
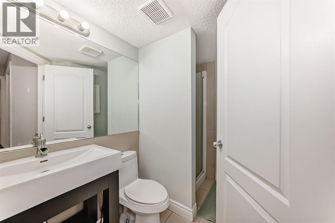
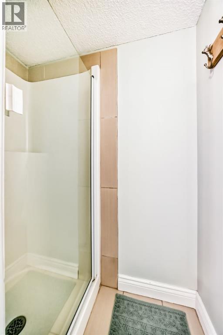
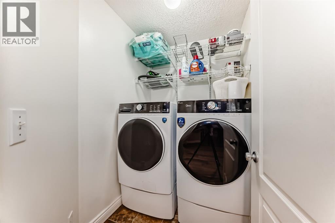
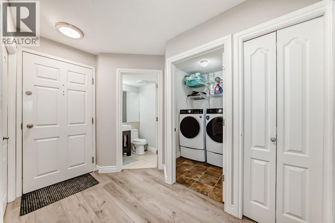
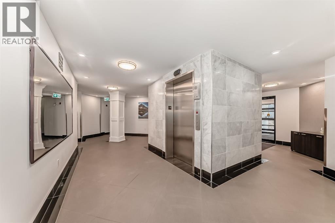
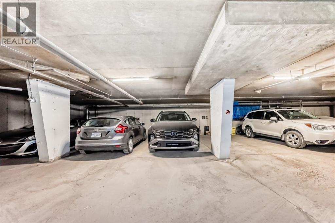
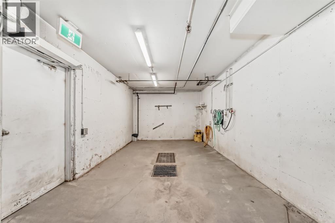
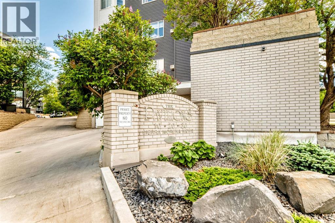
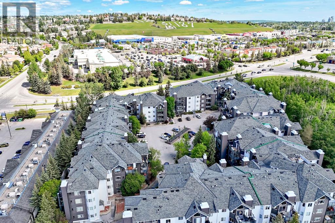
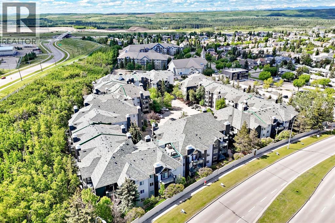
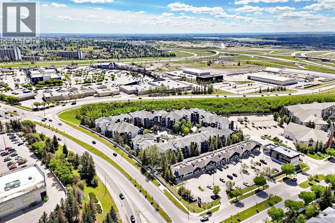
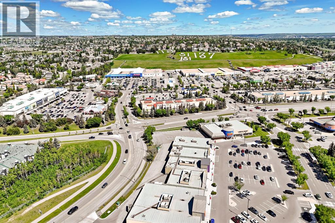
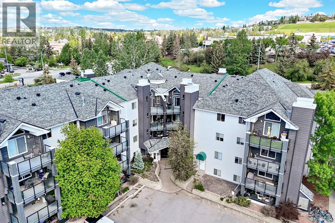
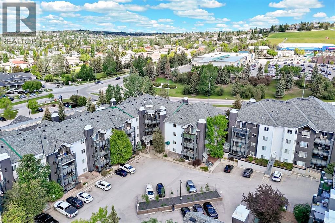
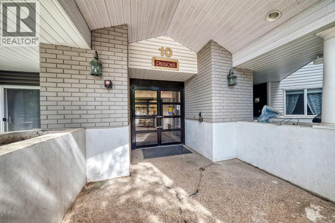
Welcome to The Pavillions, where comfort, convenience, and an unbeatable location come together in this spacious 2-bedroom, 2-bathroom main floor condo. Offering one of the building's most desirable layouts, the bedrooms are separated by the central living area, providing excellent privacy for owners, guests, or roommates. The generous primary suite is large enough to accommodate a king-size bed and features its own private ensuite, , upgraded kitchen appliances, nearly new luxury vinyl plank flooring throughout, and a dedicated laundry room with full-size washer and dryer make this home completely move-in ready. Main floor living means no waiting for elevators, easy grocery runs, and a perfect setup for pet owners or those looking to avoid stairs. Outside, a nice size partially covered patio with storage and west facing exposure. The unit also includes a titled heated underground parking stall, convenient balcony storage, and access to the building's car wash bay. Ideal for first-time buyers, investors, or those looking to downsize without compromise, this well-managed complex is perfectly positioned just steps from Signal Hill Centre and Westhills Shopping Centre, where you'll find grocery stores, restaurants, cafés, retail shopping, the public library, and everyday amenities right outside your door. Add in excellent transit options and quick access to Stoney Trail, and you'll be hard-pressed to find a more convenient place to call home. (id:53430)
Building
- Property Type:
- Apartment
- Building Type:
- Apartment
- Year Built:
- 1997
- Stories:
- 4.0
- Bedrooms:
- 2
- Bathrooms (total):
- 2.0
Finished Areas
- Interior Size (Total):
- 800 square feet
- Above Grade:
- 800 square feet
Interior
- Flooring:
- Vinyl Plank
- Appliances:
- Refrigerator, Dishwasher, Oven, Hood Fan, Window Coverings, Washer & Dryer
Parking
- Spaces:
- 1
- Features:
- Underground
Lot / Land
- Lot Features:
- PVC window, No Animal Home, No Smoking Home, Parking
Exterior
- Construction:
- Wood frame
Utilities & Mechanical
- Heating:
- Baseboard heaters
- Cooling:
- None
Comfort & Security
- Fireplace(s):
- 1
Fees & Dates
- Property Taxes:
- $1,977
- Tax Year:
- 2025
- HOA/Condo Fee:
- $562
- Last Modified:
- 06/30/2026 02:10:07 AM
- Status Change:
- 06/30/2026 02:01:56 AM
Association / Ownership
- Association:
- Unit Managment LTD
- Fee:
- $562 / Monthly
- Common Interest:
- Condo/Strata
Room Dimensions
| Room | Level | Size |
|---|---|---|
| Other | Main level | 9.42 Ft x 12.08 Ft |
| Storage | Main level | 5.42 Ft x 4.92 Ft |
| Other | Main level | 4.50 Ft x 3.83 Ft |
| 3pc Bathroom | Main level | 5.33 Ft x 8.25 Ft |
| Laundry room | Main level | 5.00 Ft x 6.42 Ft |
| Bedroom | Main level | 9.67 Ft x 9.83 Ft |
| Living room | Main level | 13.58 Ft x 14.50 Ft |
| Other | Main level | 11.75 Ft x 8.58 Ft |
| Primary Bedroom | Main level | 11.17 Ft x 12.25 Ft |
| Other | Main level | 5.08 Ft x 4.42 Ft |
| 4pc Bathroom | Main level | 4.83 Ft x 7.67 Ft |
Location
Data is supplied by Pillar 9 MLS® System. Pillar 9 is the owner of the copyright in its MLS® System. Data is deemed reliable but is not guaranteed accurate by Pillar 9.
The trademarks MLS®, Multiple Listing Service® and the associated logos are owned by The Canadian Real Estate Association (CREA) and identify the quality of services provided by real estate professionals who are members of CREA. Used under license.