Real estate on your terms®
$1,390,000
active
55 Signal Ridge Place Southwest
Calgary
,
AB
T3H2P2
Key Details
- MLS® Number:
- A2314055
- Community:
- Signal Hill
- Building Type:
- House
- Interior Size:
- 2527 square feet
- Bedrooms:
- 5
- Parking:
- 4
- Parking Features:
- Attached Garage
- Lot Size:
- 702.0 square meters

Property Description
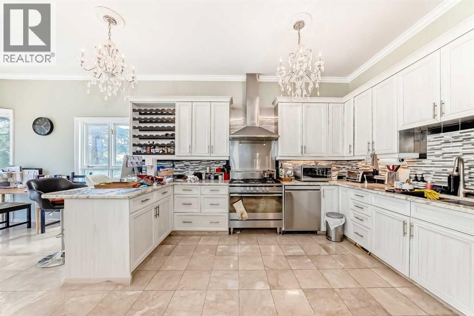
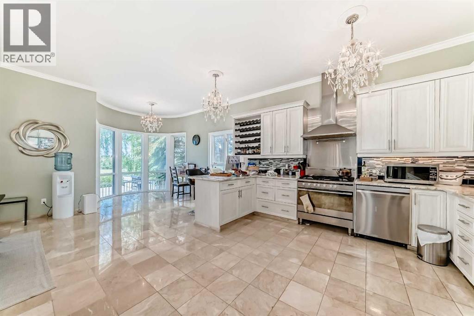
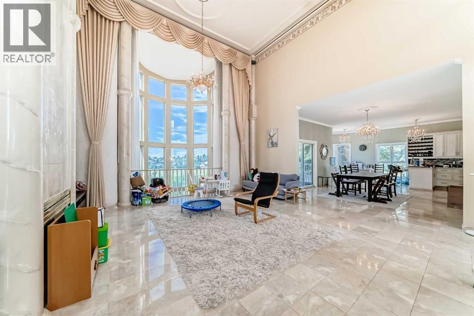
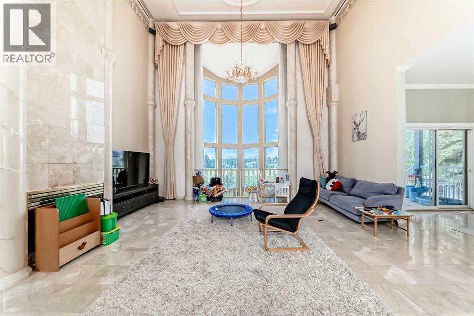
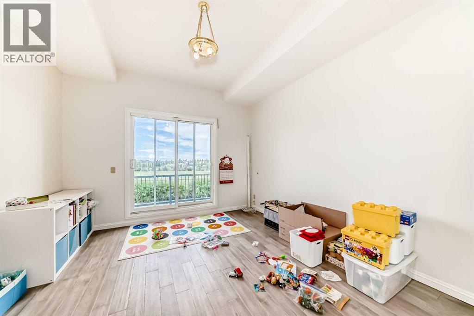
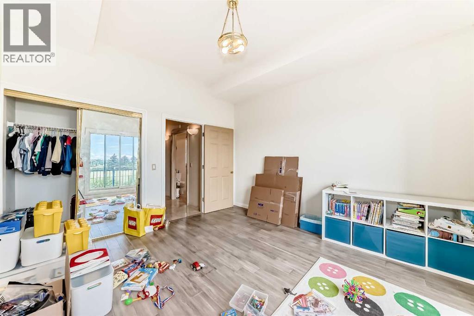
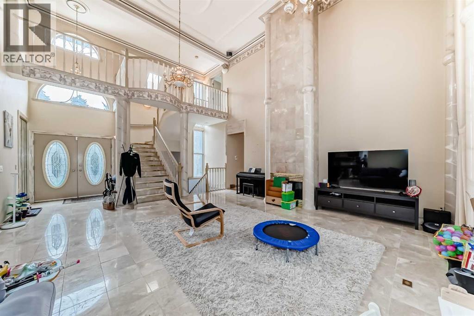
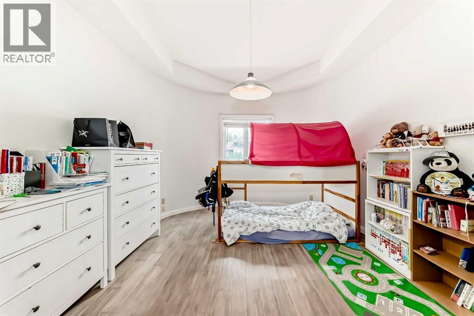
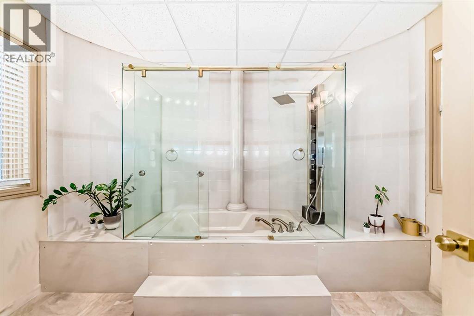
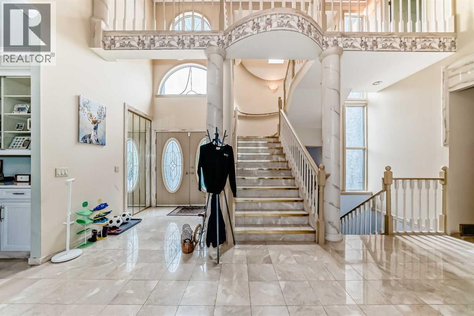
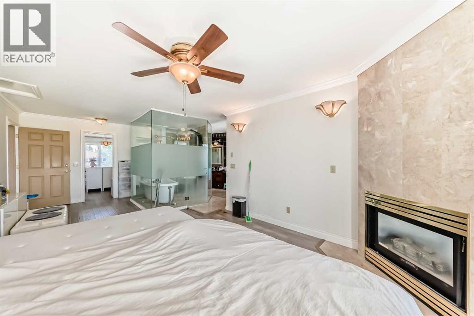
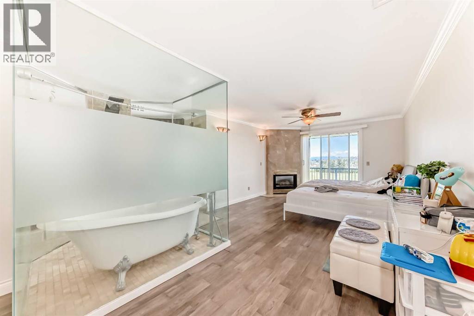
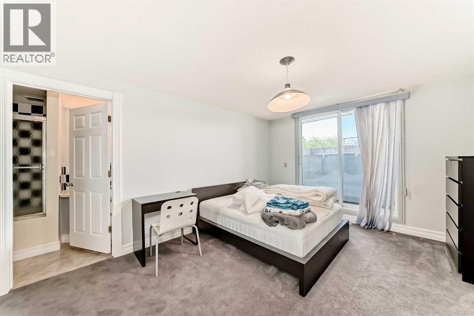
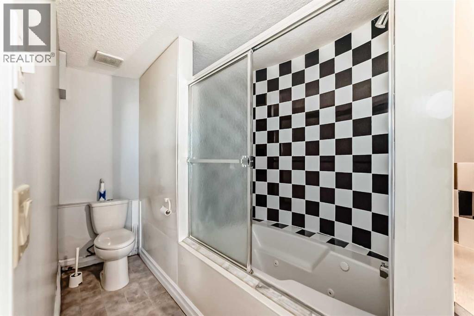
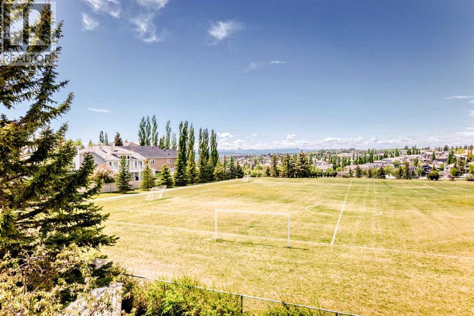
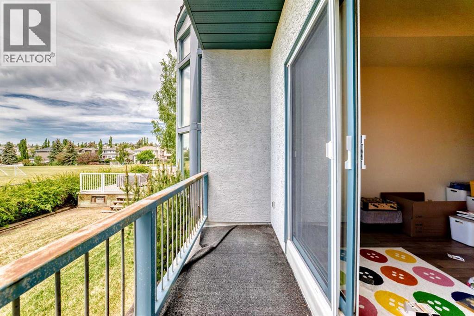
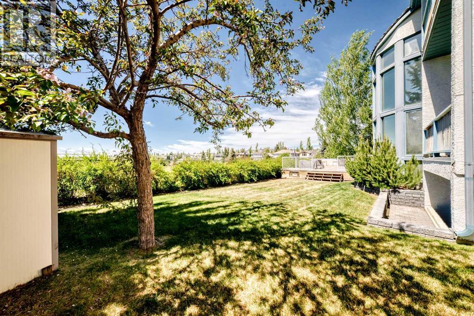
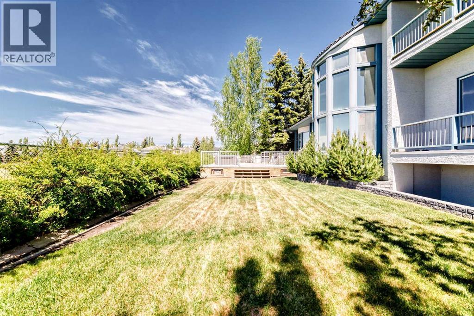
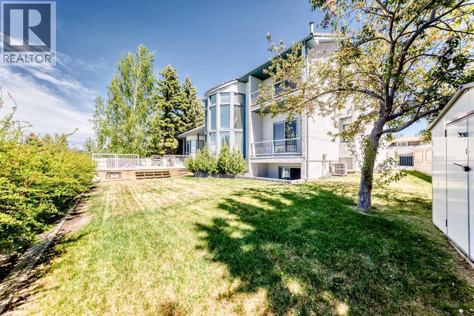
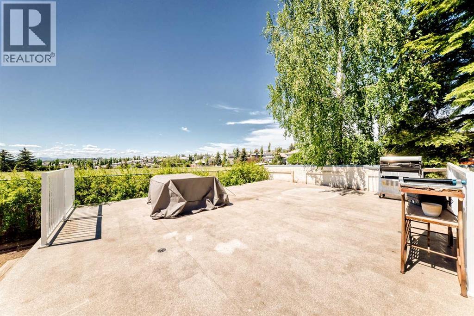
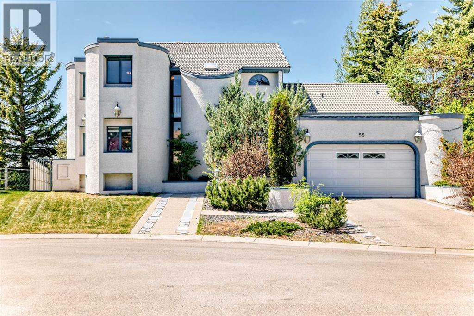
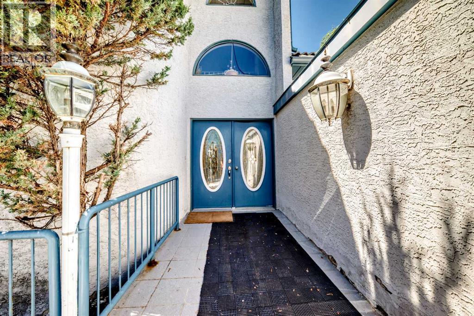
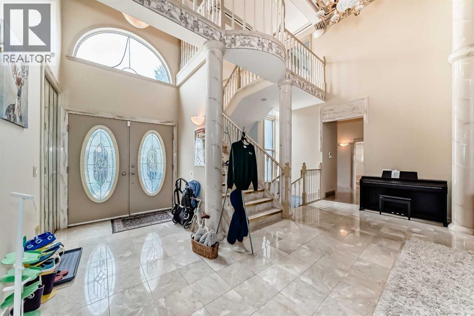
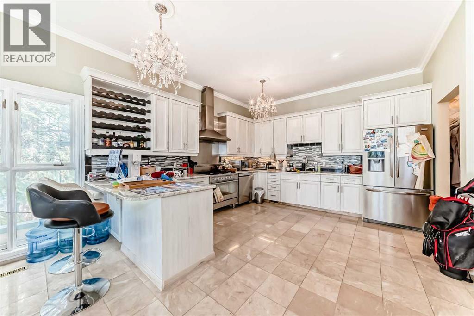
Welcome to 55 Signal Ridge Place SW in Signal Hill - This 5 bedroom 2 storey home offers 2527sqft of well planned living space. Main floor features 2 bed rooms, open living area with beautiful marble floors throughout. Upper level feature the master bedroom, basement feature 2 bed rooms with each bathroom. Backs on to field, open view. Locate on quiet residential street and cul-de-sac in prestigious Signal Ridge. You're minutes from Signal Hill Centre, Westhills, top-rated schools, parks, pathways and the Westside Recreation Centre with quick access to Sarcee Trail and to Glenmore Trail and Stoney Trail. (id:53430)
Building
- Property Type:
- House
- Building Type:
- House
- Year Built:
- 1994
- Stories:
- 2.0
- Bedrooms:
- 5
- Bathrooms (total):
- 4.0
- Basement:
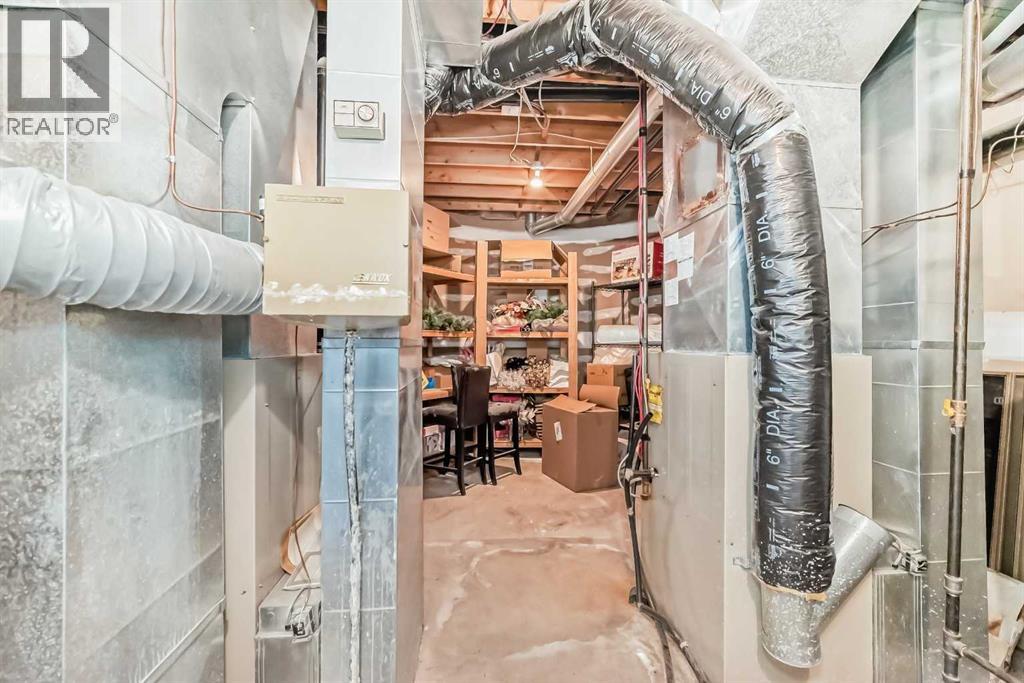
- Finished, Full, Walk out, Walk-up
Finished Areas
- Interior Size (Total):
- 2527 square feet
- Above Grade:
- 2527 square feet
Interior
- Flooring:
- Marble, Carpeted
- Appliances:
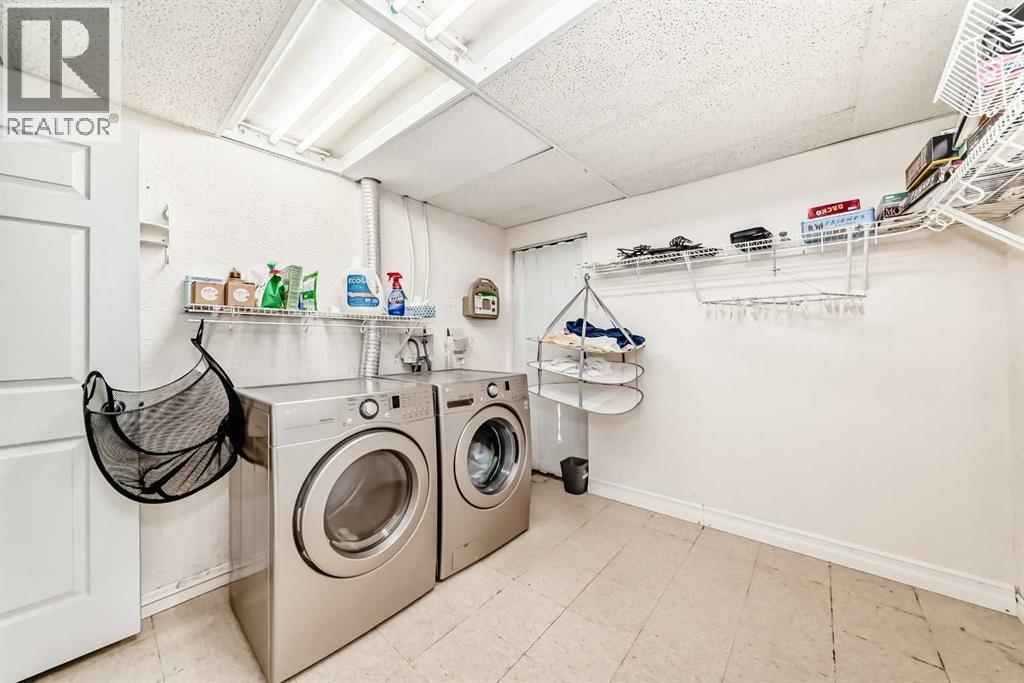
- Washer, Dishwasher, Stove, Dryer, Microwave
Parking
- Spaces:
- 4
- Features:
- Attached Garage
Lot / Land
- Lot Size:
- 702.0 square meters
- Frontage:
- 20.74 meters
- Lot Features:
- Cul-de-sac, See remarks, Other
Exterior
- Exterior Features:
- Concrete
- Construction:
- Poured concrete, Wood frame
- Foundation:
- Poured Concrete
- Fencing:
- Fence
Utilities & Mechanical
- Heating:
- See remarks
- Cooling:
- See Remarks
Comfort & Security
- Fireplace(s):
- 2
Fees & Dates
- Property Taxes:
- $9,023
- Tax Year:
- 2025
- Last Modified:
- 07/13/2026 09:55:09 PM
- Status Change:
- 07/13/2026 09:47:50 PM
Association / Ownership
- Common Interest:
- Freehold
Room Dimensions
| Room | Level | Size |
|---|---|---|
| Living room | Main level | 19.42 Ft x 20.42 Ft |
| Dining room | Main level | 16.00 Ft x 13.58 Ft |
| Kitchen | Main level | 14.33 Ft x 14.25 Ft |
| Breakfast | Main level | 9.08 Ft x 9.58 Ft |
| Bedroom | Main level | 12.17 Ft x 16.08 Ft |
| Bedroom | Main level | 12.33 Ft x 12.75 Ft |
| 4pc Bathroom | Main level | 9.08 Ft x 11.92 Ft |
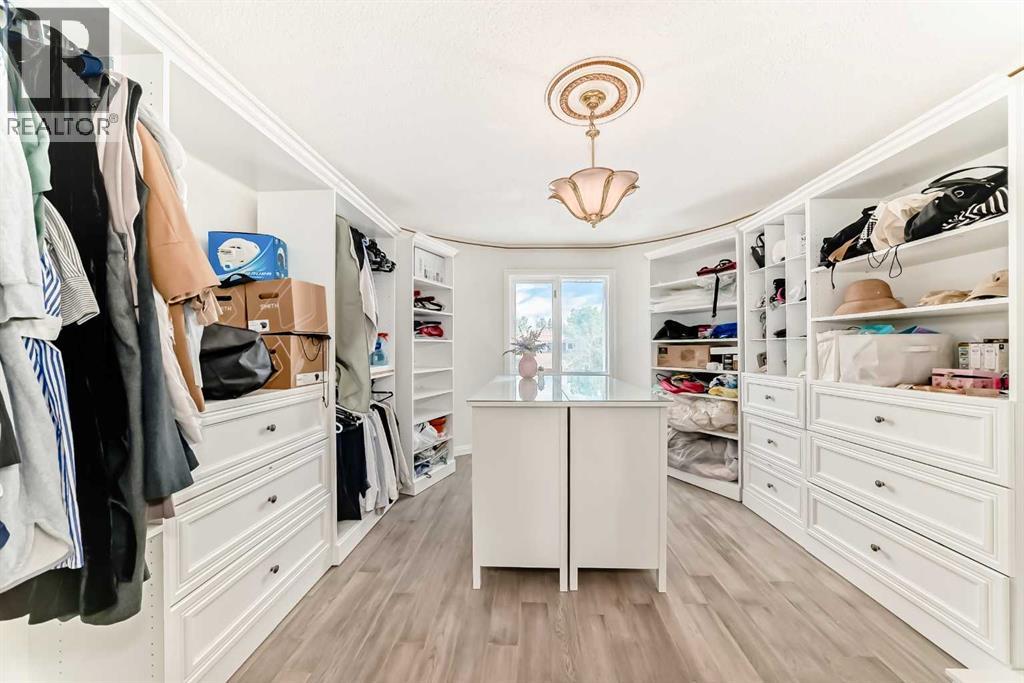
| Primary Bedroom | Upper Level | 12.17 Ft x 23.33 Ft |
| 5pc Bathroom | Upper Level | 10.83 Ft x 12.00 Ft |
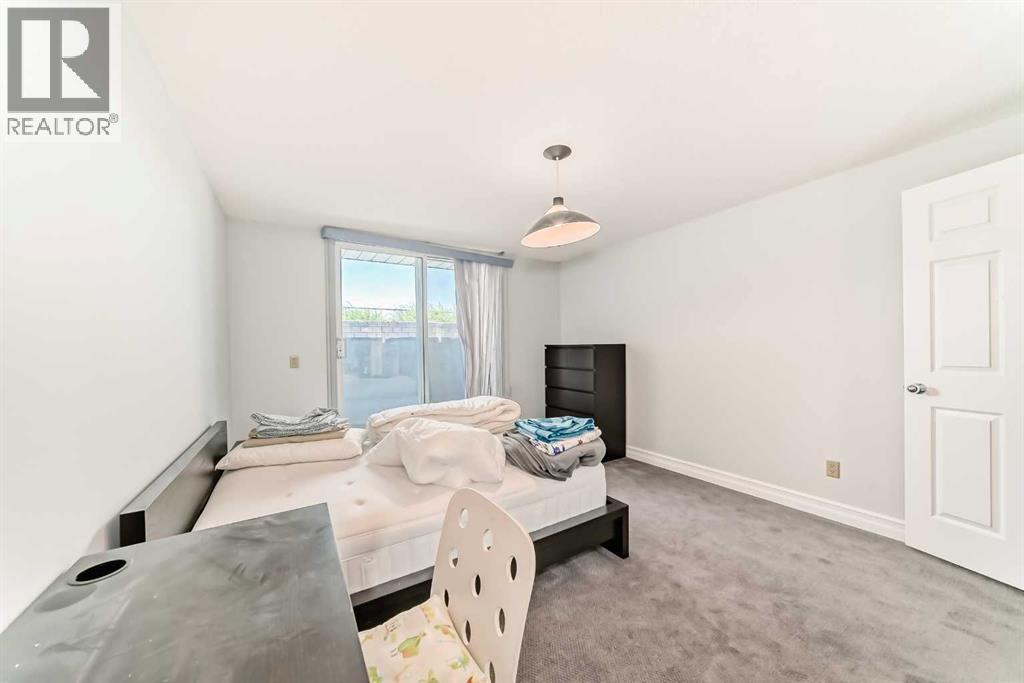
| Bedroom | Basement | 9.83 Ft x 21.42 Ft |
| 4pc Bathroom | Basement | 5.00 Ft x 8.58 Ft |
| Bedroom | Basement | 11.58 Ft x 14.50 Ft |
| 4pc Bathroom | Basement | 6.25 Ft x 13.75 Ft |
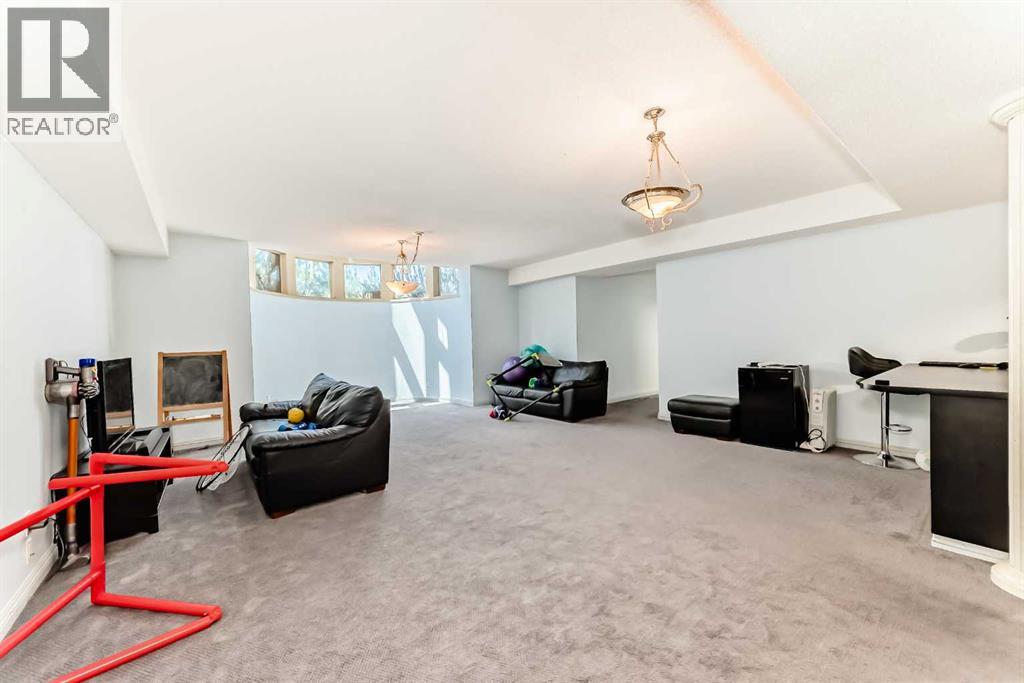
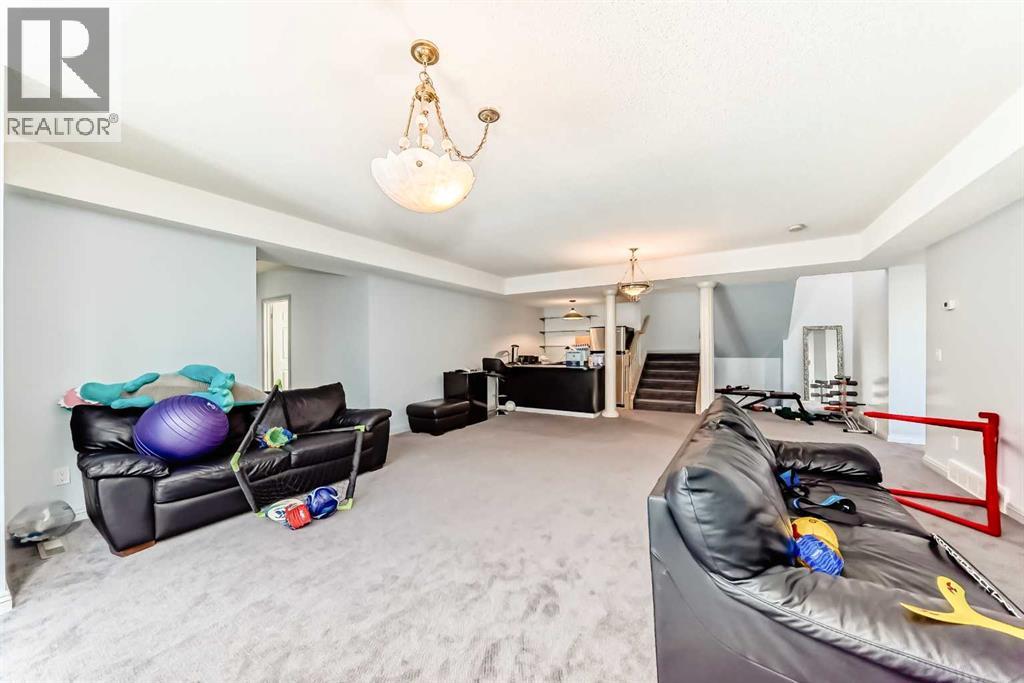
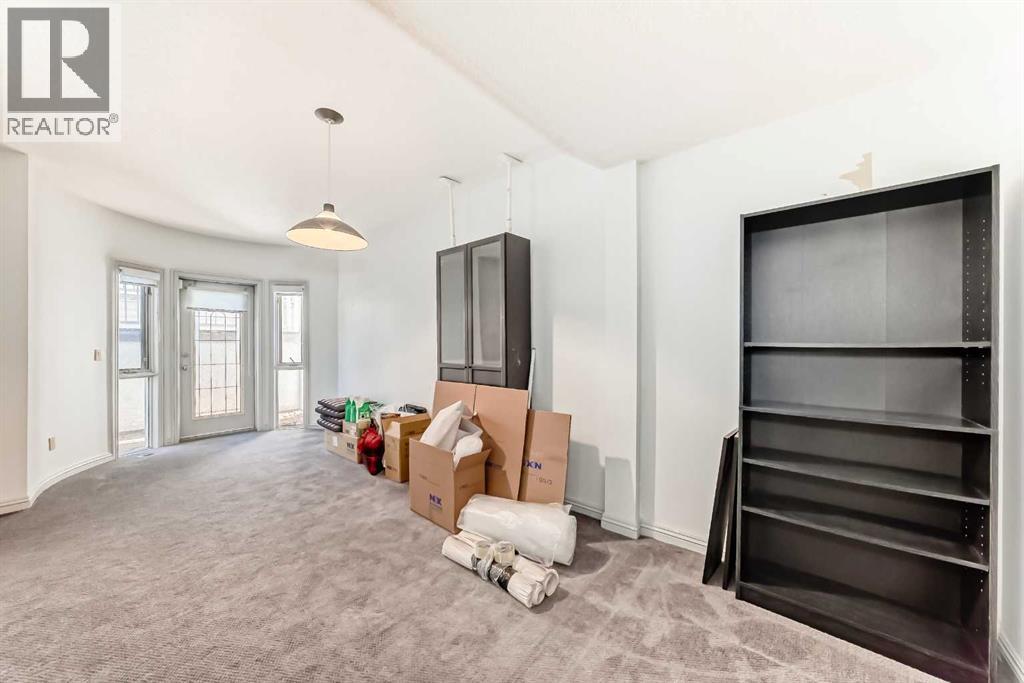
| Recreational, Games room | Basement | 19.33 Ft x 24.58 Ft |
Location
Data is supplied by Pillar 9 MLS® System. Pillar 9 is the owner of the copyright in its MLS® System. Data is deemed reliable but is not guaranteed accurate by Pillar 9.
The trademarks MLS®, Multiple Listing Service® and the associated logos are owned by The Canadian Real Estate Association (CREA) and identify the quality of services provided by real estate professionals who are members of CREA. Used under license.