Real estate on your terms®
$940,000
active
113 Sierra Vista Terrace Southwest
Calgary
,
AB
T3H3C4
Key Details
- MLS® Number:
- A2309087
- Community:
- Signal Hill
- Building Type:
- House
- Interior Size:
- 1824 square feet
- Bedrooms:
- 5
- Parking:
- 4
- Parking Features:
- Attached Garage
- Lot Size:
- 416.0 square meters

Property Description
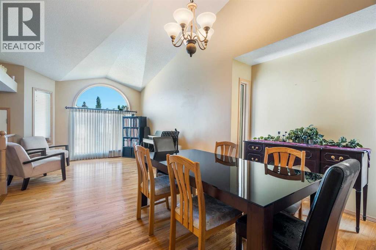
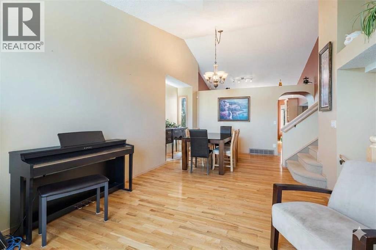
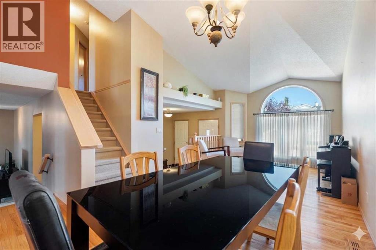
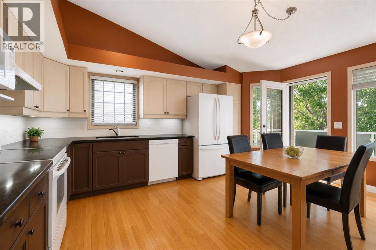
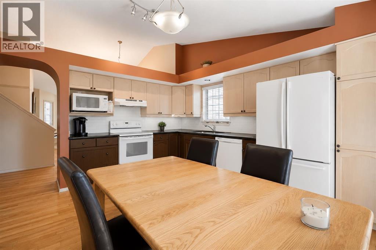
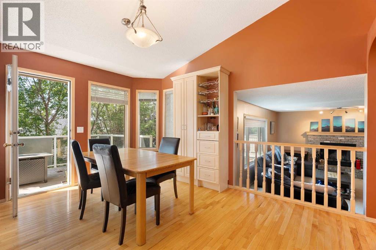
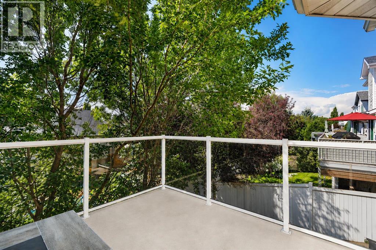
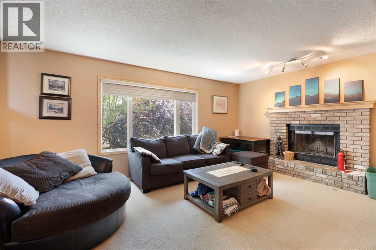
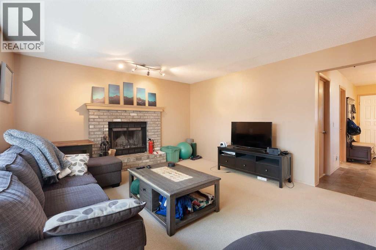
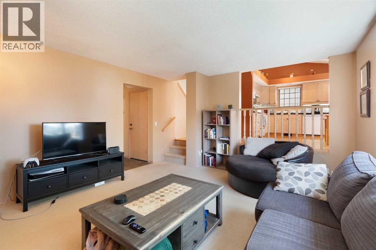
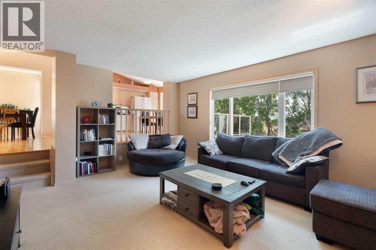
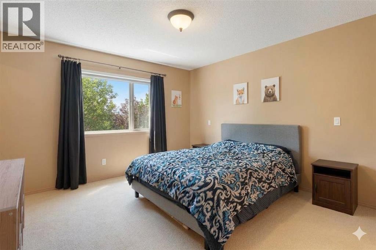
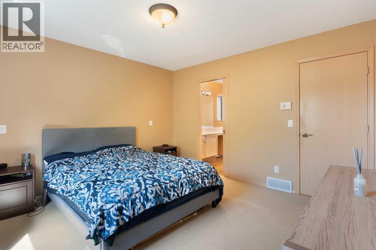
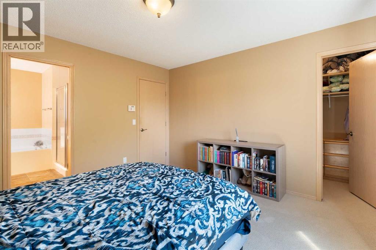
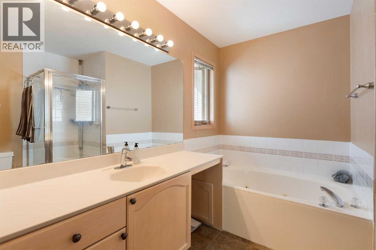
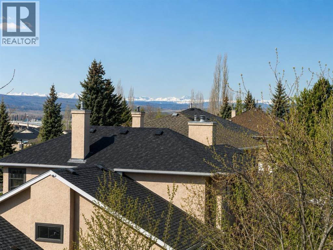
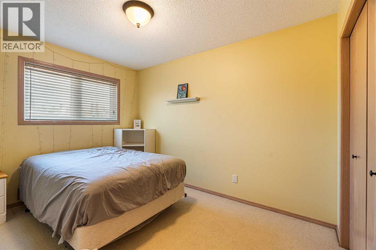
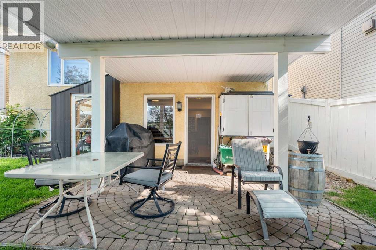
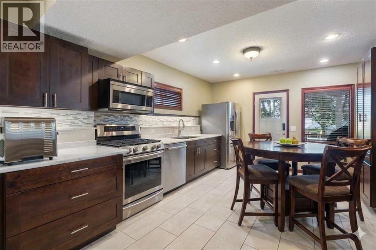
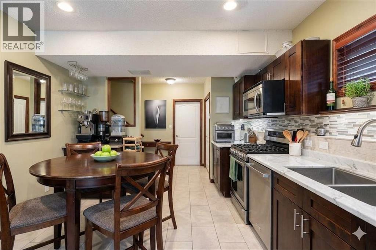
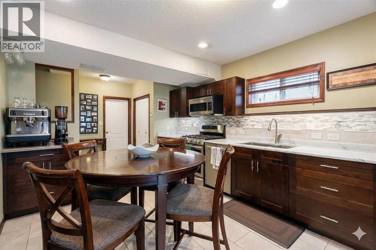
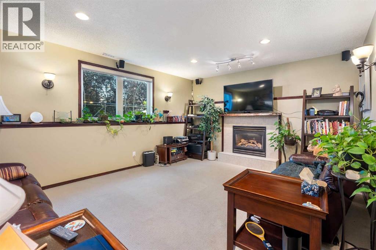
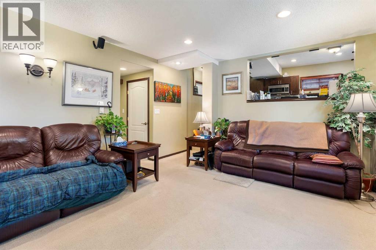
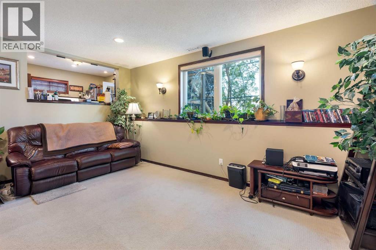
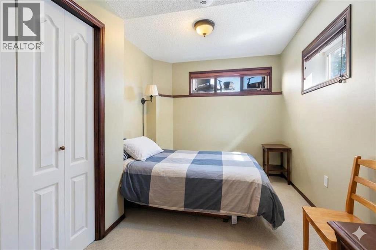
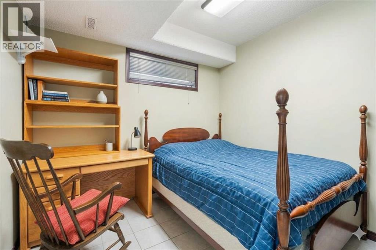
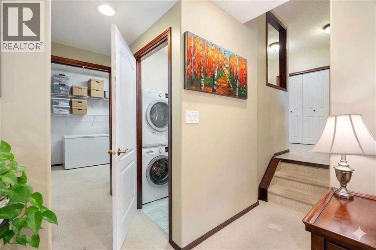
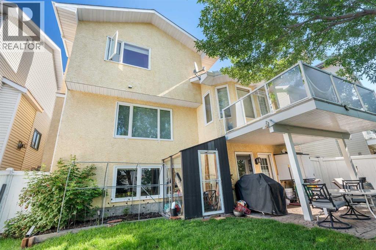
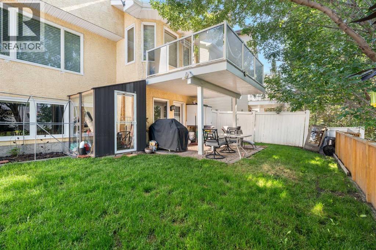
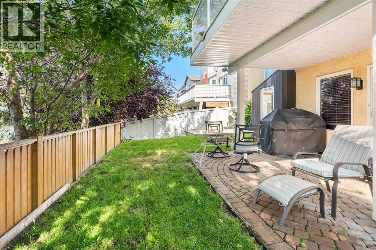
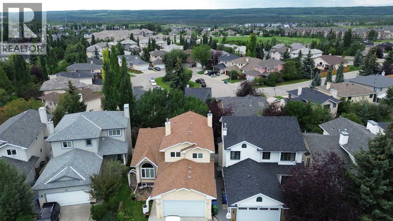
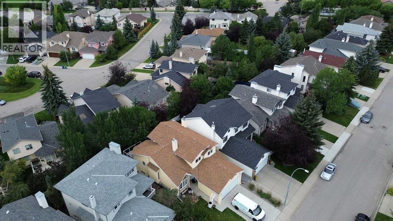
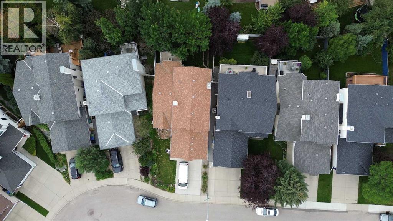
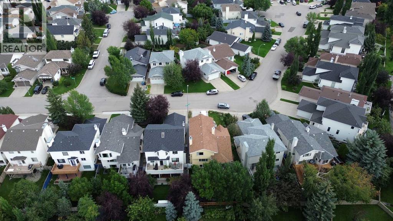

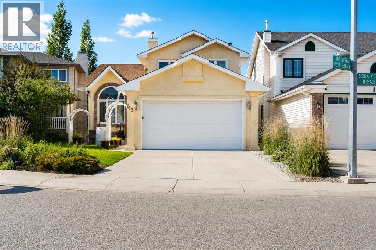
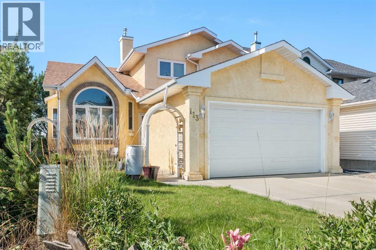
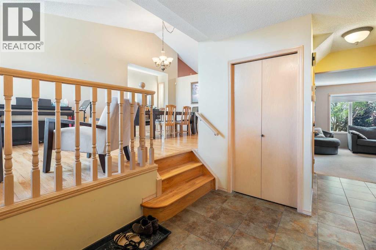
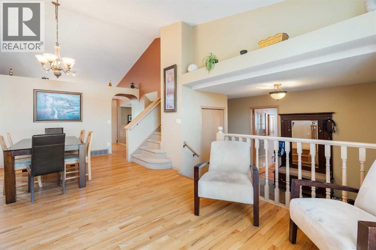
Make Your Mark in Signal Hill.Welcome to 113 Sierra Vista Terrace SW—an exceptional opportunity in one of Calgary’s most established and sought-after west-side communities. Tucked away on a quiet street, this home offers the perfect blend of functionality, flexibility, and long-term value.The main level features a bright and inviting layout designed for everyday living, with generous principal rooms, large windows, and a seamless flow between the kitchen, dining, and living areas—ideal for both family life and entertaining.Upstairs, you’ll find 3 well-proportioned bedrooms including a comfortable primary retreat featuring mountain views—a subtle but special touch that adds to the home’s appeal and sense of escape.What truly sets this property apart is the fully developed basement featuring an illegal 2 bedroom suite (not approved by the City of Calgary), offering an ideal setup for multigenerational living or added flexibility depending on your needs.Enjoy the lovely south facing backyard with mature trees and birds chirping.Located just minutes from top-rated schools, parks, shopping, and with quick access to downtown and the mountains, Signal Hill continues to be one of Calgary’s most desirable communities for families and investors alike.A smart investment, a flexible home, and a location that delivers. (id:53430)
Building
- Property Type:
- House
- Building Type:
- House
- Year Built:
- 1993
- Stories:
- 2.0
- Bedrooms:
- 5
- Bathrooms (total):
- 4.5 (1 half)
- Basement:
- Finished, Full, Walk out, Suite
Finished Areas
- Interior Size (Total):
- 1824 square feet
- Above Grade:
- 1824 square feet
Interior
- Flooring:
- Hardwood, Carpeted, Ceramic Tile
- Appliances:
- Window Coverings
Parking
- Spaces:
- 4
- Features:
- Attached Garage
Lot / Land
- Lot Size:
- 416.0 square meters
- Frontage:
- 8.67 meters
Exterior
- Exterior Features:
- Stucco
- Construction:
- Wood frame
- Foundation:
- Poured Concrete
- Fencing:
- Fence
Utilities & Mechanical
- Heating:
- Forced air, Natural gas
- Cooling:
- None
Comfort & Security
- Fireplace(s):
- 2
Fees & Dates
- Property Taxes:
- $5,203
- Tax Year:
- 2025
- Last Modified:
- 08/11/2026 08:35:05 PM
- Status Change:
- 08/11/2026 08:29:09 PM
Association / Ownership
- Common Interest:
- Freehold
Room Dimensions
| Room | Level | Size |
|---|---|---|
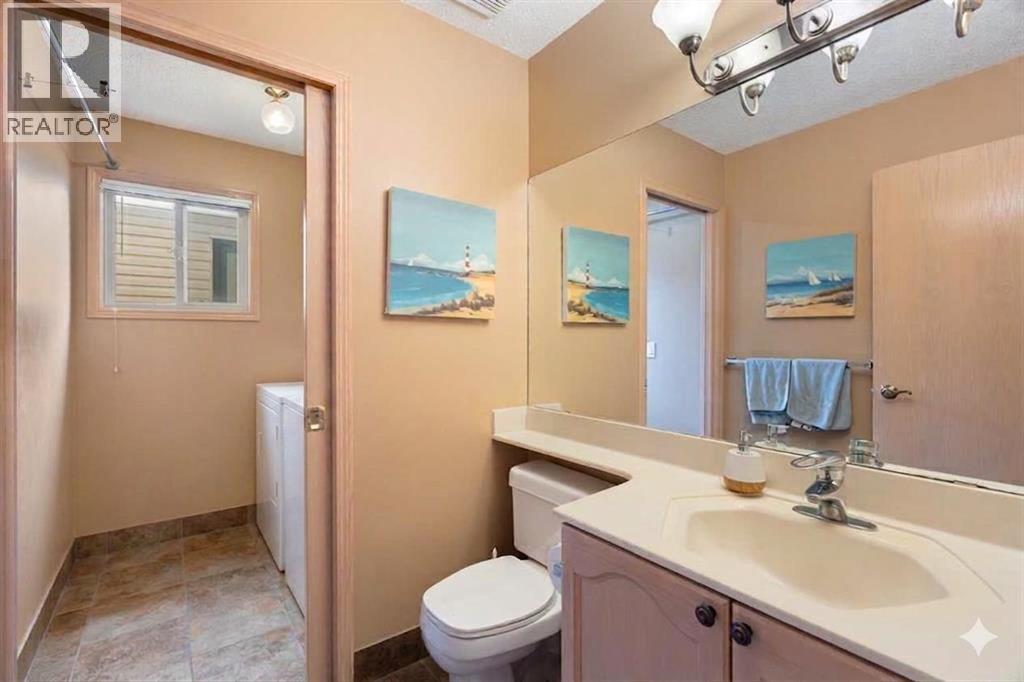
| 2pc Bathroom | Main level | 5.33 Ft x 5.58 Ft |
| Dining room | Main level | 15.67 Ft x 10.83 Ft |
| Family room | Main level | 17.58 Ft x 13.83 Ft |
| Foyer | Main level | 8.58 Ft x 9.92 Ft |
| Kitchen | Main level | 13.75 Ft x 16.33 Ft |
| Living room | Main level | 11.33 Ft x 11.92 Ft |
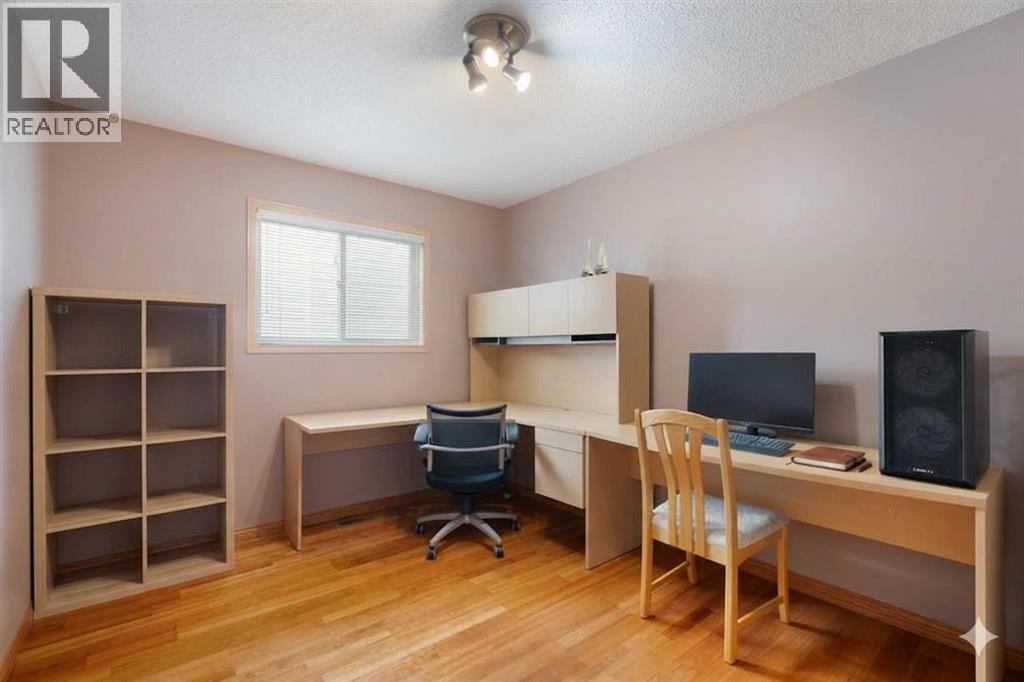
| Office | Main level | 11.17 Ft x 9.50 Ft |
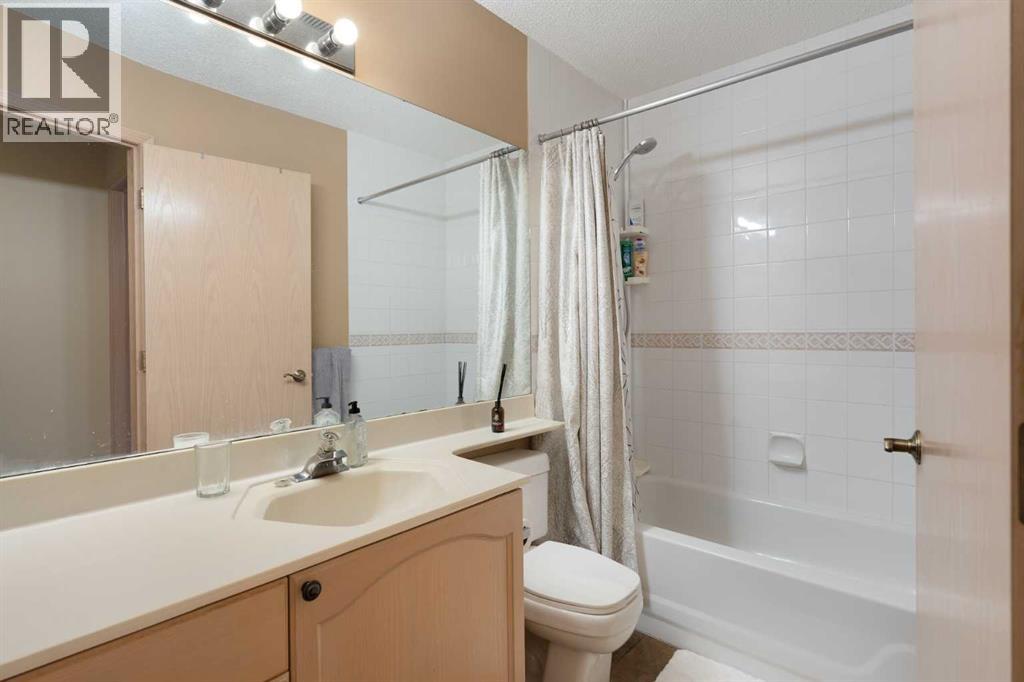
| 4pc Bathroom | Second level | 5.00 Ft x 9.08 Ft |
| 4pc Bathroom | Second level | 8.58 Ft x 9.08 Ft |
| Bedroom | Second level | 8.92 Ft x 12.33 Ft |
| Bedroom | Second level | 9.00 Ft x 10.92 Ft |
| Primary Bedroom | Second level | 12.25 Ft x 12.58 Ft |
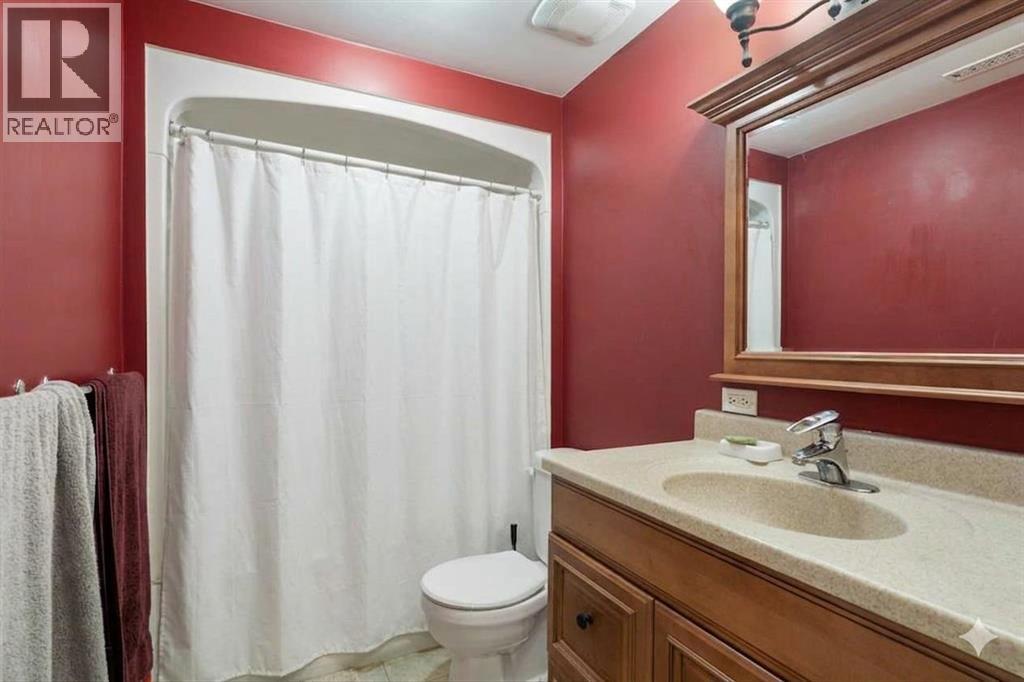
| 4pc Bathroom | Basement | 9.58 Ft x 5.25 Ft |
| Bedroom | Basement | 9.67 Ft x 9.67 Ft |
| Bedroom | Basement | 9.42 Ft x 13.67 Ft |
| Kitchen | Basement | 13.58 Ft x 22.33 Ft |
| Recreational, Games room | Basement | 19.83 Ft x 13.33 Ft |
| Furnace | Basement | 10.00 Ft x 11.58 Ft |
Location
Data is supplied by Pillar 9 MLS® System. Pillar 9 is the owner of the copyright in its MLS® System. Data is deemed reliable but is not guaranteed accurate by Pillar 9.
The trademarks MLS®, Multiple Listing Service® and the associated logos are owned by The Canadian Real Estate Association (CREA) and identify the quality of services provided by real estate professionals who are members of CREA. Used under license.