Real estate on your terms®
$269,900
active
3204 Sienna Park Green Southwest
Calgary
,
AB
T3H3N7
Key Details
- MLS® Number:
- A2270627
- Community:
- Signal Hill
- Building Type:
- Apartment
- Interior Size:
- 983 square feet
- Bedrooms:
- 2
- Parking:
- 1
- Parking Features:
- Underground
- Attached:
- Yes

Property Description
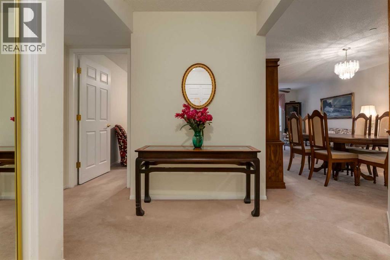
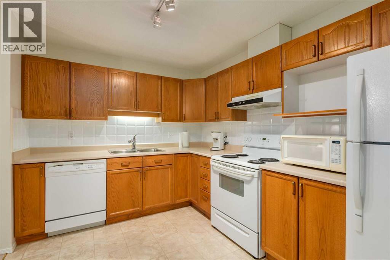
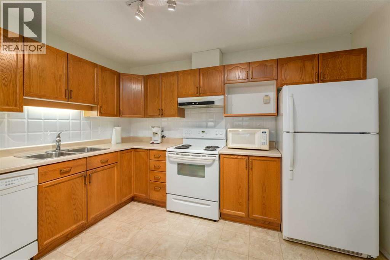
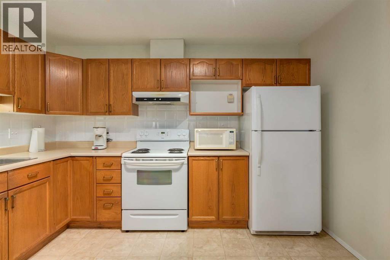
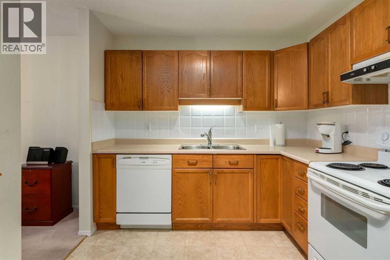
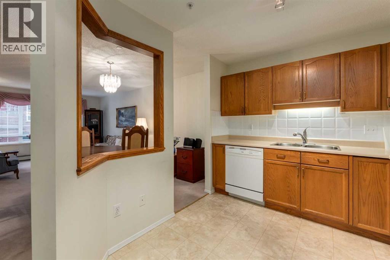
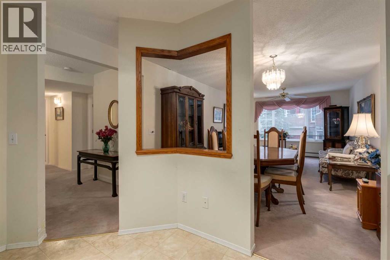
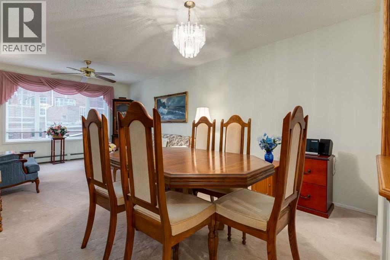
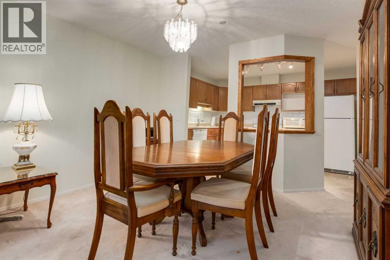
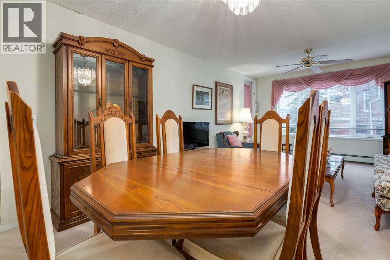
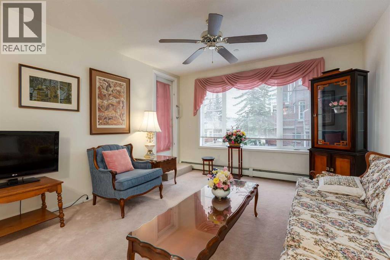
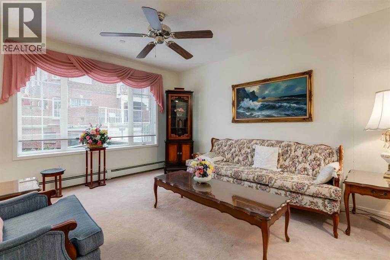
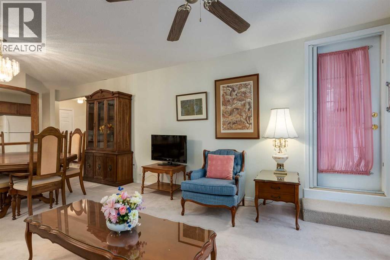
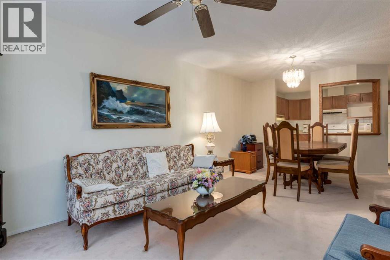
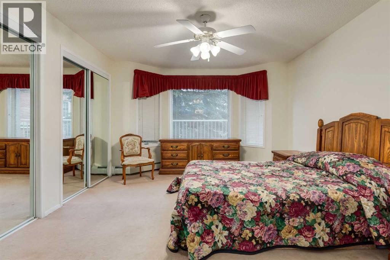
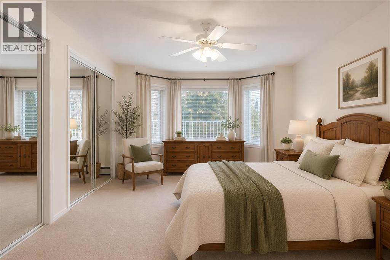
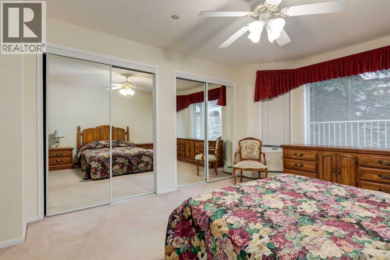
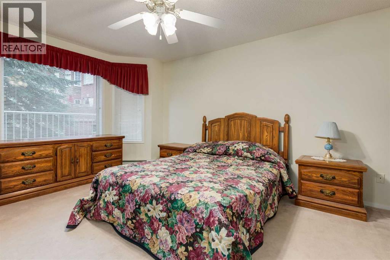
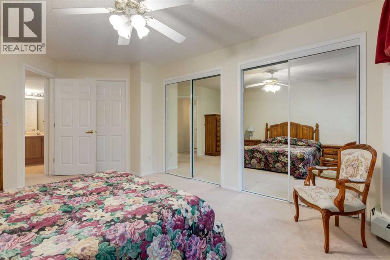
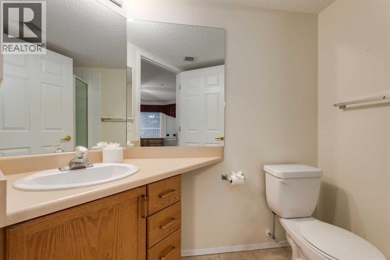
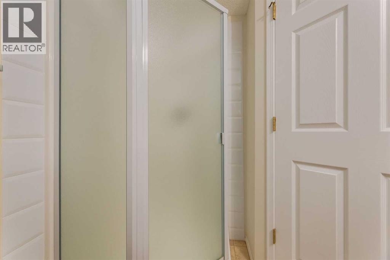
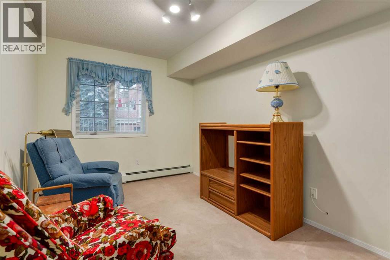
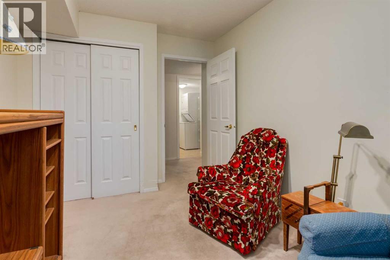
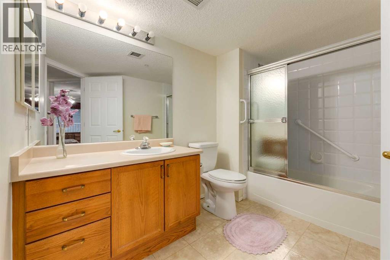
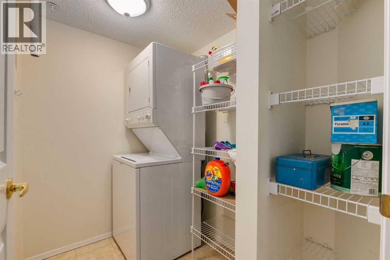
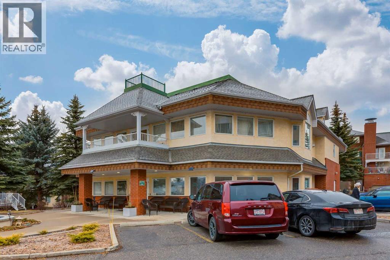
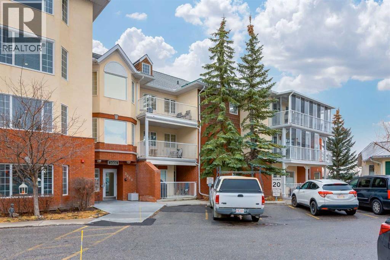
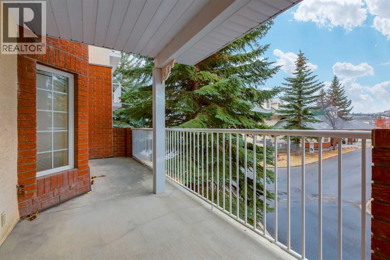
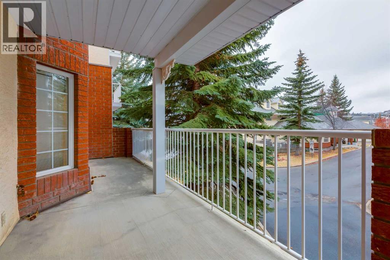
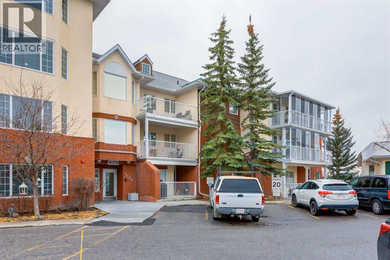
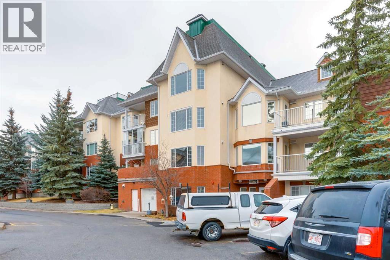
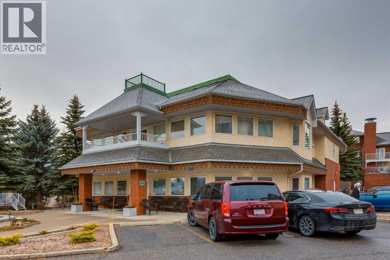
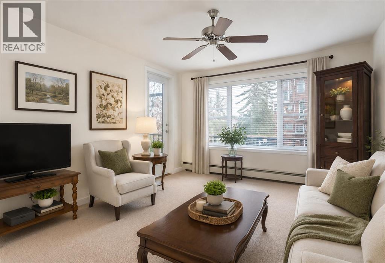
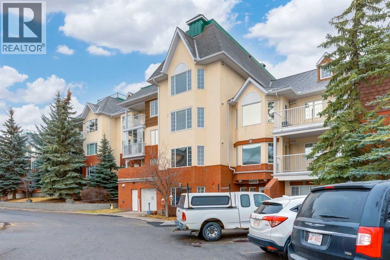
Welcome to the wonderful 55+ community of Sienna Park Green. This beautiful 2 bed 2 bath condo has over 980 sqft of living space. The primary bedroom has an en-suite, built in closets and large window looking onto the balcony. The functional kitchen opens into the living/dining area, with access to the large balcony. The second bedroom is versatile and could also be used as an office, tv, reading or hobby room. There is en-suite laundry room with a washer/dryer. This home has been very well cared for. Includes heated underground parking, and storage unit. The residents’ club has a social room, full kitchen and washrooms; fitness center with cardio and weights; recreation lounge with pool tables, shuffleboard, fireplace, and TV; plus a craft room, library, and guest suite. The complex is quiet, secure, and beautifully maintained, with fantastic neighbors and a real community feel. (id:53430)
Building
- Property Type:
- Apartment
- Building Type:
- Apartment
- Year Built:
- 1999
- Stories:
- 4.0
- Bedrooms:
- 2
- Bathrooms (total):
- 2.0
Finished Areas
- Interior Size (Total):
- 983 square feet
- Above Grade:
- 983 square feet
Interior
- Flooring:
- Carpeted, Linoleum
- Appliances:
- Refrigerator, Stove, Microwave, Hood Fan, Window Coverings, Washer & Dryer
Parking
- Spaces:
- 1
- Features:
- Underground
Lot / Land
- Lot Features:
- No Animal Home, No Smoking Home, Guest Suite, Gas BBQ Hookup, Parking
Exterior
- Exterior Features:
- Concrete, Brick, Stucco
- Construction:
- Poured concrete, Wood frame
- Foundation:
- Poured Concrete
Utilities & Mechanical
- Heating:
- Baseboard heaters
- Cooling:
- None
Fees & Dates
- Property Taxes:
- $2,073
- Tax Year:
- 2025
- HOA/Condo Fee:
- $663
- Last Modified:
- 08/14/2026 04:25:01 PM
- Status Change:
- 08/14/2026 04:17:07 PM
Association / Ownership
- Fee:
- $663 / Monthly
- Common Interest:
- Condo/Strata
Room Dimensions
| Room | Level | Size |
|---|---|---|
| Kitchen | Main level | 8.92 Ft x 11.92 Ft |
| Dining room | Main level | 8.92 Ft x 11.92 Ft |
| Living room | Main level | 11.92 Ft x 12.08 Ft |
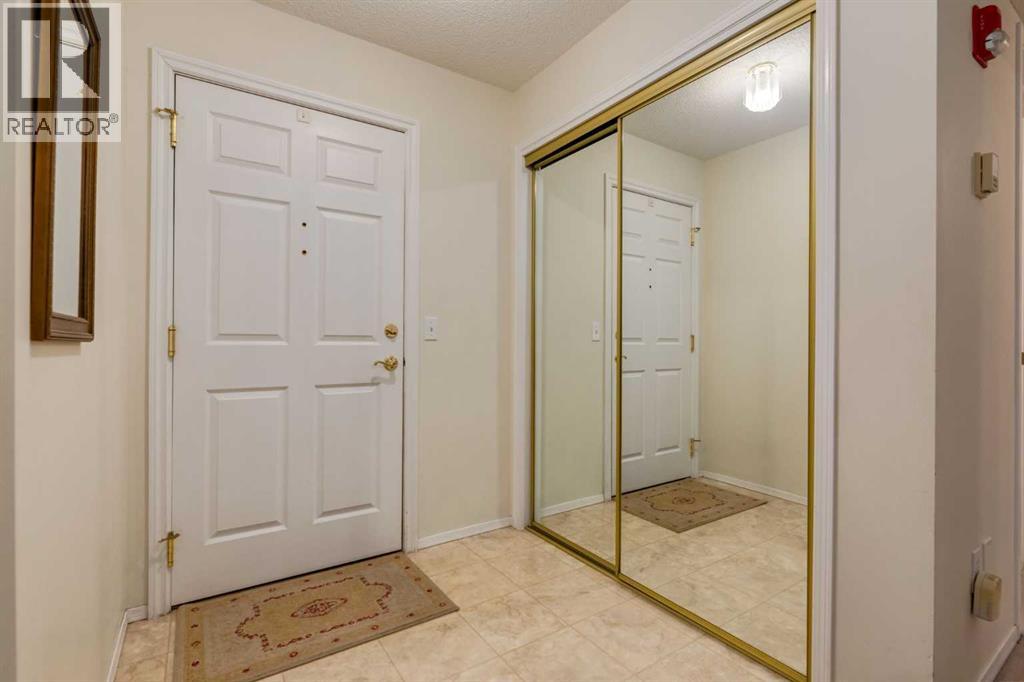
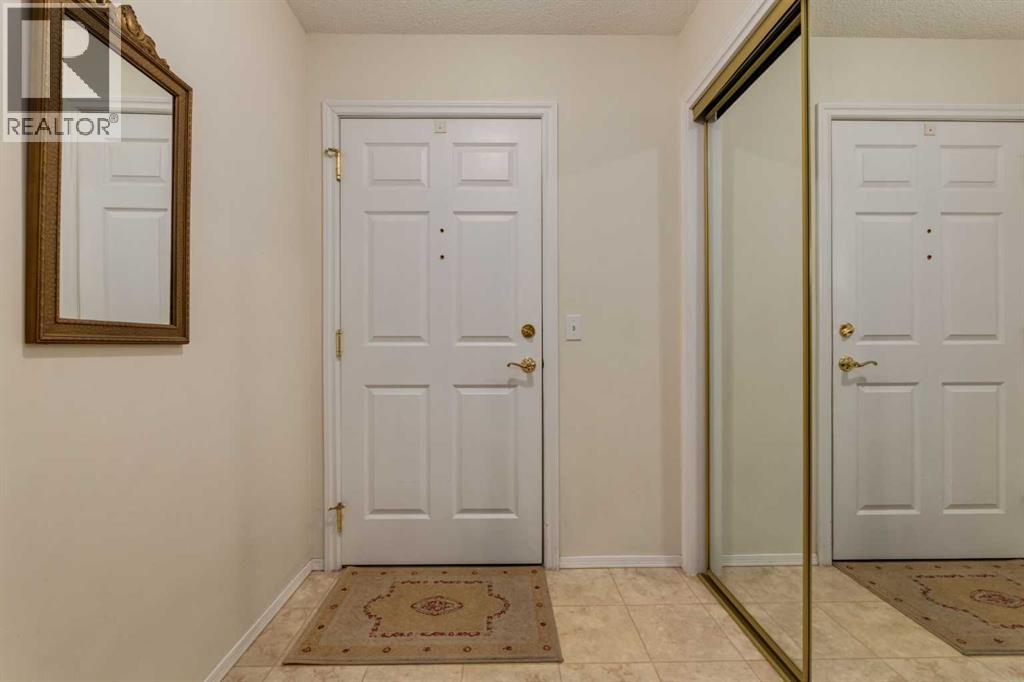
| Foyer | Main level | 5.58 Ft x 6.00 Ft |
| Laundry room | Main level | 5.25 Ft x 6.67 Ft |
| 4pc Bathroom | Main level | 6.25 Ft x 9.83 Ft |
| 3pc Bathroom | Main level | 6.33 Ft x 7.17 Ft |
| Primary Bedroom | Main level | 12.33 Ft x 16.42 Ft |
| Bedroom | Main level | 8.92 Ft x 13.08 Ft |
Location
Data is supplied by Pillar 9 MLS® System. Pillar 9 is the owner of the copyright in its MLS® System. Data is deemed reliable but is not guaranteed accurate by Pillar 9.
The trademarks MLS®, Multiple Listing Service® and the associated logos are owned by The Canadian Real Estate Association (CREA) and identify the quality of services provided by real estate professionals who are members of CREA. Used under license.