Real estate on your terms®
$720,000
active
15 Sherwood Common Northwest
Calgary
,
AB
T3R1P6
Key Details
- MLS® Number:
- A2328220
- Community:
- Sherwood
- Building Type:
- House
- Interior Size:
- 2075 square feet
- Bedrooms:
- 4
- Parking:
- 4
- Parking Features:
- Attached Garage
- Lot Size:
- 491.0 square meters

Property Description
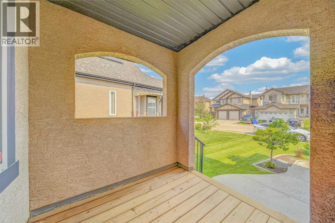
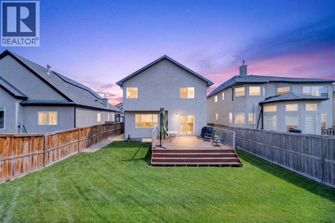
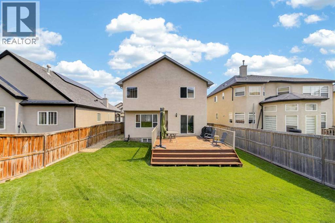
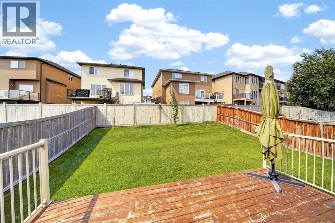
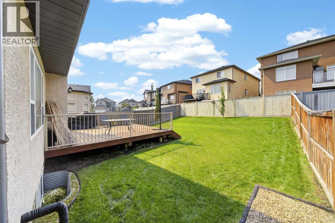
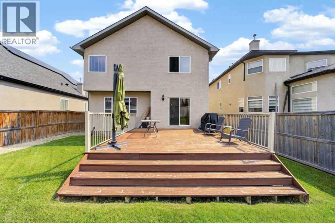
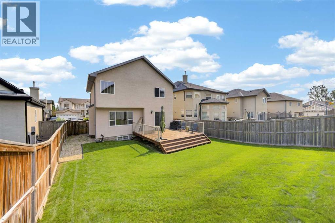
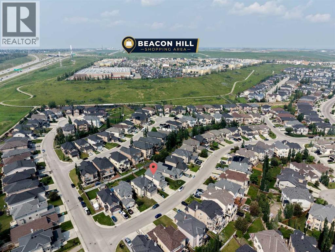
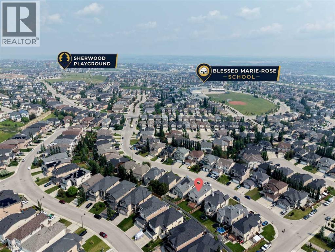
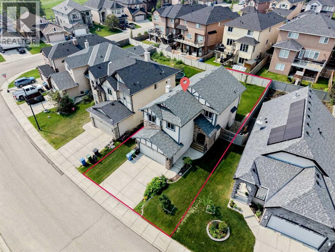
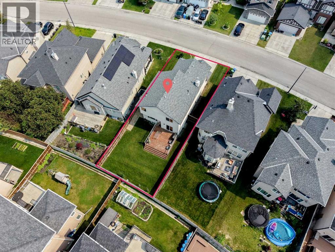
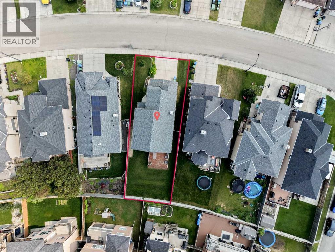
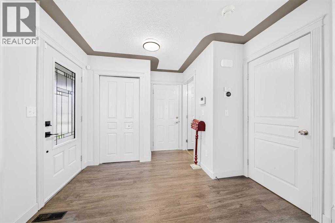
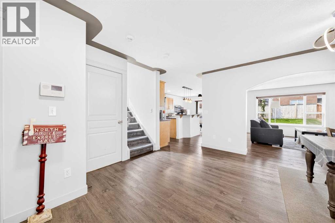
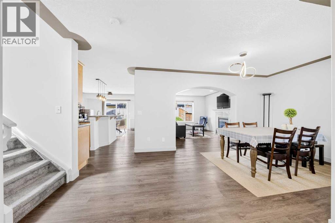
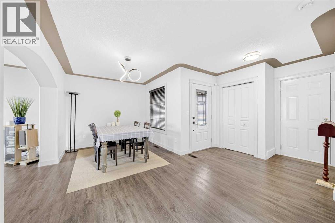
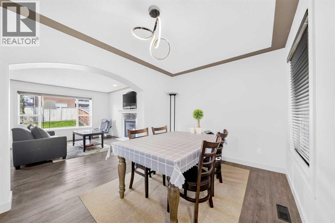
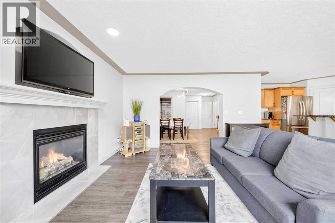
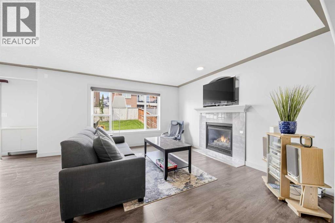
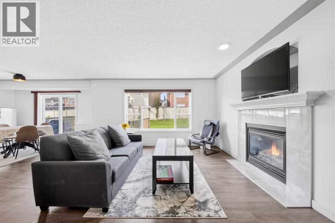
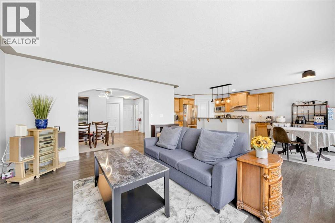
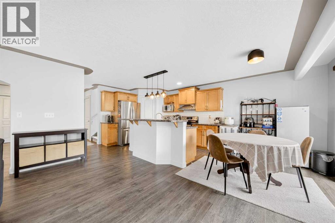
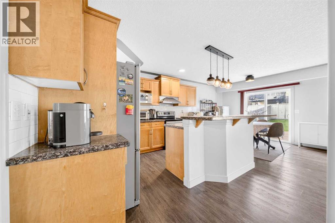
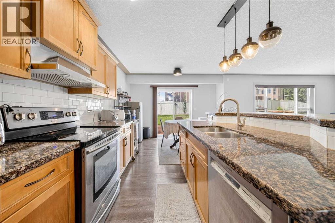
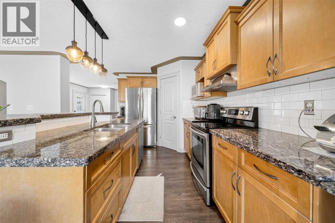
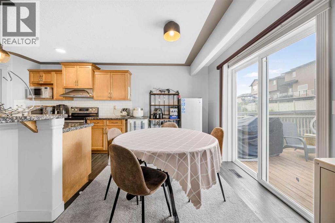
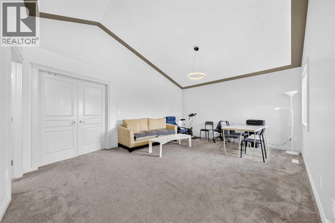
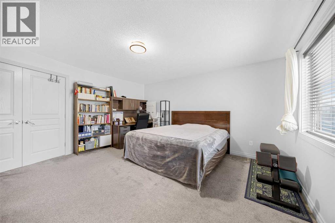
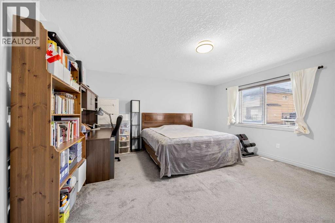
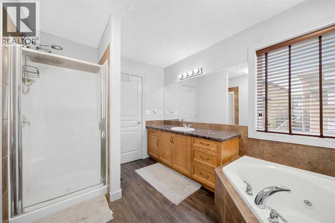
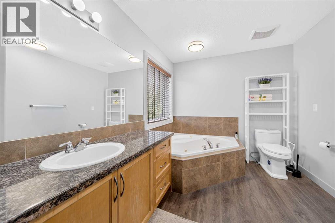
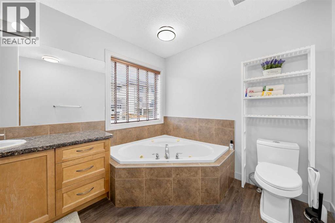
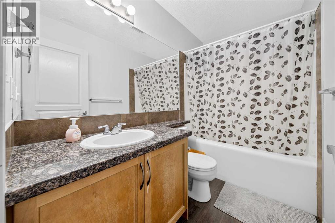
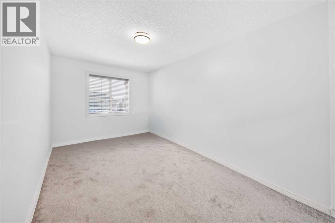
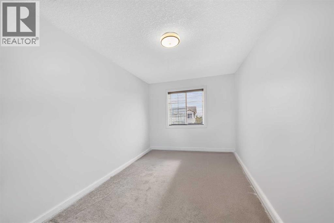
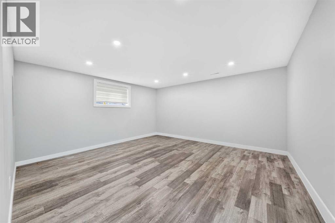
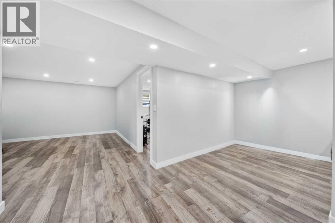
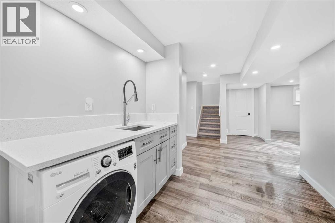
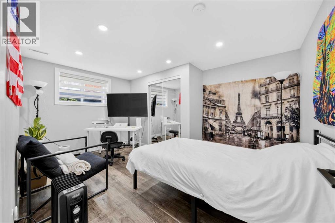
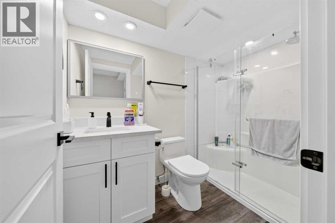
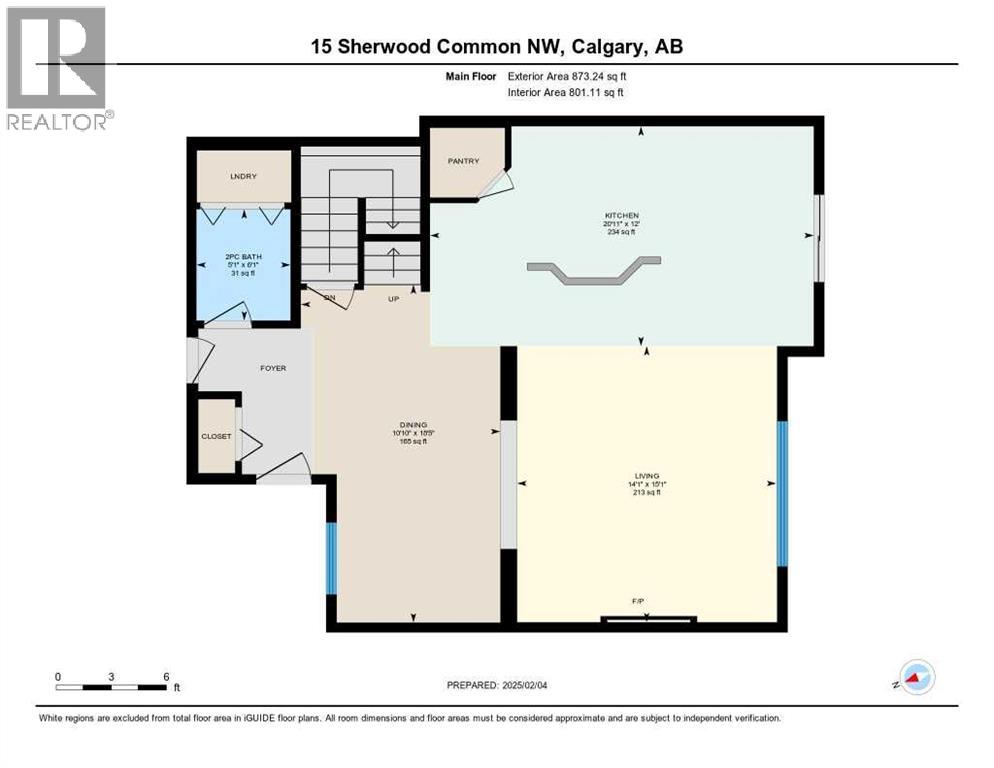
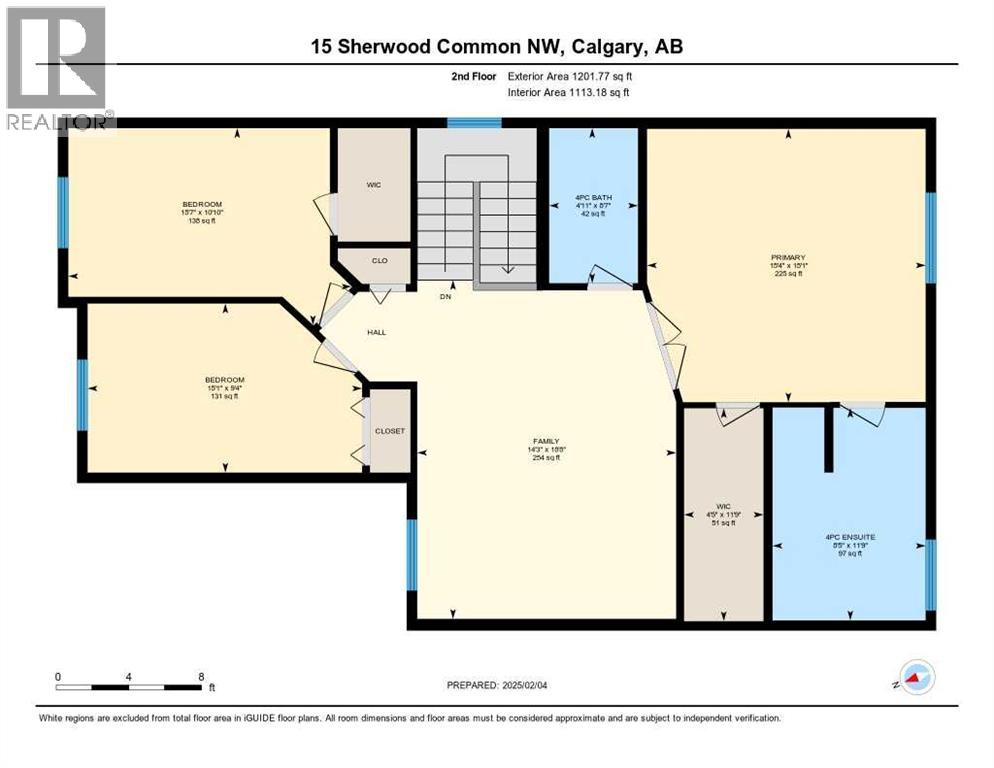
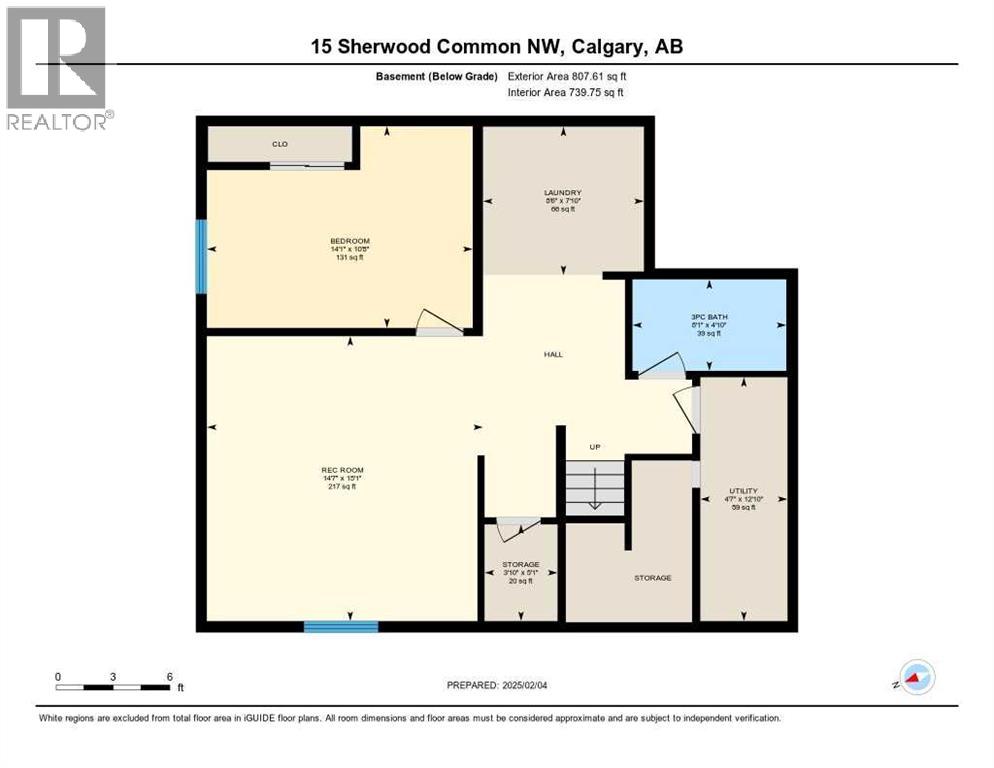
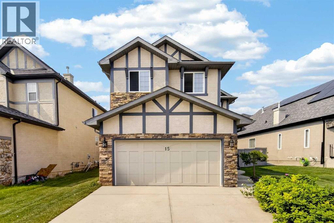
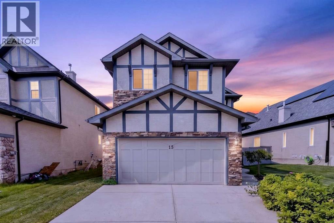
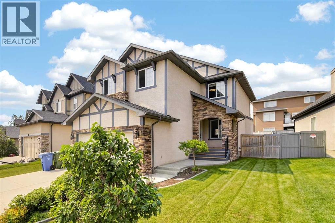
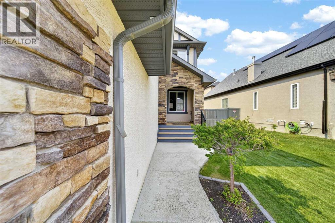
Welcome to 15 Sherwood Common NW, a beautifully updated home in the desirable northwest community of Sherwood. Thoughtfully designed for both everyday comfort and entertaining, the main floor offers a bright and functional layout with a formal dining area that can also serve as a convenient home office or flex space. The open-concept kitchen and living room create a warm and inviting gathering area, featuring ample cabinetry, generous counter space, and large windows that bring in plenty of natural light.Step outside to the sunny west-facing backyard, where a spacious deck provides the perfect setting for summer BBQs, relaxing evenings, and time with family and friends.Upstairs, an oversized bonus room with an impressive vaulted ceiling offers an excellent additional living space, ideal for a family lounge, playroom, or home theatre. The private primary bedroom is located at the rear of the home and features a four-piece ensuite with a corner jetted tub and separate shower. Two additional bedrooms are positioned at the front of the home and share a full bathroom, creating a practical and family-friendly upper-level layout.The fully developed basement adds even more usable living space and is well suited for a recreation area, home gym, hobby room, or additional family space. With a flexible layout, this lower level offers plenty of room to adapt to your needs.Ideally located with quick access to Stoney Trail, this home provides excellent connectivity throughout the city. You are just minutes from Beacon Hill Shopping Centre, including Costco, Home Depot, Canadian Tire, restaurants, and many everyday services. Nearby Sage Hill and Creekside shopping centres offer even more grocery, retail, and dining options.With walking paths, green spaces, schools, shopping, and major routes all nearby, this home offers a wonderful balance of comfort, convenience, and community living. A fantastic opportunity to make Sherwood your next home. (id:53430)
Building
- Property Type:
- House
- Building Type:
- House
- Year Built:
- 2006
- Stories:
- 2.0
- Bedrooms:
- 4
- Bathrooms (total):
- 4.5 (1 half)
- Basement:
- Finished, Full
Finished Areas
- Interior Size (Total):
- 2075 square feet
- Above Grade:
- 2075 square feet
Interior
- Flooring:
- Laminate, Carpeted, Vinyl Plank
- Appliances:
- Washer, Refrigerator, Dishwasher, Stove, Dryer, Hood Fan, Window Coverings, Garage door opener
Parking
- Spaces:
- 4
- Features:
- Attached Garage
Lot / Land
- Lot Size:
- 491.0 square meters
- Frontage:
- 4.71 meters
- Lot Features:
- Other, No Animal Home, No Smoking Home
Exterior
- Exterior Features:
- Stone, Stucco
- Construction:
- Wood frame
- Foundation:
- Poured Concrete
- Fencing:
- Fence
Utilities & Mechanical
- Heating:
- Forced air
- Cooling:
- None
Comfort & Security
- Fireplace(s):
- 1
Fees & Dates
- Property Taxes:
- $4,837
- Tax Year:
- 2026
- Last Modified:
- 07/29/2026 07:20:16 PM
- Status Change:
- 07/29/2026 07:17:41 PM
Association / Ownership
- Common Interest:
- Freehold
Room Dimensions
| Room | Level | Size |
|---|---|---|
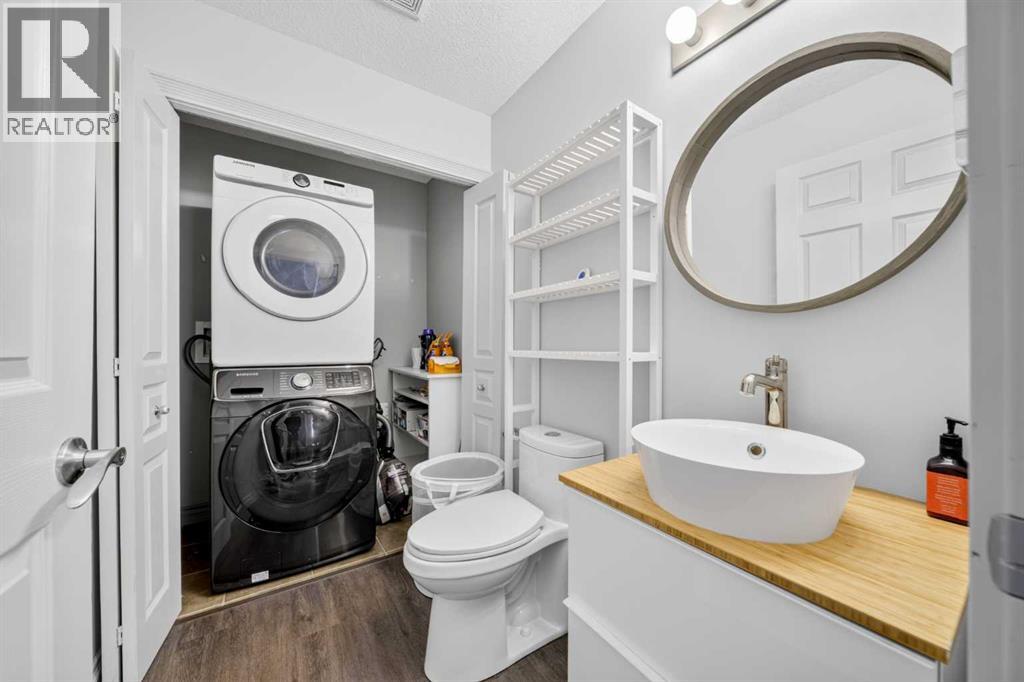
| 2pc Bathroom | Main level | 5.08 M x 6.08 M |
| Dining room | Main level | 10.83 M x 18.42 M |
| Kitchen | Main level | 20.92 M x 12.00 M |
| Living room | Main level | 14.08 M x 15.08 M |
| 4pc Bathroom | Upper Level | 4.92 M x 8.58 M |
| 4pc Bathroom | Upper Level | 8.42 M x 11.75 M |
| Bedroom | Upper Level | 15.58 M x 10.83 M |
| Bedroom | Upper Level | 15.08 M x 9.33 M |
| Family room | Upper Level | 14.25 M x 18.67 M |
| Primary Bedroom | Upper Level | 15.33 M x 15.08 M |
| Other | Upper Level | 4.42 M x 11.75 M |
| 3pc Bathroom | Basement | 8.08 M x 4.83 M |
| Bedroom | Basement | 14.08 M x 10.67 M |
| Laundry room | Basement | 8.50 M x 7.83 M |
| Recreational, Games room | Basement | 14.58 M x 15.08 M |
| Storage | Basement | 3.83 M x 5.08 M |
| Furnace | Basement | 4.58 M x 12.83 M |
Location
Data is supplied by Pillar 9 MLS® System. Pillar 9 is the owner of the copyright in its MLS® System. Data is deemed reliable but is not guaranteed accurate by Pillar 9.
The trademarks MLS®, Multiple Listing Service® and the associated logos are owned by The Canadian Real Estate Association (CREA) and identify the quality of services provided by real estate professionals who are members of CREA. Used under license.