Real estate on your terms®
$419,900
active
575 Sherwood Boulevard Northwest
Calgary
,
AB
T3R0X1
Key Details
- MLS® Number:
- A2325253
- Community:
- Sherwood
- Building Type:
- Row / Townhouse
- Interior Size:
- 1365 square feet
- Bedrooms:
- 2
- Parking:
- 3
- Parking Features:
- Attached Garage, Tandem
- Lot Size:
- 111.74 square meters
- Attached:
- Yes

Property Description
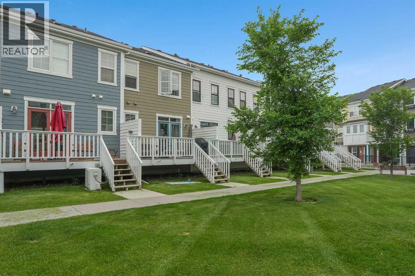
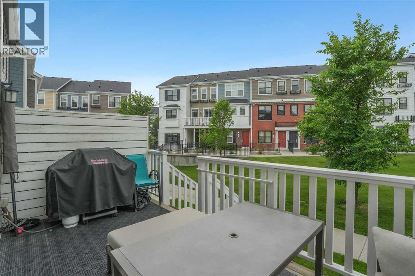
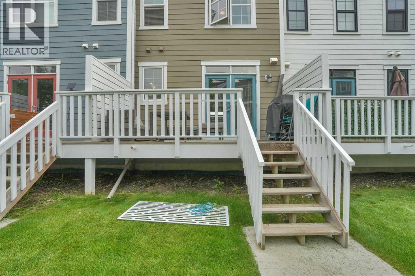
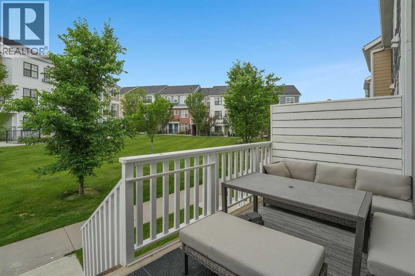
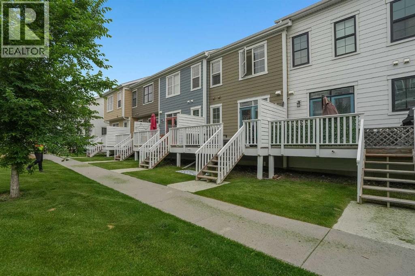
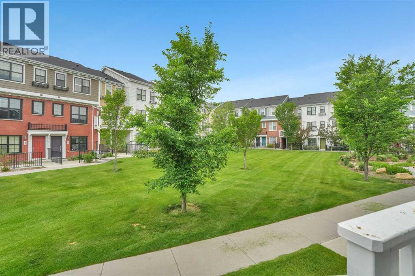
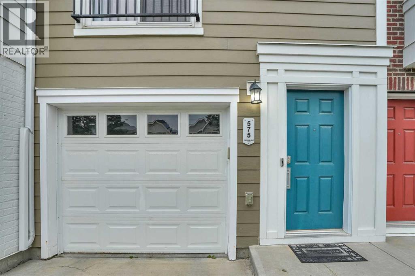
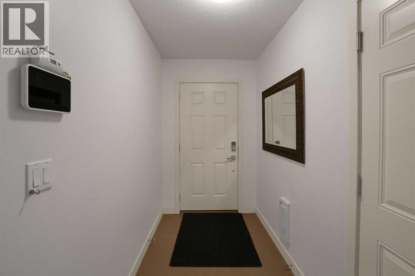
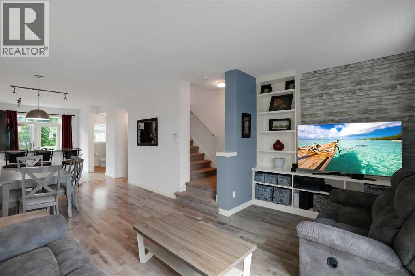
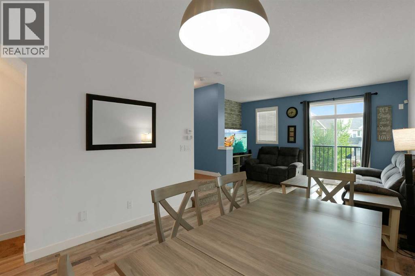
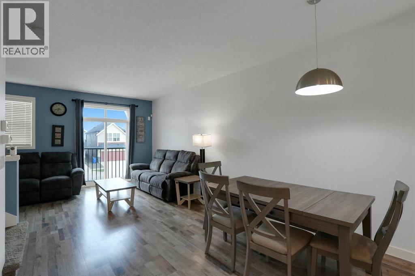
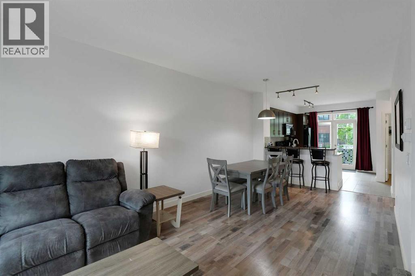
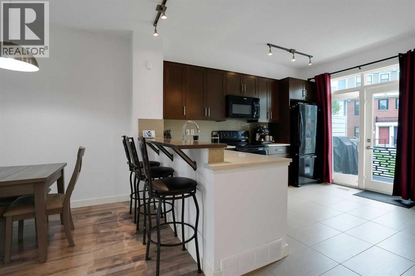
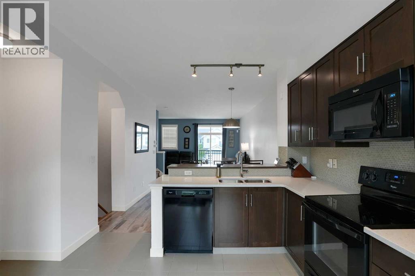
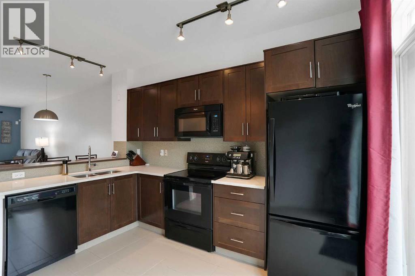
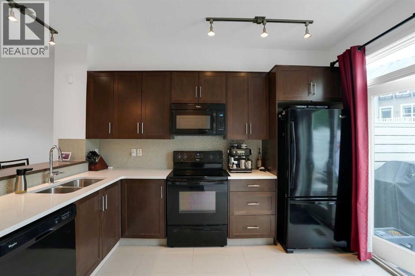
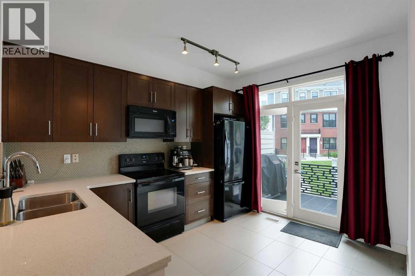
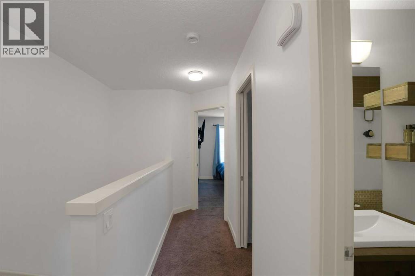
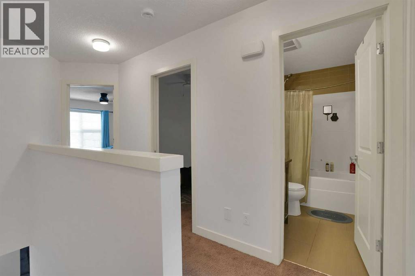
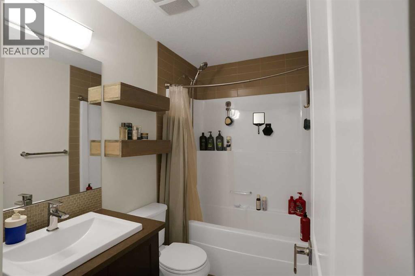
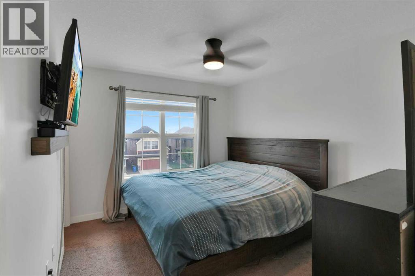
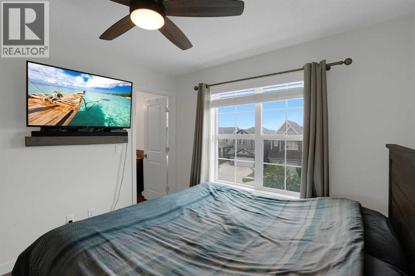
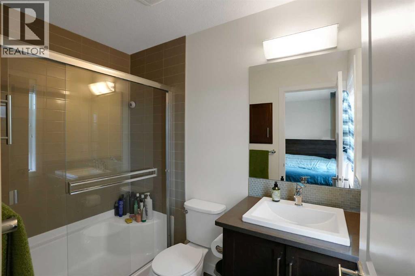
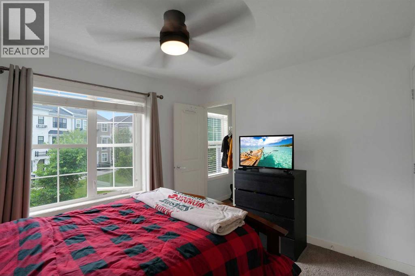
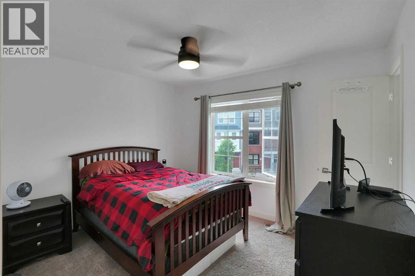
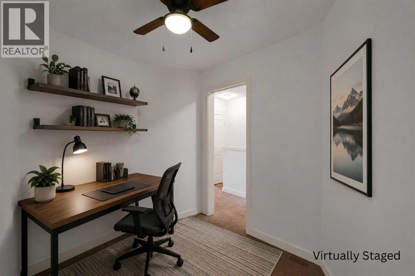
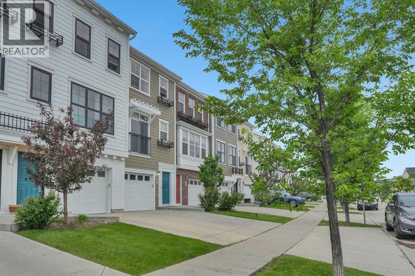
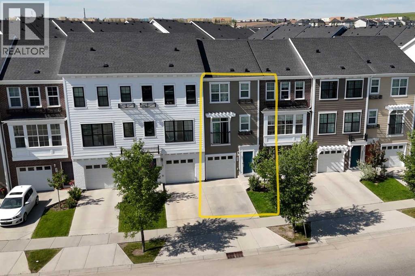
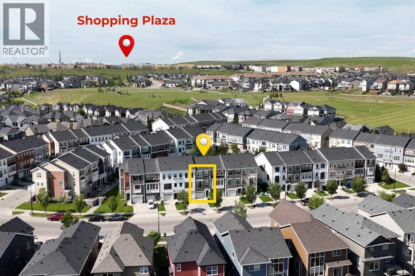
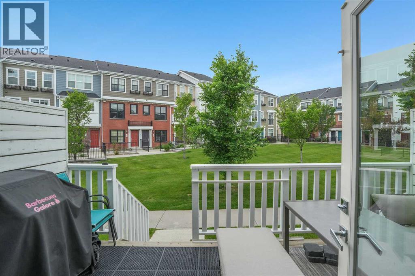
Welcome to The Willow in Sherwood — where thoughtful design meets an unbeatable location.This beautifully finished 2-bedroom + flex room townhome offers 1,364 sq ft of smart, functional living space with 2.5 baths and a double tandem garage — the perfect fit for professionals, small families, or anyone craving low-maintenance living without compromising on space.Step inside to a bright main floor featuring durable laminate flooring, a stylish breakfast bar, gleaming quartz countertops, and rich maple cabinetry — a kitchen that's as practical as it is good-looking. Upstairs, a versatile flex room offers the space to suit your lifestyle — use it as a home office, or a third bedroom. Outside, your private SW-facing back deck is the real showstopper — soaking up afternoon and evening sun while backing directly onto the complex's private green space. It's your own quiet retreat, and it's kitty-corner to a playground, making this an ideal setup for young families or anyone who loves being steps from green space.Built with durability in mind, this home features Hardie Board hail-resistant siding — a smart, low-maintenance choice built for Calgary's weather and one less thing to worry about for years to come.About The Willow:Built by the award-winning Homes by Avi and completed in 2016, The Willow is a highly regarded 83-unit townhome complex known for its authentic colonial-inspired architecture with a modern twist. The community was thoughtfully designed with three separate outdoor social spaces connected by well-lit footpaths winding through gardens and courtyards, plus distinctive streetscapes with brick exteriors, wrought iron balconies, and custom flowerboxes that give every block its own character. About Sherwood:Tucked into Calgary's northwest Symons Valley area, Sherwood is a family-oriented community known for its rolling green spaces, extensive pathway system, and welcoming small-town feel inside a big city. Surrounded by parks, playing fields, and play grounds, it's a favourite for families and anyone who loves being outdoors. You're just minutes from Beacon Hill Shopping Centre (Costco, Home Depot, Walmart) and Sage Hill Crossing for everyday shopping, dining, and services. Nose Hill Park — one of Calgary's largest urban parks — is a short drive away for hiking and dog walking, and quick access to Stoney Trail, Shaganappi Trail, and Sarcee Trail means commuting anywhere in the city is a breeze. The active Sherwood Community Association keeps the neighbourhood spirit alive with year-round events, including the popular annual Multicultural Festival.Move-in ready and beautifully positioned — this is Sherwood living at its finest. (id:53430)
Building
- Property Type:
- Row / Townhouse
- Building Type:
- Row / Townhouse
- Year Built:
- 2014
- Stories:
- 3.0
- Bedrooms:
- 2
- Bathrooms (total):
- 3.5 (1 half)
- Basement:
- None
Finished Areas
- Interior Size (Total):
- 1365 square feet
- Above Grade:
- 1365 square feet
Interior
- Flooring:
- Tile, Laminate, Carpeted
- Appliances:
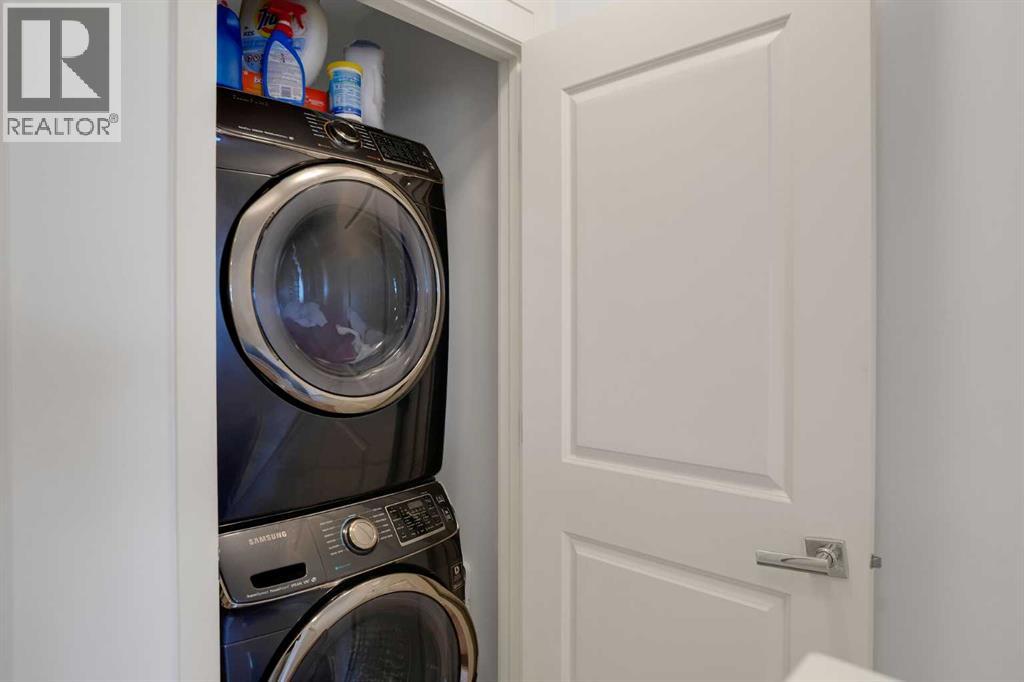
- Refrigerator, Dishwasher, Stove, Microwave Range Hood Combo, Window Coverings, Garage door opener, Washer & Dryer
Parking
- Spaces:
- 3
- Features:
- Attached Garage, Tandem
Lot / Land
- Lot Size:
- 111.74 square meters
- Frontage:
- 4.94 meters
- Lot Features:
- Other, No Smoking Home
Exterior
- Exterior Features:
- Brick
- Construction:
- Wood frame
- Foundation:
- Poured Concrete
- Fencing:
- Not fenced
Utilities & Mechanical
- Heating:
- Forced air
- Cooling:
- None
Fees & Dates
- Property Taxes:
- $3,058
- Tax Year:
- 2026
- HOA/Condo Fee:
- $309
- Last Modified:
- 08/12/2026 01:00:00 AM
- Status Change:
- 08/12/2026 12:56:23 AM
Association / Ownership
- Association:
- First Service Residential
- Fee:
- $309 / Monthly
- Common Interest:
- Freehold
Room Dimensions
| Room | Level | Size |
|---|---|---|
| Living room | Second level | 4.54 M x 4.70 M |
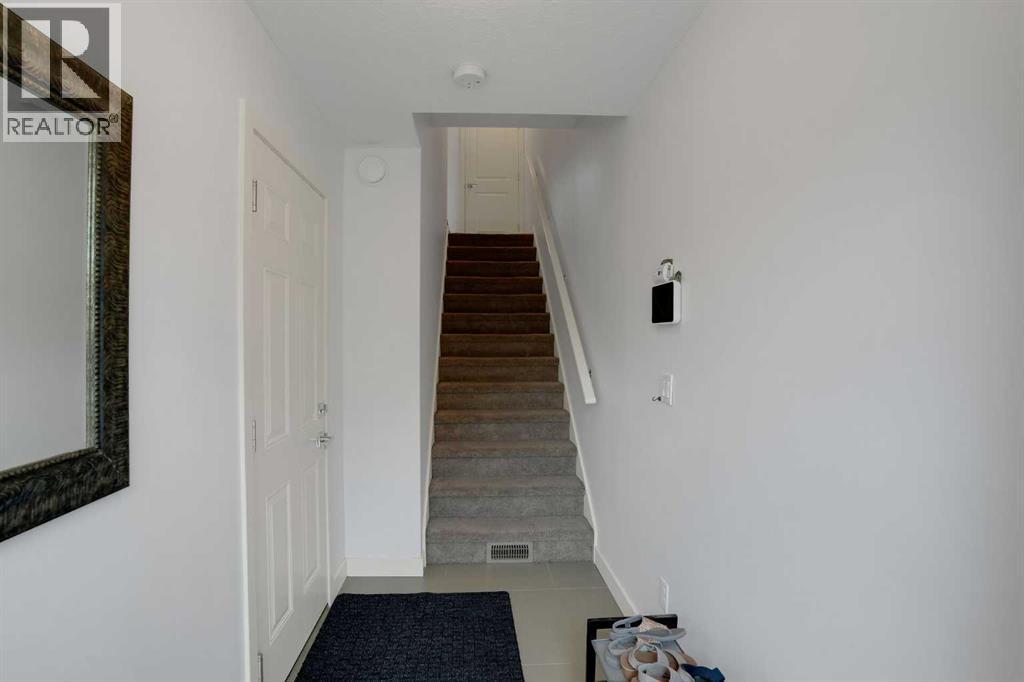
| Foyer | Main level | 1.49 M x 3.42 M |
| Dining room | Second level | 2.86 M x 3.34 M |
| Kitchen | Second level | 3.57 M x 4.06 M |
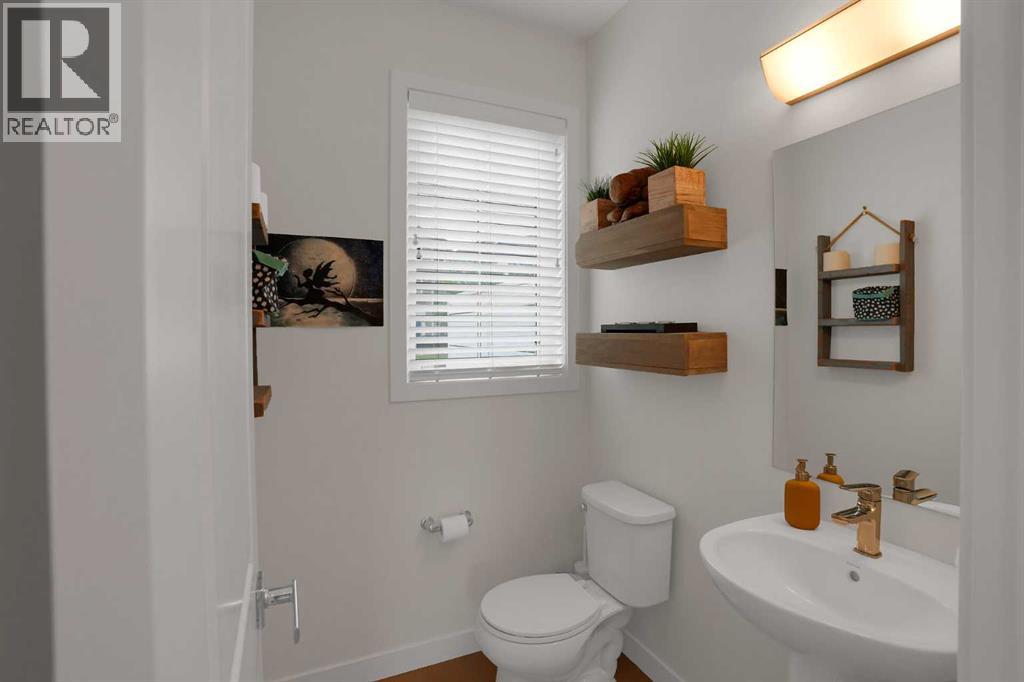
| 2pc Bathroom | Second level | - |
| Primary Bedroom | Third level | 4.21 M x 3.05 M |
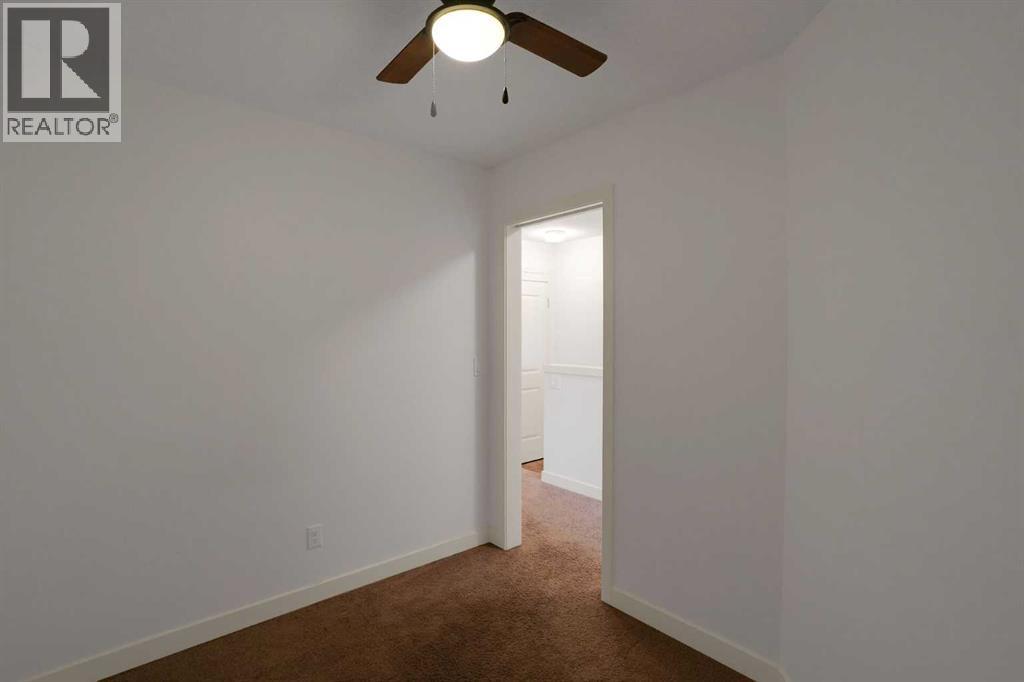
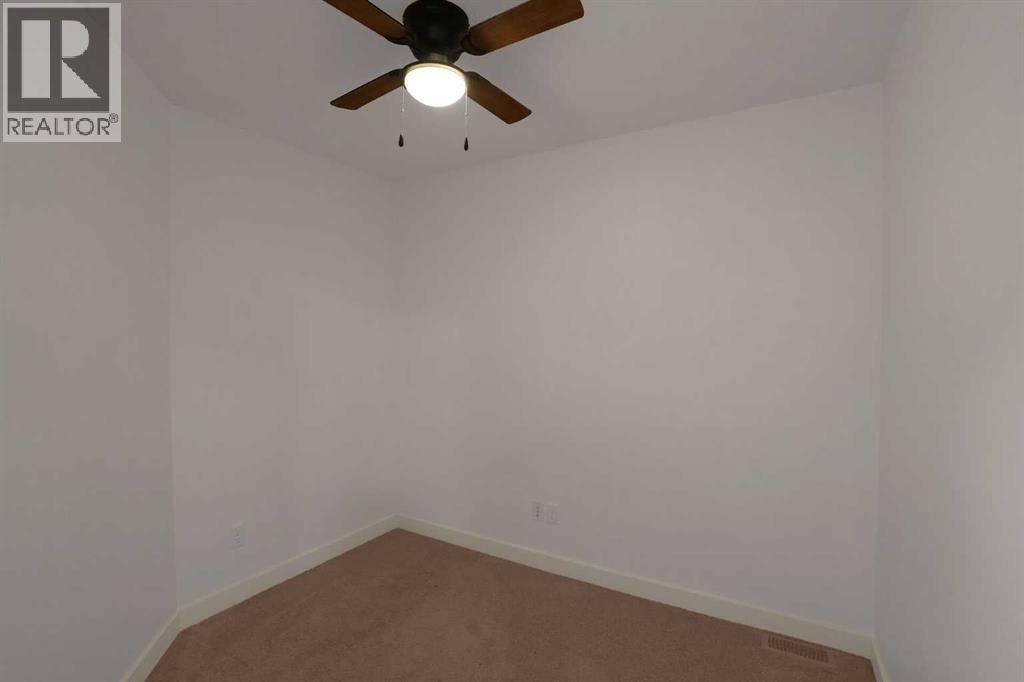
| Office | Third level | 2.74 M x 2.37 M |
| Bedroom | Third level | 3.04 M x 3.49 M |
| 3pc Bathroom | Third level | - |
| 4pc Bathroom | Third level | - |
Location
Data is supplied by Pillar 9 MLS® System. Pillar 9 is the owner of the copyright in its MLS® System. Data is deemed reliable but is not guaranteed accurate by Pillar 9.
The trademarks MLS®, Multiple Listing Service® and the associated logos are owned by The Canadian Real Estate Association (CREA) and identify the quality of services provided by real estate professionals who are members of CREA. Used under license.