Real estate on your terms®
$545,000
active
5 Shawglen Court Southwest
Calgary
,
AB
T2Y2R1
Key Details
- MLS® Number:
- A2333887
- Community:
- Shawnessy
- Building Type:
- House
- Interior Size:
- 980 square feet
- Bedrooms:
- 3
- Parking:
- 1
- Parking Features:
- Other
- Lot Size:
- 402.0 square meters

Property Description
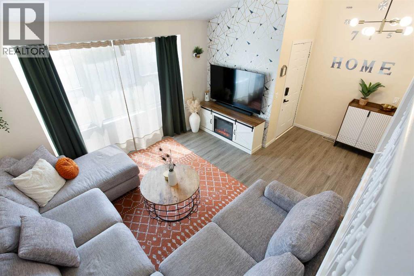
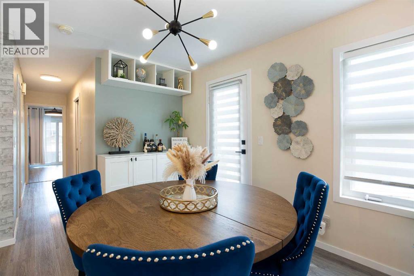
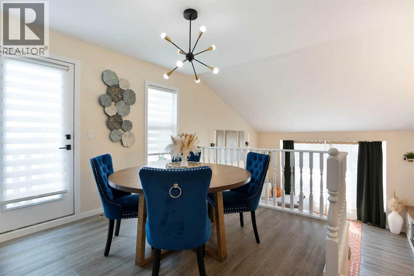
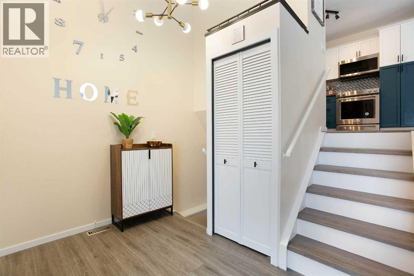
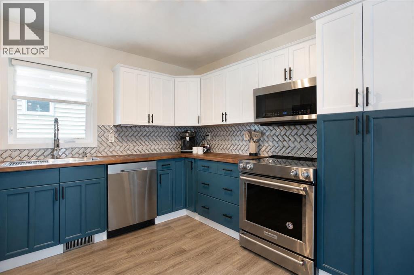
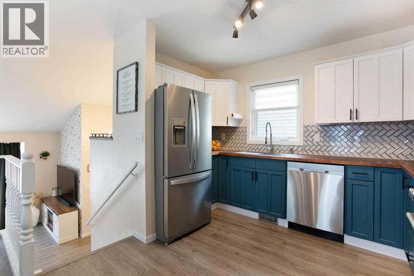
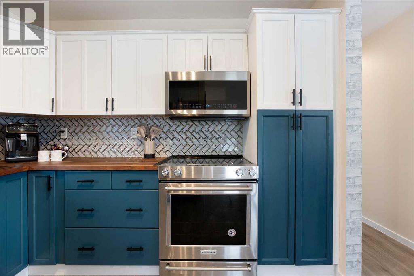
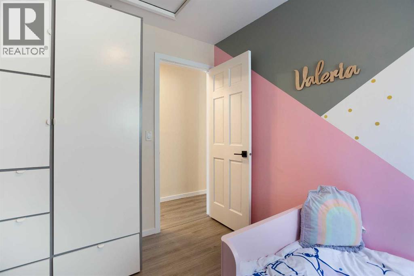
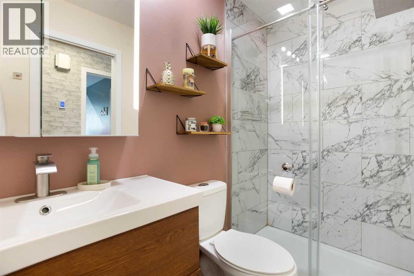
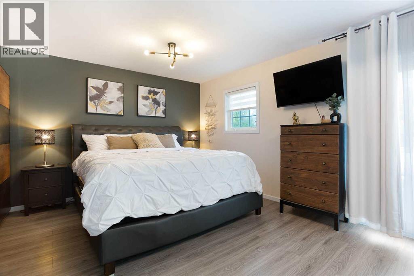
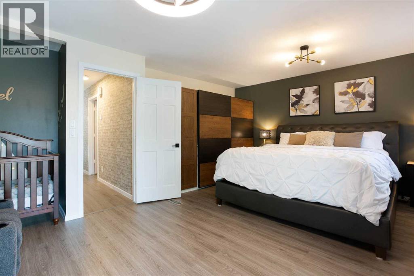
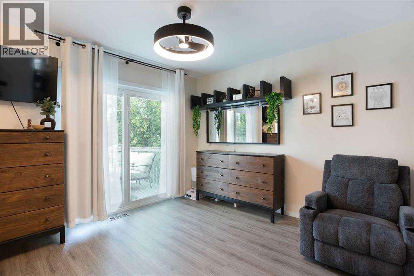
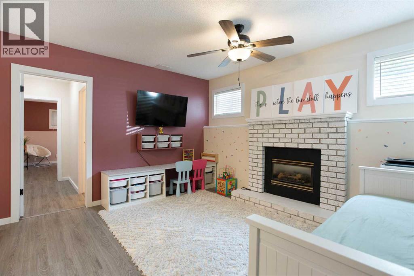
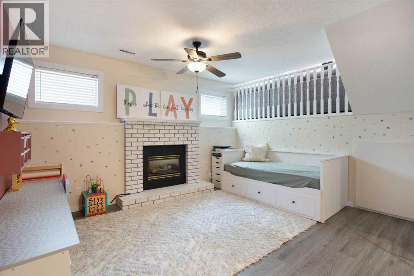
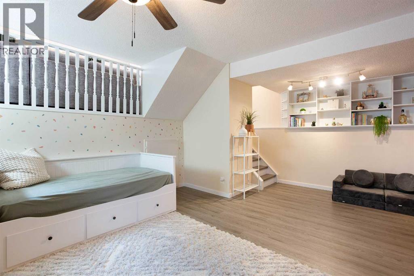
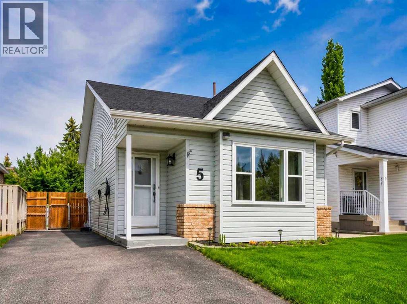
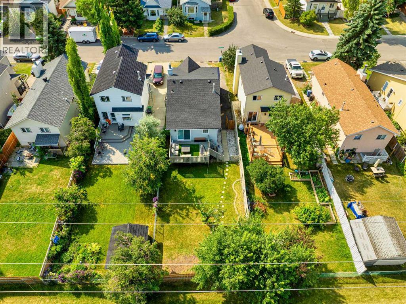
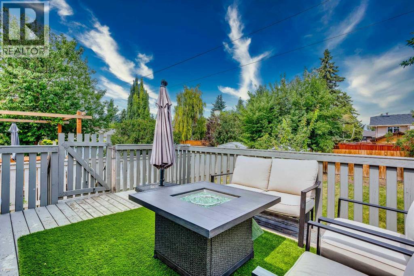
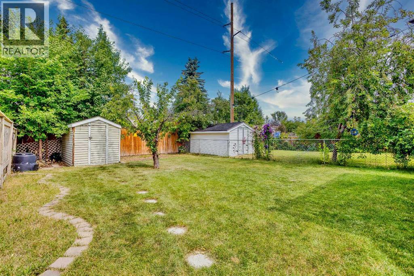
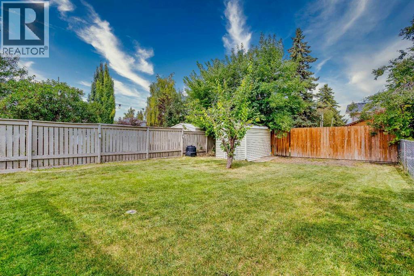
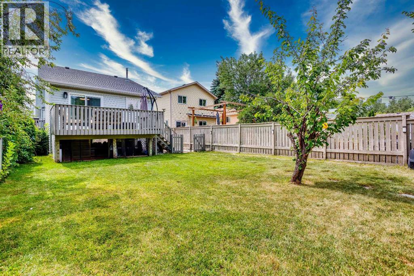
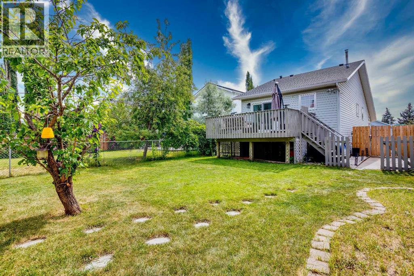
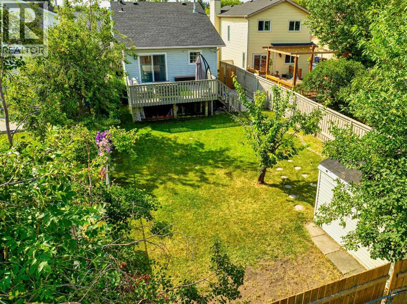
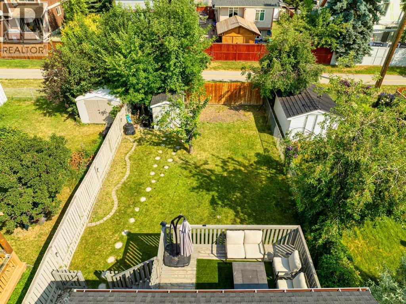
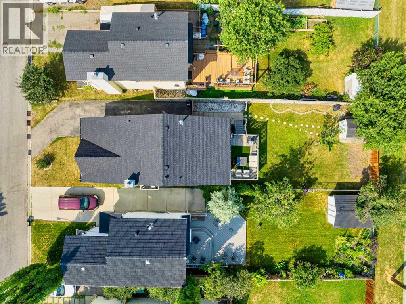
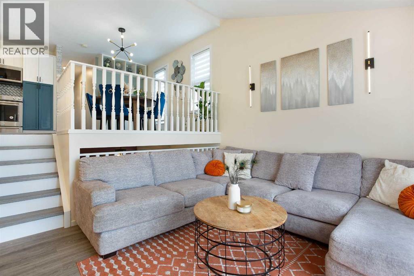
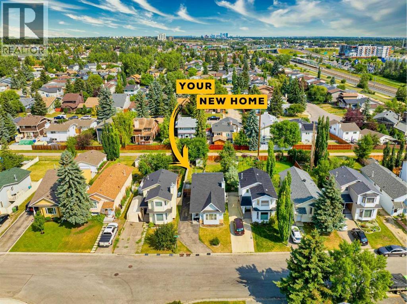
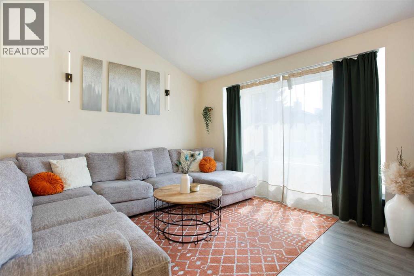
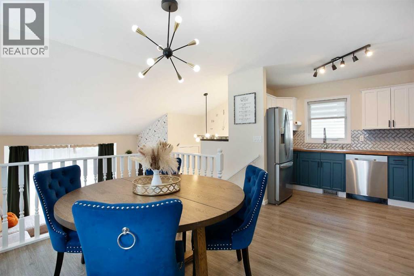
The perfect opportunity for first time home buyers, downsizers, or savvy investors! This move in ready, fully finished 3 level split offers exceptional value with plenty of space to grow. Situated on a wide lot backing onto a peaceful walking path, you'll love the massive backyard and spacious deck, perfect for entertaining or relaxing with family and friends. Freshly painted and featuring recently updated appliances, this home is truly move in ready. Most of the major updates have already been completed, including a new roof (2021), high efficiency furnace (2022), updated flooring, kitchen improvements, lighting, and more, allowing you to move in with confidence.Conveniently located just minutes from the C Train, schools, parks, shopping, restaurants, Cardel Rec Centre, the YMCA, Superstore, Walmart, Home Depot, and countless other amenities, this home truly offers the perfect blend of comfort, convenience, and value. Don't miss your chance to own this fantastic home. Book your private showing today! (id:53430)
Building
- Property Type:
- House
- Building Type:
- House
- Style:
- 3 Level
- Year Built:
- 1990
- Bedrooms:
- 3
- Bathrooms (total):
- 2.0
- Basement:
- Finished, Full
Finished Areas
- Interior Size (Total):
- 980 square feet
- Above Grade:
- 980 square feet
Interior
- Flooring:
- Vinyl Plank
- Appliances:
- Washer, Refrigerator, Cooktop - Electric, Dishwasher, Dryer, Microwave Range Hood Combo, Window Coverings
Parking
- Spaces:
- 1
- Features:
- Other
Lot / Land
- Lot Size:
- 402.0 square meters
- Frontage:
- 10.32 meters
- Lot Features:
- See remarks
Exterior
- Exterior Features:
- Brick, Vinyl siding
- Construction:
- Wood frame
- Foundation:
- Poured Concrete
- Fencing:
- Fence
Utilities & Mechanical
- Heating:
- Forced air
- Cooling:
- None
Comfort & Security
- Fireplace(s):
- 1
Fees & Dates
- Property Taxes:
- $3,441
- Tax Year:
- 2026
- Last Modified:
- 08/14/2026 08:50:02 PM
- Status Change:
- 08/14/2026 08:47:34 PM
Association / Ownership
- Common Interest:
- Freehold
Room Dimensions
| Room | Level | Size |
|---|---|---|
| 3pc Bathroom | Main level | 8.83 Ft x 4.92 Ft |
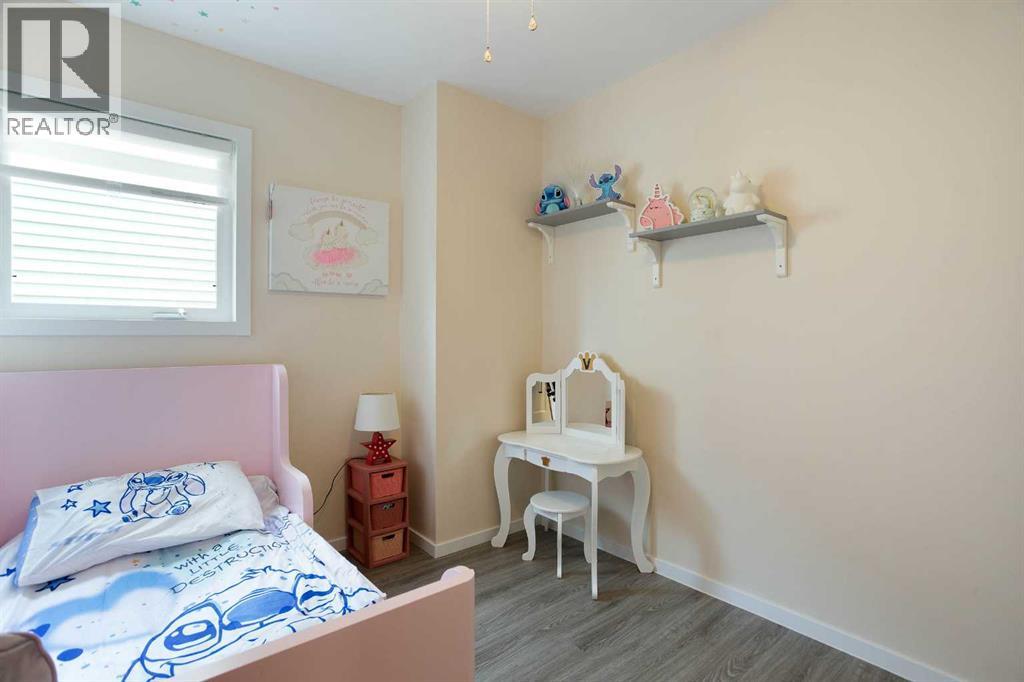
| Bedroom | Main level | 8.17 Ft x 10.25 Ft |
| Dining room | Main level | 12.17 Ft x .08 Ft |
| Kitchen | Main level | 11.17 Ft x 10.33 Ft |
| Living room | Main level | 13.50 Ft x 14.00 Ft |
| Primary Bedroom | Main level | 14.50 Ft x 18.92 Ft |
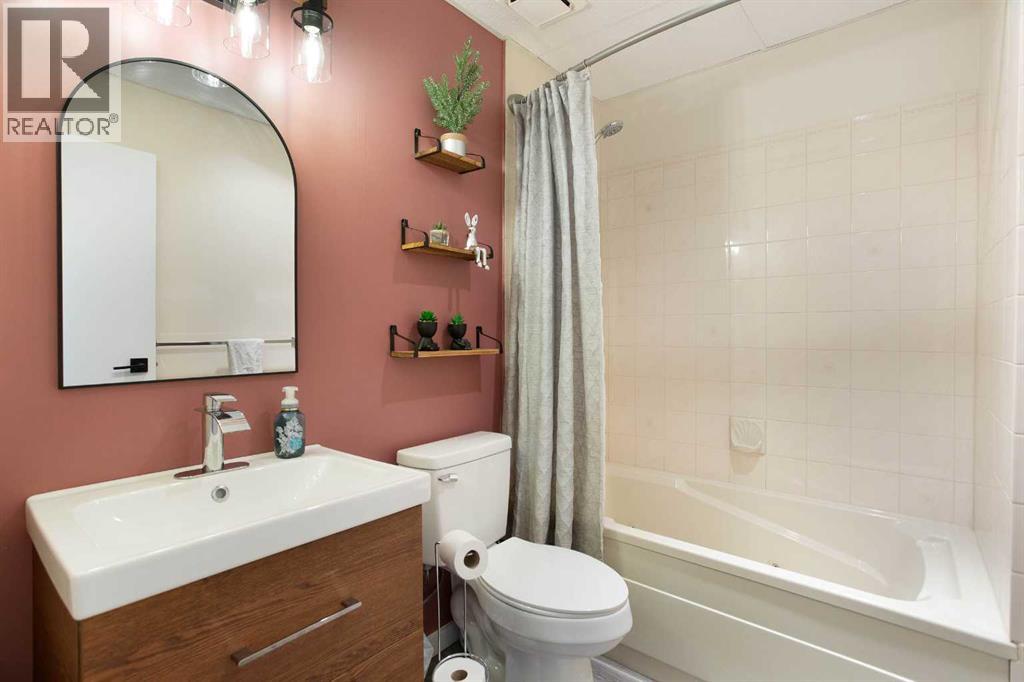
| 4pc Bathroom | Basement | 5.50 Ft x 7.75 Ft |
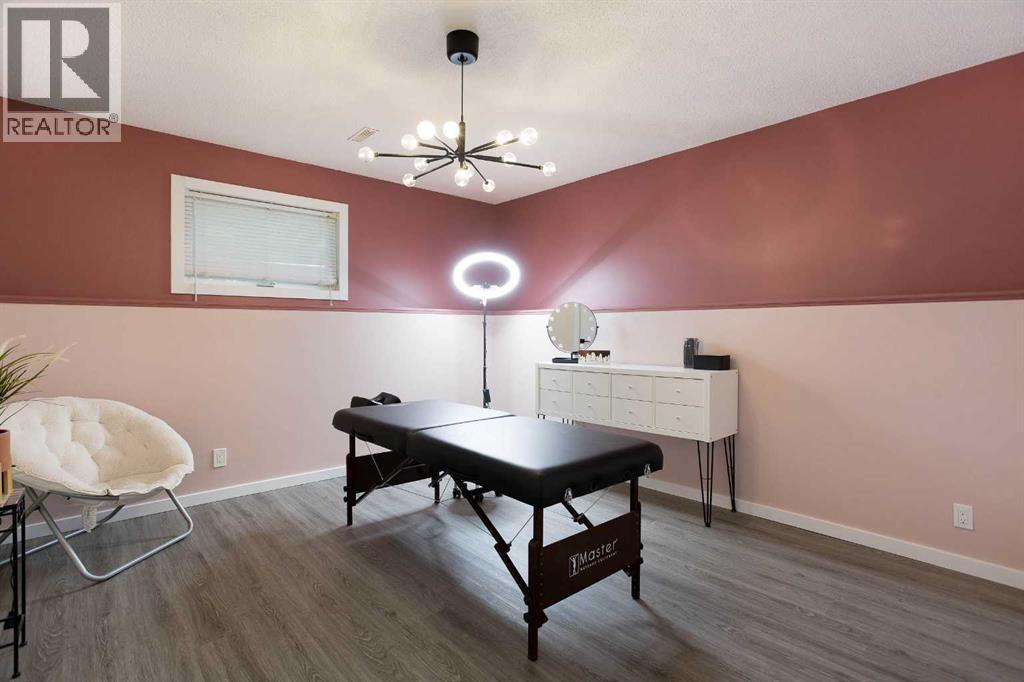
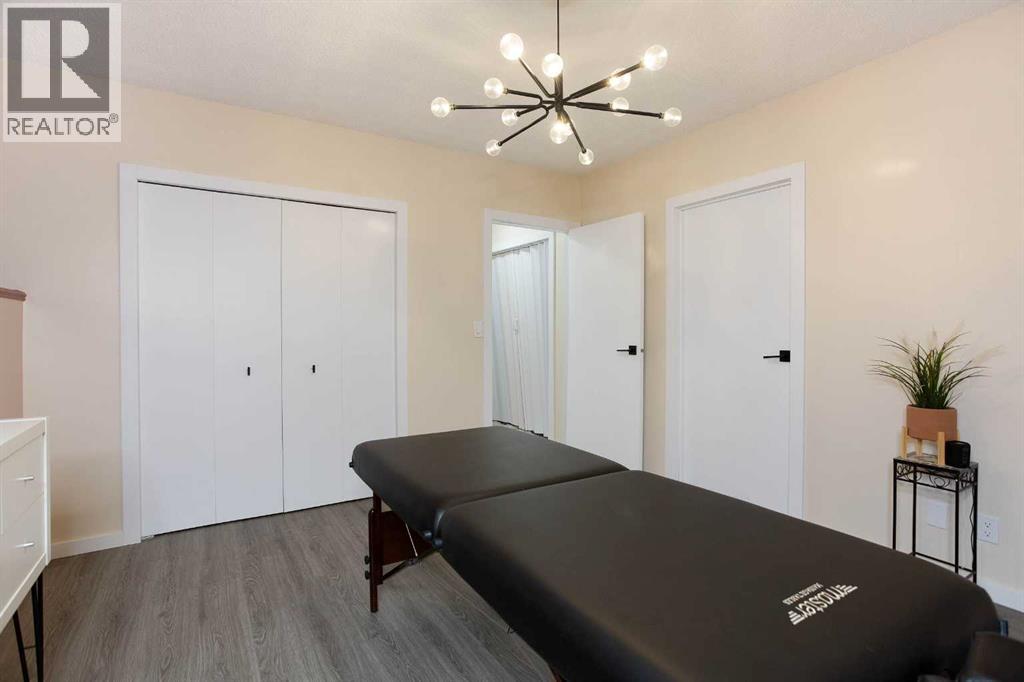
| Bedroom | Basement | 13.08 Ft x 11.92 Ft |
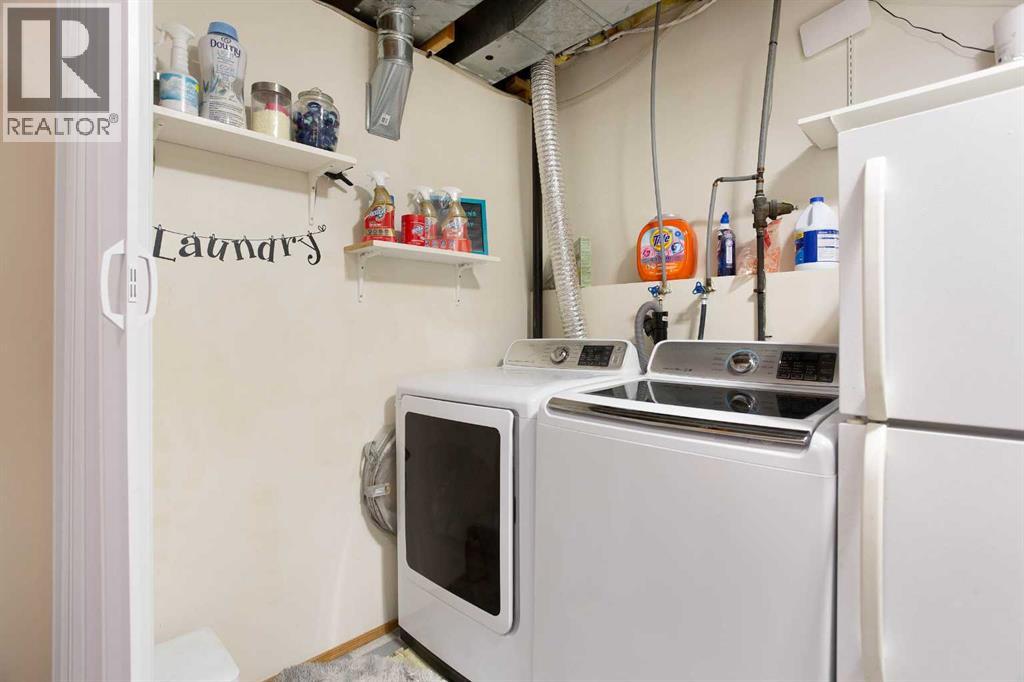
| Laundry room | Basement | 8.08 Ft x 5.50 Ft |
| Recreational, Games room | Basement | 13.92 Ft x 17.67 Ft |
| Storage | Basement | 9.92 Ft x 5.42 Ft |
| Furnace | Basement | 5.25 Ft x 5.50 Ft |
Location
Data is supplied by Pillar 9 MLS® System. Pillar 9 is the owner of the copyright in its MLS® System. Data is deemed reliable but is not guaranteed accurate by Pillar 9.
The trademarks MLS®, Multiple Listing Service® and the associated logos are owned by The Canadian Real Estate Association (CREA) and identify the quality of services provided by real estate professionals who are members of CREA. Used under license.