Real estate on your terms®
$364,900
active
12 Shawbrooke Court Southwest
Calgary
,
AB
T2Y3G2
Key Details
- MLS® Number:
- A2329864
- Community:
- Shawnessy
- Building Type:
- Row / Townhouse
- Interior Size:
- 1215 square feet
- Bedrooms:
- 3
- Parking:
- 2
- Parking Features:
- Parking Pad, Street, Visitor Parking
- Lot Size:
- 1633.0 square feet
- Attached:
- Yes

Property Description
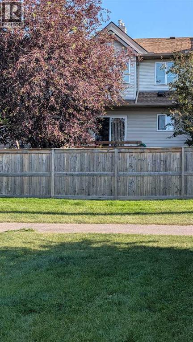
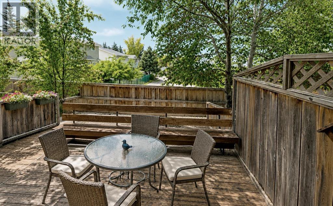
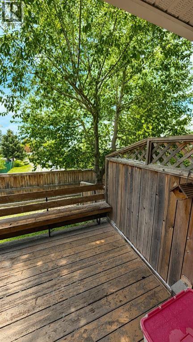
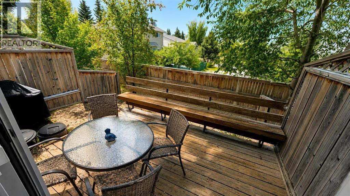
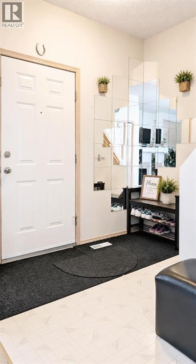
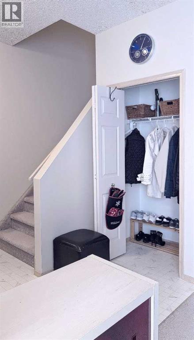
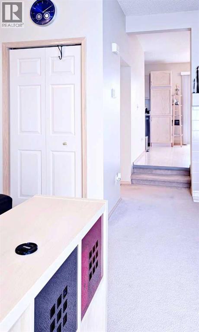
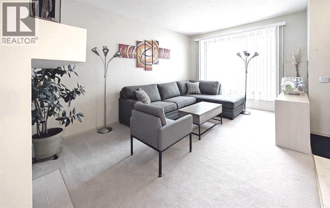
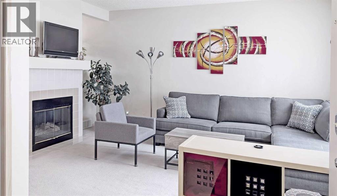
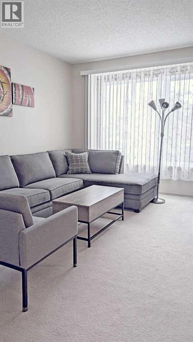
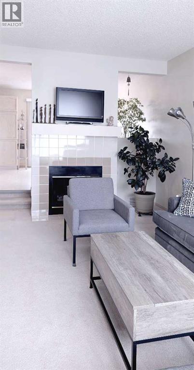
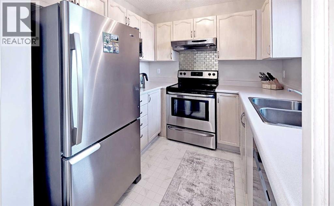
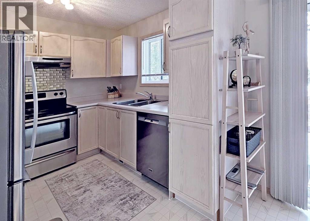
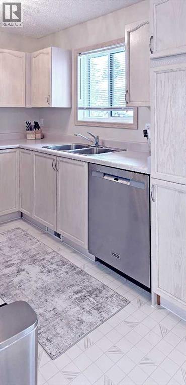
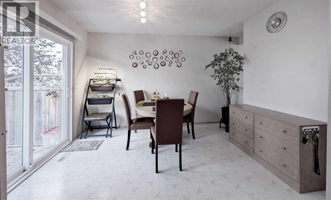
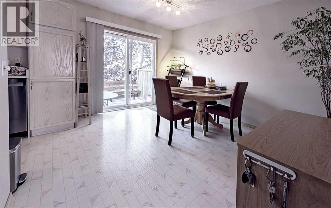
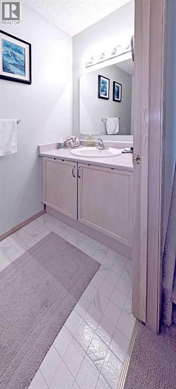
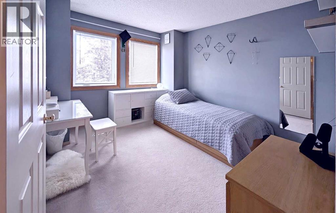
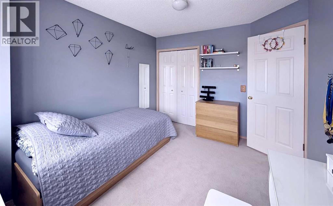
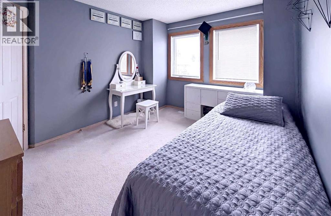
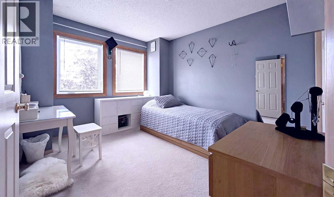
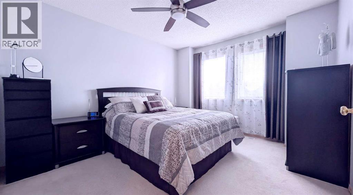
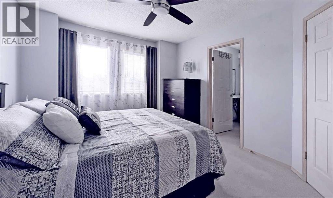
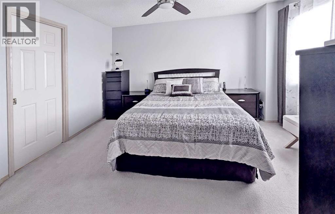
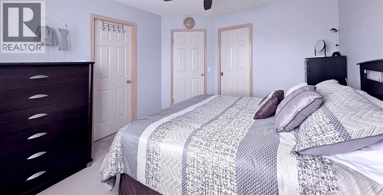
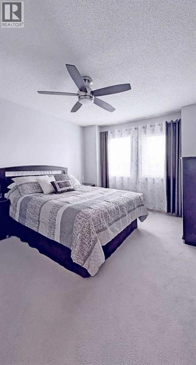
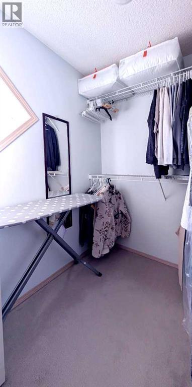
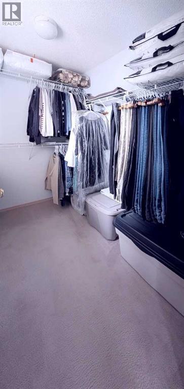
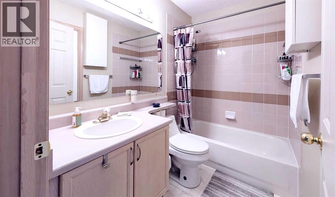
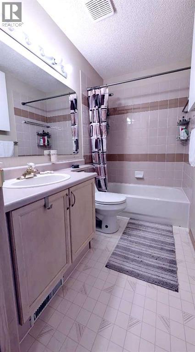
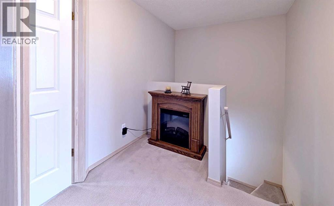
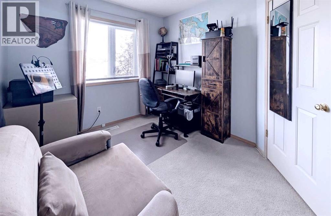
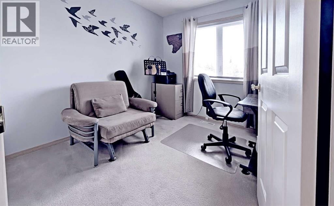
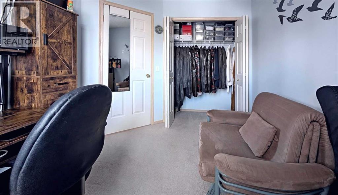
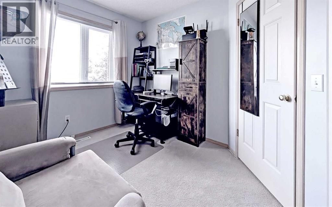
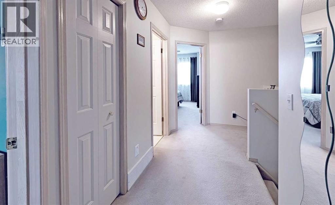
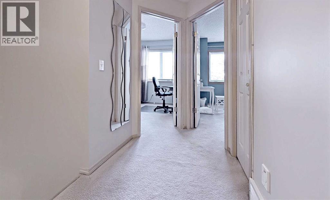
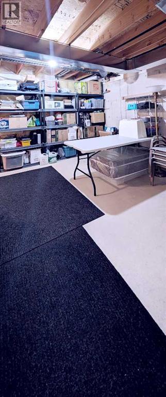
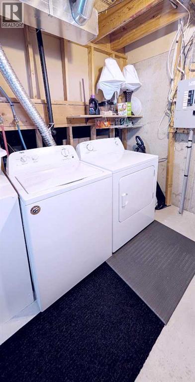
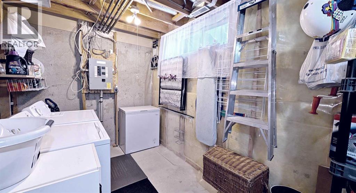
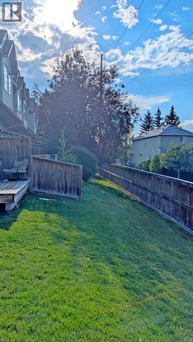
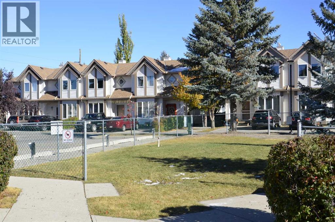
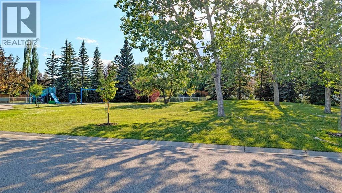
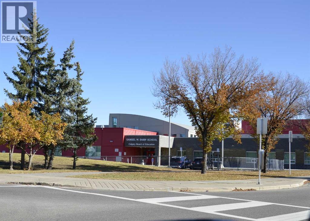
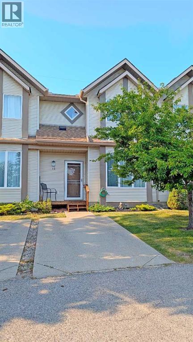
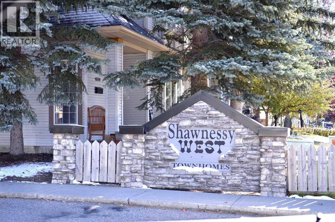
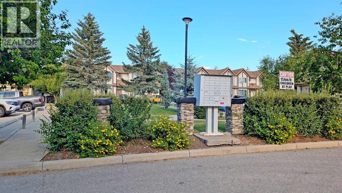
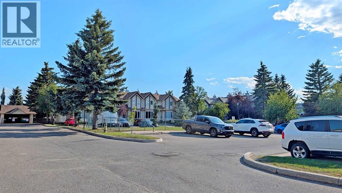
This beautifully maintained 3-bedroom, 2-bath townhouse in Shawnessy is move-in ready and offers exceptional value in a quiet, well-kept complex with no rear neighbors and serene views of green space. Located just minutes from playgrounds, schools, shopping, parks, restaurants, and transit—including the C-Train—this home combines convenience with tranquility. The spacious entrance opens into a bright living room with soaring 9' ceilings, large windows that flood the space with natural light, and a cozy tile-surround gas fireplace with a mantel. A few steps up, the dining area overlooks the private backyard and connects to a well-appointed kitchen featuring newer stainless steel appliances, ample cabinetry, and direct access to a generous deck surrounded by mature trees for added privacy. The fenced deck includes a built-in bench and BBQ area, perfect for entertaining. Upstairs, you'll find three comfortable bedrooms including a primary suite with a large walk-in closet, a full bathroom, and a versatile nook ideal for a small office or reading space. The basement offers plenty of storage along with laundry and utility rooms. Recent upgrades include new kitchen appliances, lighting fixtures, fresh paint throughout, newer windows, and new patio doors. The complex itself has seen improvements such as a new roof, updated exterior siding, and new porches. This unit comes with two parking stalls—one on your private driveway and another conveniently located across from the unit. With its exceptional cleanliness, thoughtful updates, and prime location, this home is a rare find you won’t want to miss. (id:53430)
Building
- Property Type:
- Row / Townhouse
- Building Type:
- Row / Townhouse
- Year Built:
- 1994
- Stories:
- 2.0
- Bedrooms:
- 3
- Bathrooms (total):
- 2.5 (1 half)
- Basement:
- Unfinished, Full
Finished Areas
- Interior Size (Total):
- 1215 square feet
- Above Grade:
- 1215 square feet
Interior
- Flooring:
- Carpeted, Linoleum
- Appliances:
- Washer, Refrigerator, Range - Electric, Dishwasher, Dryer
Parking
- Spaces:
- 2
- Features:
- Parking Pad, Street, Visitor Parking
Lot / Land
- Lot Size:
- 1633.0 square feet
- Frontage:
- 6.1 meters
- Lot Features:
- PVC window, No neighbours behind, Closet Organizers, No Animal Home, No Smoking Home, Gas BBQ Hookup, Parking
Exterior
- Exterior Features:
- Vinyl siding
- Construction:
- Wood frame
- Foundation:
- Poured Concrete
- Fencing:
- Fence, Partially fenced
Utilities & Mechanical
- Heating:
- Forced air, Other
- Cooling:
- None
Views & Waterfront
- View:
- View
Comfort & Security
- Fireplace(s):
- 1
Fees & Dates
- Property Taxes:
- $2,463
- Tax Year:
- 2026
- HOA/Condo Fee:
- $483
- Last Modified:
- 07/16/2026 03:35:17 PM
- Status Change:
- 07/16/2026 03:28:22 PM
Association / Ownership
- Association:
- C-Era
- Fee:
- $483 / Monthly
- Common Interest:
- Freehold
Room Dimensions
| Room | Level | Size |
|---|---|---|
| Living room | Main level | 10.83 Ft x 17.42 Ft |
| Dining room | Main level | 10.83 Ft x 11.50 Ft |
| 2pc Bathroom | Main level | .00 Ft x .00 Ft |
| Kitchen | Main level | 7.83 Ft x 8.17 Ft |
| 4pc Bathroom | Upper Level | 6.00 Ft x 7.83 Ft |
| Primary Bedroom | Upper Level | 11.17 Ft x 12.83 Ft |
| Bedroom | Upper Level | 9.08 Ft x 11.50 Ft |
| Bedroom | Upper Level | 11.17 Ft x 12.83 Ft |
Location
Data is supplied by Pillar 9 MLS® System. Pillar 9 is the owner of the copyright in its MLS® System. Data is deemed reliable but is not guaranteed accurate by Pillar 9.
The trademarks MLS®, Multiple Listing Service® and the associated logos are owned by The Canadian Real Estate Association (CREA) and identify the quality of services provided by real estate professionals who are members of CREA. Used under license.