Real estate on your terms®
$729,000
active
163 Shannon Circle Southwest
Calgary
,
AB
T2Y2L1
Key Details
- MLS® Number:
- A2319752
- Community:
- Shawnessy
- Building Type:
- House
- Interior Size:
- 1842 square feet
- Bedrooms:
- 3
- Parking:
- 4
- Parking Features:
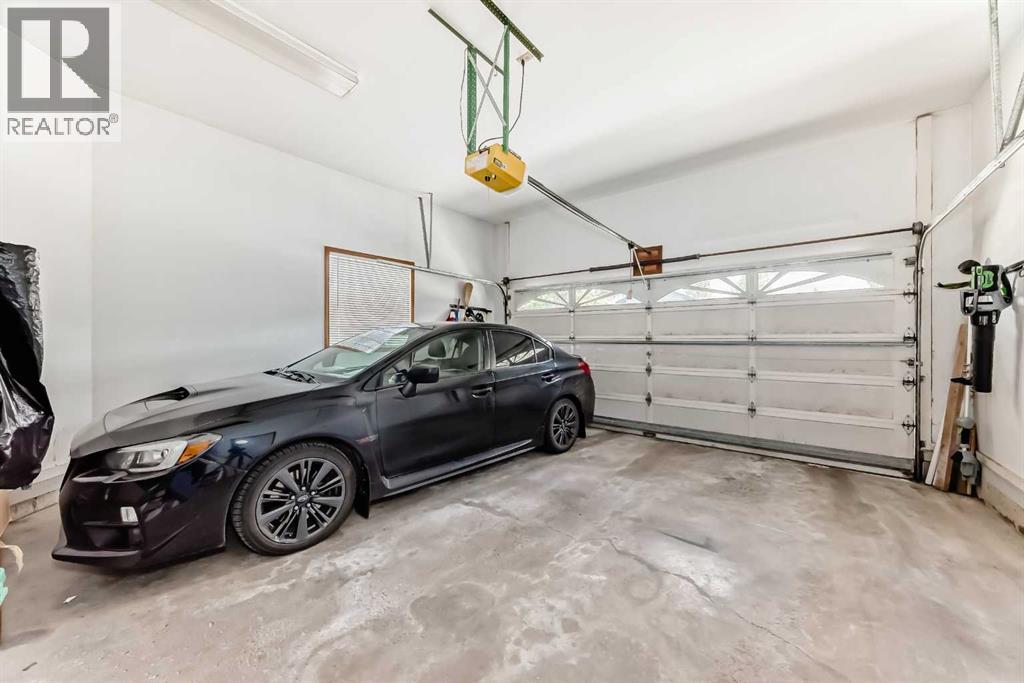
- Attached Garage
- Lot Size:
- 462.0 square meters

Property Description
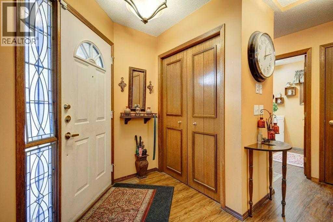
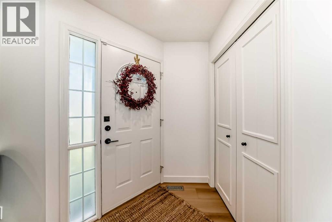
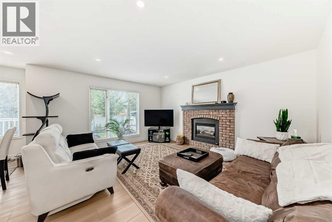
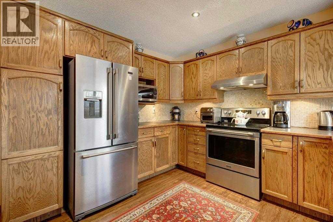
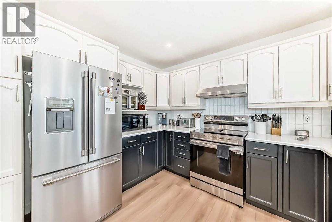
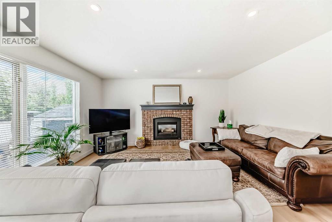
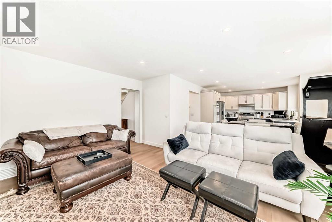
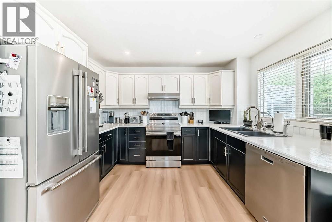
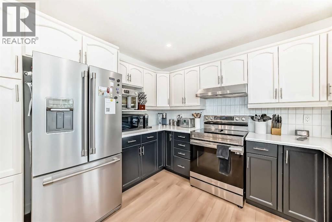
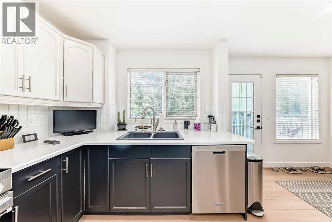
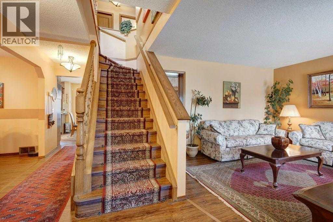
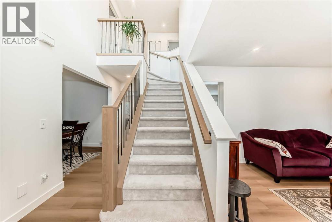
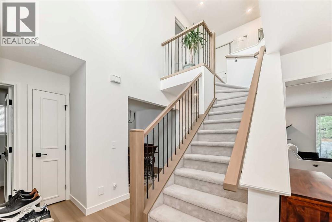
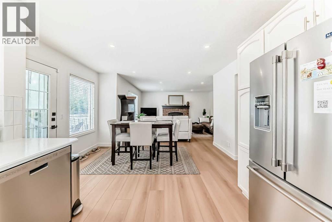
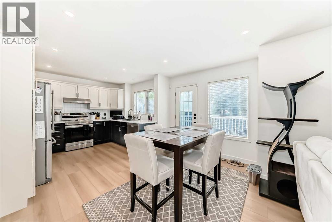
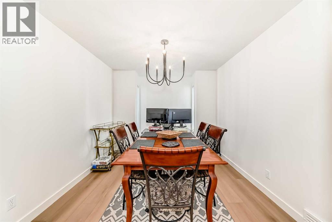
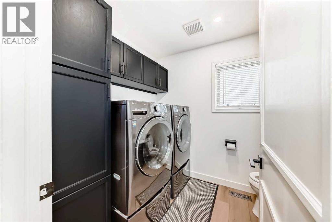
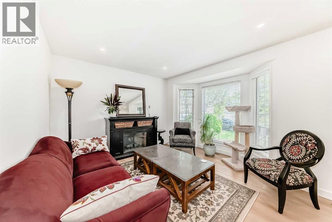
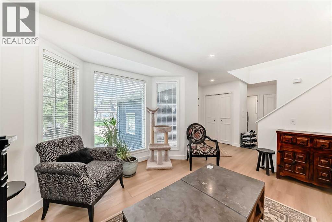
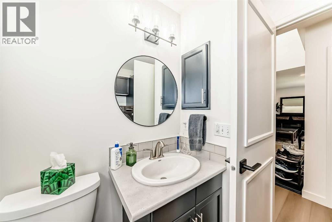
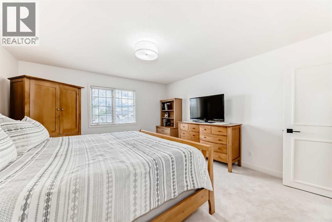
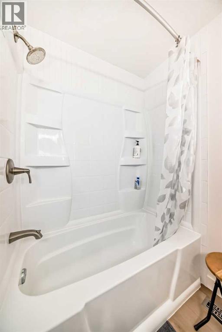
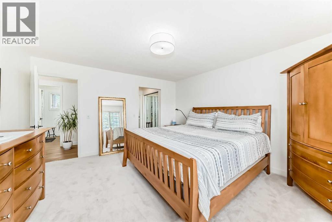
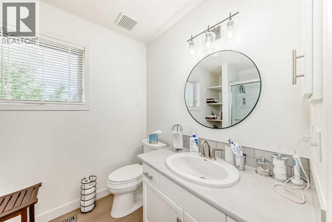
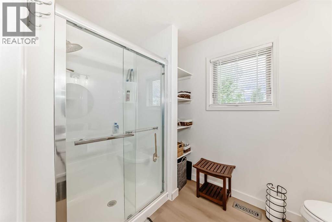
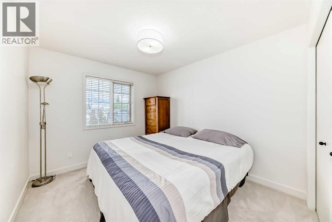
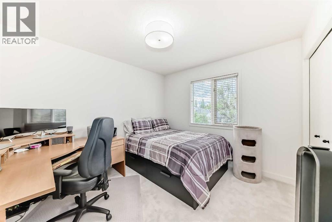
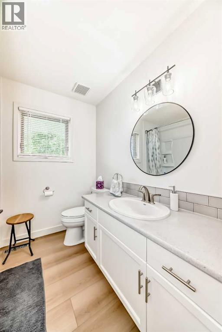
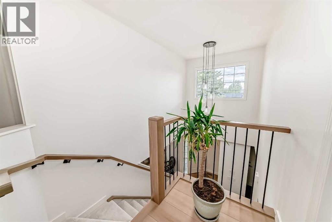
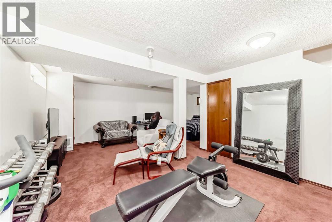
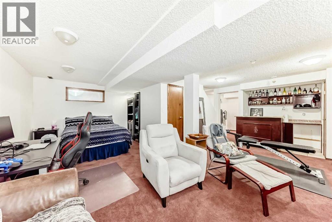
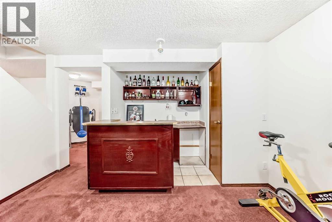
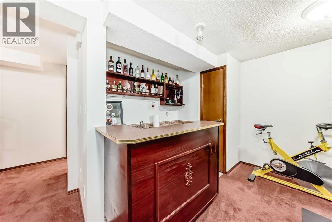
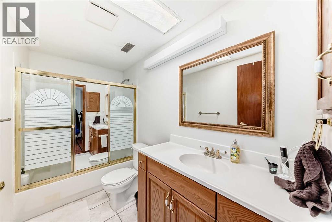
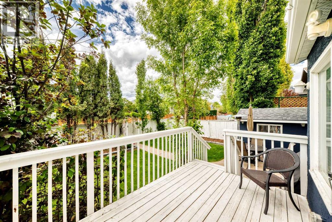
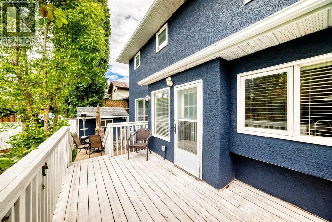
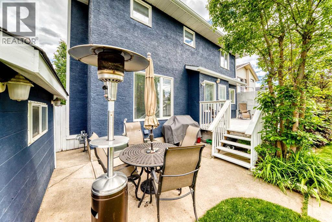
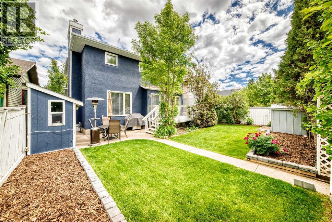
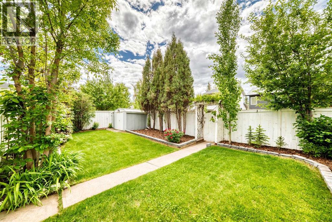
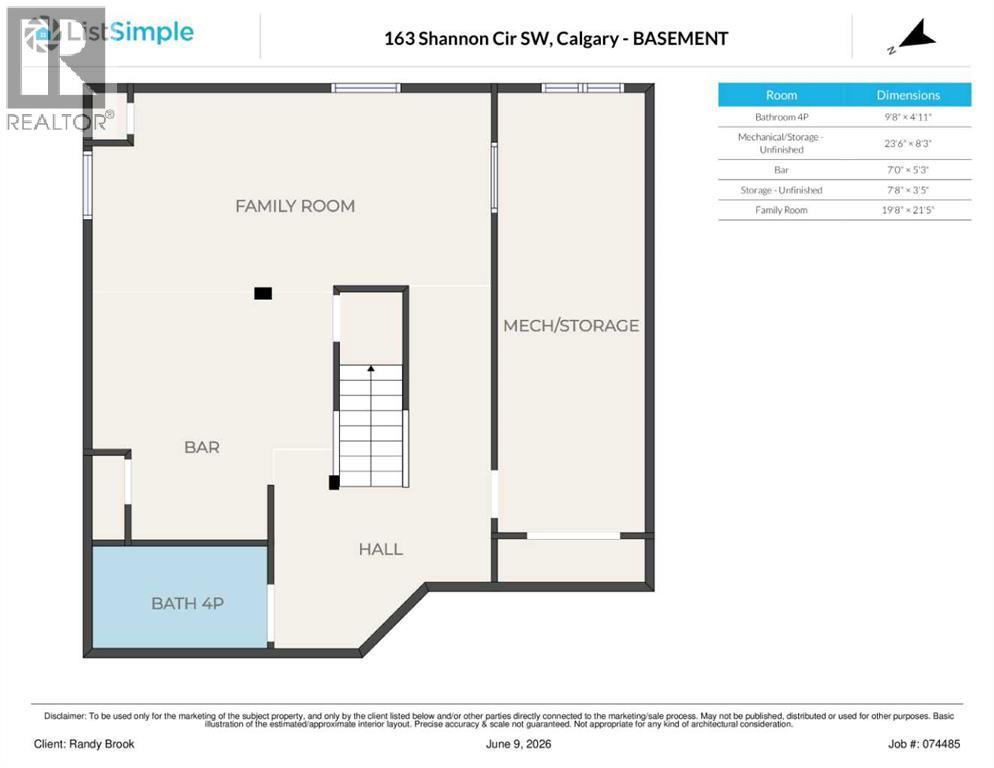
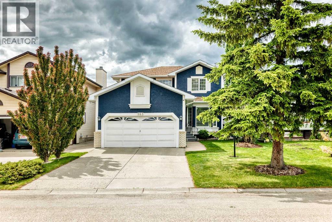
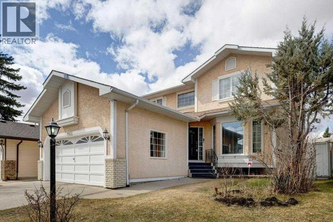
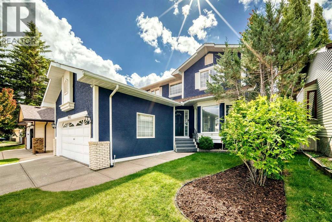
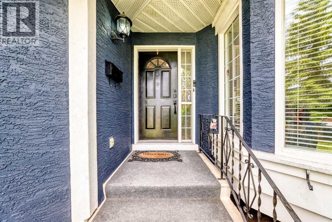
Welcome to one of Shawnessy's most sought-after locations, where convenience, family-friendly living, and exceptional value come together. Situated in a prime area of the community, you'll enjoy easy access to every amenity imaginable, including schools, shopping, parks, transit, and recreation.Finding a truly upgraded home with quality craftsmanship is rare—but this is one that stands out from the rest. Thoughtfully renovated from top to bottom, this home offers one of the most desirable floor plans in the neighborhood and has been extensively updated for modern living.The main floor features luxury vinyl plank flooring throughout, complemented by new baseboards, trim, and updated lighting. The outdated popcorn ceilings have been professionally removed, creating a clean, contemporary look. For added peace of mind, all Poly-B plumbing has been replaced.Designed for both everyday living and entertaining, the spacious kitchen offers ample room for family gatherings and hosting guests. The main level also includes formal living and dining rooms, along with a welcoming family room featuring a cozy gas fireplace.Upstairs, the generous primary bedroom easily accommodates a king-sized bed and full bedroom suite. The second bedroom is also large enough for a king bed, while the third comfortably fits a queen-sized setup.The fully developed basement expands your living space with a massive recreation room, a built-in bar, a full 4-piece bathroom, and an oversized storage/mechanical room.Additional recent upgrades include: • New furnace (2026) • New hot water tank (2026) • Updated kitchen and bathrooms • Complete exterior repaint • Two powered storage shedsStep outside to enjoy the private west-facing backyard—perfect for relaxing evenings, gardening, or entertaining.Families will appreciate having both Catholic (K–6) and Public (K–9) schools within the community and just minutes from home.With extensive upgrades, a fantastic layout, and an unbeatable Shawnessy location, this is a home that truly checks all the boxes. Don't miss your opportunity to see it in person. (id:53430)
Building
- Property Type:
- House
- Building Type:
- House
- Year Built:
- 1990
- Stories:
- 2.0
- Bedrooms:
- 3
- Bathrooms (total):
- 4.5 (1 half)
- Basement:
- Finished, Full
Finished Areas
- Interior Size (Total):
- 1842 square feet
- Above Grade:
- 1842 square feet
Interior
- Flooring:
- Carpeted, Vinyl
- Appliances:
- Washer, Refrigerator, Dishwasher, Dryer, Hood Fan, Window Coverings, Garage door opener
Parking
- Spaces:
- 4
- Features:
- Attached Garage
Lot / Land
- Lot Size:
- 462.0 square meters
- Frontage:
- 14.0 meters
- Lot Features:
- Back lane, Closet Organizers, No Smoking Home
Exterior
- Exterior Features:
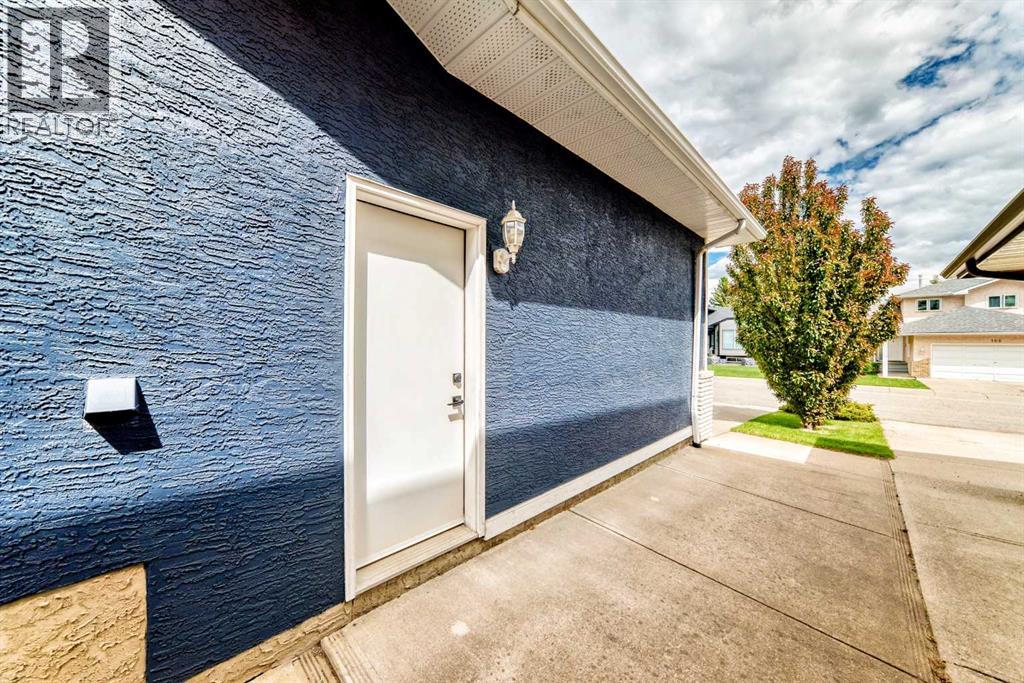
- Brick, Stucco
- Construction:
- Wood frame
- Foundation:
- Poured Concrete
- Fencing:
- Fence
Utilities & Mechanical
- Heating:
- Forced air, Natural gas
- Cooling:
- None
Comfort & Security
- Fireplace(s):
- 1
Fees & Dates
- Property Taxes:
- $3,754
- Tax Year:
- 2025
- Last Modified:
- 08/16/2026 06:25:02 AM
- Status Change:
- 08/16/2026 06:16:45 AM
Association / Ownership
- Common Interest:
- Freehold
Room Dimensions
| Room | Level | Size |
|---|---|---|

| Family room | Main level | 11.25 Ft x 12.58 Ft |
| Living room | Main level | 13.58 Ft x 15.42 Ft |
| Kitchen | Main level | 8.42 Ft x 11.83 Ft |
| Dining room | Main level | 8.42 Ft x 12.92 Ft |
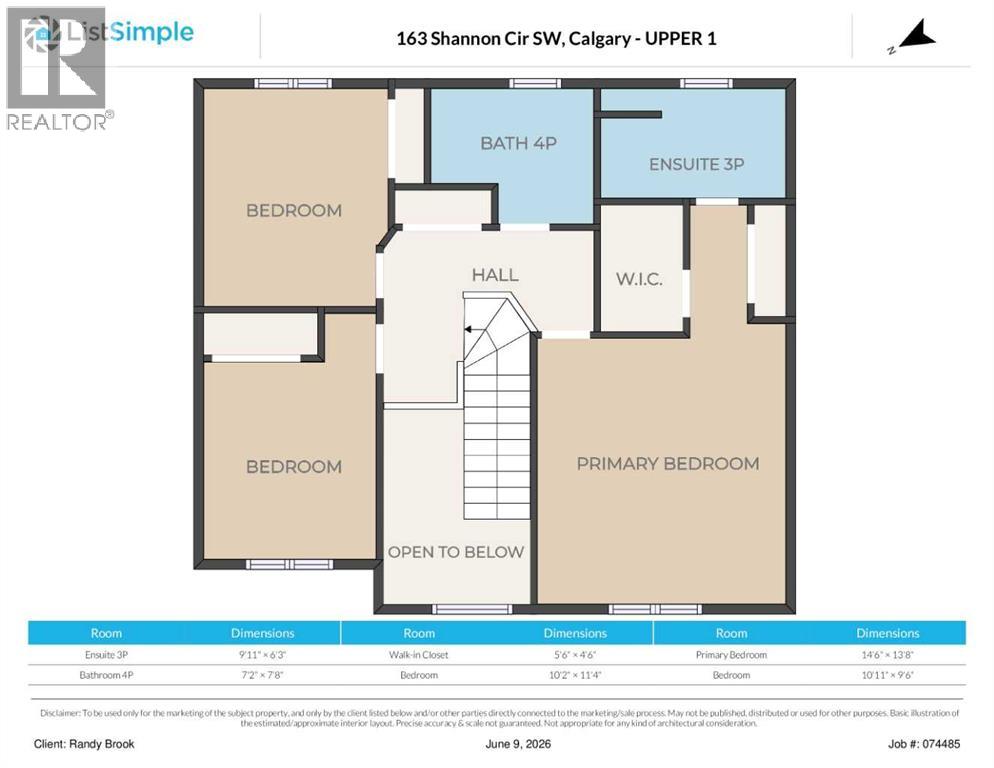
| Primary Bedroom | Second level | 13.67 Ft x 14.50 Ft |
| Bedroom | Second level | 10.17 Ft x 11.33 Ft |
| Bedroom | Second level | 9.50 Ft x 10.92 Ft |
| 2pc Bathroom | Main level | 6.67 Ft x 8.08 Ft |
| 4pc Bathroom | Second level | 7.67 Ft x 7.17 Ft |
| 4pc Bathroom | Basement | 4.92 Ft x 9.67 Ft |
| 3pc Bathroom | Second level | 6.25 Ft x 9.92 Ft |
| Family room | Basement | 21.42 Ft x 19.67 Ft |
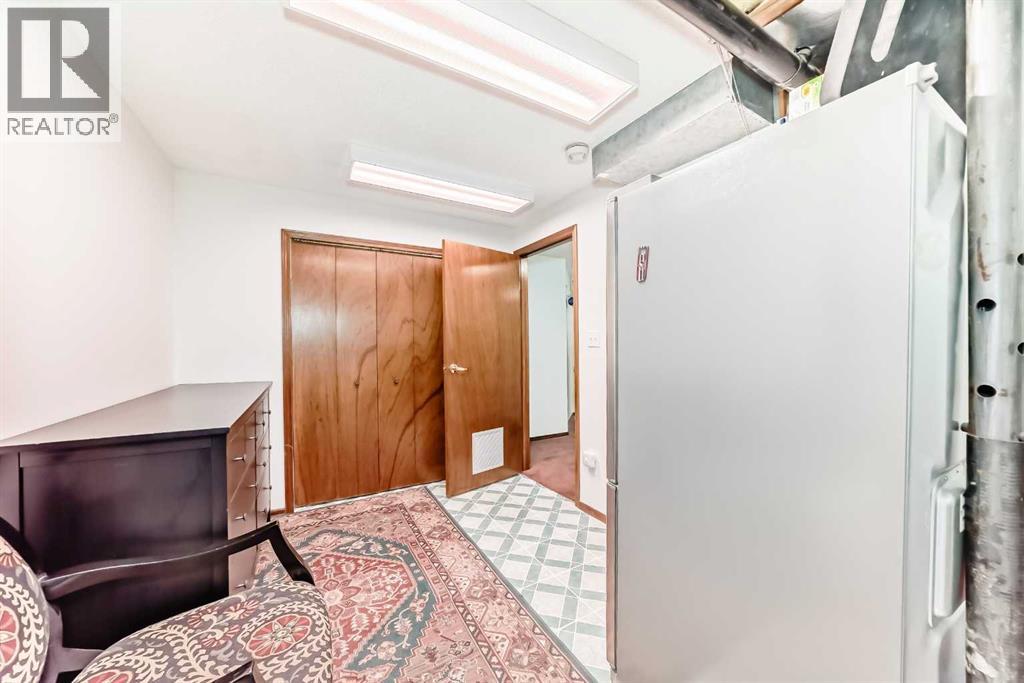
| Furnace | Basement | 8.25 Ft x 23.50 Ft |
| Other | Main level | 5.00 Ft x 11.00 Ft |
| Other | Second level | 4.50 Ft x 5.50 Ft |
Location
Data is supplied by Pillar 9 MLS® System. Pillar 9 is the owner of the copyright in its MLS® System. Data is deemed reliable but is not guaranteed accurate by Pillar 9.
The trademarks MLS®, Multiple Listing Service® and the associated logos are owned by The Canadian Real Estate Association (CREA) and identify the quality of services provided by real estate professionals who are members of CREA. Used under license.