Real estate on your terms®
$665,000
active
49 Shawbrooke Close Southwest
Calgary
,
AB
T2Y3A5
Key Details
- MLS® Number:
- A2313399
- Community:
- Shawnessy
- Building Type:
- House
- Interior Size:
- 1695 square feet
- Bedrooms:
- 4
- Parking:
- 4
- Parking Features:
- Attached Garage
- Lot Size:
- 403.0 square meters

Property Description
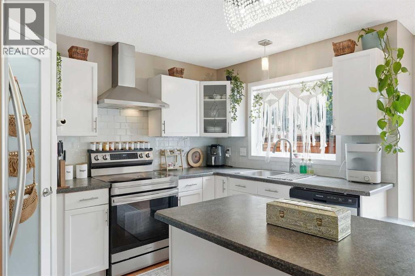
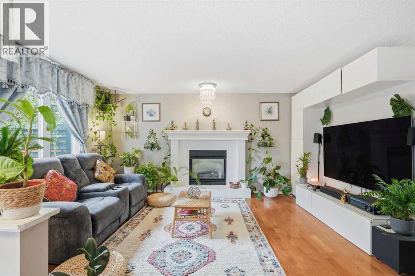
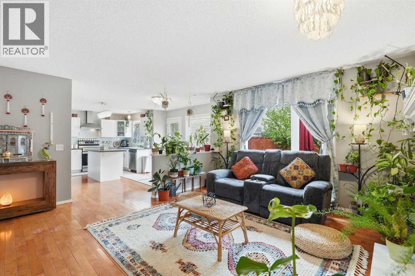
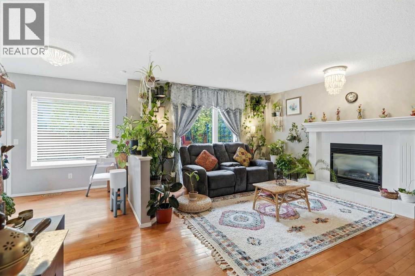
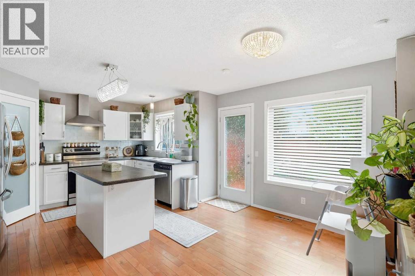
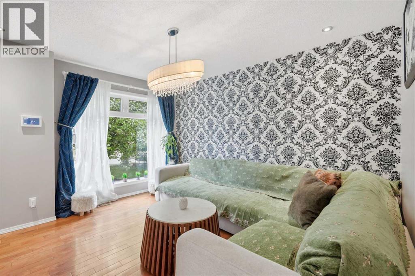
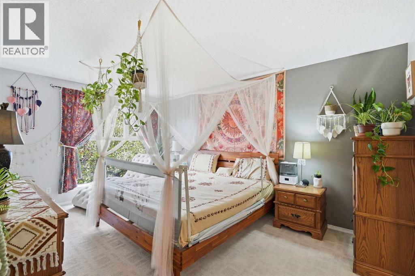
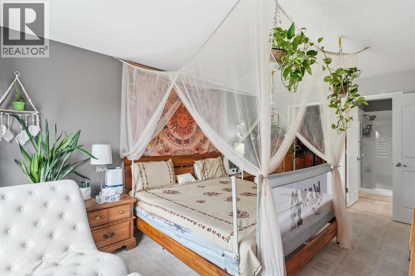
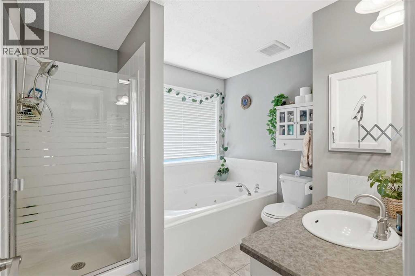
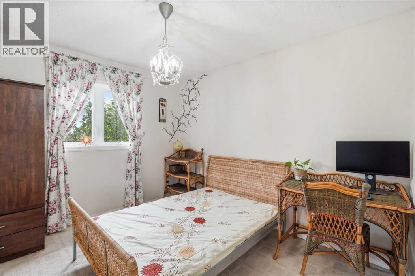
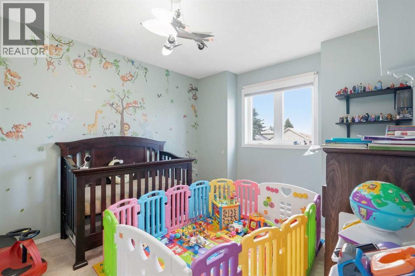
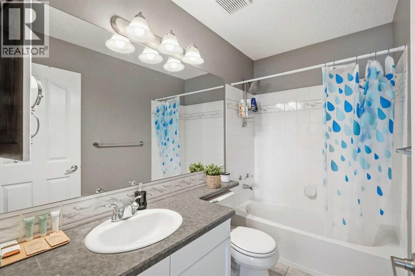
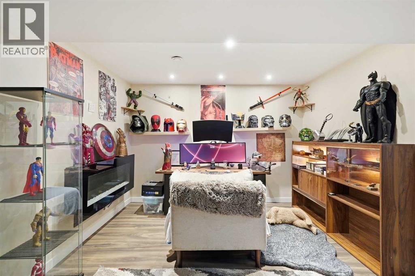
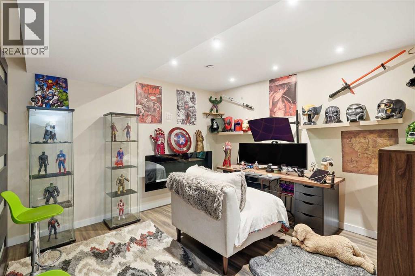
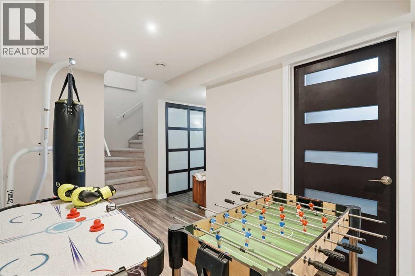
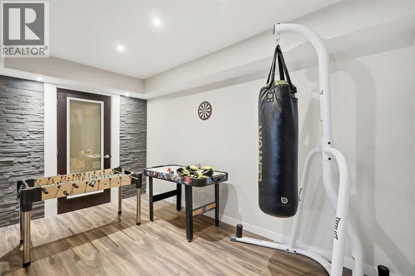
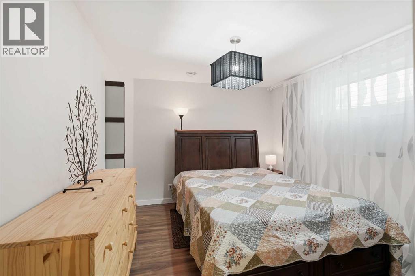
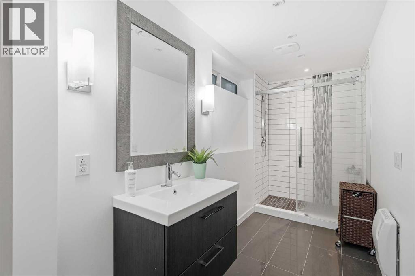
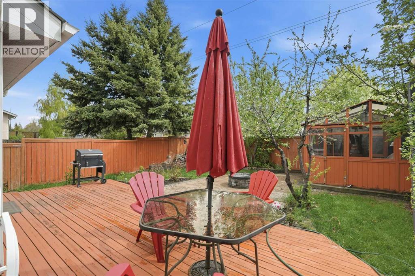
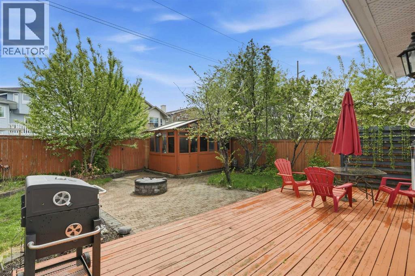
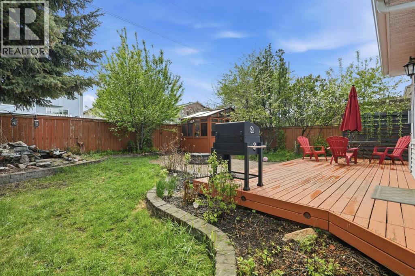
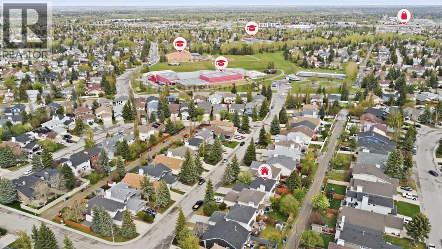
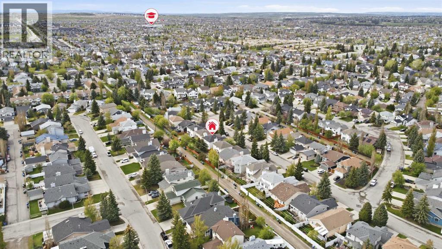
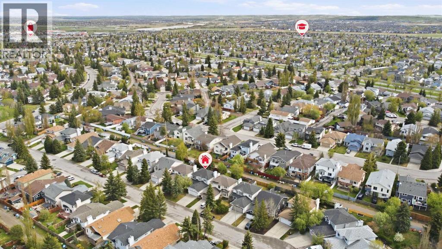
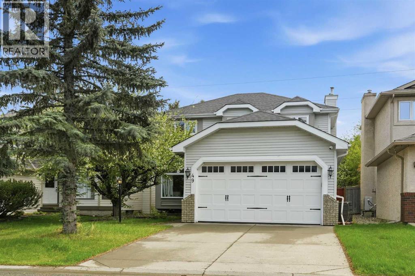
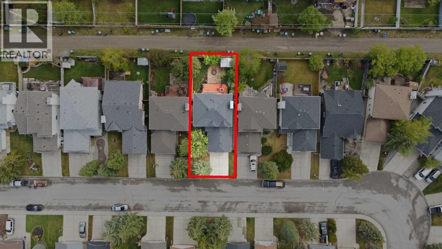
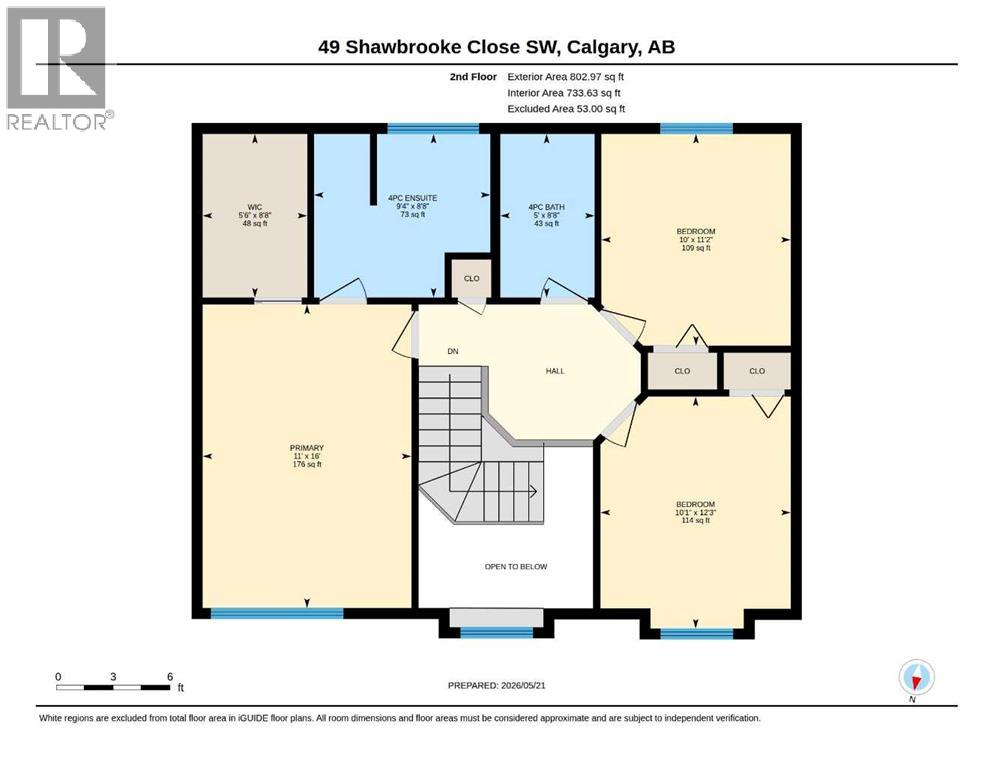
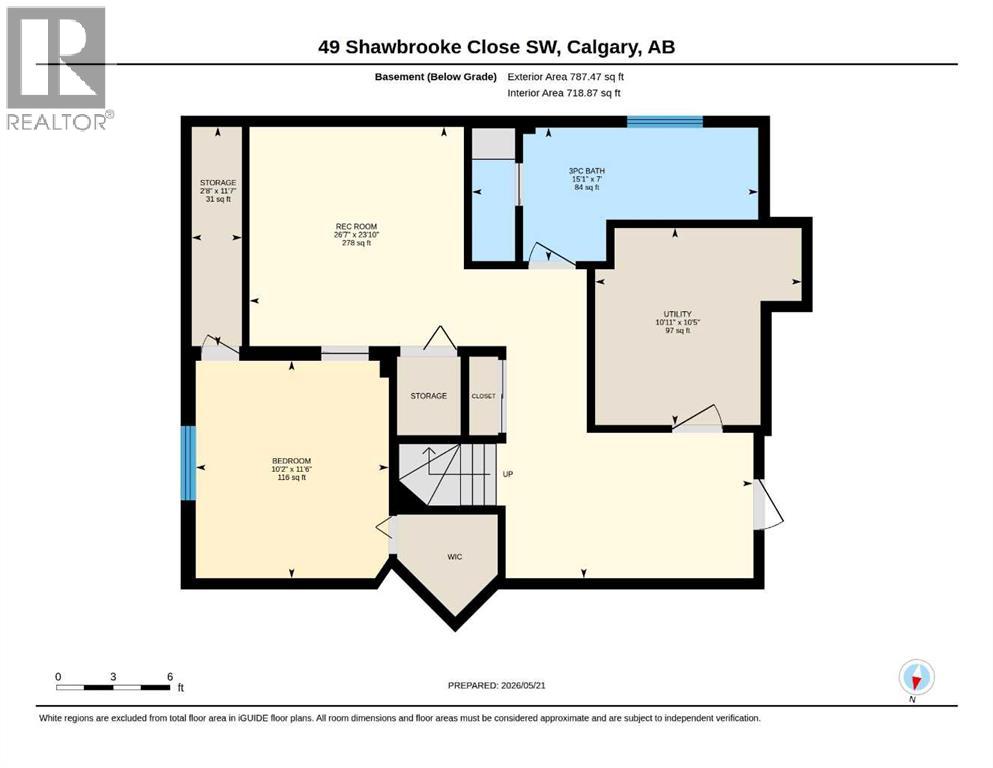
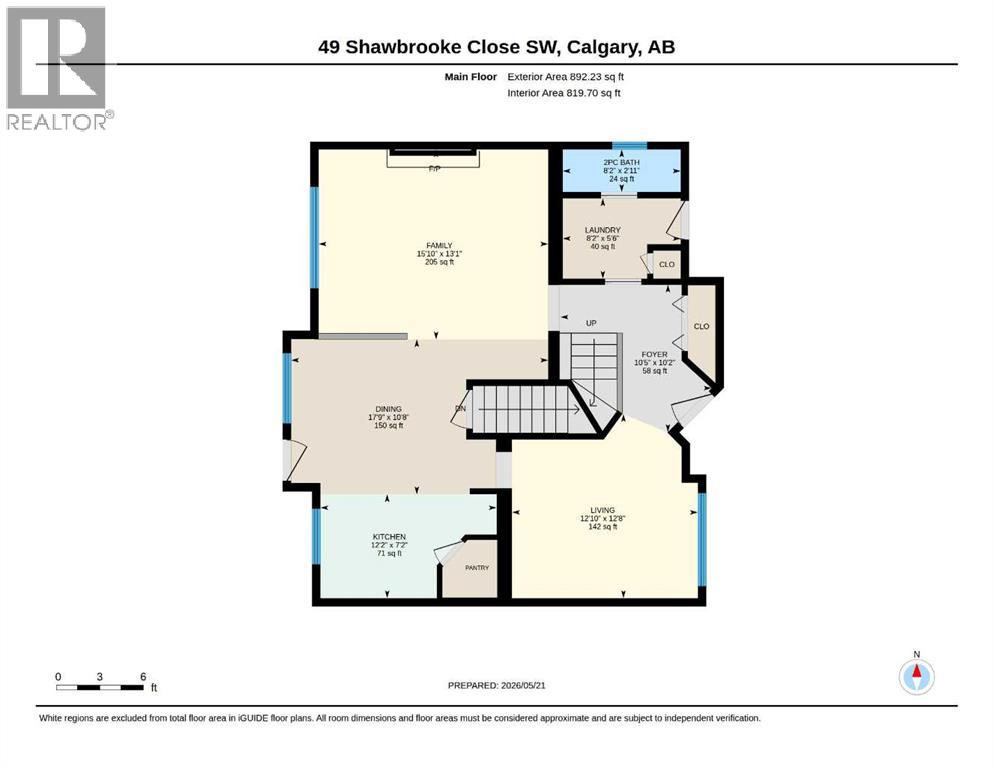
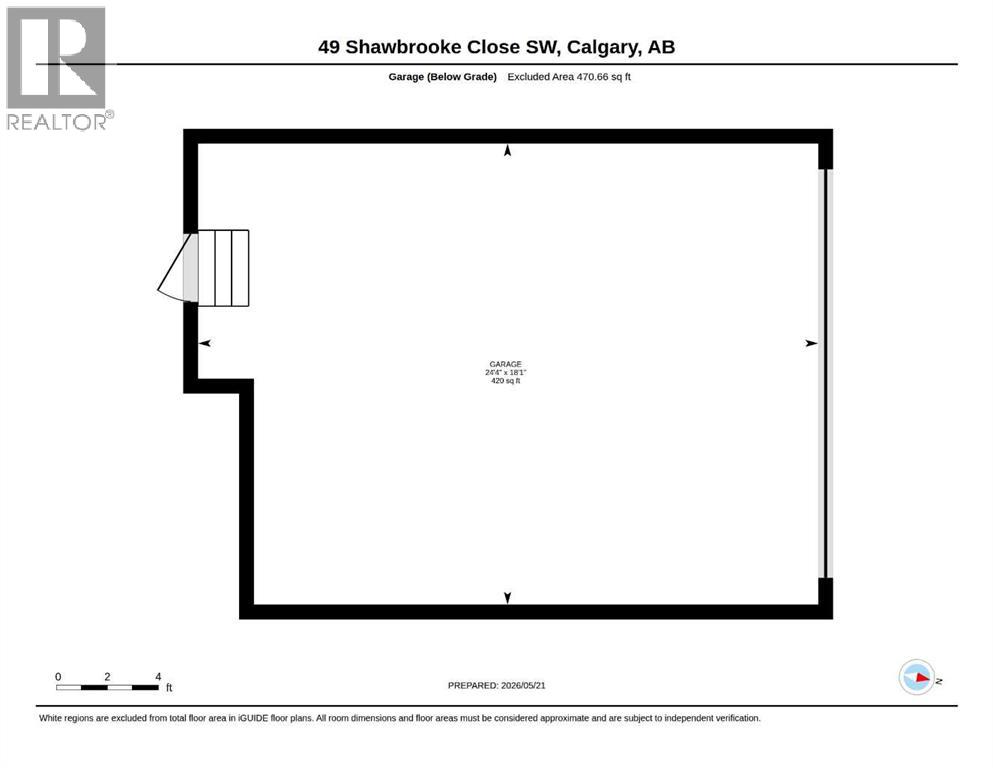
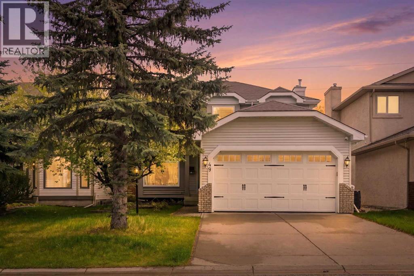
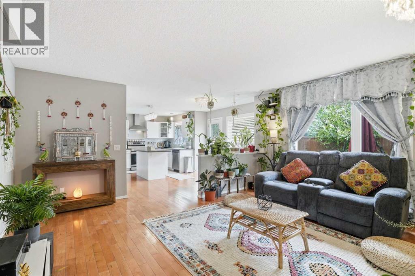
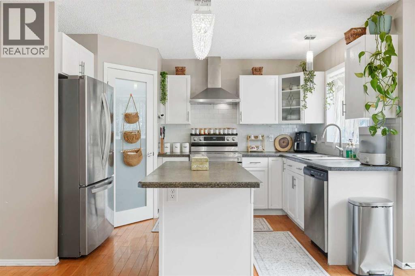
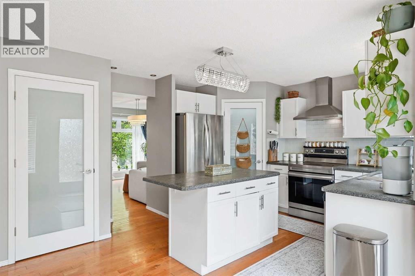
PRICE IMPROVEMENT – Incredible Value in Shawnessy!Welcome to 49 Shawbrooke Close SW, a beautifully updated family home offering over 2,400 sq. ft. of developed living space in one of Shawnessy's most sought-after locations. Tucked away on a quiet street and just steps from excellent schools, parks, and everyday amenities, this 4-bedroom, 3.5-bathroom home is perfectly designed for growing families.Inside, you'll find a bright, functional layout featuring wide plank flooring, spacious living areas, and an open kitchen centered around a large island that's perfect for family gatherings and entertaining. The kitchen is complemented by a brand-new stove, while a built-in vacuum system throughout the house adds everyday convenience.Upstairs, the spacious primary suite offers a walk-in closet and private 4-piece ensuite. The fully finished basement provides exceptional flexibility with a fourth bedroom, media room, dedicated office space, and a beautifully renovated bathroom complete with heated floors and an oversized shower.Step outside to enjoy your sunny south-facing backyard retreat featuring a sunroom, tranquil waterfall feature, fire pit area, and plenty of space for kids and pets to play. A heated double attached garage provides comfort year-round.Families will love the unbeatable walkability, with Samuel W. Shaw School and Father Doucet School just a short stroll away. You'll also enjoy easy access to Fish Creek Provincial Park, the Shawnessy LRT Station, Shawnessy Shopping Centre, playgrounds, recreation facilities, and major commuter routes including Macleod Trail and Stoney Trail.With major updates already completed, including windows, roof, and siding, this move-in-ready home delivers exceptional value in a well-established community known for its schools, parks, and family-friendly atmosphere. (id:53430)
Building
- Property Type:
- House
- Building Type:
- House
- Year Built:
- 1992
- Stories:
- 2.0
- Bedrooms:
- 4
- Bathrooms (total):
- 4.5 (1 half)
- Basement:
- Finished, Full
Finished Areas
- Interior Size (Total):
- 1695 square feet
- Above Grade:
- 1695 square feet
Interior
- Flooring:
- Tile, Carpeted, Wood
- Appliances:
- Washer, Refrigerator, Dishwasher, Stove, Dryer, Hood Fan
Parking
- Spaces:
- 4
- Features:
- Attached Garage
Lot / Land
- Lot Size:
- 403.0 square meters
- Frontage:
- 12.2 meters
- Lot Features:
- Back lane
Exterior
- Exterior Features:
- Brick, Vinyl siding
- Construction:
- Wood frame
- Foundation:
- Poured Concrete
- Fencing:
- Fence
Utilities & Mechanical
- Heating:
- Forced air
- Cooling:
- None
Comfort & Security
- Fireplace(s):
- 1
Fees & Dates
- Property Taxes:
- $4,227
- Tax Year:
- 2025
- Last Modified:
- 08/16/2026 06:25:01 AM
- Status Change:
- 08/16/2026 06:15:19 AM
Association / Ownership
- Common Interest:
- Freehold
Room Dimensions
| Room | Level | Size |
|---|---|---|
| 2pc Bathroom | Main level | 2.92 Ft x 8.17 Ft |
| Dining room | Main level | 10.67 Ft x 17.75 Ft |
| Family room | Main level | 13.08 Ft x 15.83 Ft |
| Foyer | Main level | 10.17 Ft x 10.42 Ft |
| Kitchen | Main level | 7.17 Ft x 12.17 Ft |
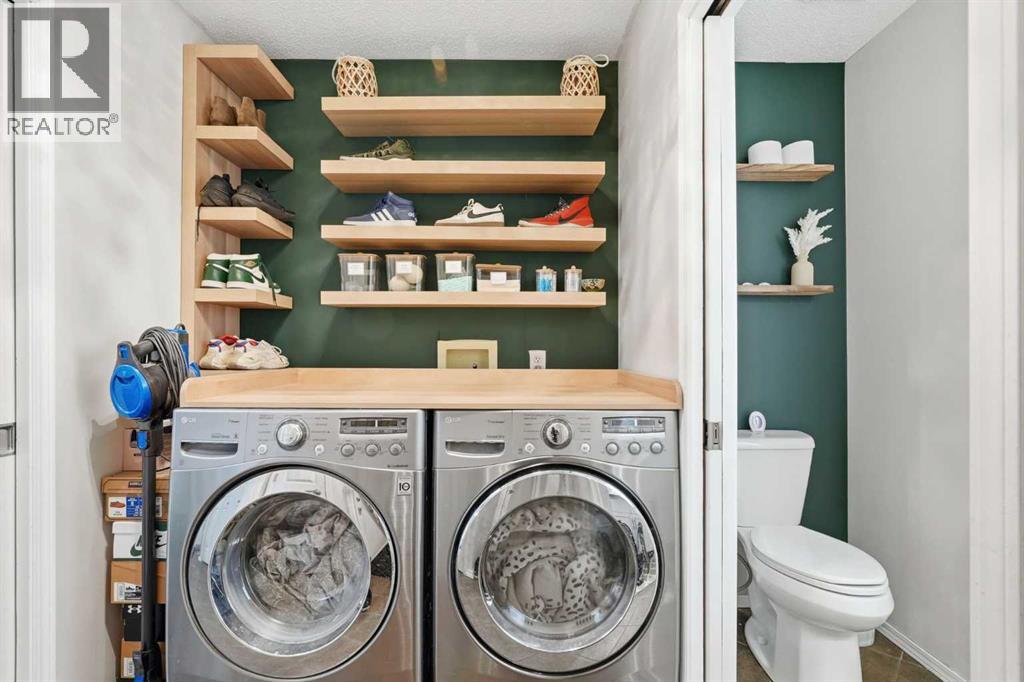
| Laundry room | Main level | 5.50 Ft x 8.17 Ft |
| Living room | Main level | 12.67 Ft x 12.83 Ft |
| 4pc Bathroom | Second level | 5.00 Ft x 8.67 Ft |
| 4pc Bathroom | Second level | 9.33 Ft x 8.67 Ft |
| Bedroom | Second level | 10.00 Ft x 11.17 Ft |
| Bedroom | Second level | 10.08 Ft x 12.25 Ft |
| Primary Bedroom | Second level | 11.00 Ft x 16.00 Ft |
| Other | Second level | 5.50 Ft x 8.67 Ft |
| 3pc Bathroom | Basement | 15.08 Ft x 7.00 Ft |
| Bedroom | Basement | 10.17 Ft x 11.50 Ft |
| Recreational, Games room | Basement | 26.58 Ft x 23.08 Ft |
| Storage | Basement | 2.67 Ft x 11.58 Ft |
| Furnace | Basement | 10.92 Ft x 10.42 Ft |
Location
Data is supplied by Pillar 9 MLS® System. Pillar 9 is the owner of the copyright in its MLS® System. Data is deemed reliable but is not guaranteed accurate by Pillar 9.
The trademarks MLS®, Multiple Listing Service® and the associated logos are owned by The Canadian Real Estate Association (CREA) and identify the quality of services provided by real estate professionals who are members of CREA. Used under license.