Real estate on your terms®
$324,900
active
14645 6 Street Southwest
Calgary
,
AB
T2Y3S1
Key Details
- MLS® Number:
- A2335583
- Community:
- Shawnee Slopes
- Building Type:
- Apartment
- Interior Size:
- 954 square feet
- Bedrooms:
- 1
- Parking:
- 1
- Parking Features:
- Underground
- Attached:
- Yes

Property Description
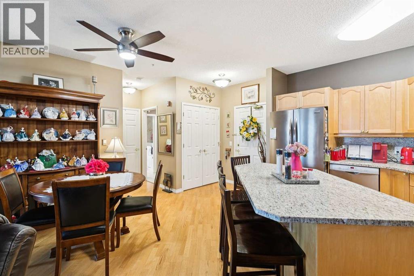
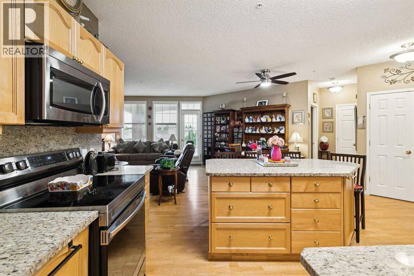
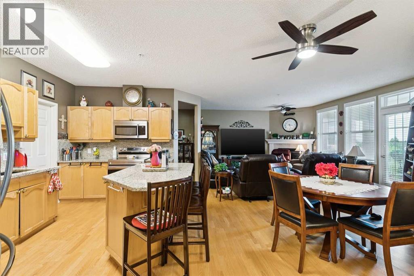
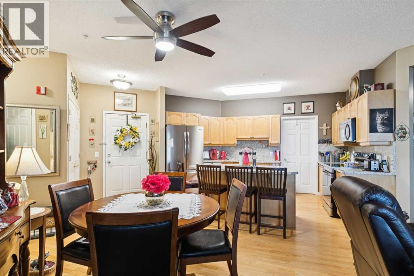
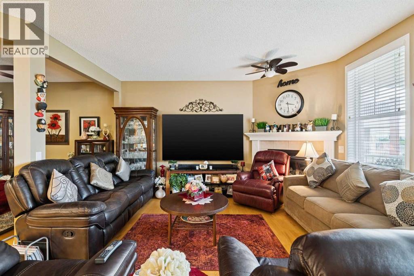
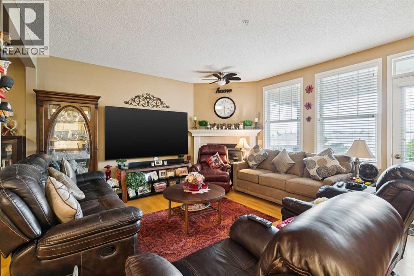
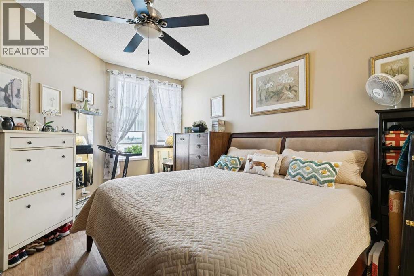
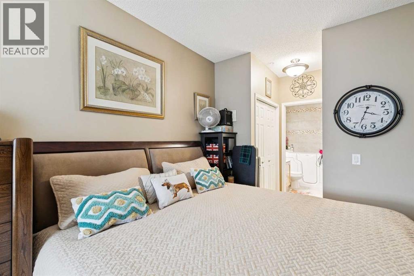
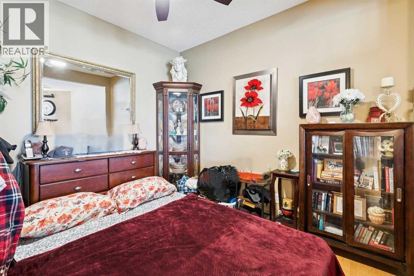
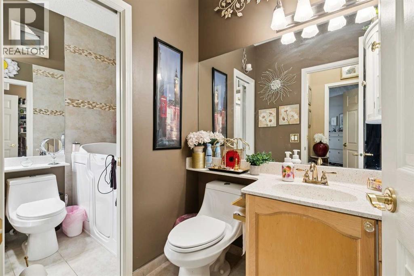
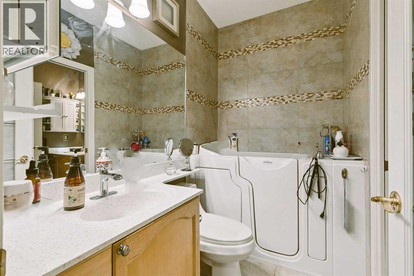
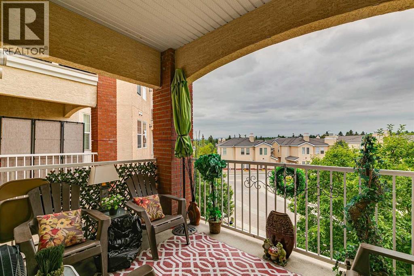
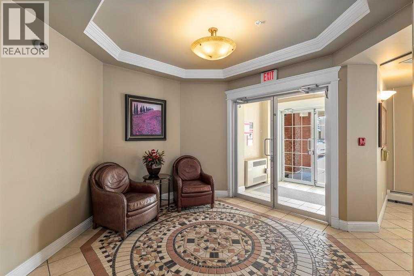
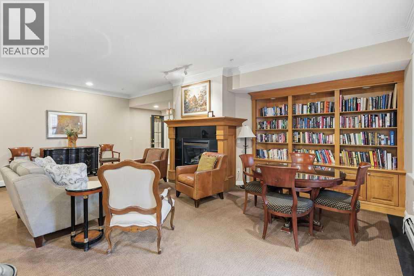
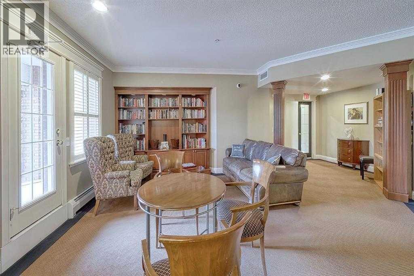
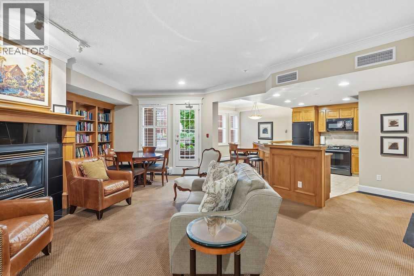
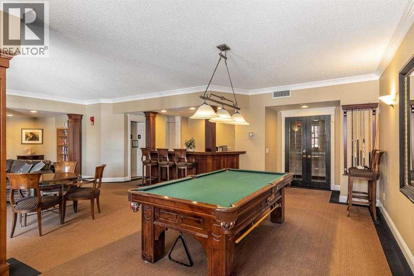
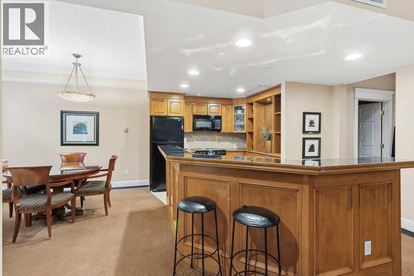
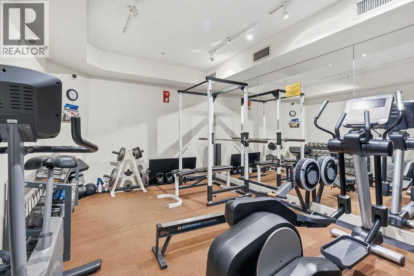
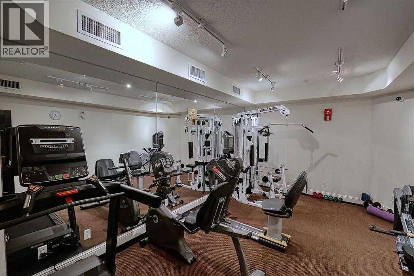
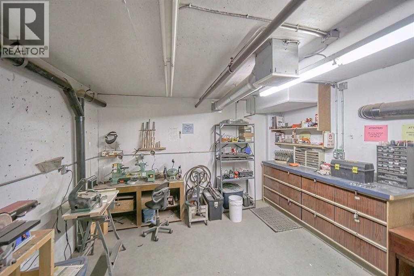
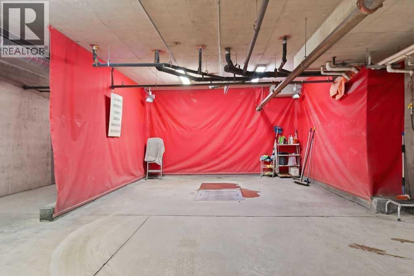
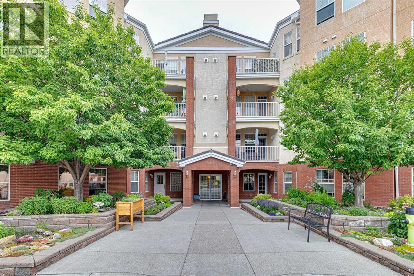
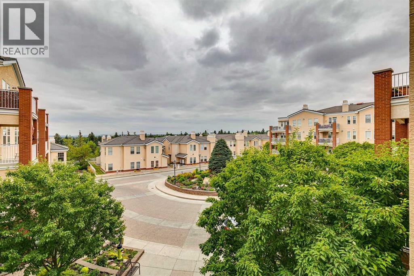
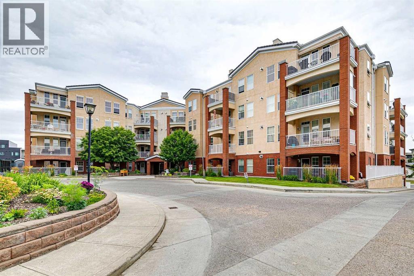
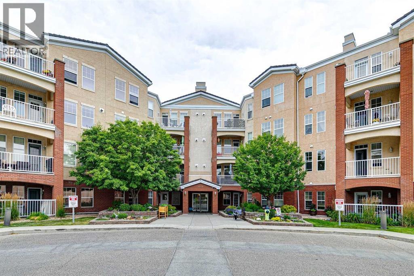
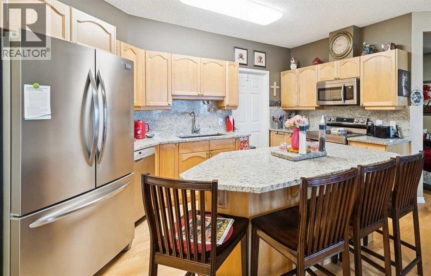
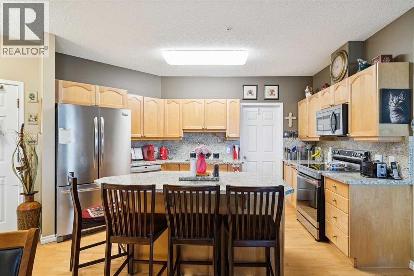
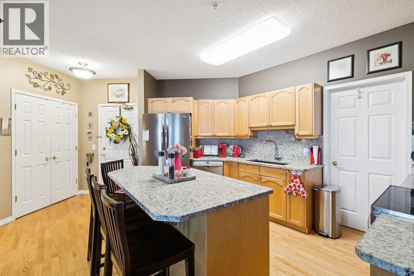
This is the largest 1-bedroom unit in the complex. Beacon Hill is an adult-oriented building with high-quality construction, excellent amenities, and meticulous maintenance. The unit offers a spacious den/office, upgraded granite countertops, an island kitchen, valance lighting, stainless steel appliances, hardwood floors, 9-foot ceilings, a walk-in tub with high-ceiling tile, a cozy gas fireplace, new toilets, and stunning southwest views with mountains visible over the skyline. Residents enjoy two fitness facilities, a car wash, two lounges—one with a billiards table and pub-style table, and the other with cooking amenities—a woodworking shop, heated underground visitor parking, and ample rentable parking options. Convenient walk to the LRT, Fish Creek Park, and easy access to Stoney Trail. (id:53430)
Building
- Property Type:
- Apartment
- Building Type:
- Apartment
- Year Built:
- 2000
- Stories:
- 4.0
- Bedrooms:
- 1
- Bathrooms (total):
- 2.5 (1 half)
Finished Areas
- Interior Size (Total):
- 954 square feet
- Above Grade:
- 954 square feet
Interior
- Flooring:
- Hardwood, Laminate, Ceramic Tile
- Appliances:
- Washer, Refrigerator, Dishwasher, Stove, Dryer, Microwave, Window Coverings
Parking
- Spaces:
- 1
- Features:
- Underground
Lot / Land
- Lot Features:
- Closet Organizers, No Animal Home, No Smoking Home, Guest Suite, Parking
Exterior
- Exterior Features:
- Brick, Stucco
Utilities & Mechanical
- Heating:
- Radiant heat, In Floor Heating, Natural gas, Hot Water
- Cooling:
- None
Comfort & Security
- Fireplace(s):
- 1
- Security:
- Full Sprinkler System
Fees & Dates
- Property Taxes:
- $2,104
- Tax Year:
- 2026
- HOA/Condo Fee:
- $582
- Last Modified:
- 08/08/2026 04:05:23 PM
- Status Change:
- 08/08/2026 03:57:21 PM
Association / Ownership
- Association:
- Simcoe
- Fee:
- $582 / Monthly
- Common Interest:
- Condo/Strata
Room Dimensions
| Room | Level | Size |
|---|---|---|
| Living room | Main level | 13.83 Ft x 14.50 Ft |
| Dining room | Main level | 9.92 Ft x 11.33 Ft |
| Kitchen | Main level | 9.17 Ft x 13.58 Ft |
| Primary Bedroom | Main level | 12.00 Ft x 13.75 Ft |
| Den | Main level | 9.83 Ft x 9.92 Ft |
| 4pc Bathroom | Main level | - |
| 2pc Bathroom | Main level | - |
| Other | Main level | 7.75 Ft x 11.42 Ft |
Location
Data is supplied by Pillar 9 MLS® System. Pillar 9 is the owner of the copyright in its MLS® System. Data is deemed reliable but is not guaranteed accurate by Pillar 9.
The trademarks MLS®, Multiple Listing Service® and the associated logos are owned by The Canadian Real Estate Association (CREA) and identify the quality of services provided by real estate professionals who are members of CREA. Used under license.