Real estate on your terms®
$375,000
active
14645 6 Street Southwest
Calgary
,
AB
T2Y3S1
Key Details
- MLS® Number:
- A2326624
- Community:
- Shawnee Slopes
- Building Type:
- Apartment
- Interior Size:
- 1153 square feet
- Bedrooms:
- 2
- Parking:
- 2
- Parking Features:
- Underground
- Attached:
- Yes

Property Description
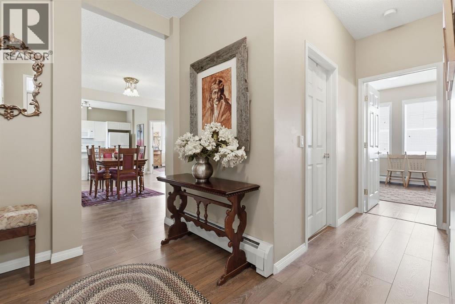
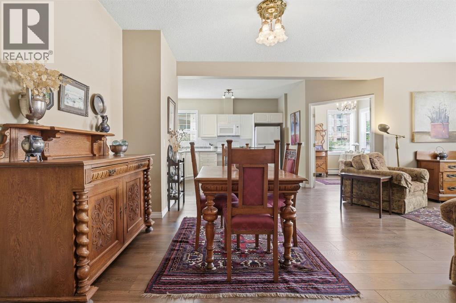
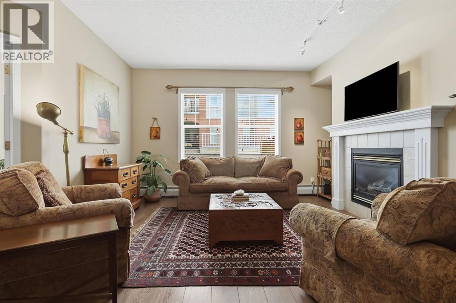
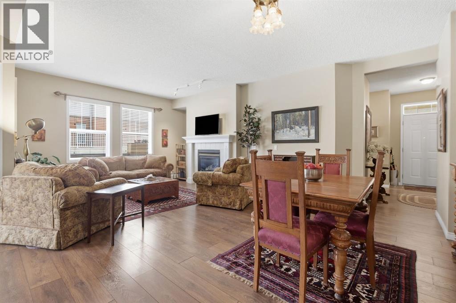
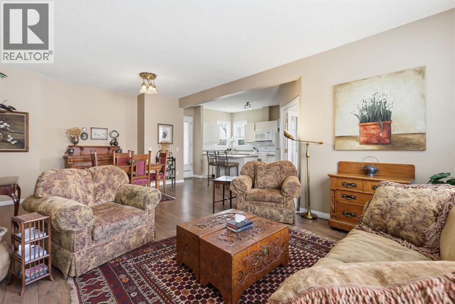
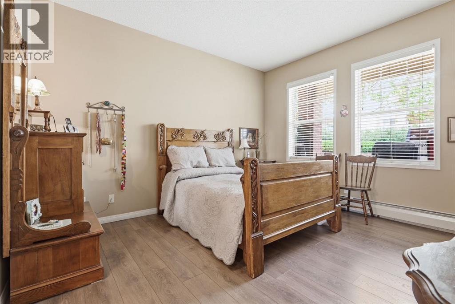
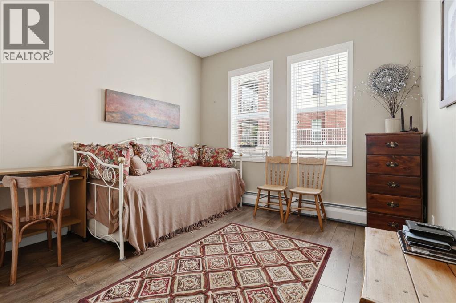
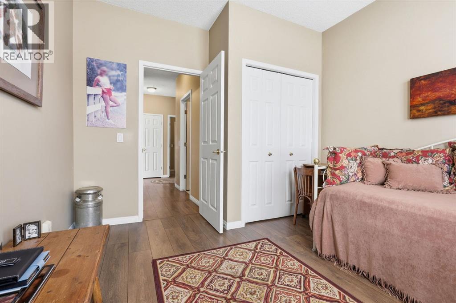
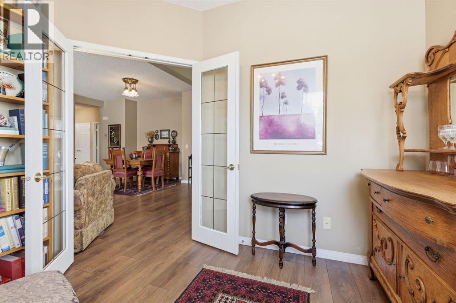
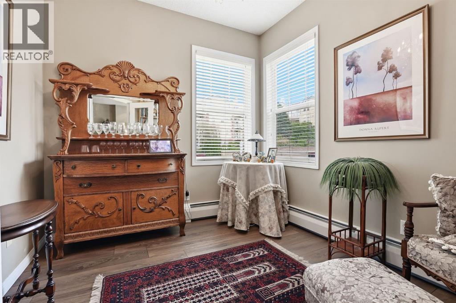
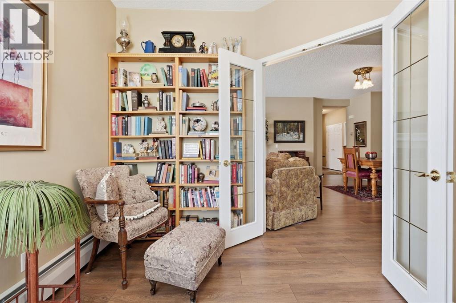
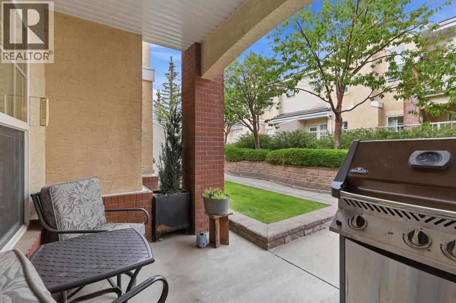
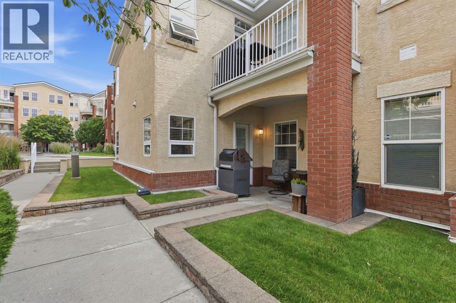
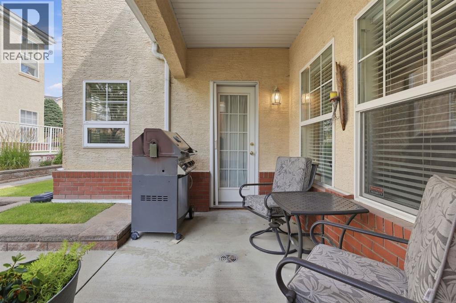
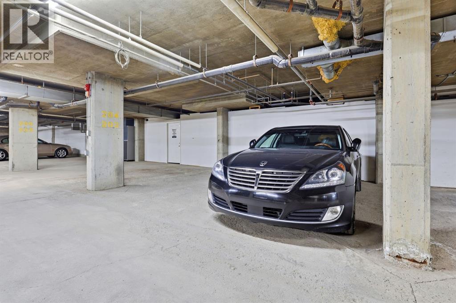
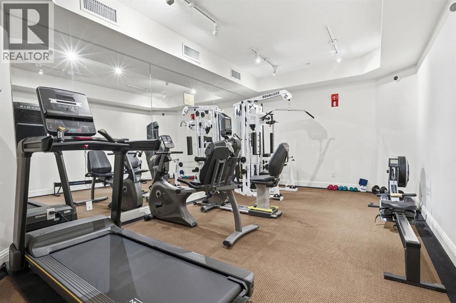
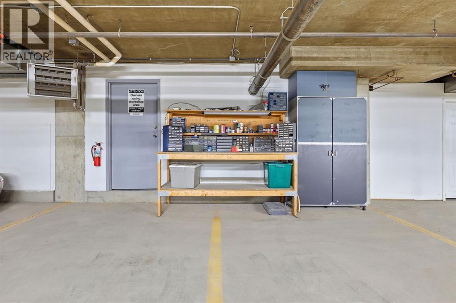
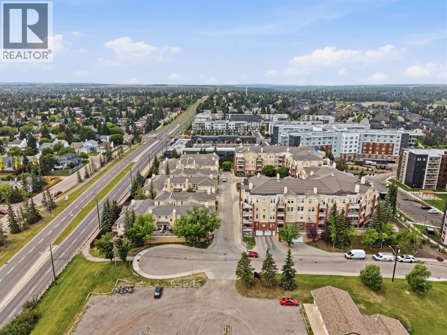
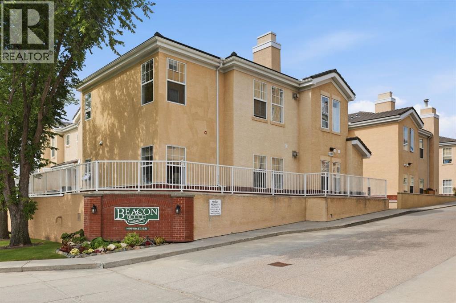
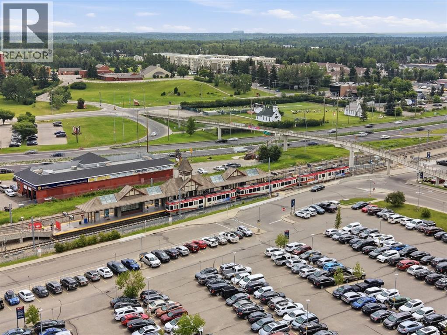
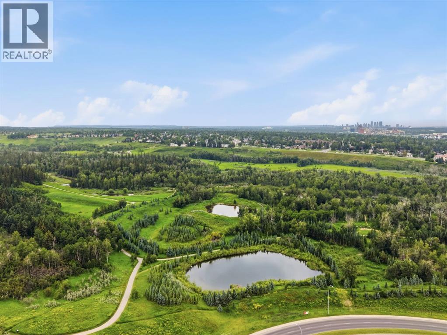
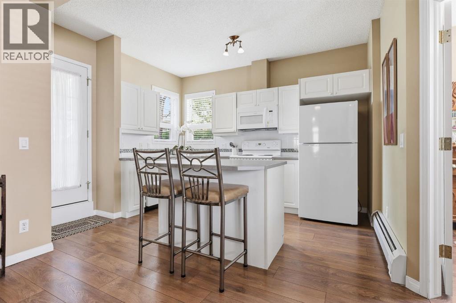
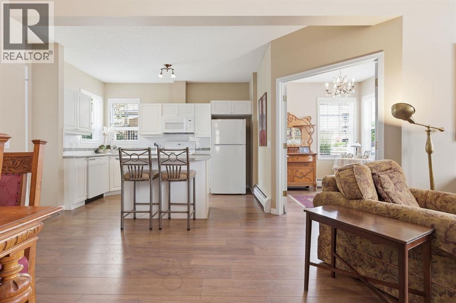
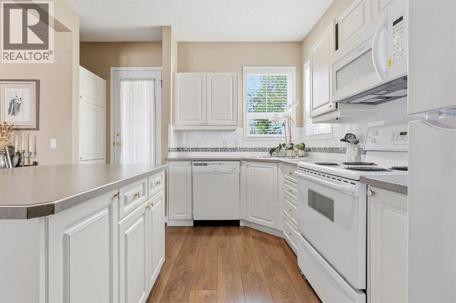
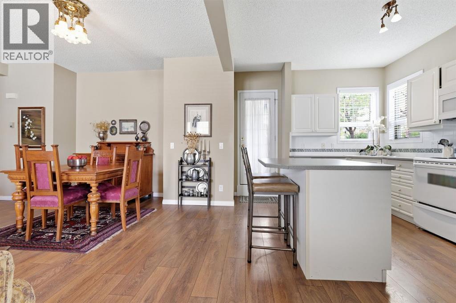
Incredible opportunity to own in Shawnee Slopes! Conveniently located just steps from the Fish Creek C-Train Station, Fish Creek Provincial Park, shopping, and everyday amenities. This bright ground floor condo features zero step access, high ceilings, durable vinyl plank flooring throughout, and an open concept layout designed for comfortable everyday living. Step outside to your private patio with its own separate entrance, ideal for morning coffee, or evening relaxation.Enjoy the benefits of TWO heated underground parking stalls, a dedicated storage locker, and an impressive selection of amenities. Two fitness centres, resident lounge with kitchen, woodworking shop, wine room, two guest suites, car wash, and heated underground visitor parking. With no age restrictions and a no pets policy, Beacon Hill offers a quiet, well maintained community in a prime southwest location. Quick access to Macleod Trail, Stoney Trail, Deerfoot Trail, and Shawnessy shopping makes getting around the city effortless. (id:53430)
Building
- Property Type:
- Apartment
- Building Type:
- Apartment
- Year Built:
- 1999
- Stories:
- 4.0
- Bedrooms:
- 2
- Bathrooms (total):
- 2.0
Finished Areas
- Interior Size (Total):
- 1153 square feet
- Above Grade:
- 1153 square feet
Interior
- Flooring:
- Ceramic Tile, Vinyl Plank
- Appliances:
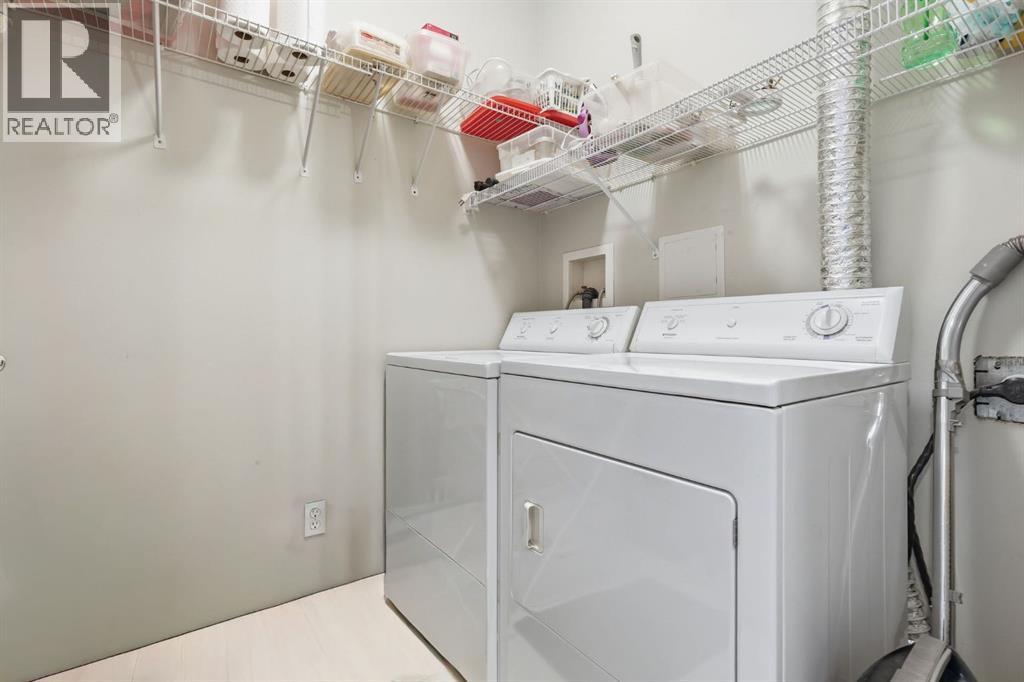
- Washer, Refrigerator, Dishwasher, Stove, Dryer, Microwave, Garburator
Parking
- Spaces:
- 2
- Features:
- Underground
Lot / Land
- Lot Features:
- See remarks, No Animal Home, No Smoking Home, Guest Suite, Gas BBQ Hookup, Parking
Exterior
- Exterior Features:
- Stone, Stucco
- Construction:
- Wood frame
Utilities & Mechanical
- Heating:
- Natural gas, Hot Water
- Cooling:
- None
Comfort & Security
- Fireplace(s):
- 1
Fees & Dates
- Property Taxes:
- $2,407
- Tax Year:
- 2026
- HOA/Condo Fee:
- $702
- Last Modified:
- 07/28/2026 11:55:12 PM
- Status Change:
- 07/28/2026 11:46:32 PM
Association / Ownership
- Association:
- Simco Management
- Fee:
- $702 / Monthly
- Common Interest:
- Condo/Strata
Room Dimensions
| Room | Level | Size |
|---|---|---|
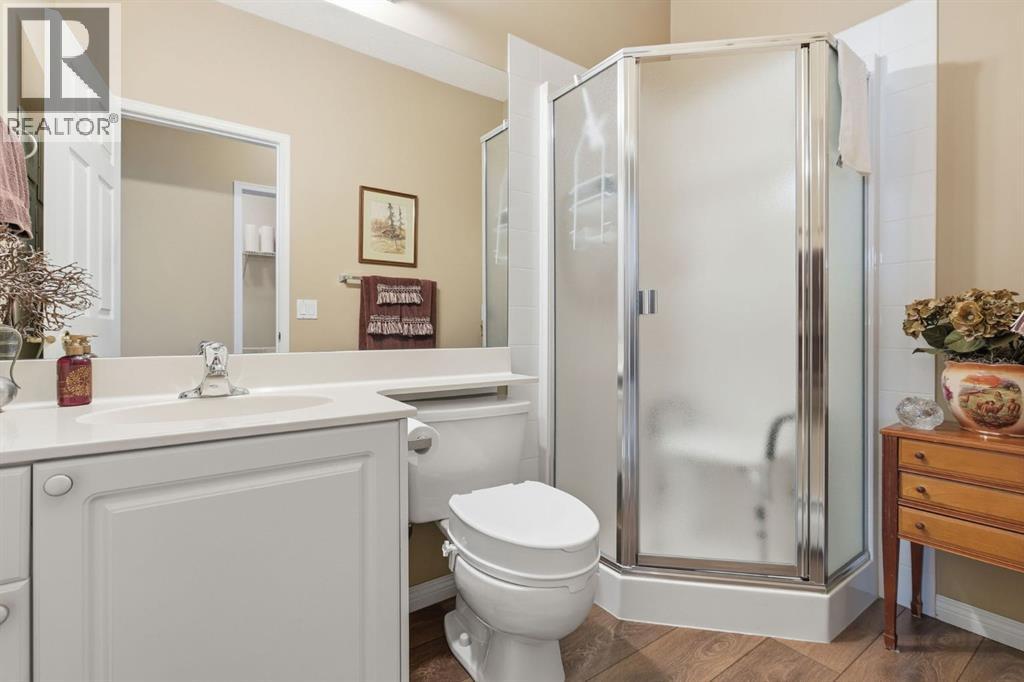
| 3pc Bathroom | Main level | 8.33 Ft x 5.00 Ft |
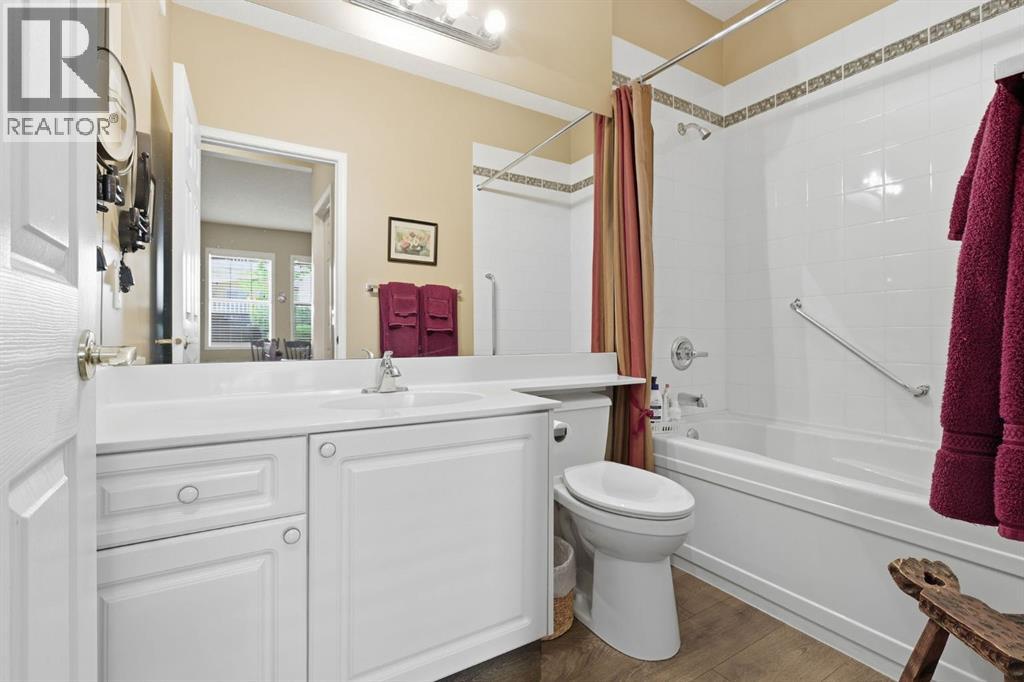
| 4pc Bathroom | Main level | 8.83 Ft x 5.00 Ft |
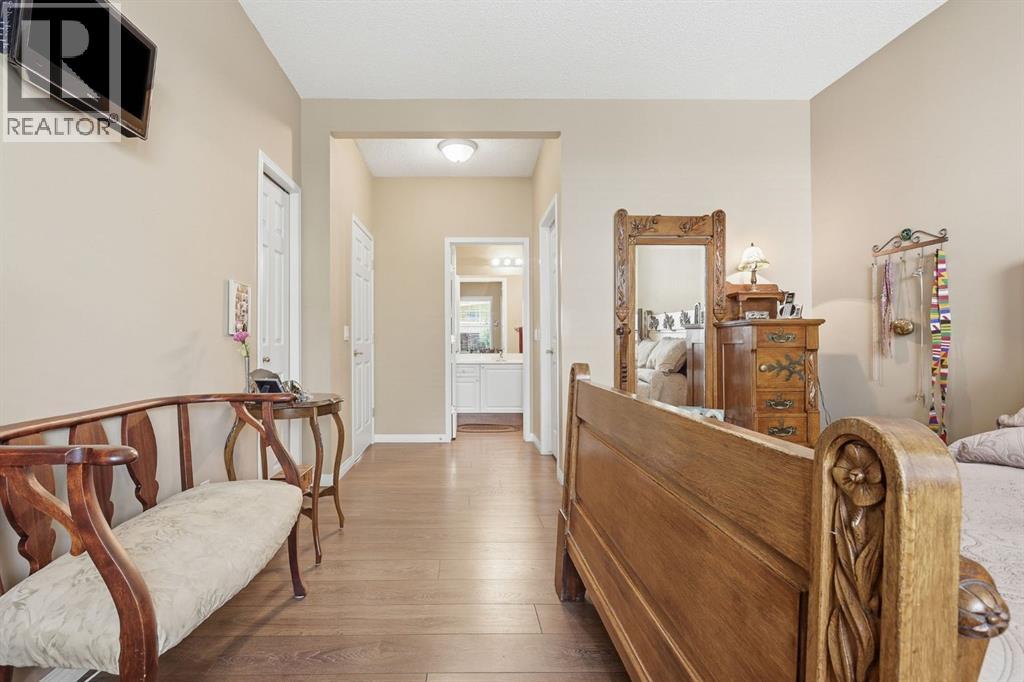
| Bedroom | Main level | 11.83 Ft x 12.83 Ft |
| Bedroom | Main level | 12.00 Ft x 10.50 Ft |
| Den | Main level | 8.75 Ft x 10.25 Ft |
| Dining room | Main level | 8.58 Ft x 14.83 Ft |
| Kitchen | Main level | 12.67 Ft x 10.17 Ft |
| Laundry room | Main level | 7.17 Ft x 5.50 Ft |
| Living room | Main level | 14.33 Ft x 18.00 Ft |
Location
Data is supplied by Pillar 9 MLS® System. Pillar 9 is the owner of the copyright in its MLS® System. Data is deemed reliable but is not guaranteed accurate by Pillar 9.
The trademarks MLS®, Multiple Listing Service® and the associated logos are owned by The Canadian Real Estate Association (CREA) and identify the quality of services provided by real estate professionals who are members of CREA. Used under license.