Real estate on your terms®
$370,000
active
10 Shawnee Hill Southwest
Calgary
,
AB
T2Y0K5
Key Details
- MLS® Number:
- A2325331
- Community:
- Shawnee Slopes
- Building Type:
- Apartment
- Interior Size:
- 904 square feet
- Bedrooms:
- 2
- Parking:
- 2
- Parking Features:
- Underground
- Attached:
- Yes

Property Description
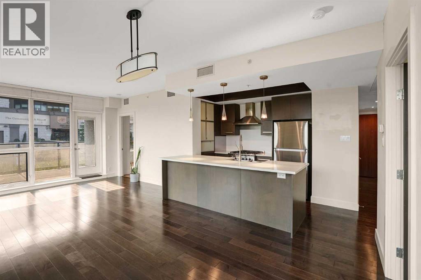
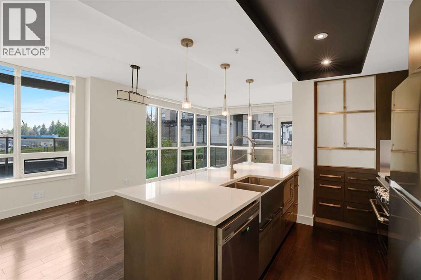
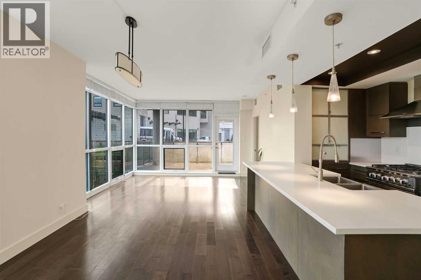
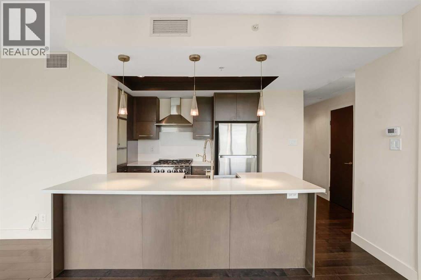
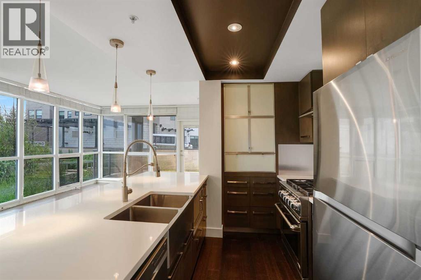
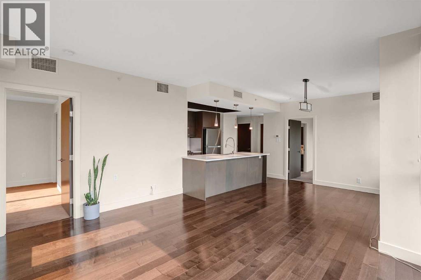
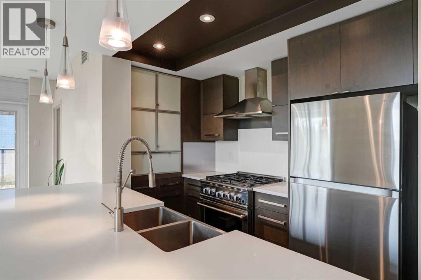
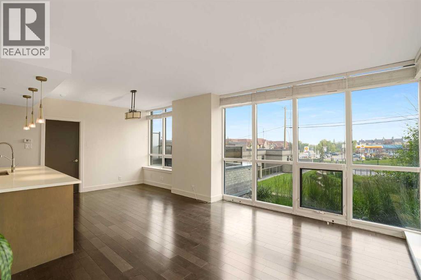
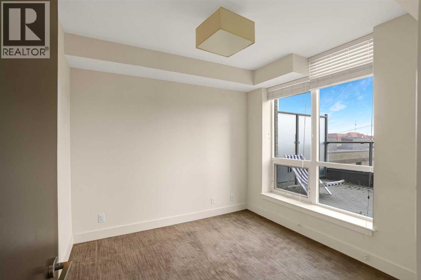
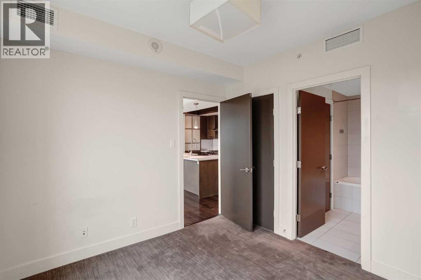
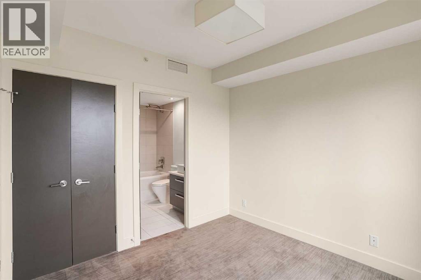
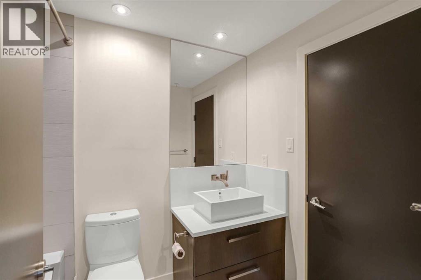
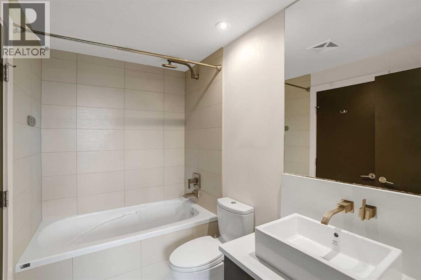
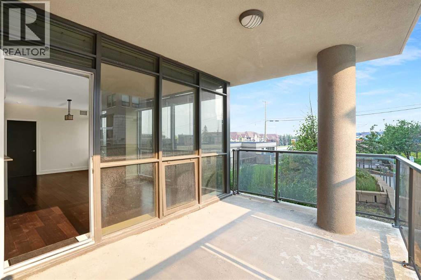
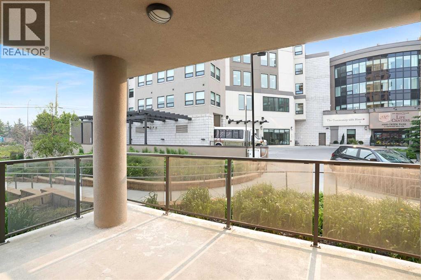
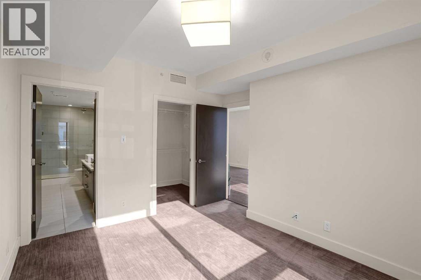
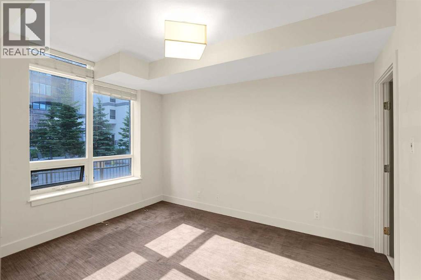
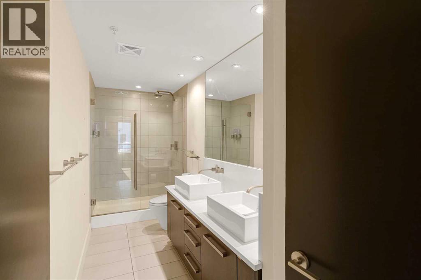
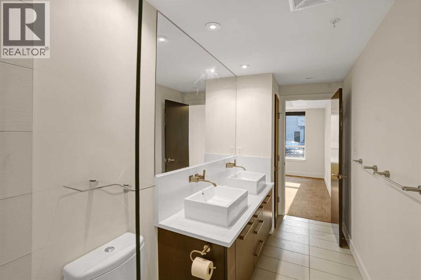
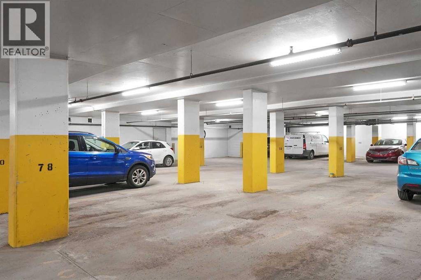
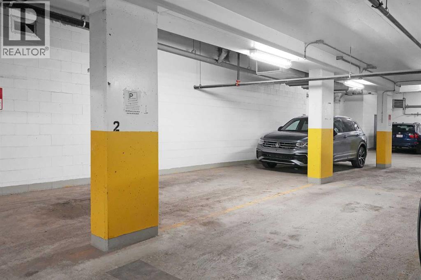
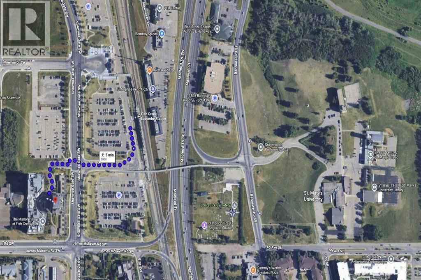
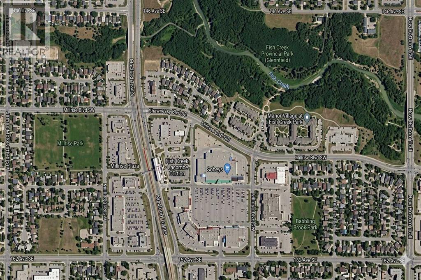
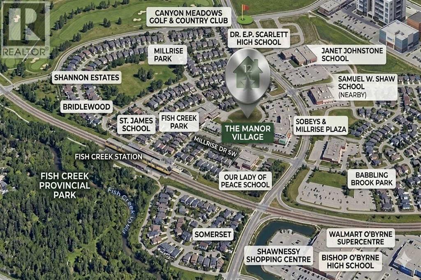
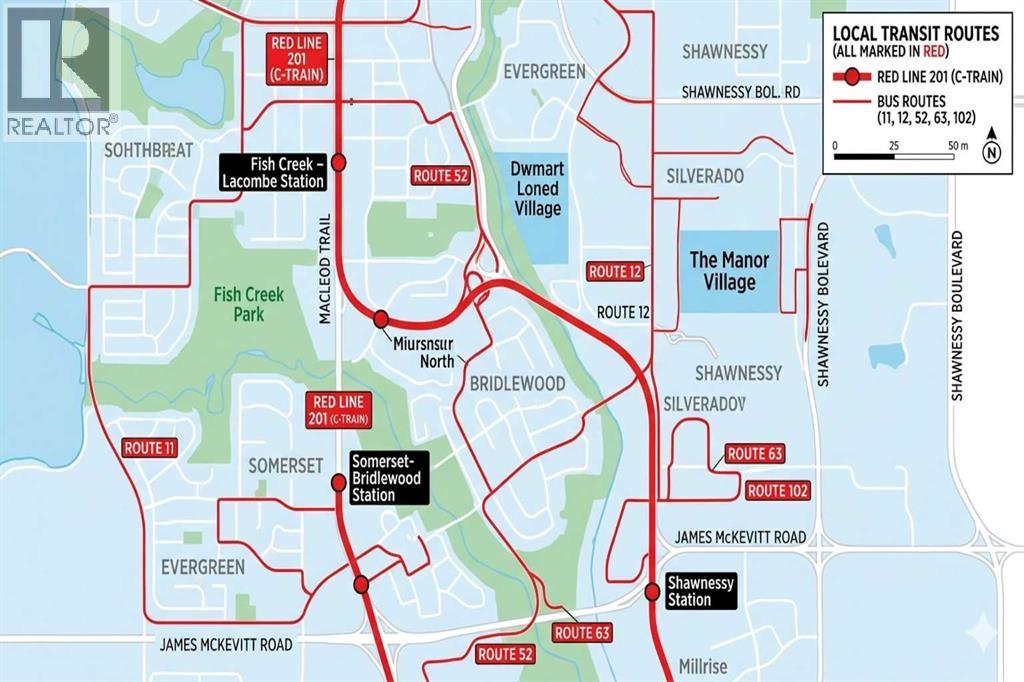
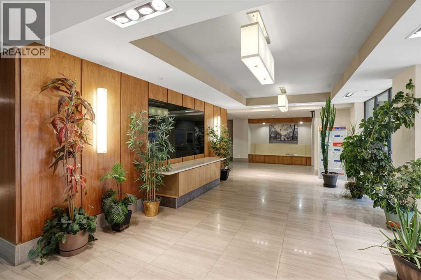
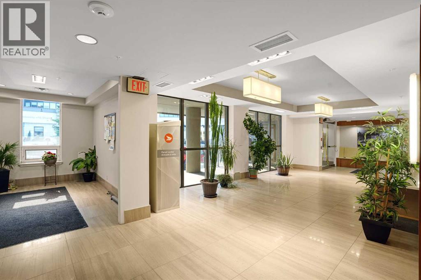
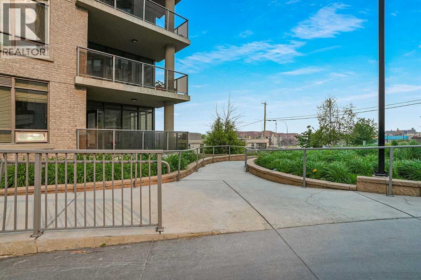
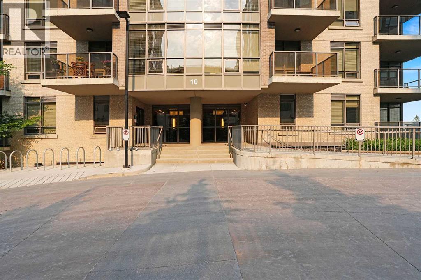
Welcome to this beautifully maintained southwest corner residence offering 904 sq. ft. of thoughtfully designed living space, featuring 2 bedrooms, 2 bathrooms, and a versatile den. Located on the main floor of the prestigious Highbury Towers, this home provides the convenience of elevator-free access while showcasing upscale finishes throughout.Flooded with natural light from expansive floor-to-ceiling windows, the open concept layout is enhanced by rich hardwood flooring, central air conditioning, and seamless indoor-outdoor living. The chef-inspired kitchen is appointed with premium Fisher & Paykel stainless steel appliances, including a 5-burner gas range, double-drawer dishwasher, quartz countertops, abundant cabinetry, and an undermount sink.The spacious living area opens onto a covered southwest-facing patio overlooking green space, creating the perfect place to enjoy your morning coffee or relax at the end of the day. The primary suite comfortably accommodates a king-sized bed and features a generous walk-in closet and an elegant spa-inspired ensuite. A second spacious bedroom, stylish full bathroom, and a flexible front den complete the interior.Additional highlights include two titled underground parking stalls and a good size storage room. Pet-friendly building where cats are welcome, although dogs are not permitted. Perfectly situated just steps from Fish Creek-Lacombe LRT Station, you’ll enjoy a quick commute to downtown along with easy access to parks, tennis courts, schools, restaurants, shops, and everyday amenities. (id:53430)
Building
- Property Type:
- Apartment
- Building Type:
- Apartment
- Year Built:
- 2009
- Stories:
- 8.0
- Bedrooms:
- 2
- Bathrooms (total):
- 2.0
Finished Areas
- Interior Size (Total):
- 904 square feet
- Above Grade:
- 904 square feet
Interior
- Flooring:
- Tile, Hardwood, Carpeted
- Appliances:
- Refrigerator, Gas stove(s), Dishwasher, Microwave, Hood Fan, Window Coverings, Washer/Dryer Stack-Up
Parking
- Spaces:
- 2
- Features:
- Underground
Lot / Land
- Lot Features:
- Other, PVC window, No Smoking Home, Gas BBQ Hookup, Parking
Exterior
- Exterior Features:
- Concrete, Brick
- Construction:
- Poured concrete
- Foundation:
- Poured Concrete
Utilities & Mechanical
- Heating:
- Natural gas
- Cooling:
- Central air conditioning
Fees & Dates
- Property Taxes:
- $2,440
- Tax Year:
- 2026
- HOA/Condo Fee:
- $808
- Last Modified:
- 08/03/2026 08:25:09 PM
- Status Change:
- 08/03/2026 08:15:52 PM
Association / Ownership
- Association:
- Simco Management
- Fee:
- $808 / Monthly
- Common Interest:
- Condo/Strata
Room Dimensions
| Room | Level | Size |
|---|---|---|
| 4pc Bathroom | Main level | 5.33 Ft x 8.25 Ft |
| 4pc Bathroom | Main level | 13.92 Ft x 5.33 Ft |
| Bedroom | Main level | 9.83 Ft x 9.75 Ft |
| Den | Main level | 6.17 Ft x 7.42 Ft |
| Kitchen | Main level | 12.58 Ft x 8.67 Ft |
| Living room | Main level | 11.75 Ft x 13.42 Ft |
| Primary Bedroom | Main level | 12.17 Ft x 11.17 Ft |
| Other | Main level | 14.25 Ft x 8.00 Ft |
Location
Data is supplied by Pillar 9 MLS® System. Pillar 9 is the owner of the copyright in its MLS® System. Data is deemed reliable but is not guaranteed accurate by Pillar 9.
The trademarks MLS®, Multiple Listing Service® and the associated logos are owned by The Canadian Real Estate Association (CREA) and identify the quality of services provided by real estate professionals who are members of CREA. Used under license.